
Sold!
$653,500
4
Beds
2
Baths
1,680
Living Area
-
Property Description
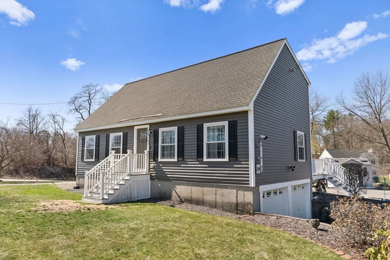
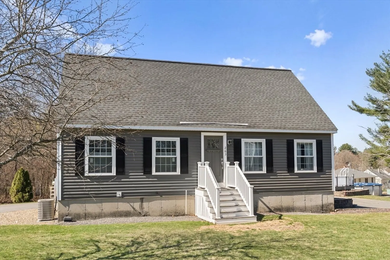
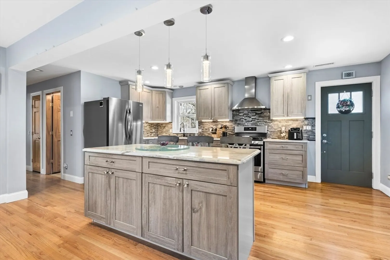
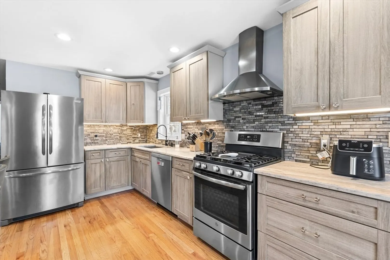
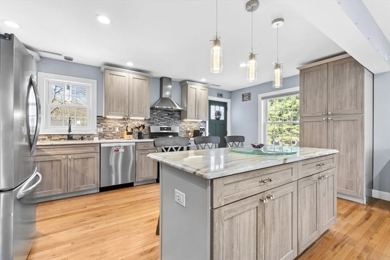
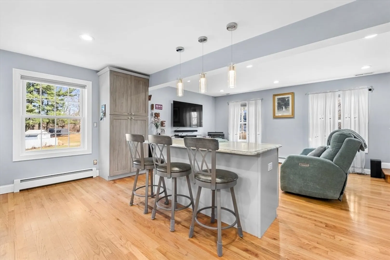
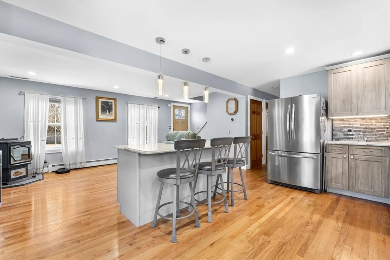
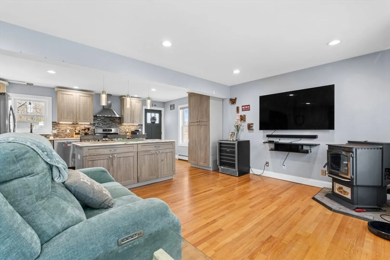
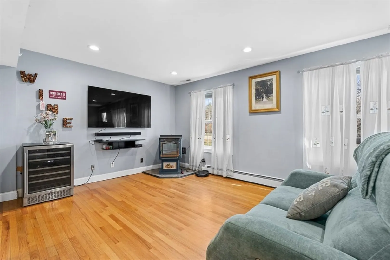
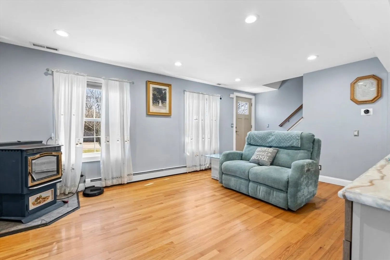
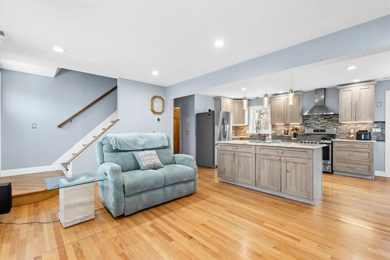
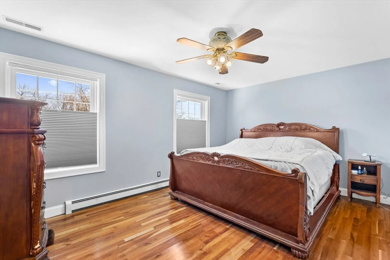
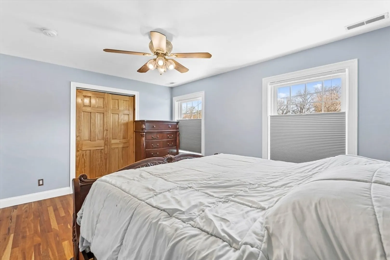
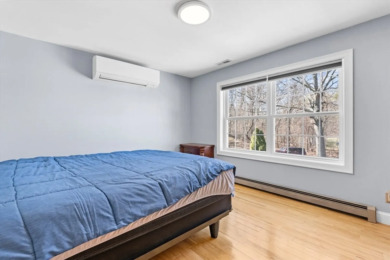
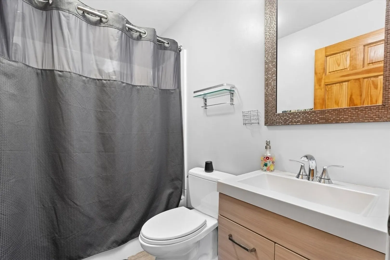
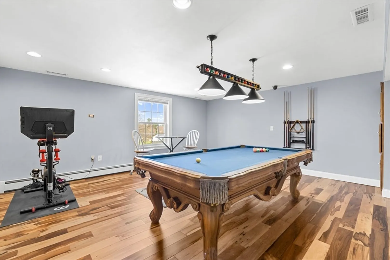
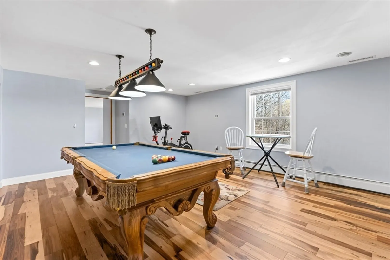
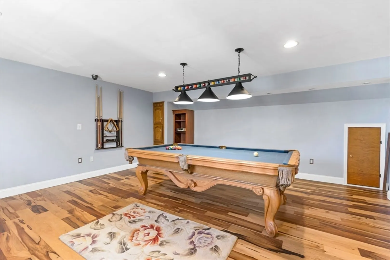
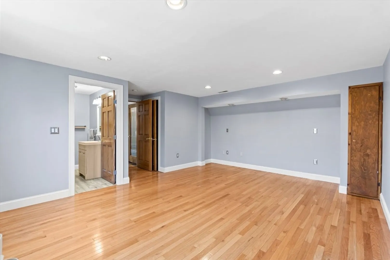
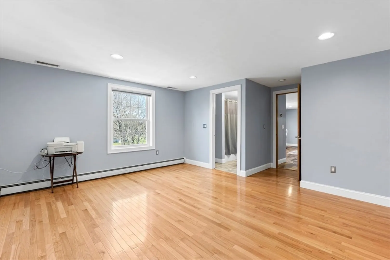
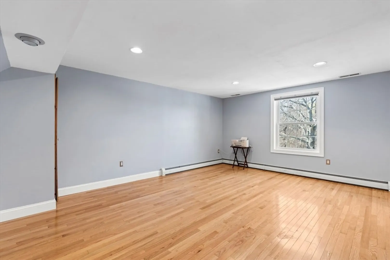
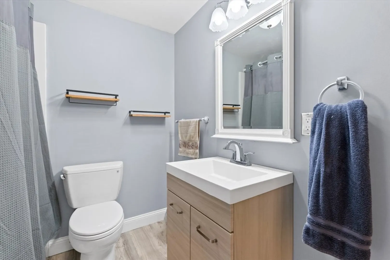
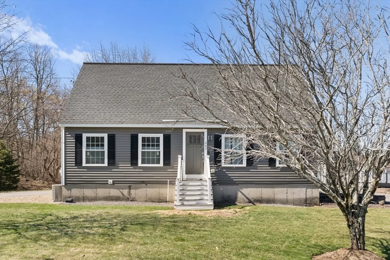
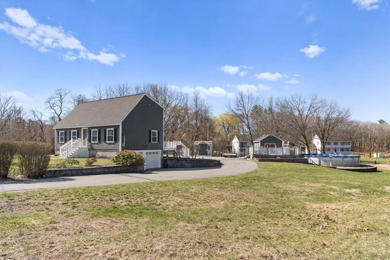
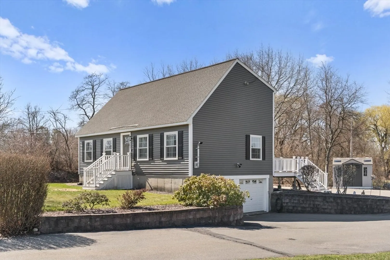
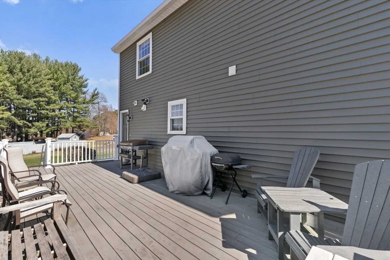
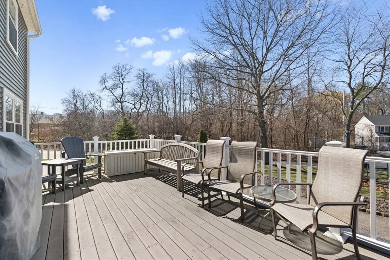
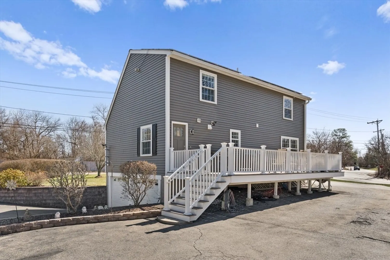
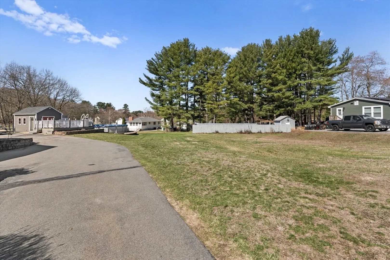
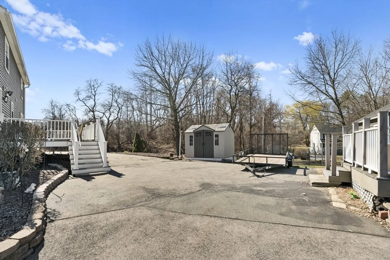
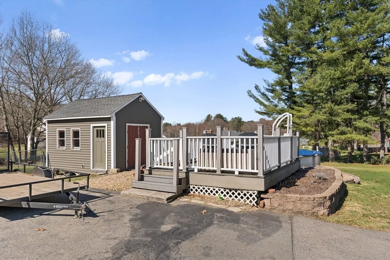
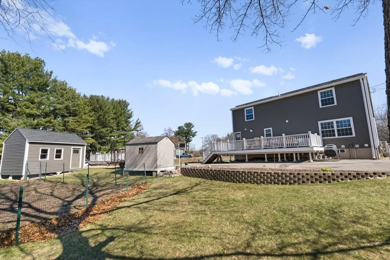
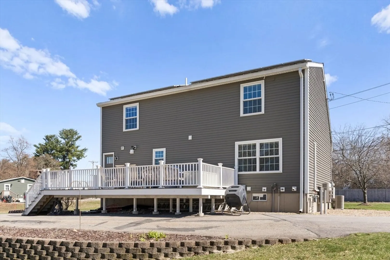
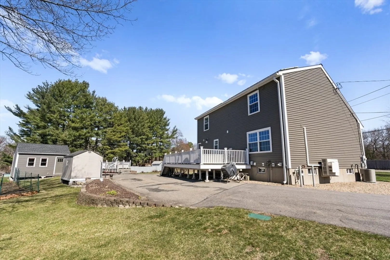
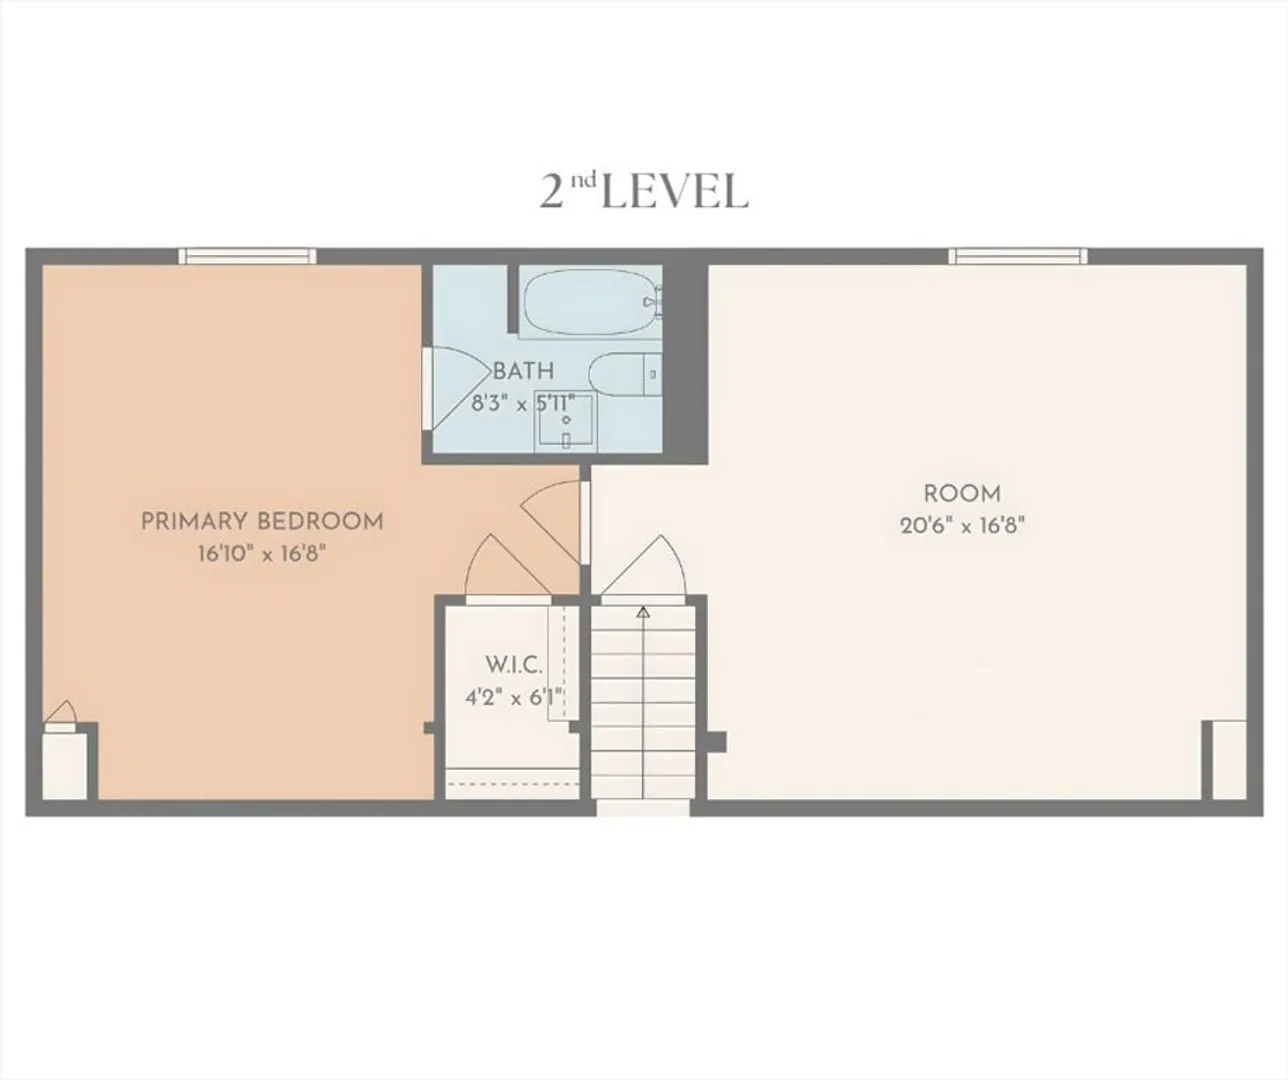
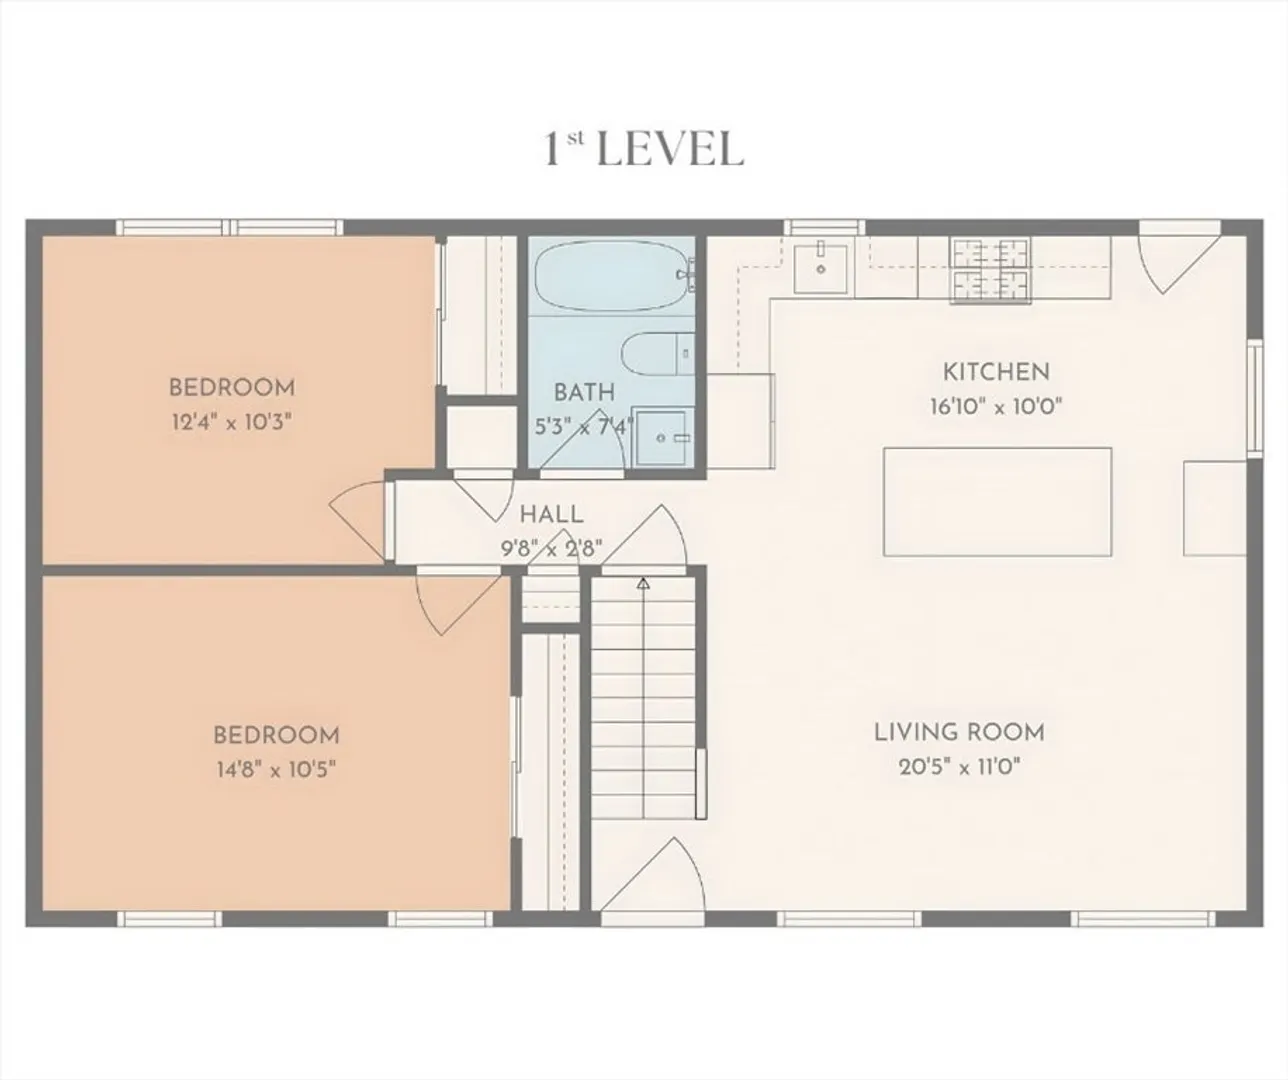
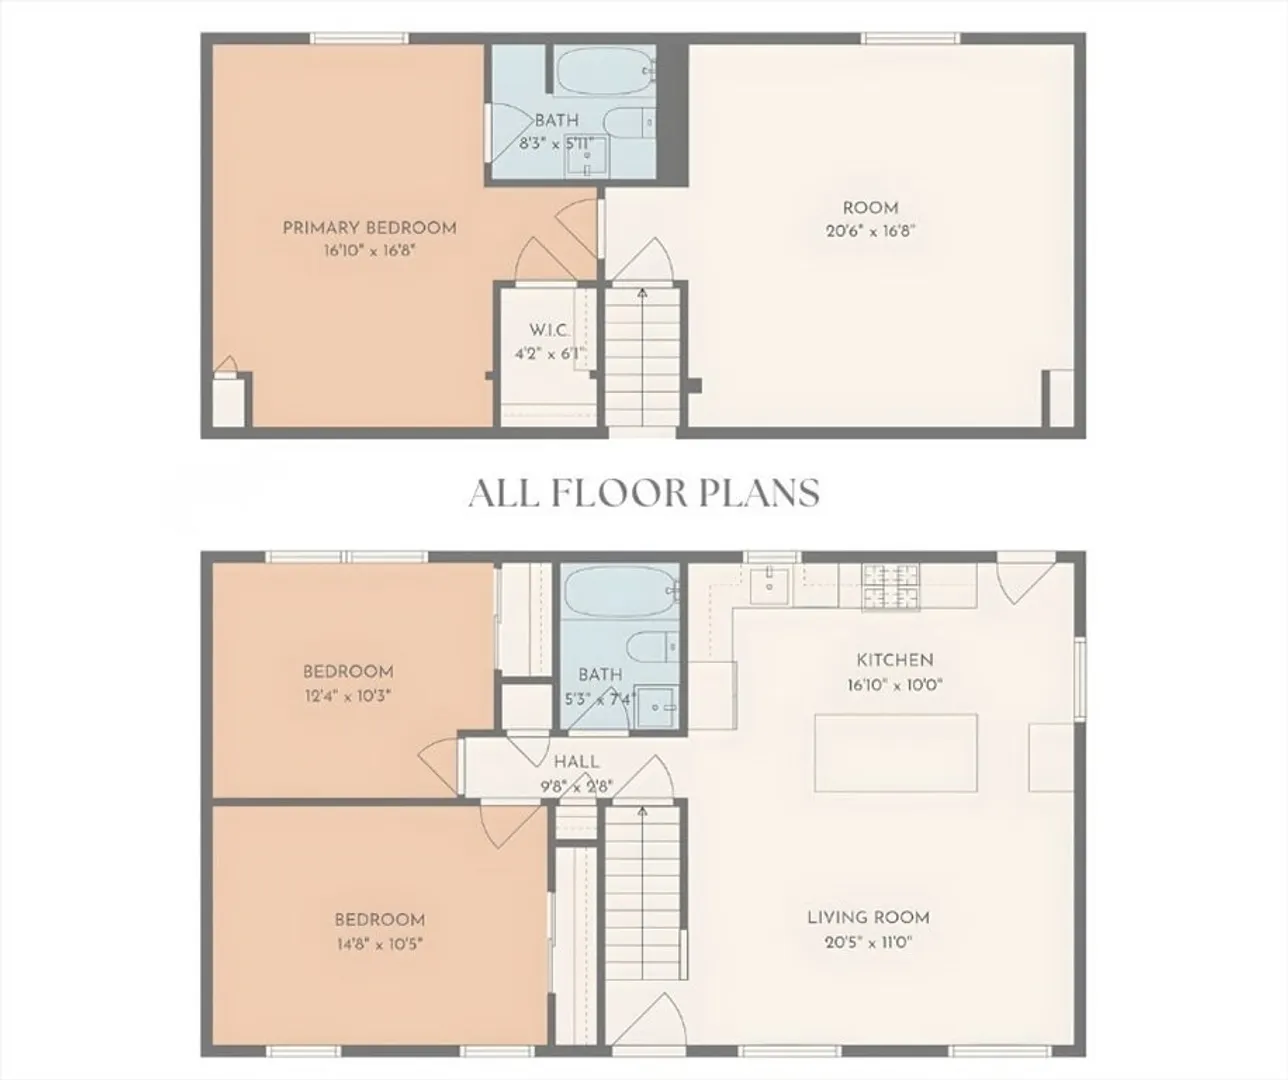
Well-maintained 4-bedroom, 2 full bath home featuring a primary bedroom with its own full bath and hardwood floors throughout both levels. The updated kitchen includes a 6-foot island, pendant lighting, and tile backsplash, opening to a bright living area with recessed lighting and a cozy pellet stove. Enjoy year-round comfort with central air on the first floor, mini splits, and efficient two-zone gas heat with Nest thermostats. Outside, you’ll find a large deck, above-ground pool with its own deck, and a spacious driveway that wraps around the home, offering ample parking and easy access, while solar panels help keep energy costs down.
-
Highlights
- Cooling: Central Air, Ductless
- Parking Spots: 14
- Property Type: Single Family Residence
- Total Rooms: 6
- Status: Closed
- Heating: Baseboard, Natural Gas, Ductless
- Property Class: Residential
- Style: Cape
- Year Built: 2003
-
Additional Details
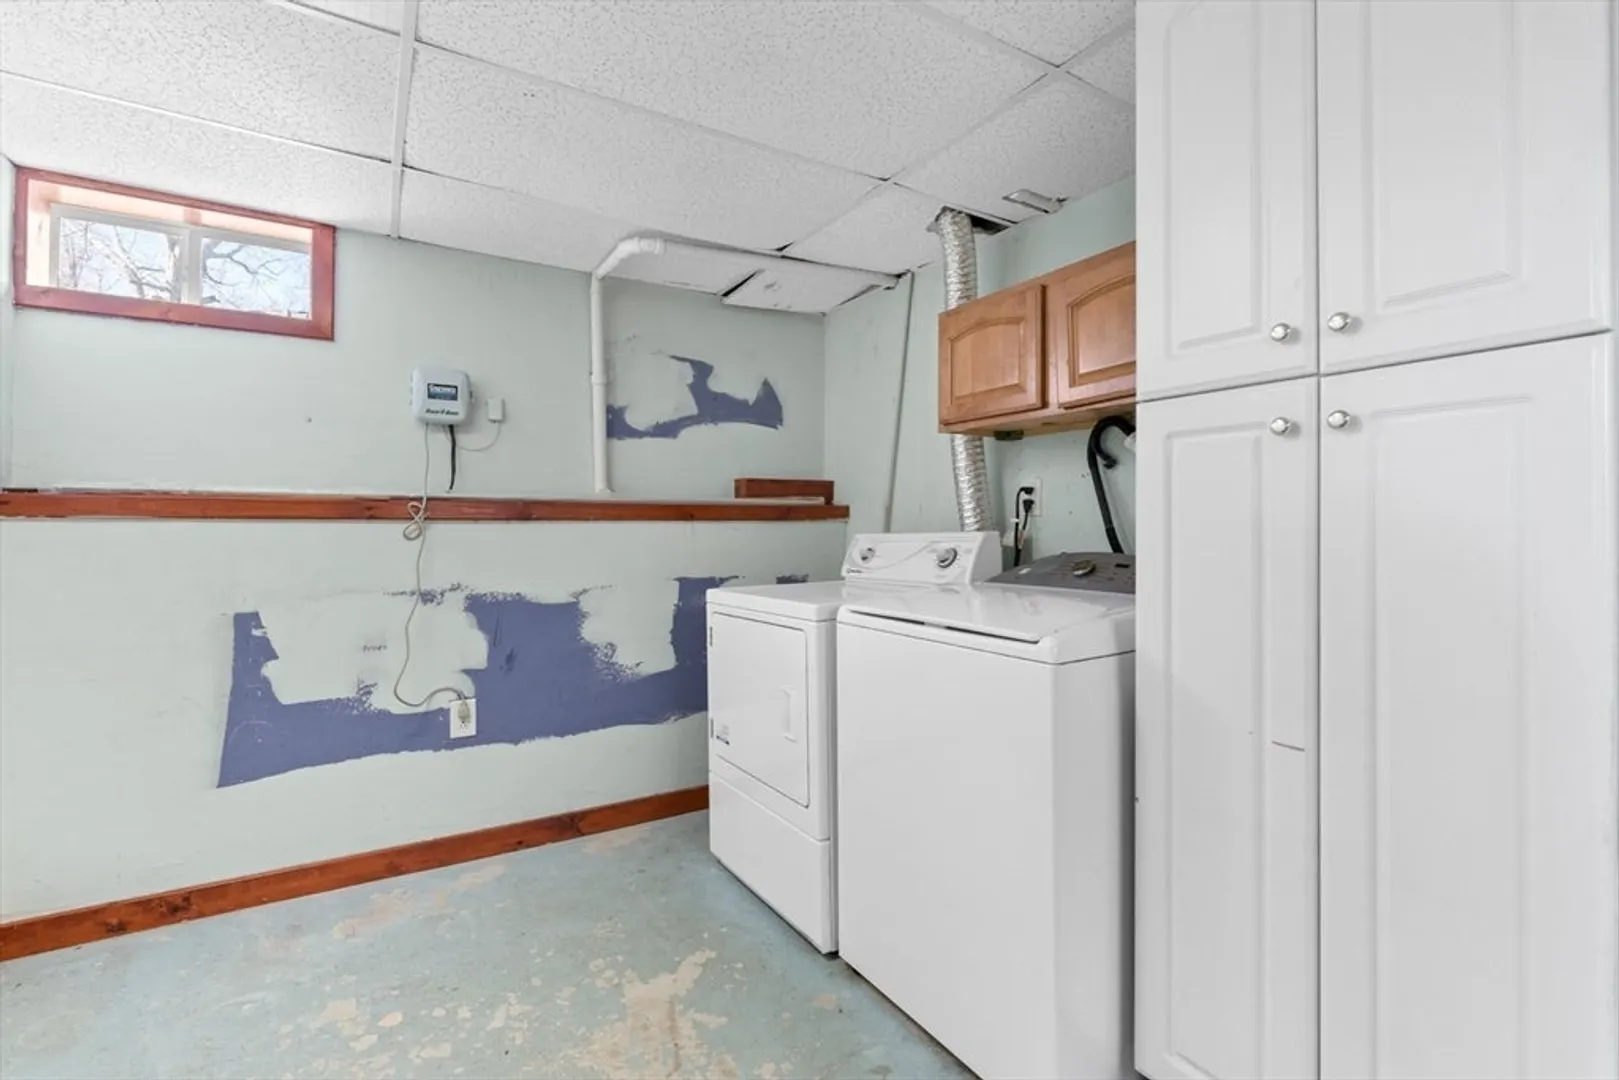
- Appliances: Gas Water Heater, Range, Dishwasher, Microwave, Refrigerator, Dryer
- Construction: Frame
- Flooring: Tile, Hardwood
- Road Frontage Type: Public
- SqFt Source: Public Record
- Year Built Source: Public Records
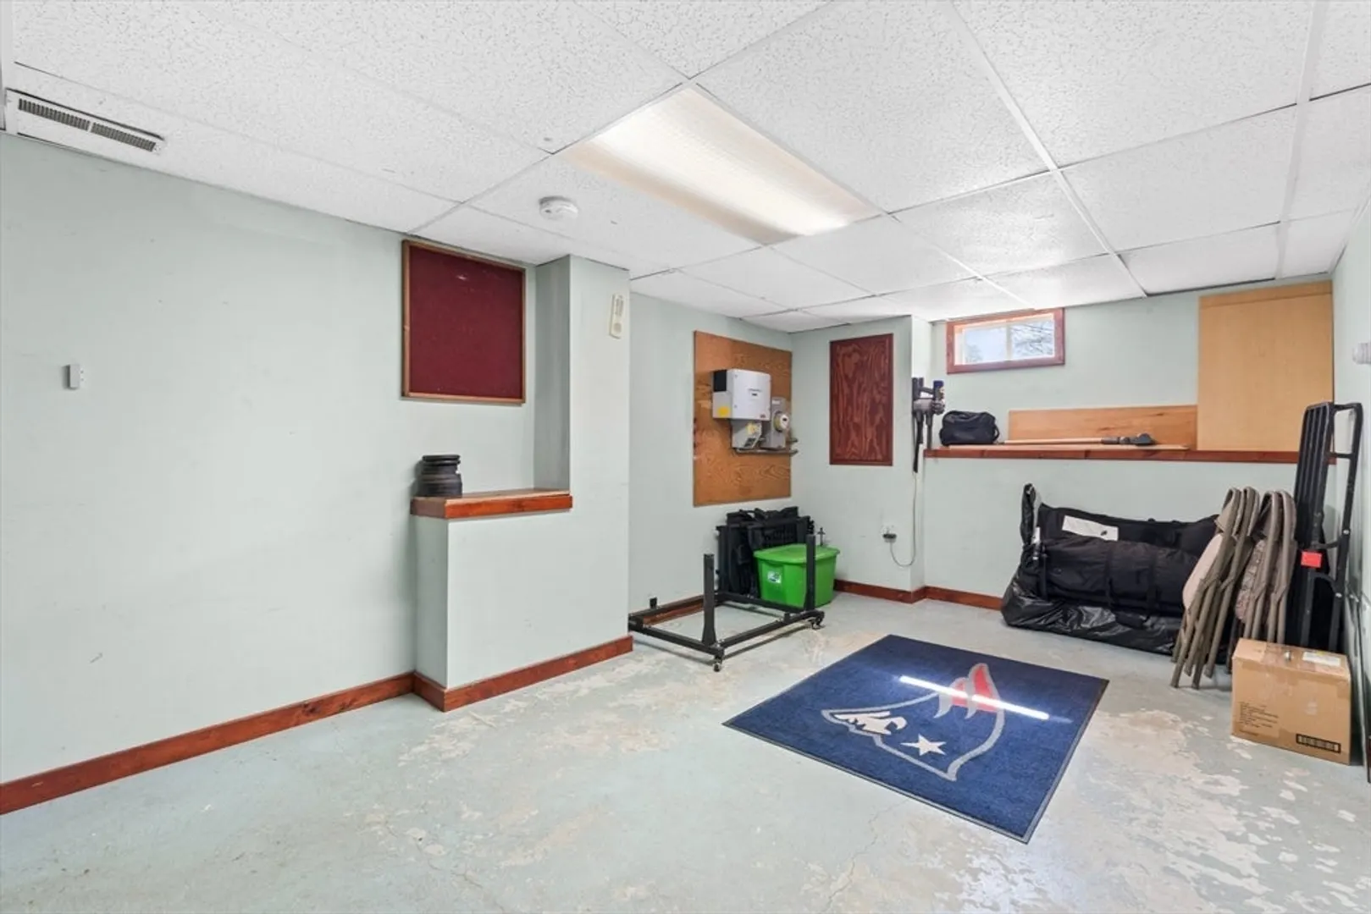
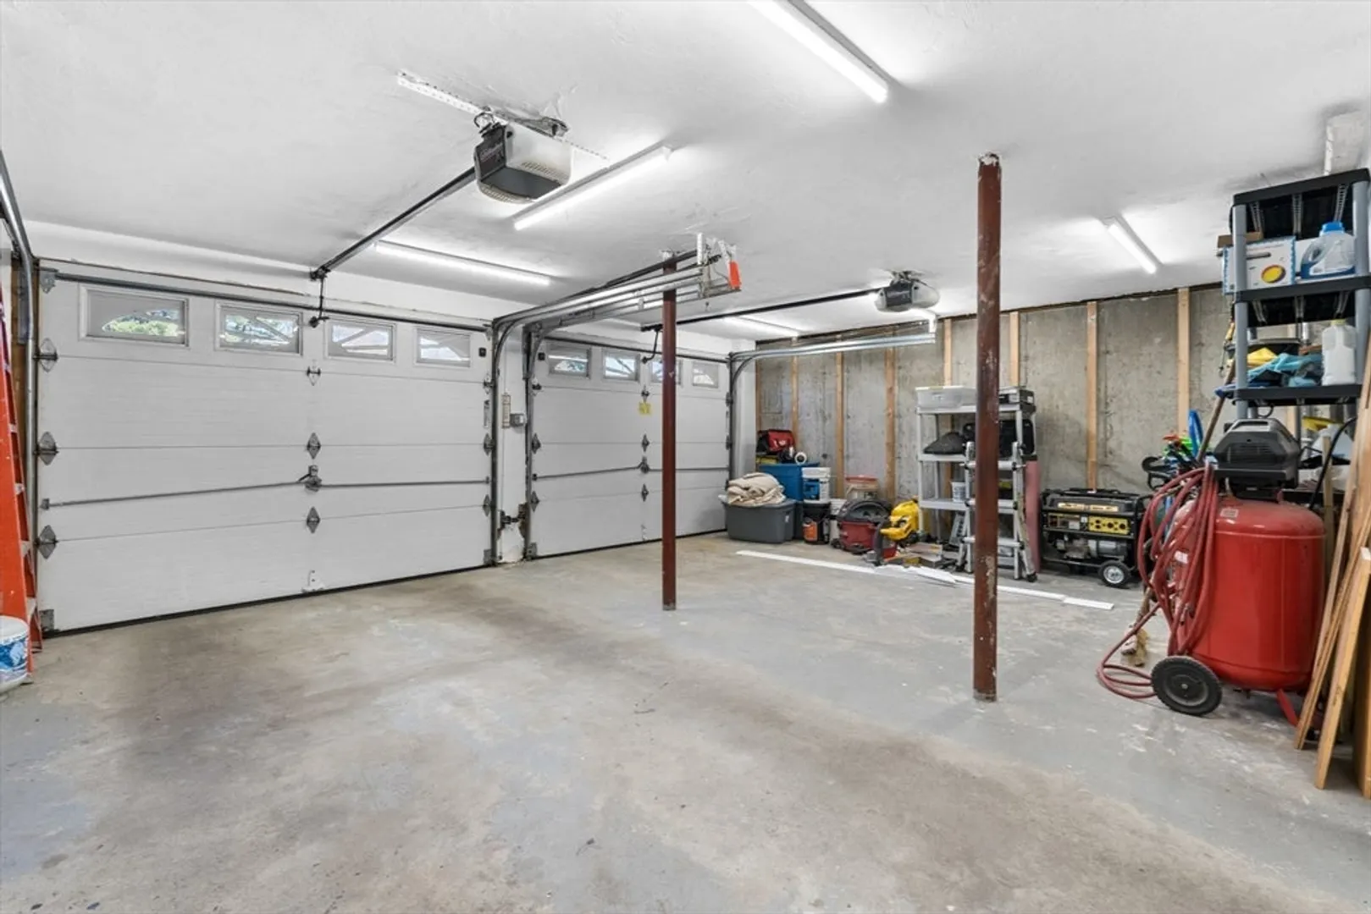
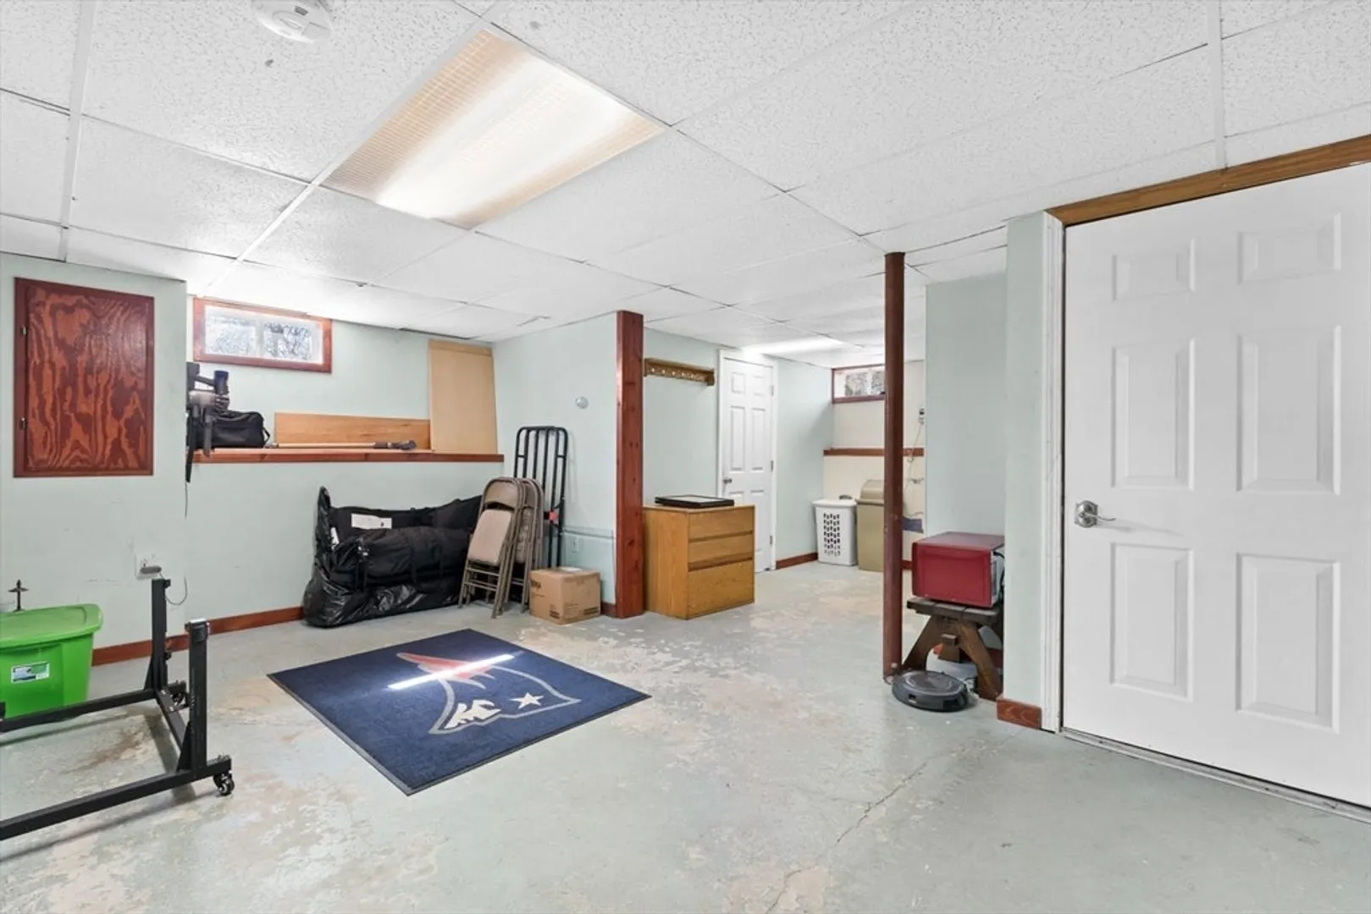
- Basement: Garage Access, Unfinished
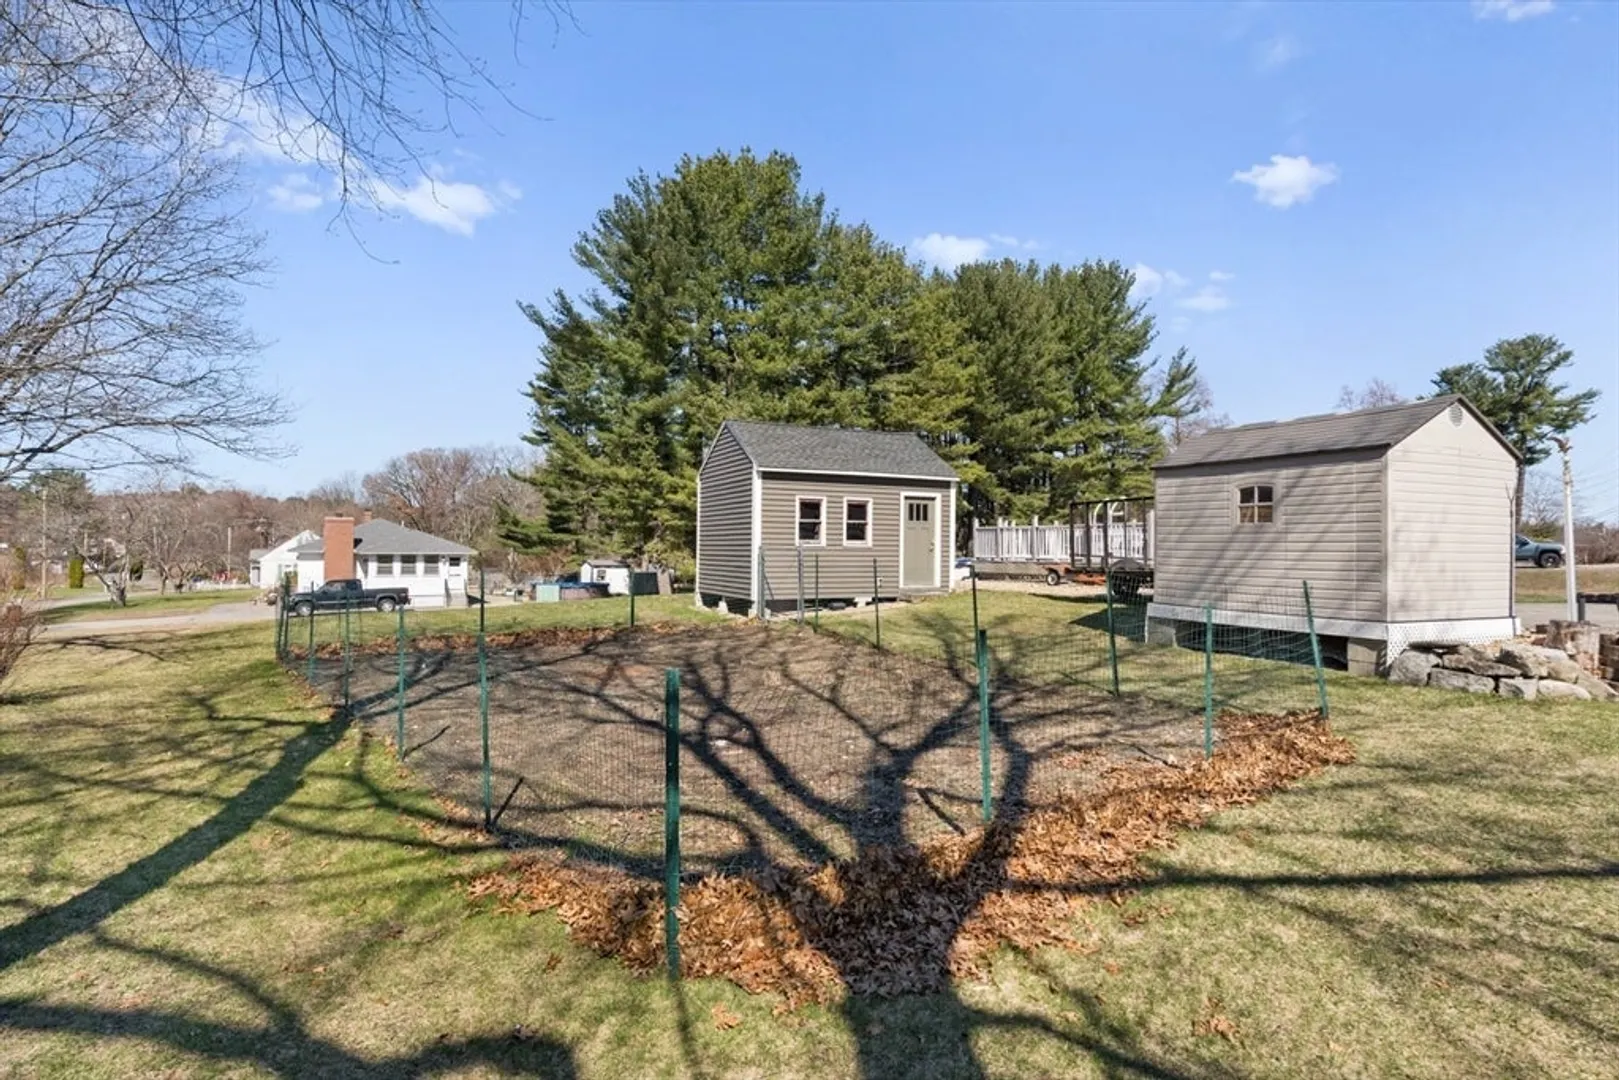
- Exterior Features: Deck, Pool - Above Ground, Storage
- Foundation: Concrete Perimeter
- Roof: Shingle
- Year Built Details: Actual
- Zoning: R3
-
Amenities
- Community Features: Public Transportation, Shopping, Public School
- Parking Features: Under, Paved Drive, Off Street
- Covered Parking Spaces: 2
- Pool Features: Above Ground
-
Utilities
- Electric: Circuit Breakers
- Water Source: Public
- Sewer: Public Sewer
-
Fees / Taxes
- Assessed Value: $618,100
- Taxes: $6,255
- Tax Year: 2025
Similar Listings
Sold
42 Photos
Sold
NEW CONSTRUCTION
3 Photos
Sold
42 Photos
Sold
33 Photos
Content © 2026 MLS Property Information Network, Inc. The information in this listing was gathered from third party resources including the seller and public records.
Listing information provided courtesy of Keller Williams Realty Metropolitan.
MLS Property Information Network, Inc. and its subscribers disclaim any and all representations or warranties as to the accuracy of this information.
