
Sold!
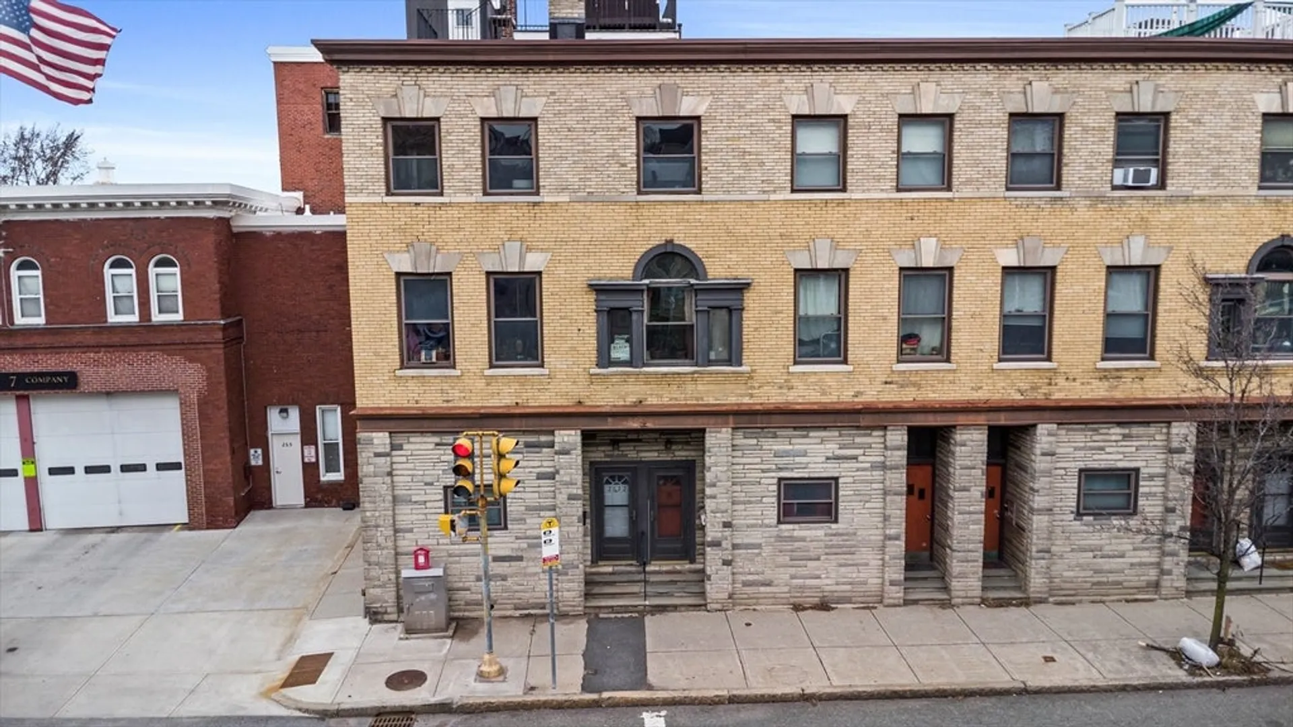
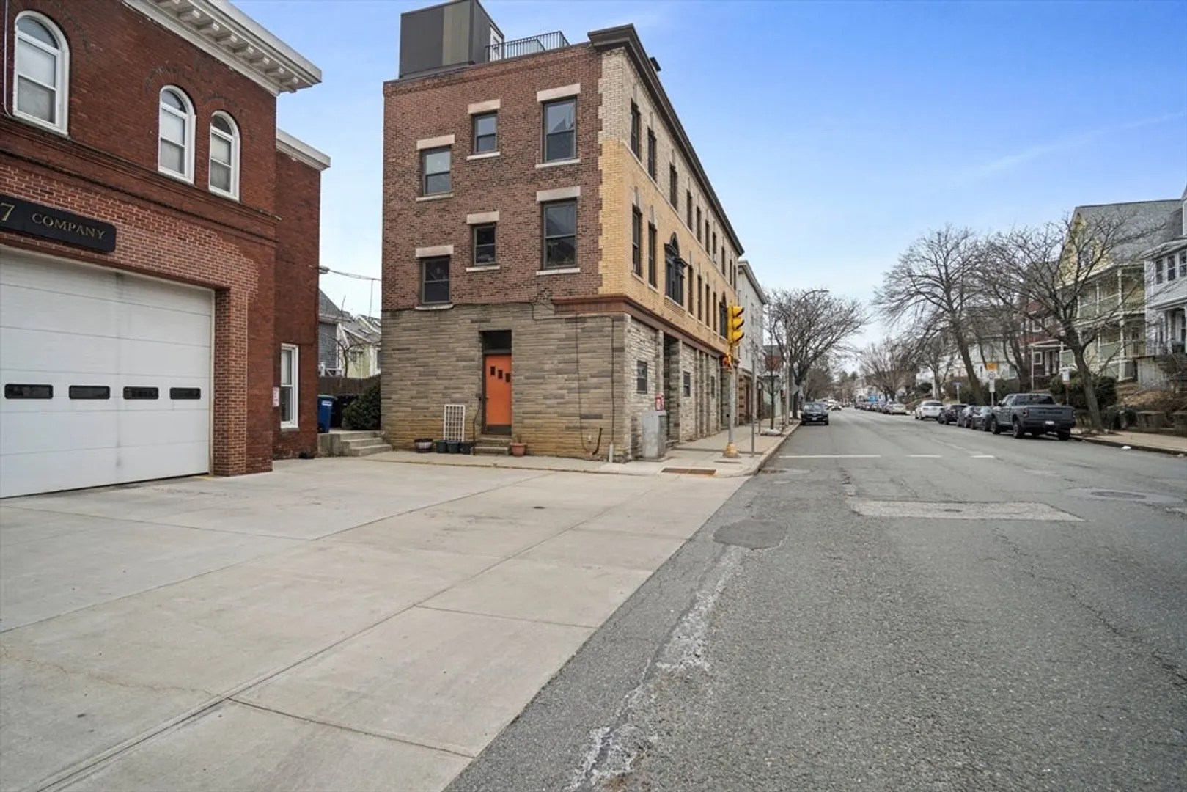
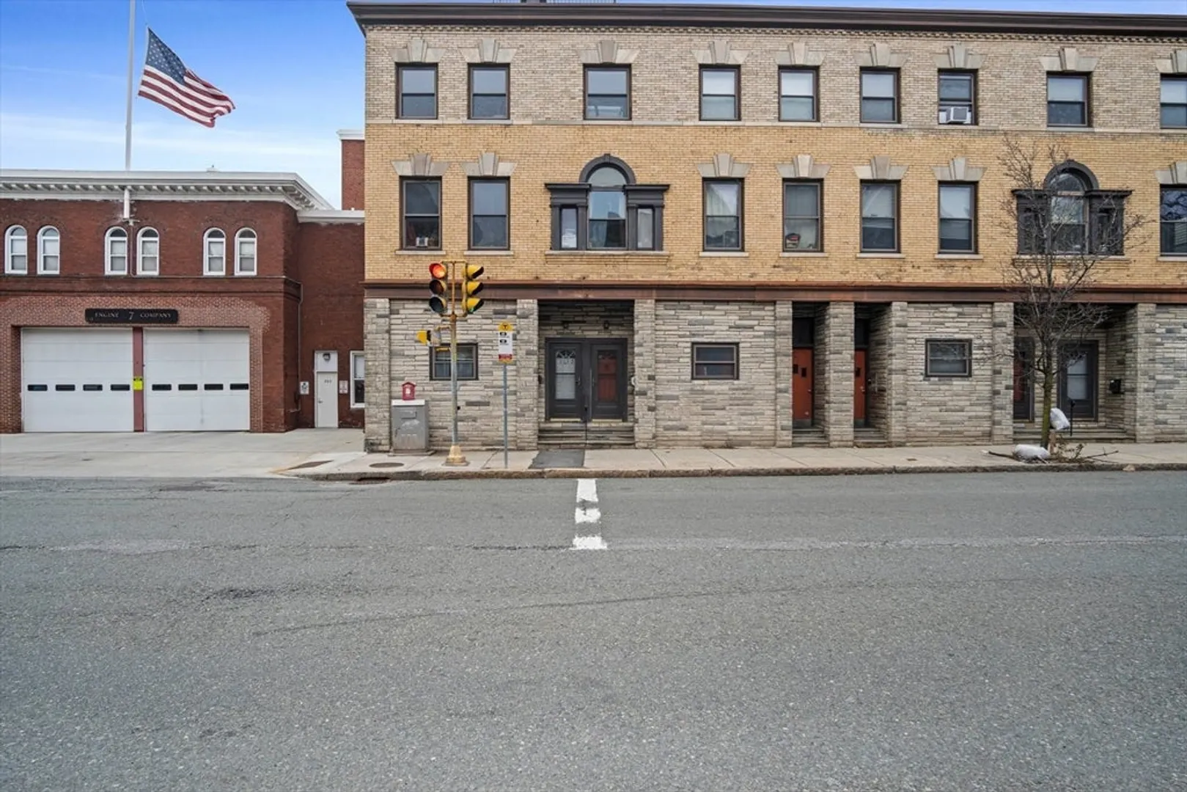
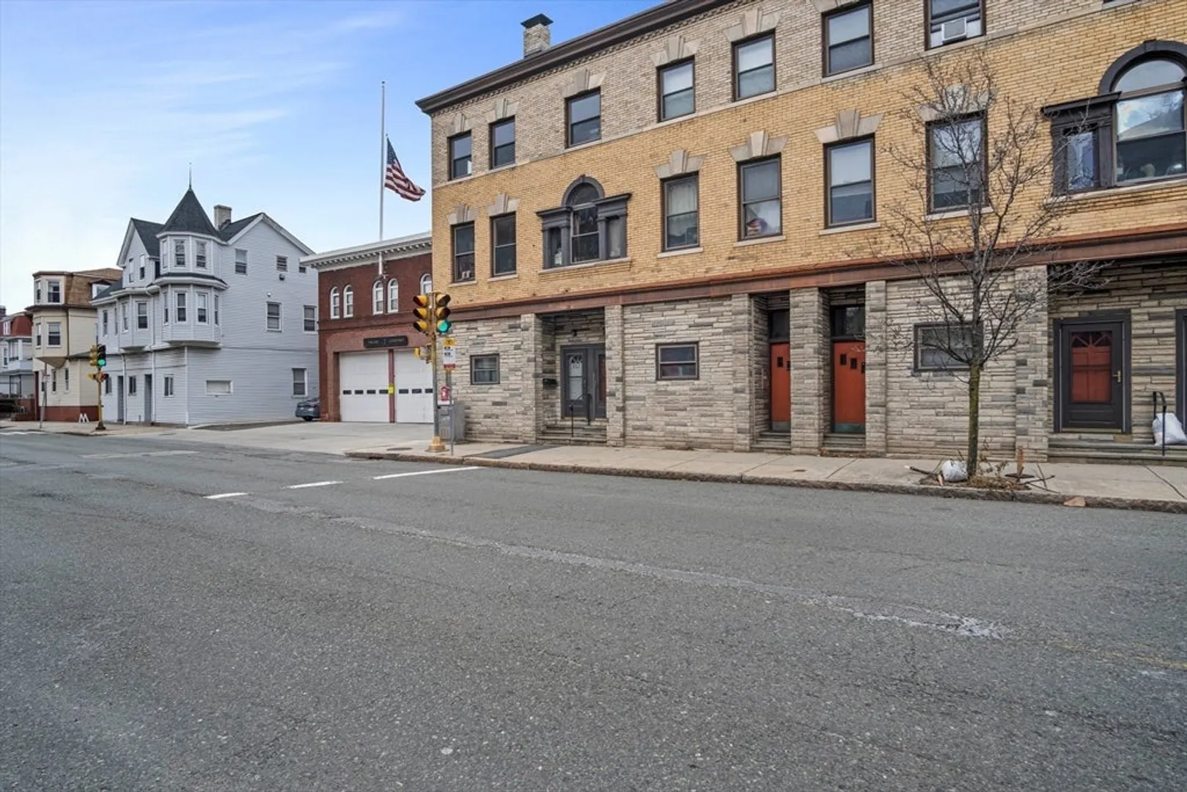
$350,000
1
Bath
382
Living Area
-
Property Description
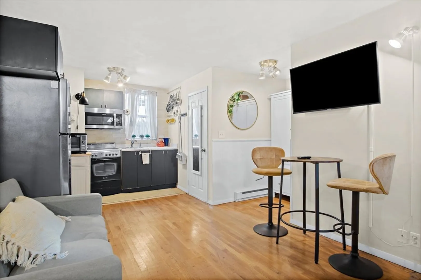
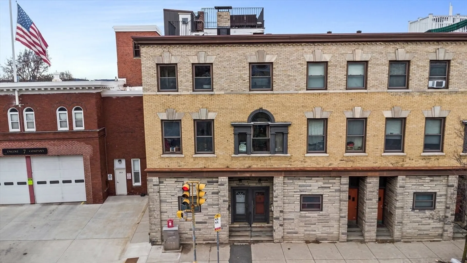
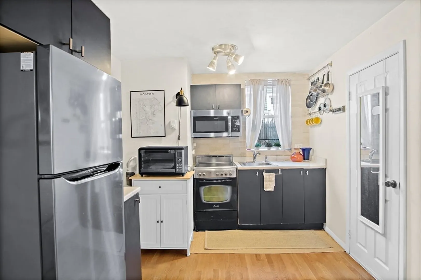
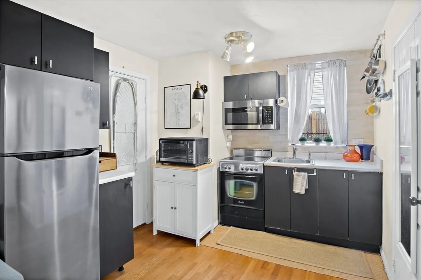
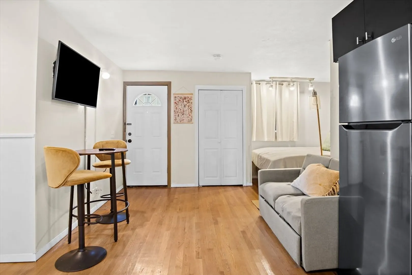
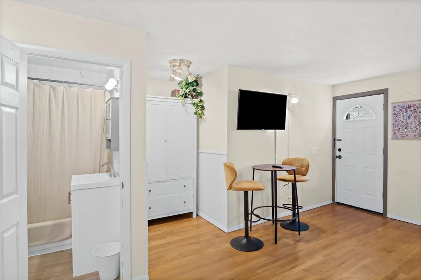
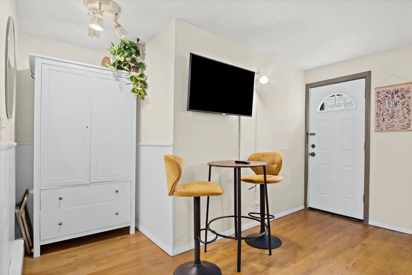
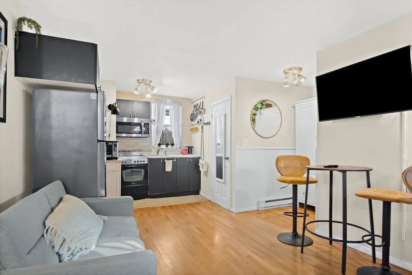
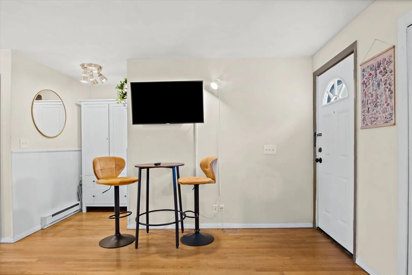
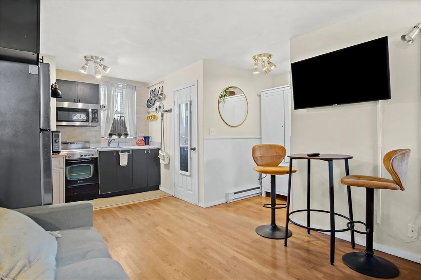
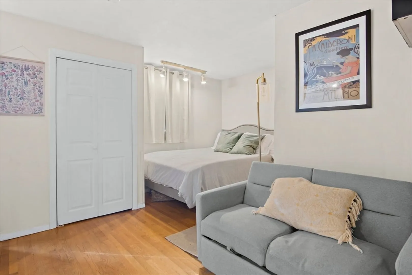
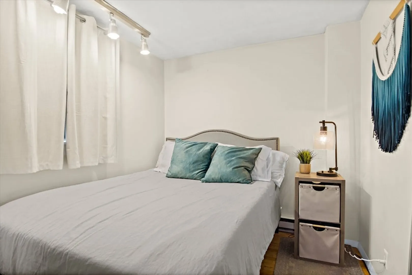
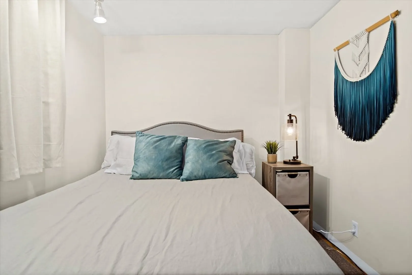
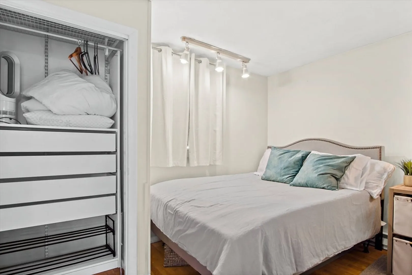
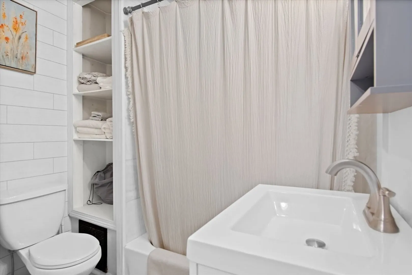
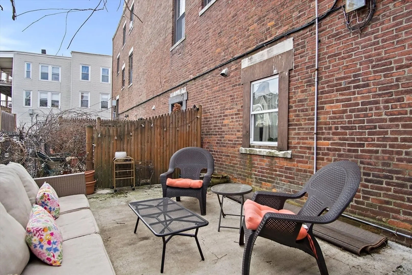
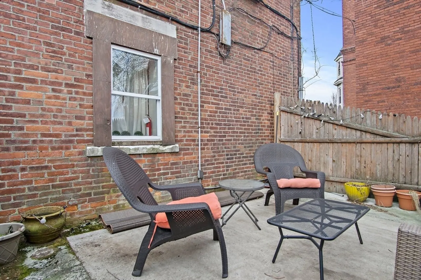
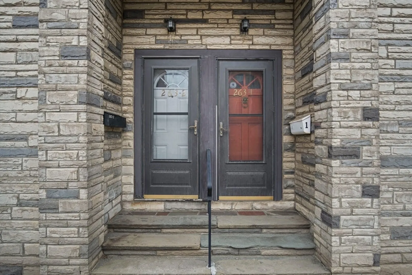
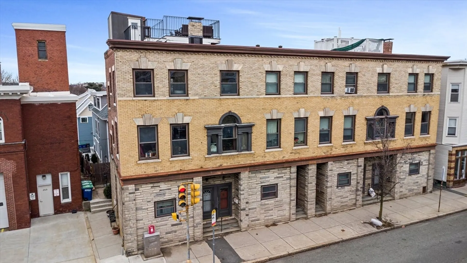
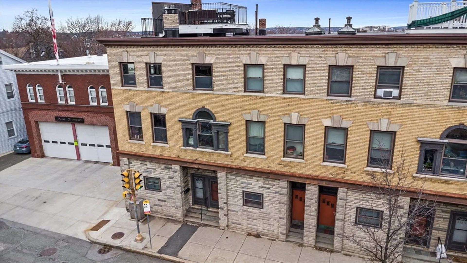
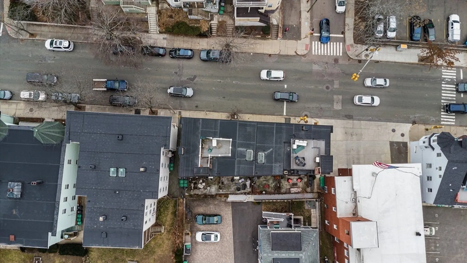
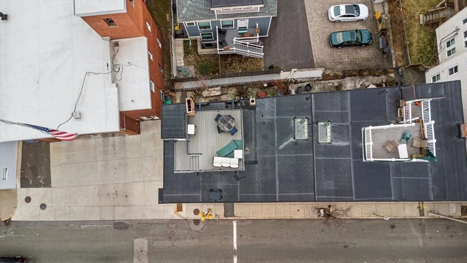
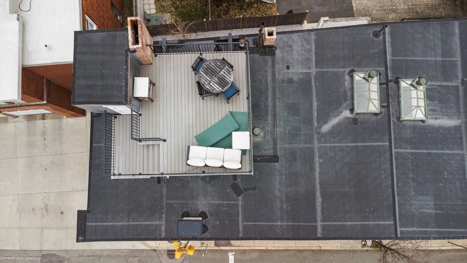
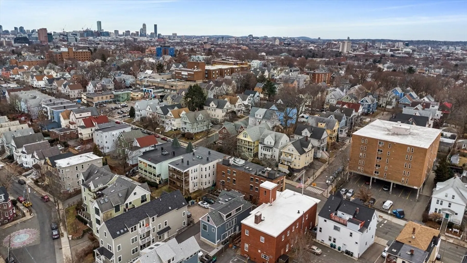
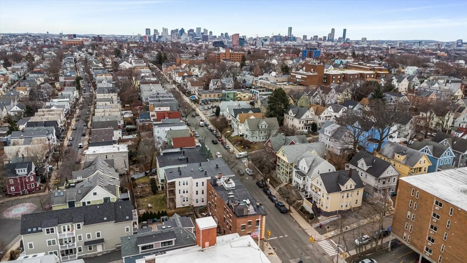
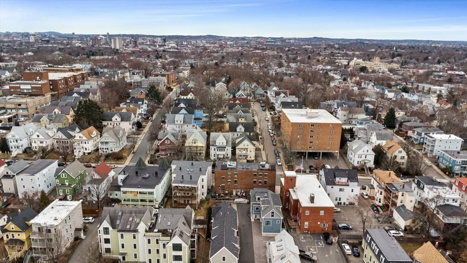
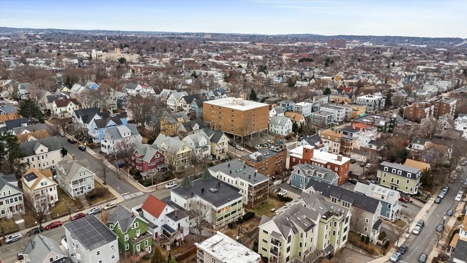
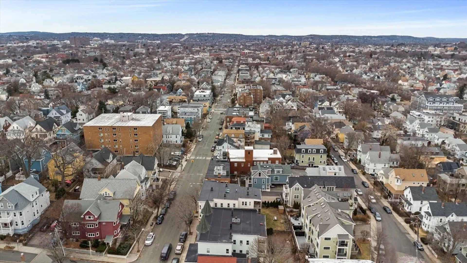
***OPEN HOUSES CANCELLED 3/8 & 3/9!!*** Now is your chance to own an attractive studio condo in the vibrant, booming city of Somerville! This is a fantastic opportunity for owner occupant's and/or investors! The stylish open concept living area has all your essentials including a tasteful kitchen with stainless steel appliances, a remodeled full bath and closet space. Step outside the front door with easy access to various forms of public transportation. This prime location is a commuter's dream plus it's walkable to local restaurants, shopping, bike paths and much more! Some features include dedicated storage space in the basement with a coin-op washer/dryer, hardwood floors throughout, low condo fees and pet friendly. The outdoor private living space is perfect for entertaining and/or relaxation. This unit is the perfect combination of location and comfort offering a lifestyle with easy living and modern convenience.
-
Highlights
- Cooling: Window Unit(s)
- HOA Fee: $165
- Property Type: Condominium
- Total Rooms: 1
- Year Built: 1900
- Heating: Electric
- Property Class: Residential
- Stories: 1
- Unit Number: 2
- Status: Closed
-
Additional Details
- Appliances: Range, Microwave, Refrigerator
- Exterior Features: Patio
- Pets Allowed: Yes w/ Restrictions
- Total Number of Units: 8
- Year Built Source: Public Records
- Basement: Y
- Flooring: Wood, Tile, Hardwood
- SqFt Source: Public Record
- Year Built Details: Actual
- Zoning: Res
-
Amenities
- Community Features: Public Transportation, Shopping, Park, Walk/Jog Trails, Laundromat, Bike Path, Highway Access, Public School, T-Station
-
Utilities
- Sewer: Public Sewer
- Water Source: Public
-
Fees / Taxes
- Assessed Value: $302,700
- HOA Fee Includes: Water, Sewer, Insurance, Maintenance Structure
- Taxes: $3,184
- HOA Fee Frequency: Monthly
- Tax Year: 2024
Similar Listings
Sold
5 Photos
Sold
10 Photos
Sold
7 Photos
Sold
14 Photos
Content © 2026 MLS Property Information Network, Inc. The information in this listing was gathered from third party resources including the seller and public records.
Listing information provided courtesy of Duston Leddy Real Estate.
MLS Property Information Network, Inc. and its subscribers disclaim any and all representations or warranties as to the accuracy of this information.
