
Rented!

$3,200/mo
3
Beds
1/1
Bath
1,100
Living Area
-
Property Description
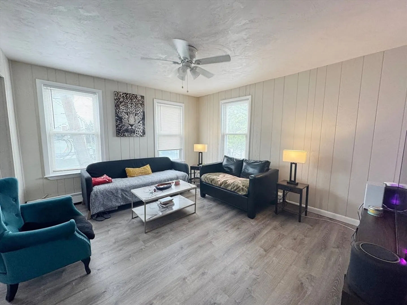
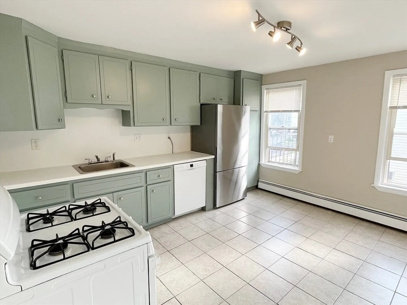
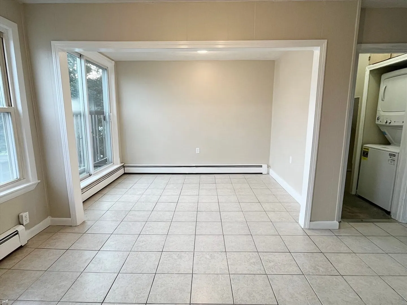
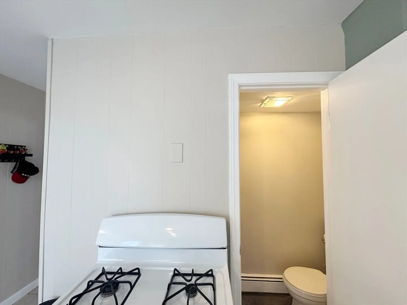
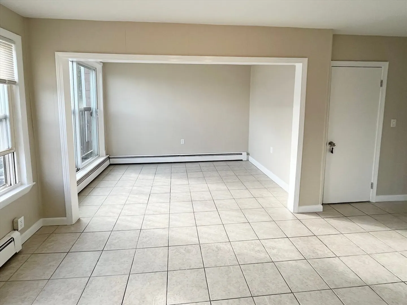
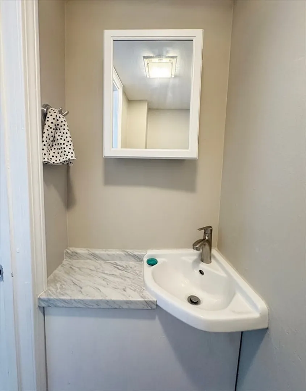
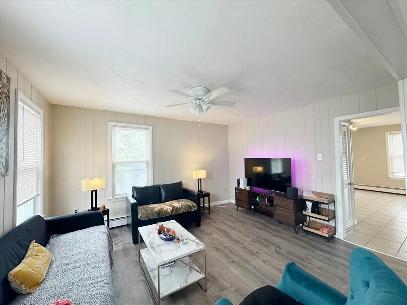
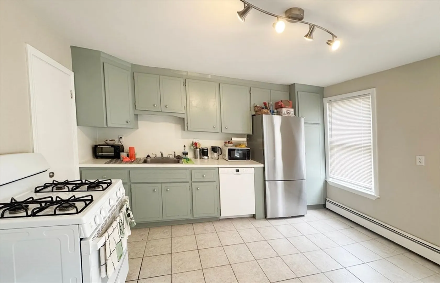
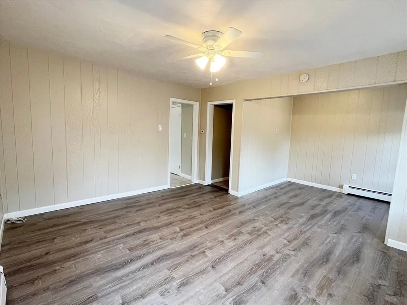
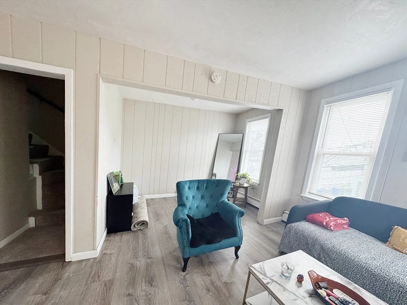
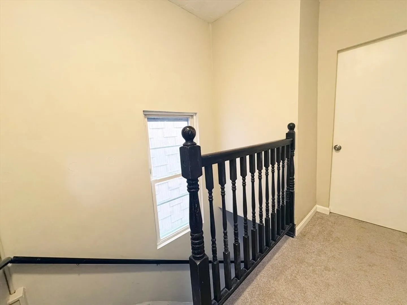
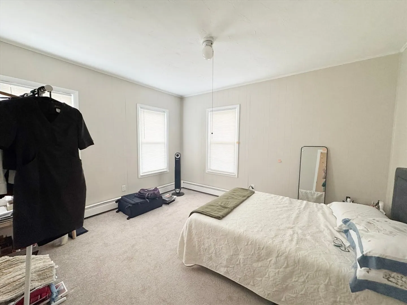
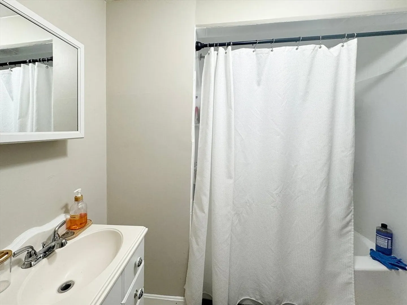
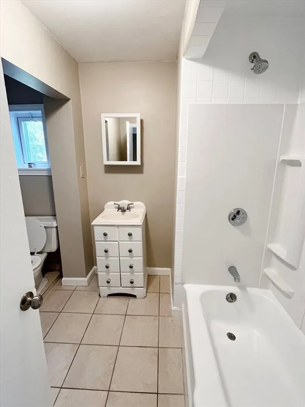
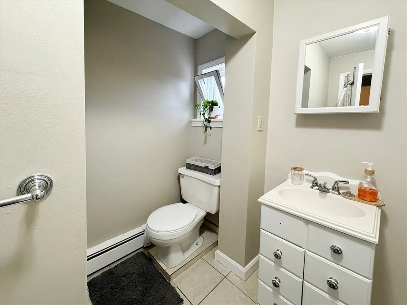
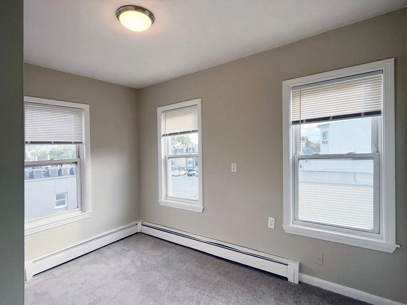
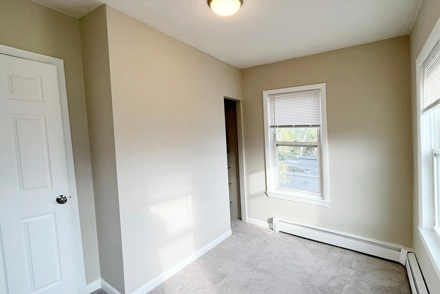
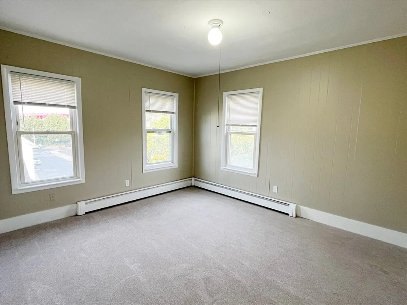
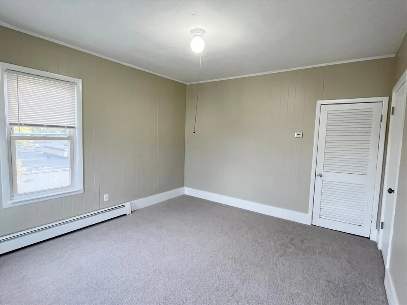
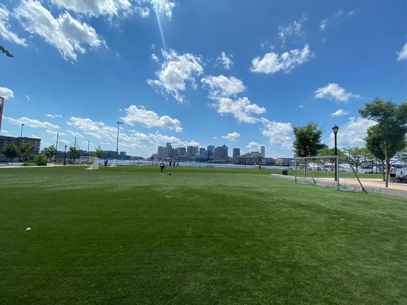
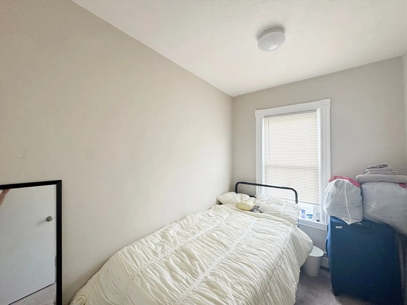
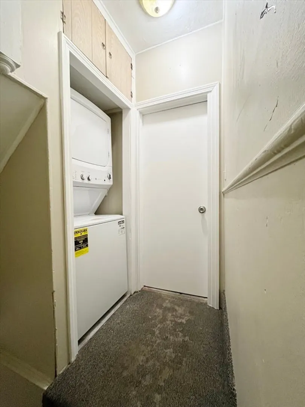
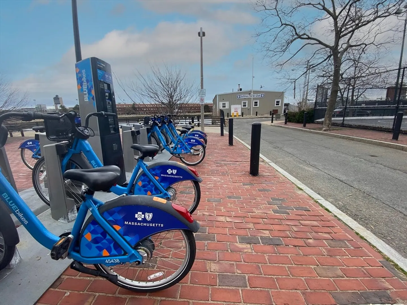
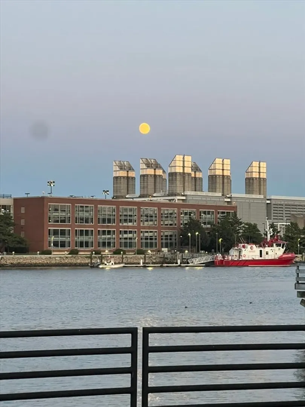
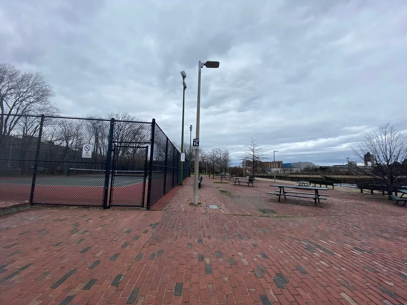
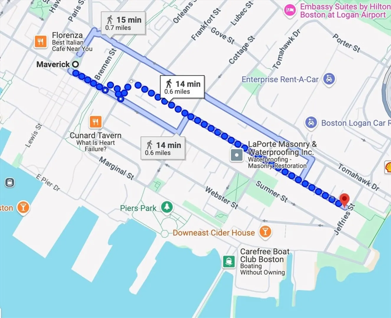
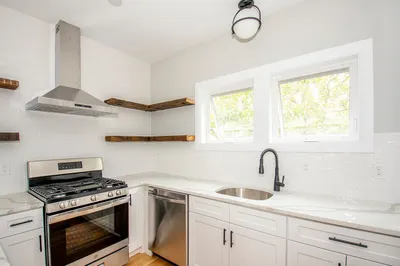
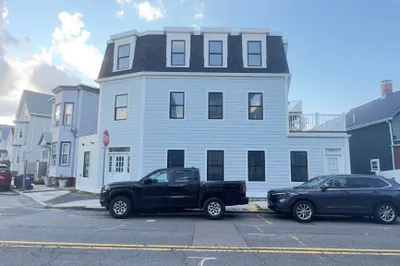
AVAIL 9/1– Charming bi-level corner 3+ Bedroom/ 1.5 Bath unit in Jeffries Point next to Porzio Park & Harborwalk included heat/hw! Enjoy a private entrance leading to a sunlit second floor with refreshed features, private laundry, and a spacious kitchen with cheerful green cabinets, newer appliances, and dining alcove perfect for gatherings. The front-facing living area spans the width of the building, filled with natural light and a flexible nook ideal for a home office. Upstairs features 3+ bedrooms, including a queen-sized primary with double closet, a full bath with ample storage, and a bonus room great for an office or walk in closet room. The additional 3 rooms are smaller, and can accommodate Q/F beds. Located near the 120 bus, Maverick Gate, the Silver Line, ferry, and just 12 minutes to the MBTA. Strong credit/income, first month, broker fee, and security required. Ideal location 1 block t Harborwalk and Porzio park with tennis and pickleball!
-
Highlights
- Area: East Boston's Jeffries Point
- Property Class: Residential Lease
- Total Rooms: 6
- Year Built: 1899
- Heating: Natural Gas, Baseboard
- Property Type: Apartment
- Unit Number: 2
- Status: Closed
-
Additional Details
- Appliances: ENERGY STAR Qualified Refrigerator, ENERGY STAR Qualified Dryer, ENERGY STAR Qualified Dishwasher, ENERGY STAR Qualified Washer, Oven
- Exterior Features: Patio
- Pets Allowed: Yes w/ Restrictions
- Year Built Details: Approximate
- Available Date: September 1, 2025
- Interior Features: Closet, Bonus Room, Internet Available - DSL, High Speed Internet
- SqFt Source: Owner
-
Amenities
- Community Features: Public Transportation, Shopping, Pool, Tennis Court(s), Park, Walk/Jog Trails, Highway Access, Public School, T-Station
- Waterfront Features: Waterfront
- Waerfront: Yes
-
Fees / Taxes
- Rental Fee Includes: Water, Sewer
Similar Listings
Sold
46 Photos
Sold
14 Photos
Sold
28 Photos
Sold
32 Photos
Content © 2026 MLS Property Information Network, Inc. The information in this listing was gathered from third party resources including the seller and public records.
Listing information provided courtesy of Lantern Residential.
MLS Property Information Network, Inc. and its subscribers disclaim any and all representations or warranties as to the accuracy of this information.
