
Sold!
$640,000
6
Beds
2
Baths
2,935
Living Area
-
Property Description
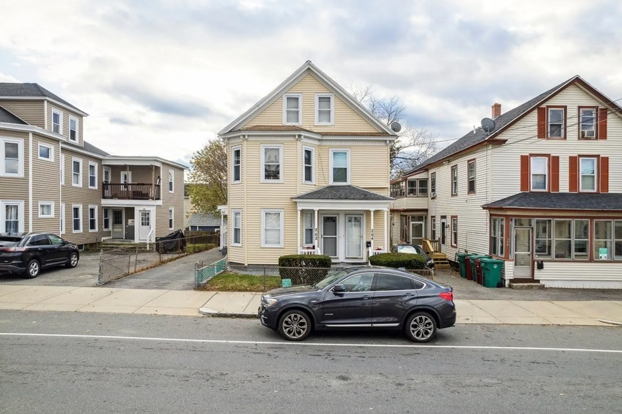
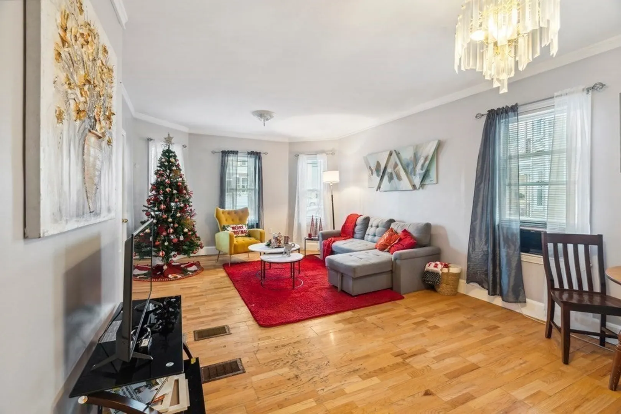
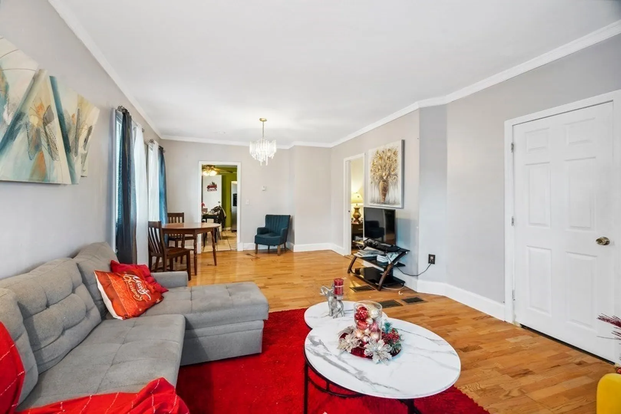
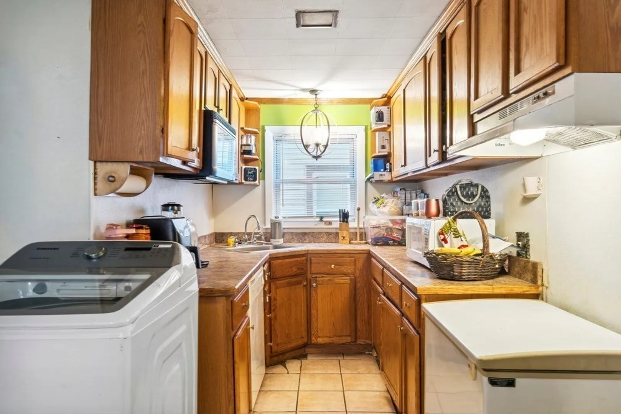
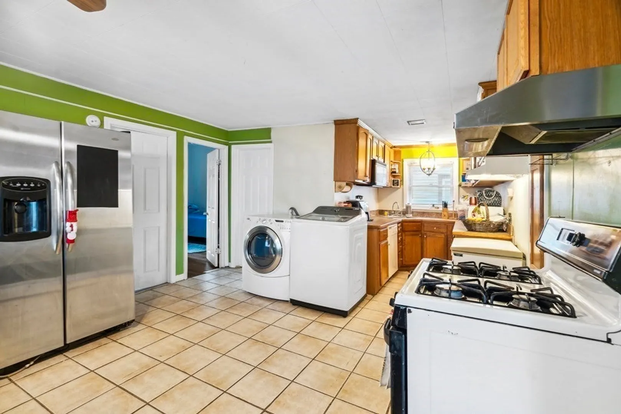
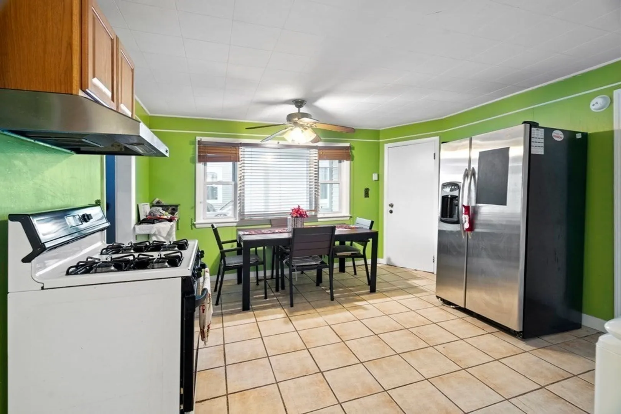
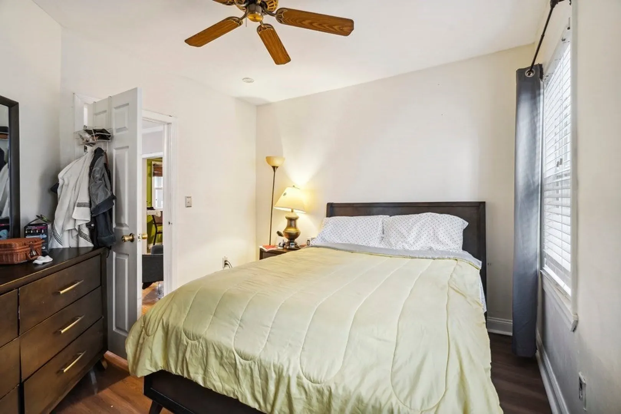
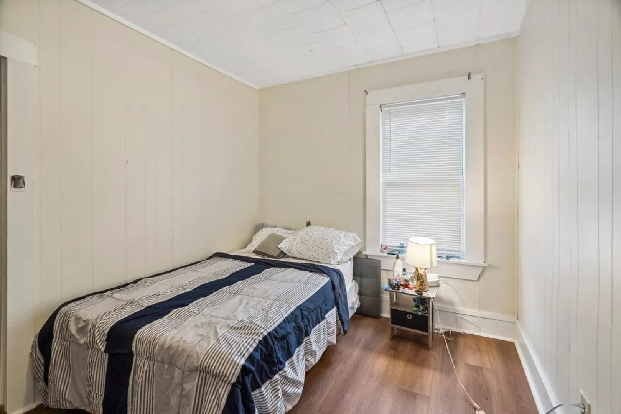
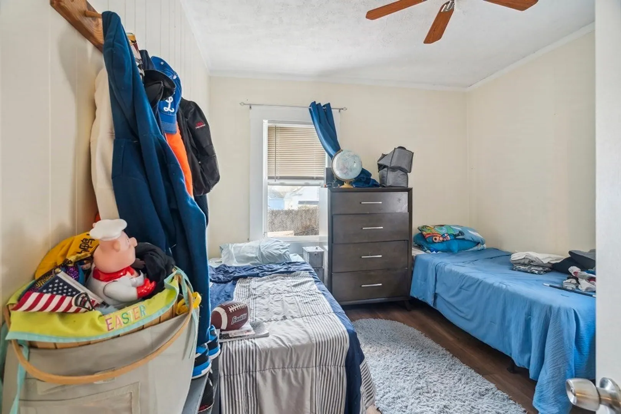
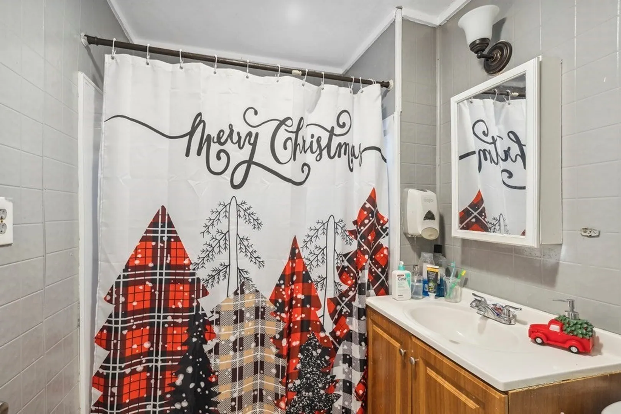
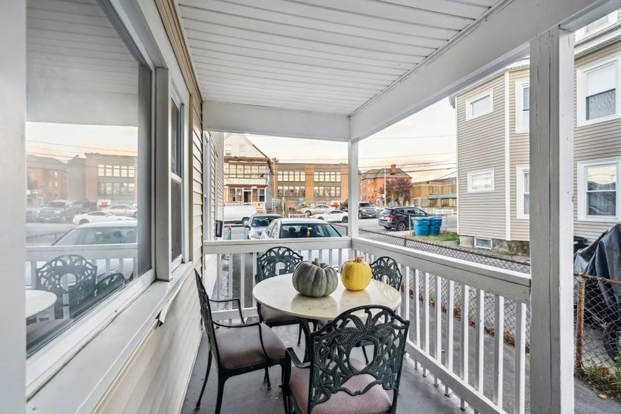
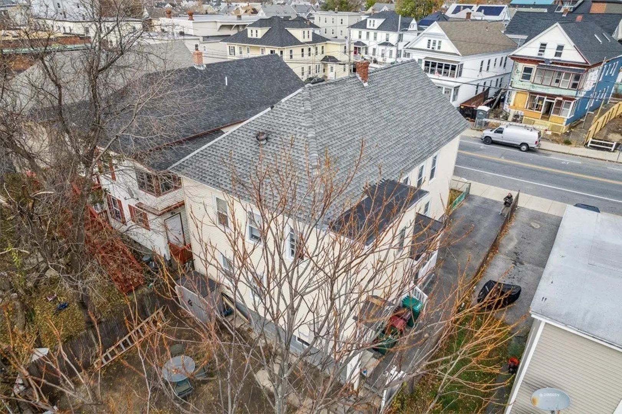
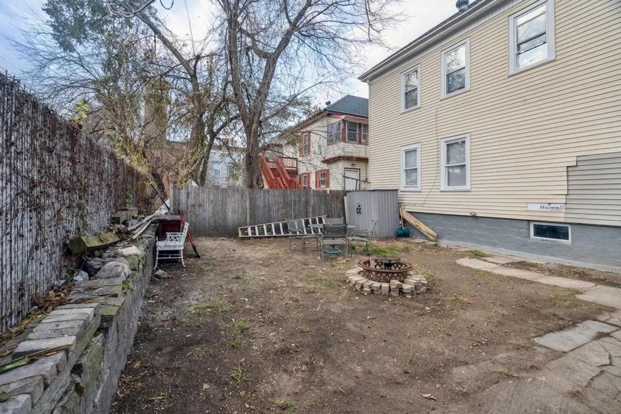
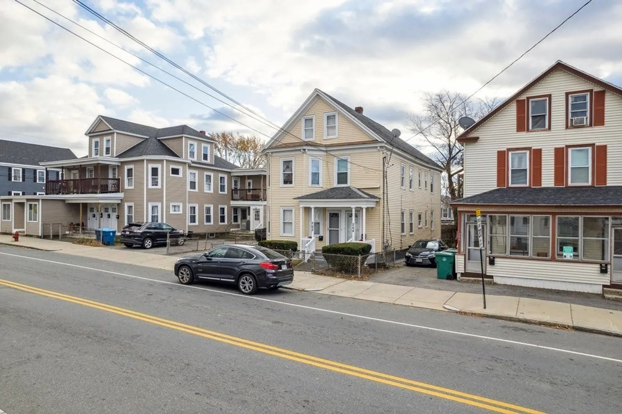
Large 2-family in Centralville! Both units include 3 good-sized bedrooms, a full bath, in-unit washer/dryer, large eat-in kitchens, wood floors and spacious living areas. The upstairs unit includes an additional storage room and access to a finished walk-up attic space. There is off-street parking as well as a large fenced-in yard. Plenty of basement storage. Great location near UMass North Campus!! Benefit from the new 5% down owner-occupied loans and move into one unit and rent the other. Currently fully rented but units can be delivered vacant, if desired.
-
Highlights
- Area: Centralville
- Heating: Unit 1(Gas), Unit 2(Gas)
- Property Class: Residential Income
- Total Rooms: 12
- Status: Closed
- Cooling: Unit 1(Window AC), Unit 2(Window AC)
- Parking Spots: 4
- Property Type: 2 Family - 2 Units Up/Down
- Year Built: 1910
-
Additional Details
- Appliances: Unit 1(Range, Microwave, Refrigerator, Washer, Dryer), Unit 2(Range, Microwave, Refrigerator, Washer, Dryer)
- Construction: Frame
- Flooring: Unit 1(undefined), Unit 2(Wood Flooring)
- Interior Features: Unit 1(Bathroom With Tub & Shower), Unit 2(Bathroom With Tub & Shower), Unit 1 Rooms(Living Room, Kitchen), Unit 2 Rooms(Living Room, Kitchen)
- Road Frontage Type: Public
- Total Number of Units: 2
- Year Built Source: Public Records
- Basement: Full
- Exterior Features: Porch, Fenced Yard, Unit 1 Balcony/Deck
- Foundation: Concrete Perimeter
- Lot Features: Level
- Roof: Shingle
- Year Built Details: Actual
- Zoning: Tmf
-
Amenities
- Parking Features: Paved Drive, Off Street
-
Utilities
- Electric: Circuit Breakers
- Water Source: Public
- Sewer: Public Sewer
-
Fees / Taxes
- Assessed Value: $477,700
- Compensation Based On: Gross/Full Sale Price
- Tax Year: 2023
- Total Rent: $3,700
- Buyer Agent Compensation: 2%
- Facilitator Compensation: 2%
- Taxes: $5,933
Similar Listings
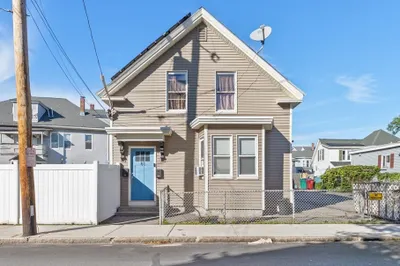
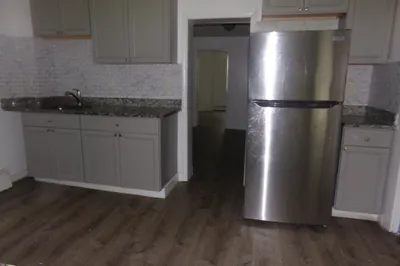
Sold
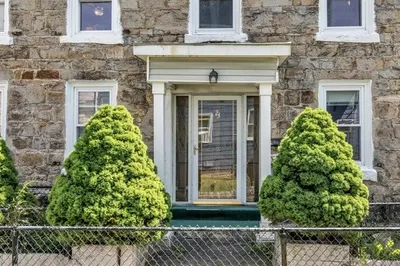
21 Photos
Sold
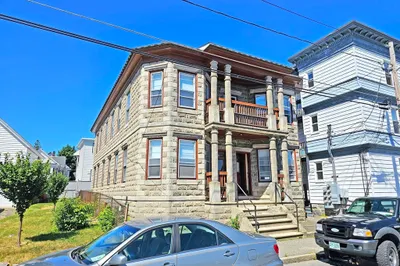
19 Photos
Sold
42 Photos
Sold
9 Photos
Content © 2026 MLS Property Information Network, Inc. The information in this listing was gathered from third party resources including the seller and public records.
Listing information provided courtesy of The Guselli Agency, Inc..
MLS Property Information Network, Inc. and its subscribers disclaim any and all representations or warranties as to the accuracy of this information.
