
Sold!
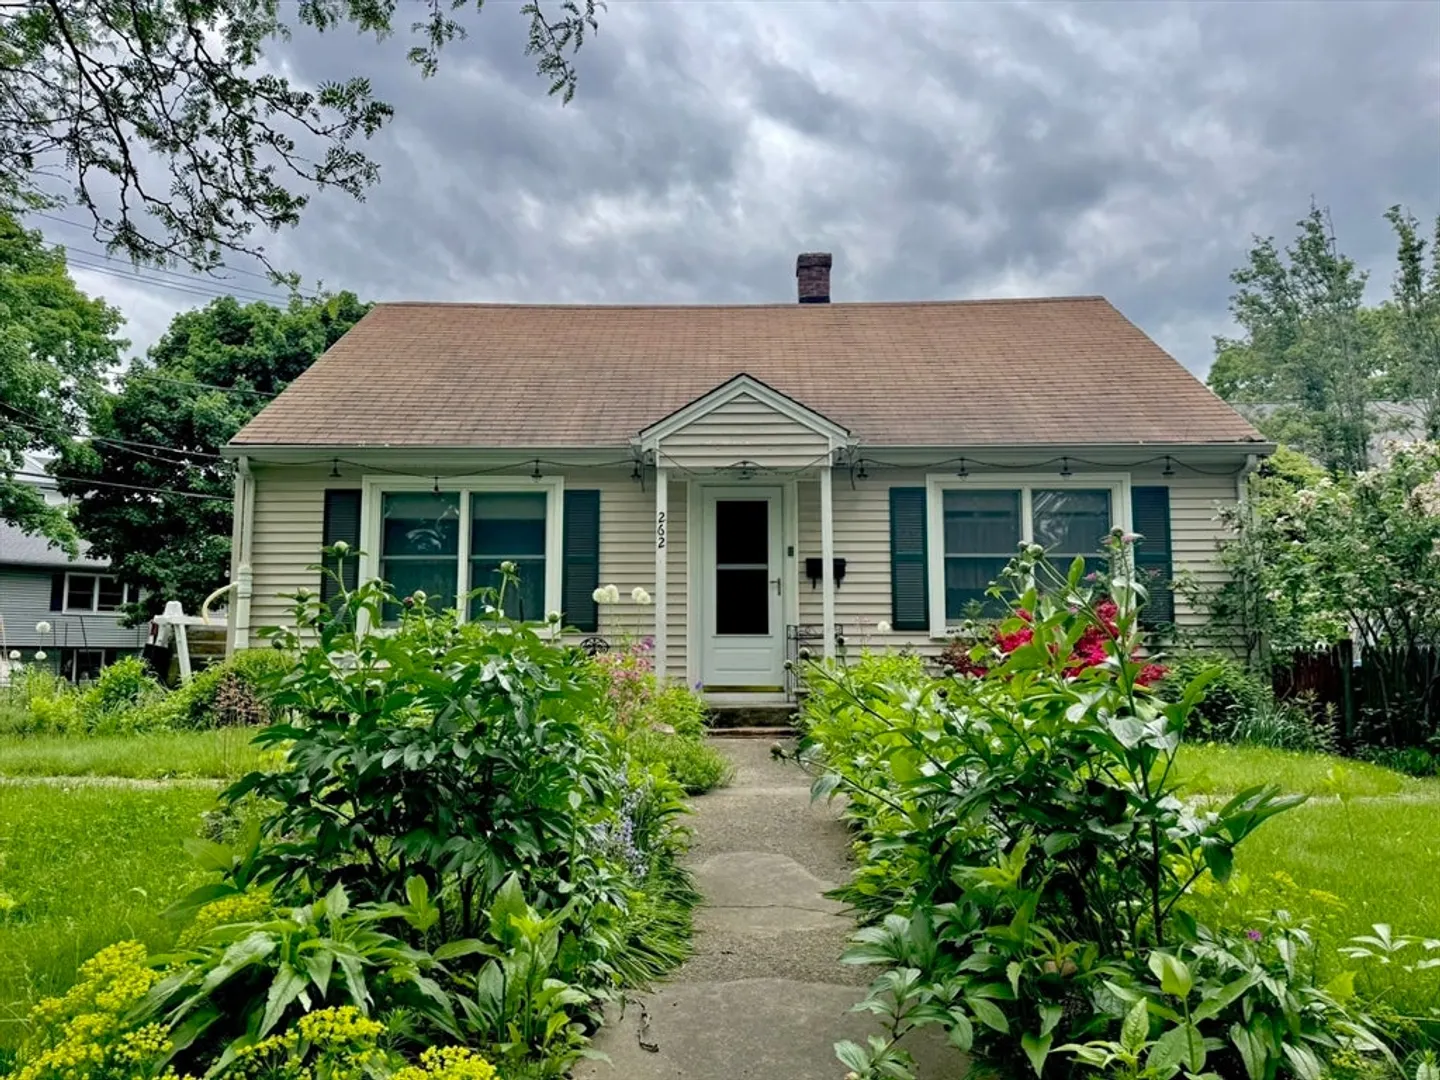
$665,000
3
Beds
2
Baths
1,444
Living Area
-
Property Description
***OPEN HOUSES CANCELLED*** Presenting to market a single-family residence, constructed in 1950, located at 262 W Shore Dr, Marblehead, MA. This property encompasses 1444 square feet within a desirable coastal community and private association called the Ocean Park Civic League (OPCL $100/year). The OPCL has an amazing dock and hosts regular get-togethers. This residence features three bedrooms, two on the first floor and one on the second floor, providing comfortable accommodations. Complementing the bedrooms are two full bathrooms. With a generous lot size of 7083 square feet, this property offers ample outdoor potential with mature plantings and raised beds for flowers and vegetables. We invite you to explore the possibilities and envision your future within this Marblehead diamond in the rough.
-
Highlights
- Heating: Forced Air, Oil
- Property Class: Residential
- Style: Cape
- Year Built: 1950
- Parking Spots: 3
- Property Type: Single Family Residence
- Total Rooms: 6
- Status: Closed
-
Additional Details
- Appliances: Water Heater, Range, Dishwasher, Refrigerator, Washer, Dryer
- Construction: Frame
- Foundation: Concrete Perimeter, Block
- Road Frontage Type: Public
- SqFt Source: Public Record
- Year Built Source: Public Records
- Basement: Partial, Bulkhead
- Exclusions: Variegated Japanese Maple Tree, Green Lace Leaf Japanese Maple Tree
- Lot Features: Corner Lot, Level
- Roof: Shingle
- Year Built Details: Actual
- Zoning: Sr
-
Amenities
- Community Features: Public Transportation, Shopping, Park, Walk/Jog Trails, Laundromat, House of Worship, Private School, Public School
- Waterfront Features: Harbor, 1/2 to 1 Mile To Beach, Beach Ownership(Association)
- Parking Features: Off Street
-
Utilities
- Electric: 100 Amp Service
- Water Source: Public
- Sewer: Public Sewer
-
Fees / Taxes
- Assessed Value: $664,500
- Taxes: $6,014
- Tax Year: 2025
Similar Listings

Sold
40 Photos
Sold
42 Photos
Sold
41 Photos
Sold
32 Photos
Content © 2026 MLS Property Information Network, Inc. The information in this listing was gathered from third party resources including the seller and public records.
Listing information provided courtesy of Coldwell Banker Realty - Sudbury.
MLS Property Information Network, Inc. and its subscribers disclaim any and all representations or warranties as to the accuracy of this information.
