
262 Monsignor Obrien Hwy #405
$4,500/mo
2
Beds
2
Baths
1,044
Sqft
- Request Info
- Call
- Save
-
More
- Mortgage Calculator

Property Tools
$4,500/mo
2
Beds
2
Baths
1,044
Living Area
-
Property Description
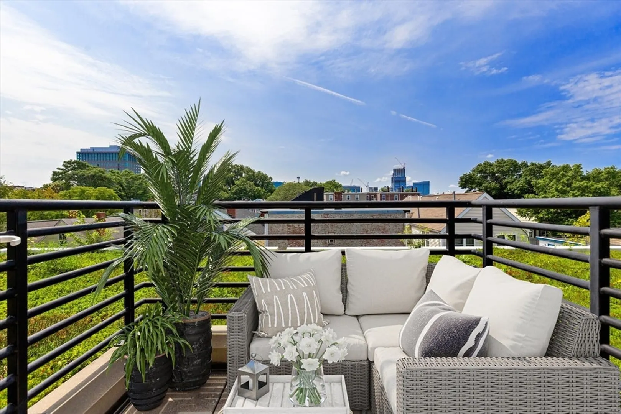
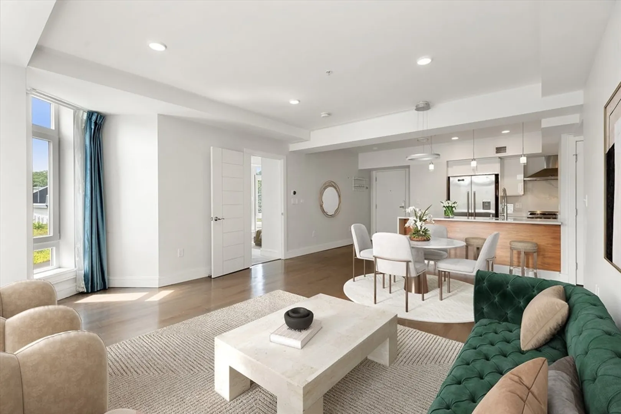
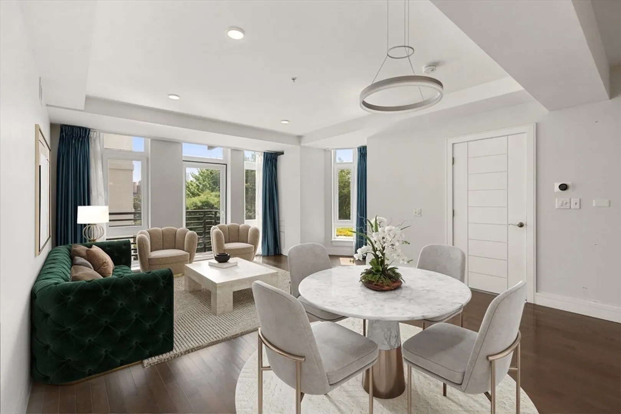
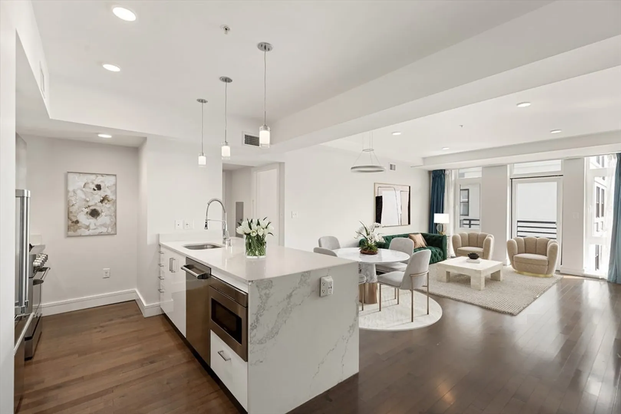
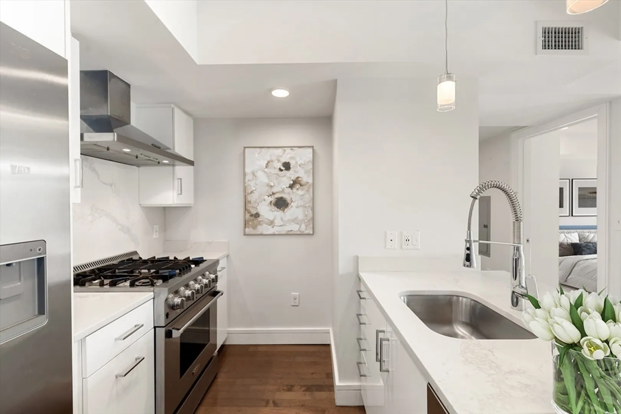
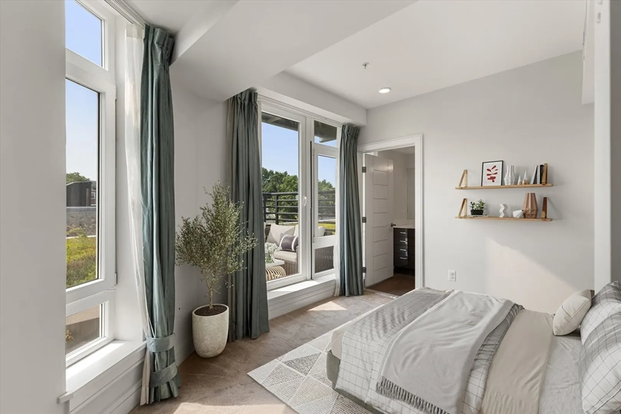
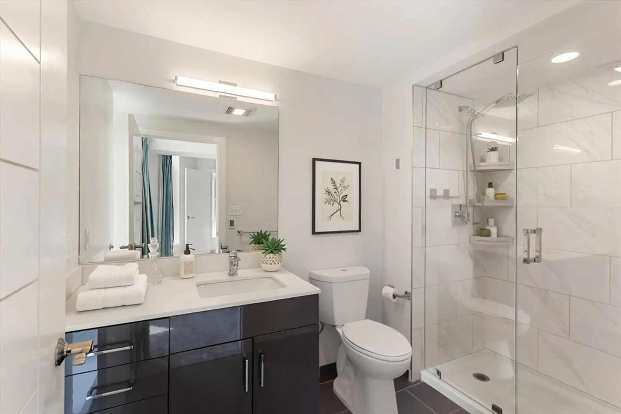
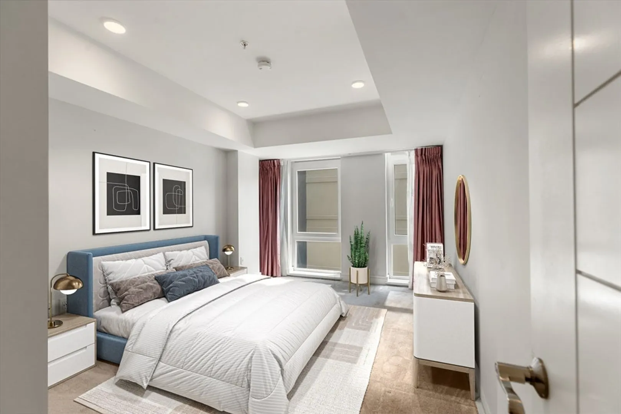
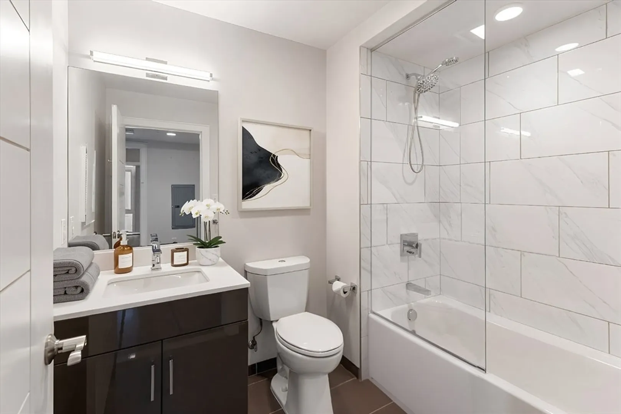
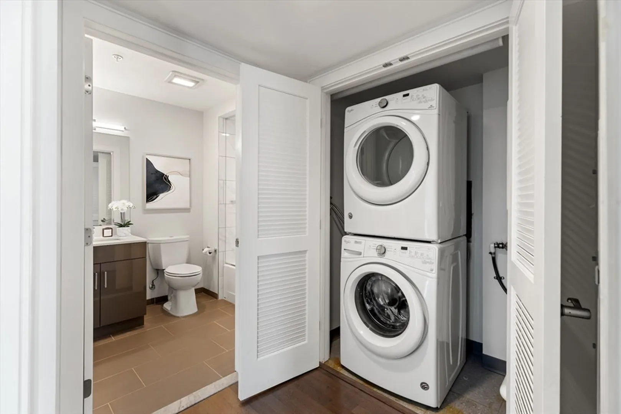
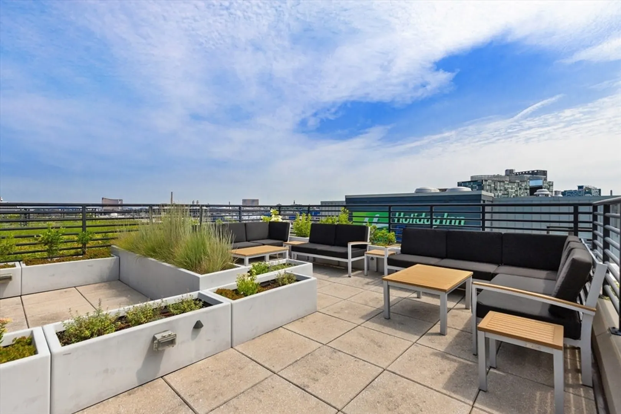
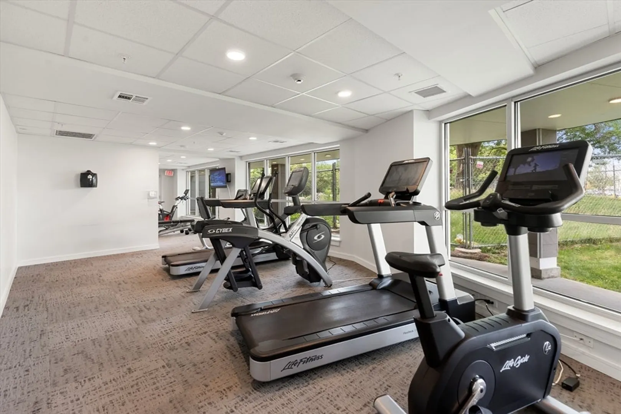
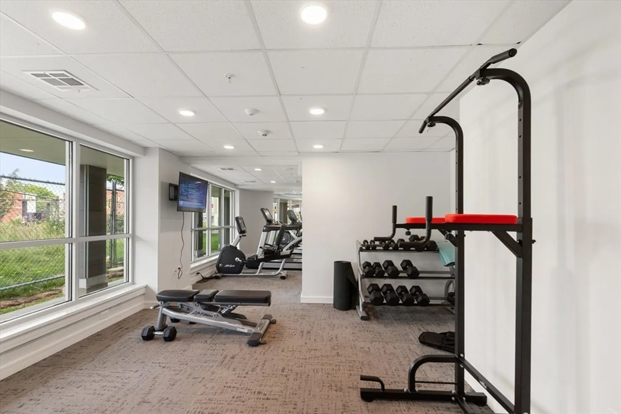
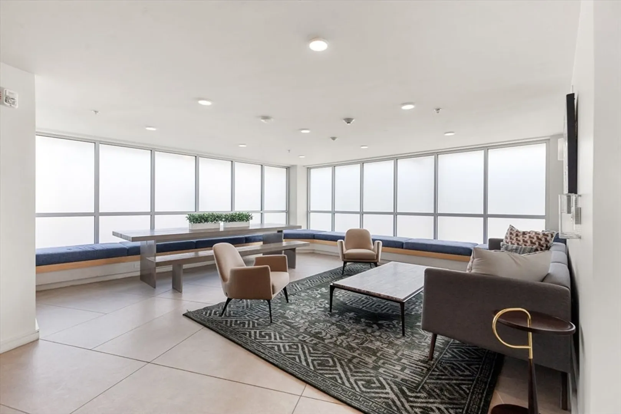
TWO PRIVATE TERRACES | GARAGE PARKING INCLUDED! -- Natural light pours into this southeast-facing East Cambridge home. With two private terraces, one gives way for coffee before the day starts, the other for entertaining as it winds down. Inside, the kitchen anchors an open living and dining space, with a stone waterfall island framed by stainless steel appliances and gas cooking, and hardwood floors throughout the main living area. Both bathrooms are fully modern, with a walk-in shower in the primary. Central air conditioning, Nest thermostat, and in-unit laundry round out the creature comforts. One deeded garage parking space and additional storage are included. The building offers an elevator, two landscaped roof decks, and a complimentary on-site gym. Kendall Square, Harvard, and MIT are all close by; highway access simplifies trips beyond Cambridge; and Lechmere Station connects directly into Boston via the MBTA Green Line.
-
Highlights
- Area: East Cambridge
- Parking Spots: 1
- Property Type: Condominium
- Unit Number: 405
- Status: Active
- Heating: Forced Air
- Property Class: Residential Lease
- Total Rooms: 4
- Year Built: 2017
-
Additional Details
- Appliances: Disposal, Microwave, ENERGY STAR Qualified Refrigerator, ENERGY STAR Qualified Dryer, ENERGY STAR Qualified Dishwasher, ENERGY STAR Qualified Washer, Freezer, Range Hood, Range, Oven
- Interior Features: Elevator
- SqFt Source: Other
- Exterior Features: Deck, Deck - Roof, Balcony
- Pets Allowed: Yes
- Year Built Details: Actual
-
Amenities
- Community Features: Public Transportation, Shopping, Pool, Tennis Court(s), Park, Walk/Jog Trails, Stable(s), Golf, Medical Facility, Bike Path, Conservation Area, Highway Access, House of Worship, Marina, Private School, Public School, T-Station, University
-
Fees / Taxes
- Rental Fee Includes: Water, Sewer, Trash Collection, Extra Storage, Parking
Similar Listings
Sold
7 Photos
Sold
14 Photos
Sold
5 Photos
Sold
17 Photos
Content © 2026 MLS Property Information Network, Inc. The information in this listing was gathered from third party resources including the seller and public records.
Listing information provided courtesy of Compass.
MLS Property Information Network, Inc. and its subscribers disclaim any and all representations or warranties as to the accuracy of this information.