
Sold!
$520,000
3
Beds
1
Bath
1,820
Living Area
-
Property Description
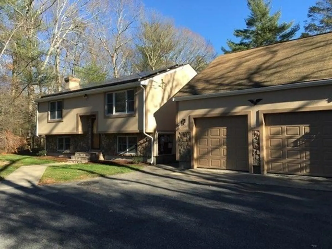
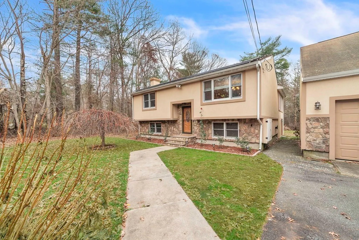
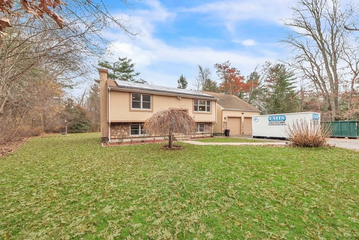
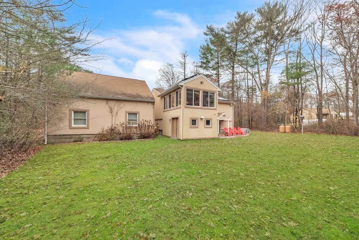
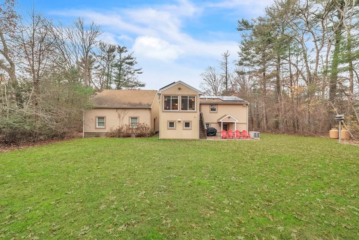
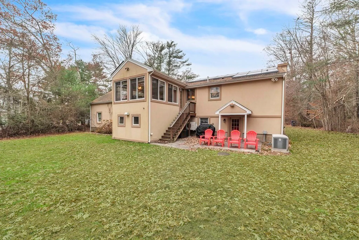
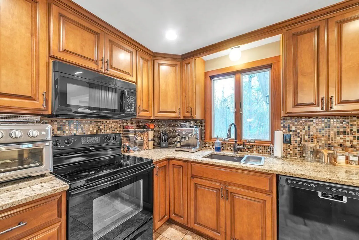
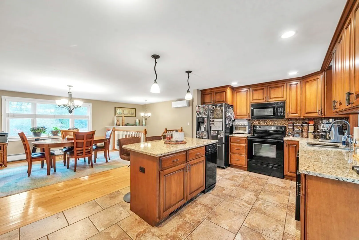
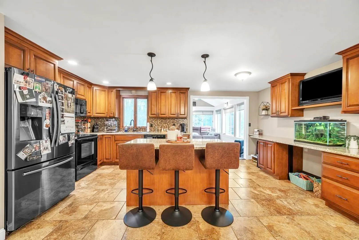
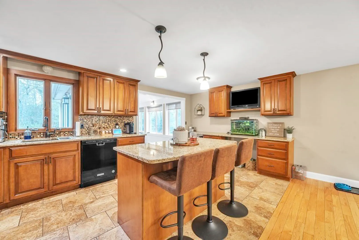
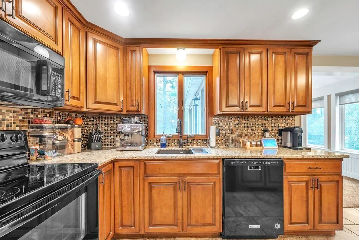
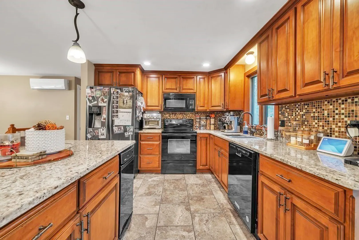
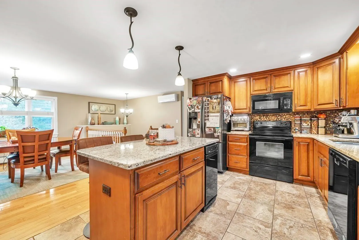
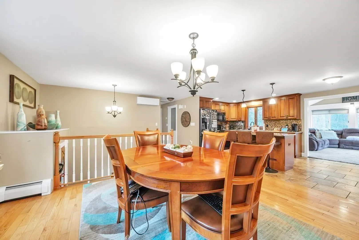
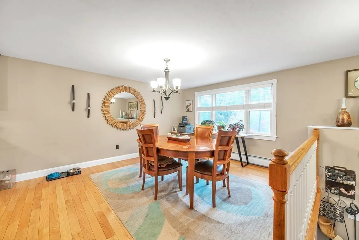
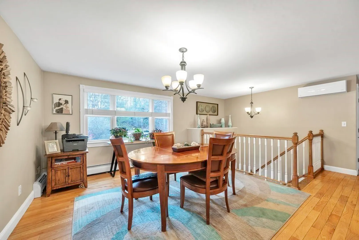
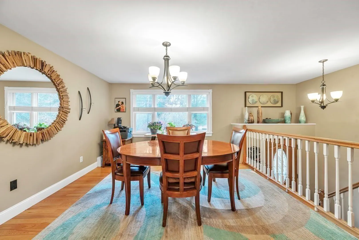
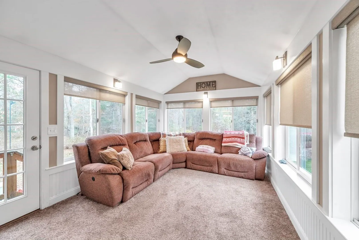
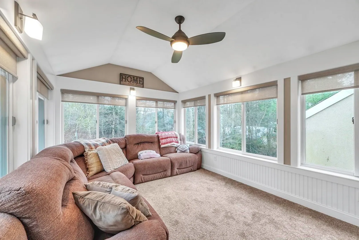
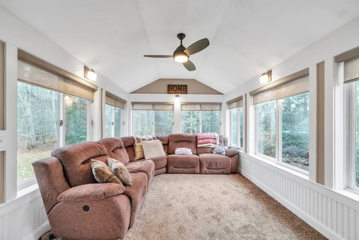
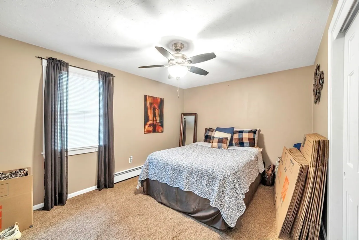
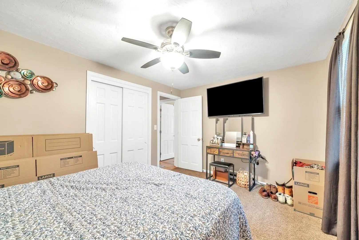
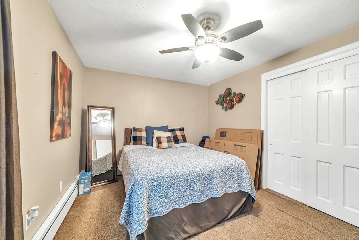
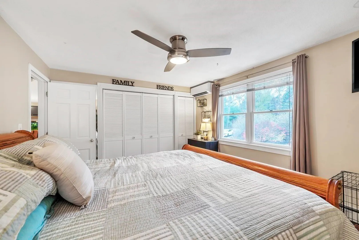
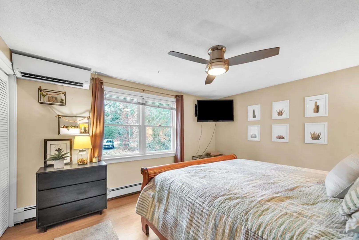
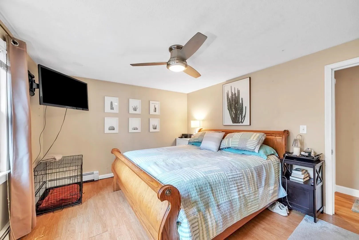
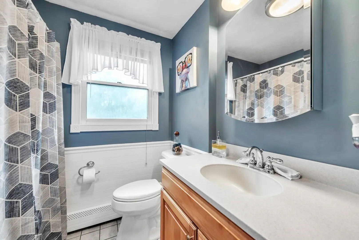
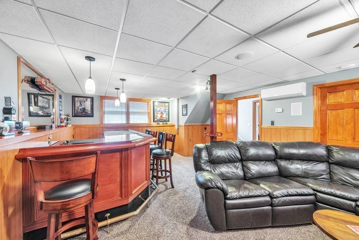
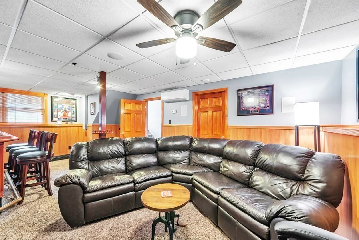
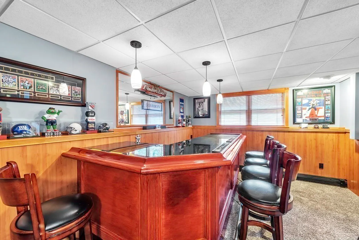
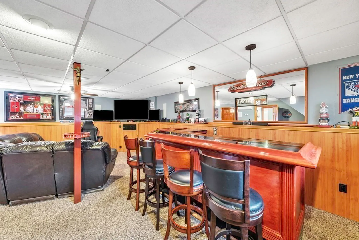
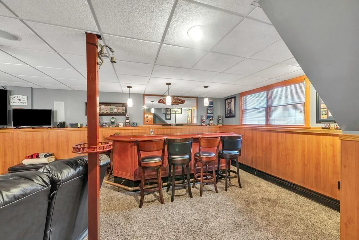
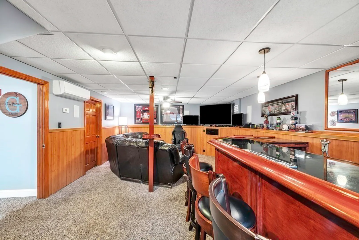
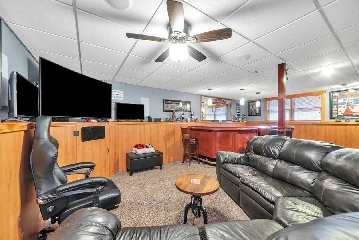
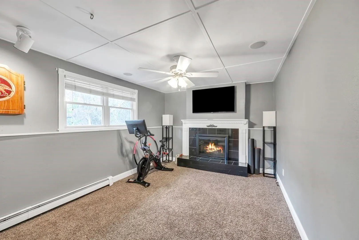
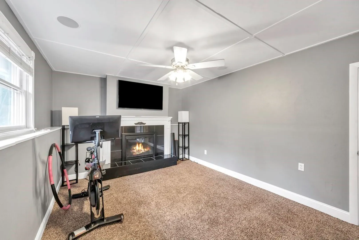
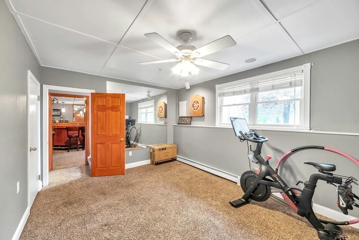
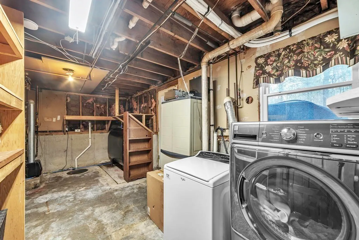
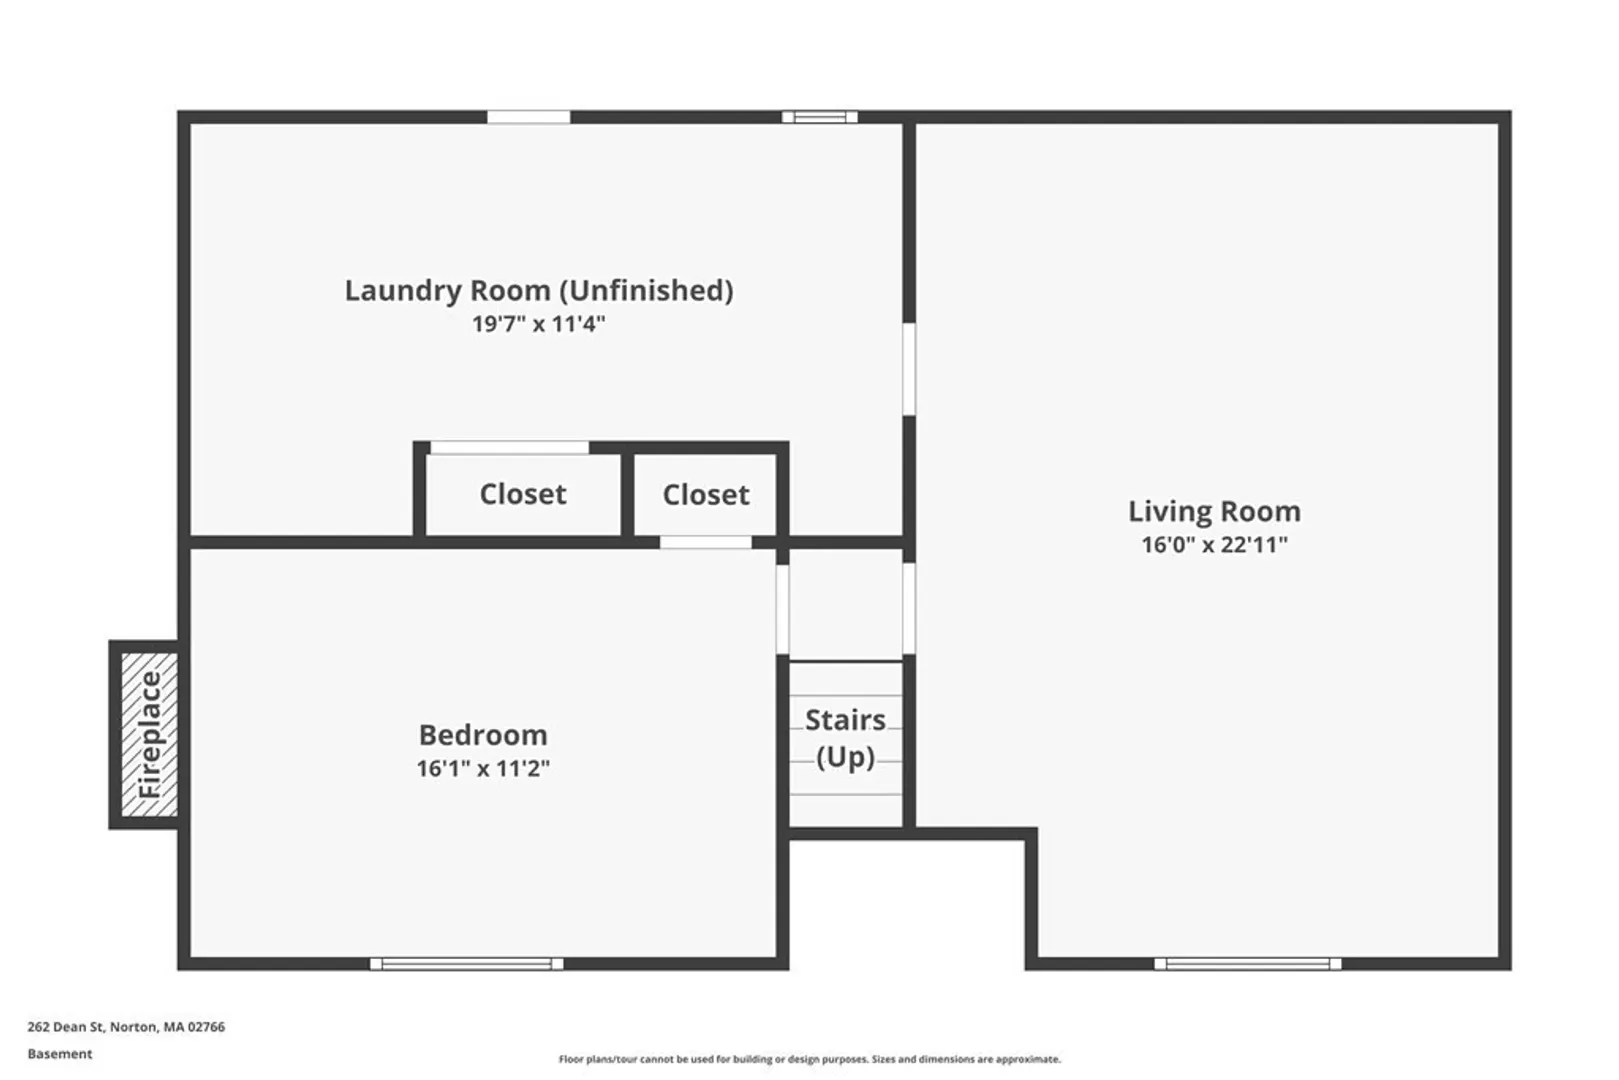
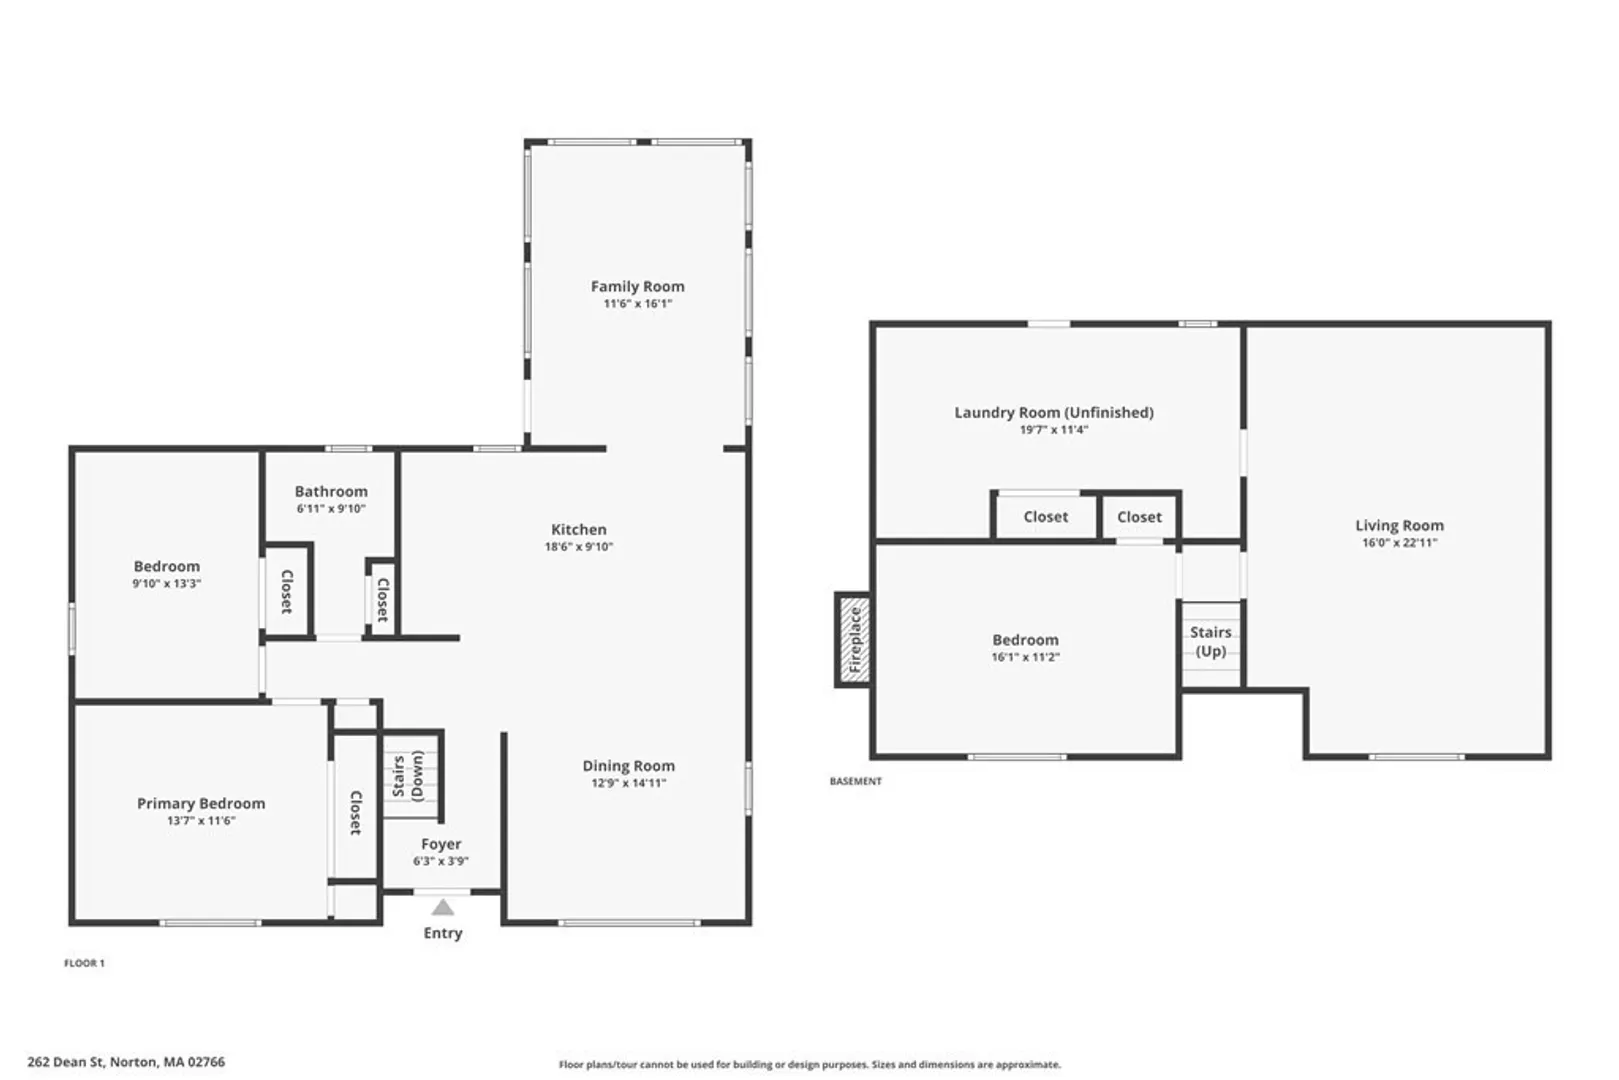
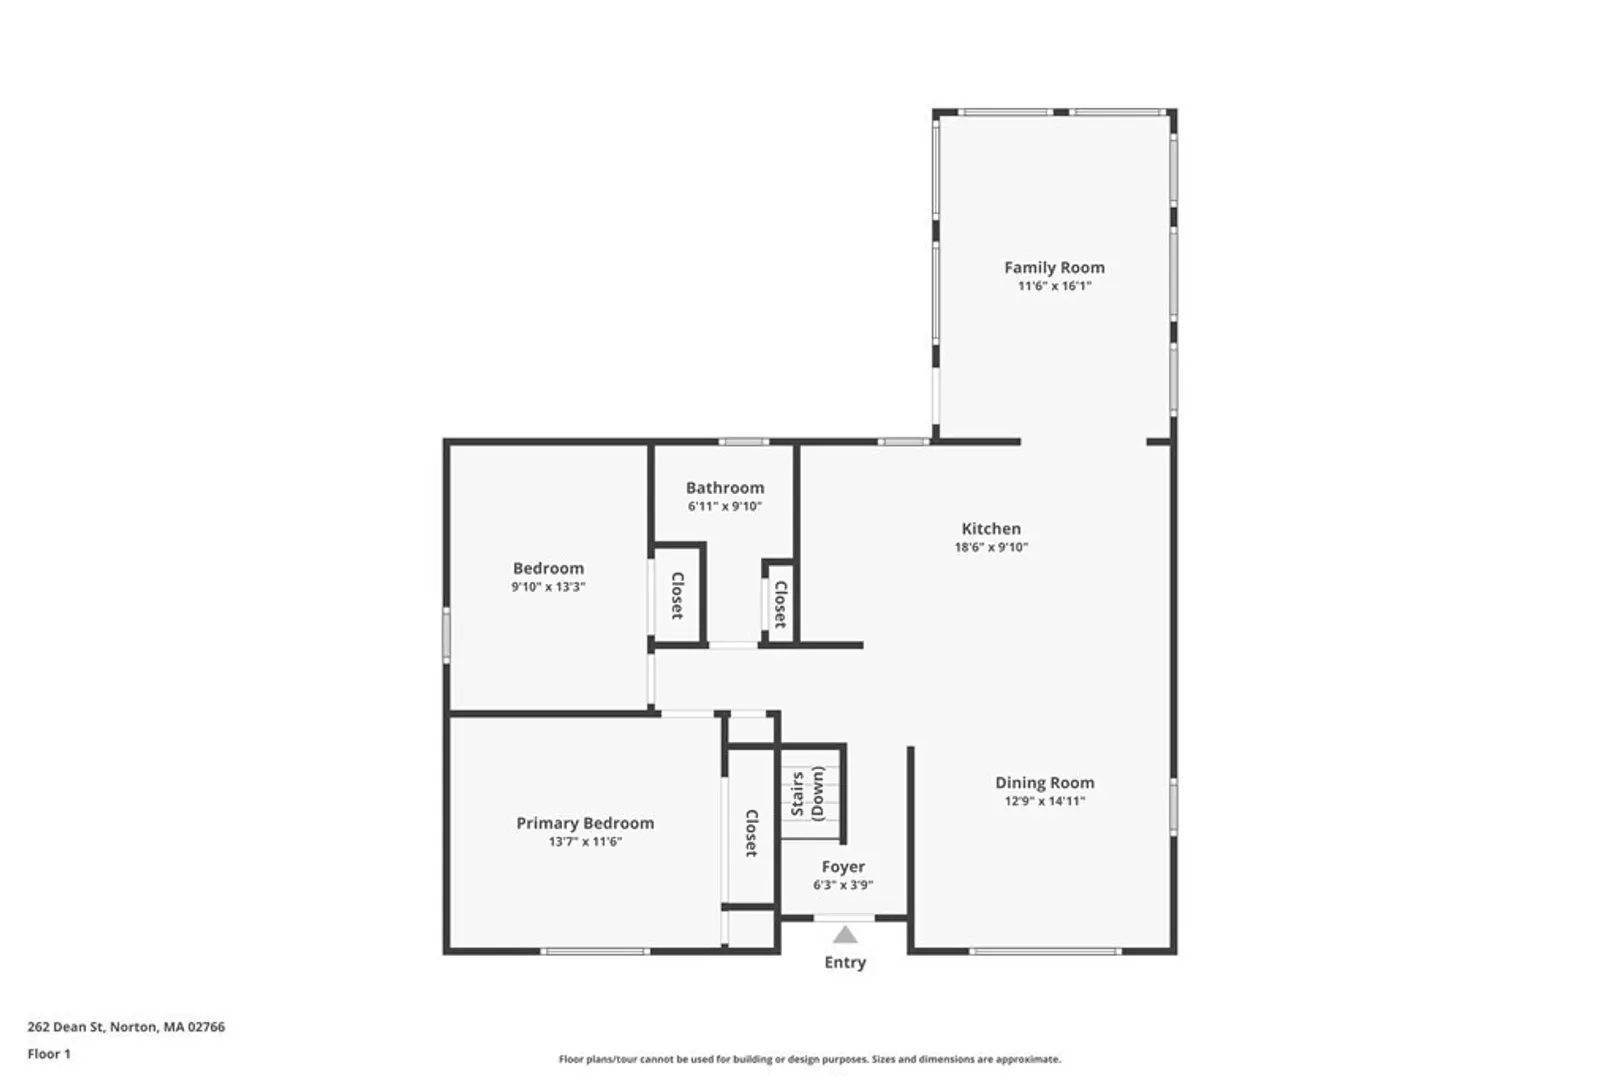
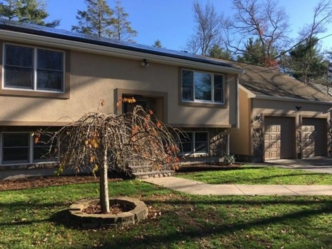
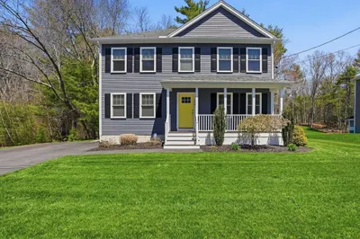
Do not miss this beautiful and immaculately maintained home located on an over 1&1/3 acres nicely landscaped yard. Well-appointed wood cabinet and granite kitchen with lots of cabinet space, center island and nice tiled floor, Gleaming Hardwood floors in spacious dining room Bright comfy family Roon/living room overlook beautiful private yard. Both upstairs bedrooms are both good size, and the 3rd bedroom in the lower level is very spacious and has a beautiful FP. Lower-level Great room is over 350 square feet a has a beautiful wood bar with a granite top that seat 6. Makes this a GREAT home for friends and family entertainment. The oversized detached 2 garage has a full second floor that can be used for so many things. There is lots of great storge spaces in the basement as well as in the garage. Has an invisible pet fence that will stay. **Energy produced from solar panels cover the cost of rental and all electricity.
-
Highlights
- Acres: 1
- Heating: Baseboard, Oil
- Property Class: Residential
- Style: Raised Ranch
- Year Built: 1976
- Cooling: Ductless
- Parking Spots: 6
- Property Type: Single Family Residence
- Total Rooms: 7
- Status: Closed
-
Additional Details
- Basement: Full
- Fireplaces: 1
- Foundation: Concrete Perimeter
- Road Frontage Type: Public
- Year Built Details: Actual
- Zoning: R80
- Construction: Frame
- Flooring: Tile, Carpet, Hardwood
- Lot Features: Wooded, Cleared, Level
- Roof: Shingle
- Year Built Source: Public Records
-
Amenities
- Covered Parking Spaces: 2
- Parking Features: Detached, Paved Drive, Off Street
-
Utilities
- Sewer: Private Sewer
- Water Source: Public
-
Fees / Taxes
- Assessed Value: $406,900
- Compensation Based On: Net Sale Price
- Tax Year: 2023
- Buyer Agent Compensation: 2%
- Facilitator Compensation: 1%
- Taxes: $5,286
Similar Listings
Sold
32 Photos
Sold
42 Photos
Sold
21 Photos
Sold
35 Photos
Content © 2026 MLS Property Information Network, Inc. The information in this listing was gathered from third party resources including the seller and public records.
Listing information provided courtesy of Keller Williams Elite - Sharon.
MLS Property Information Network, Inc. and its subscribers disclaim any and all representations or warranties as to the accuracy of this information.
