
262 Clifton St
$1,549,000
5
Beds
3/1
Baths
3,404
Sqft
- Request Info
- Call
- Save
-
More
- Mortgage Calculator

Property Tools
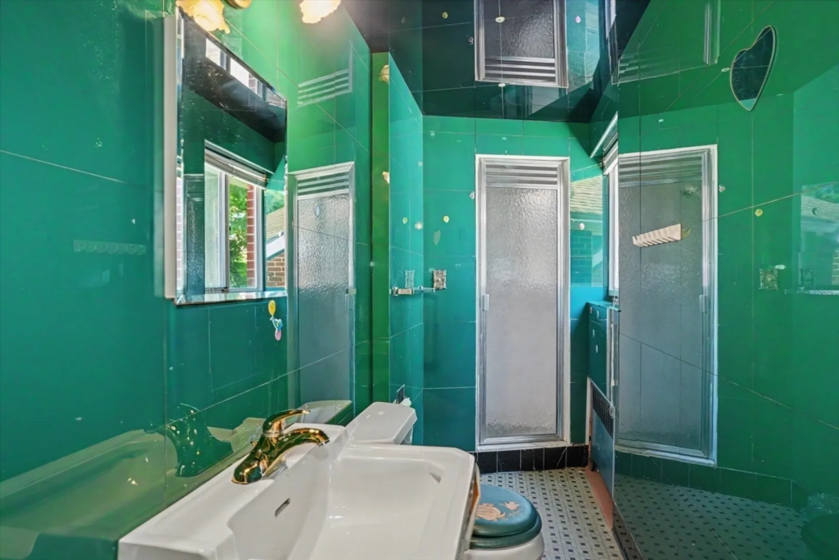
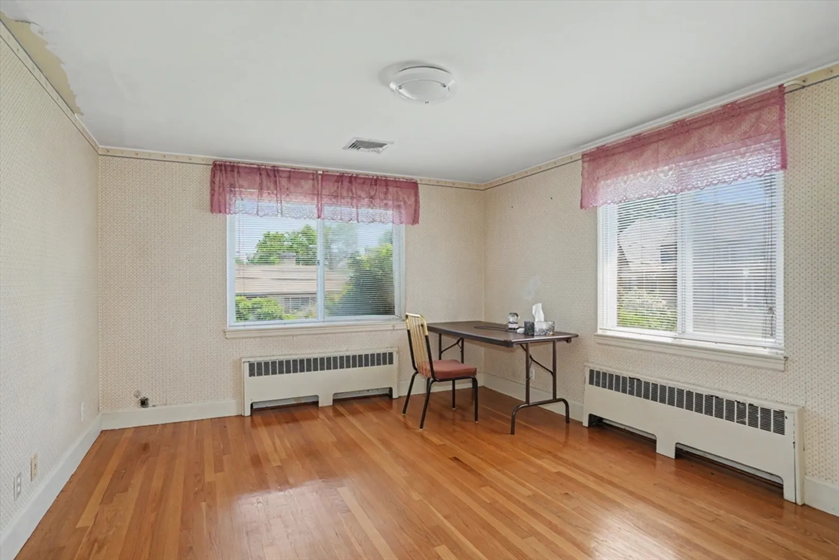
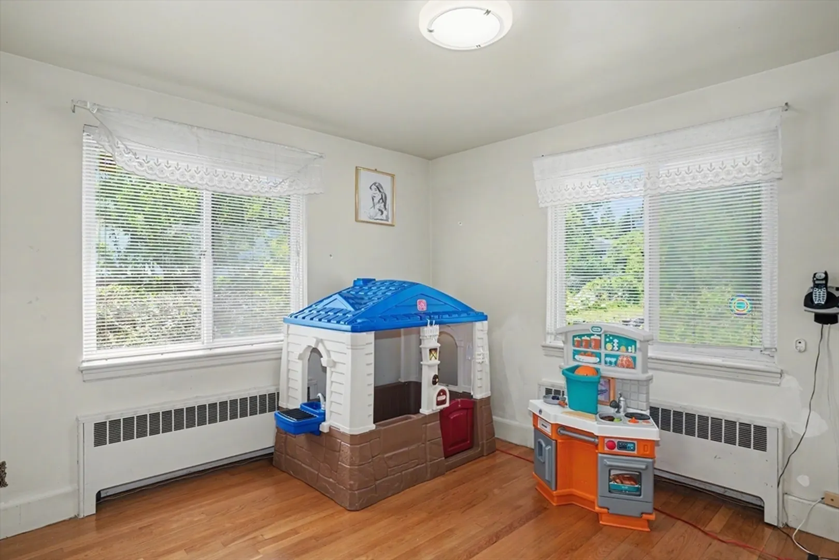
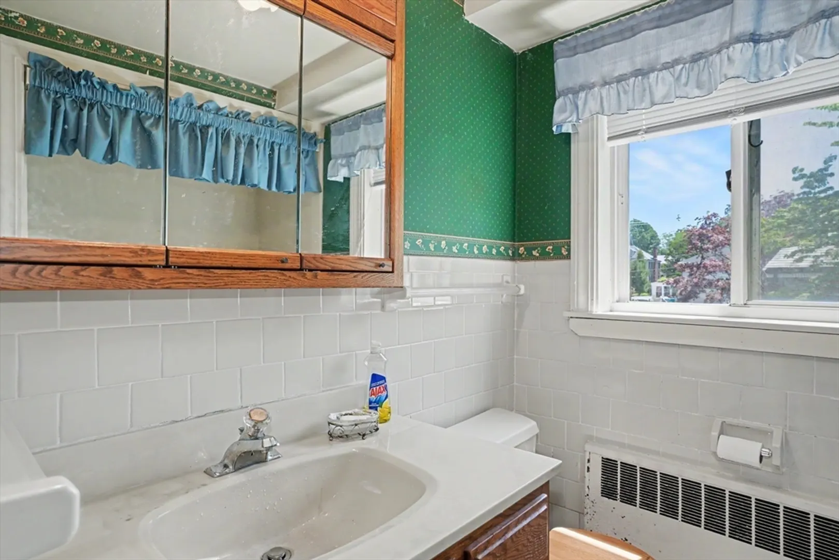
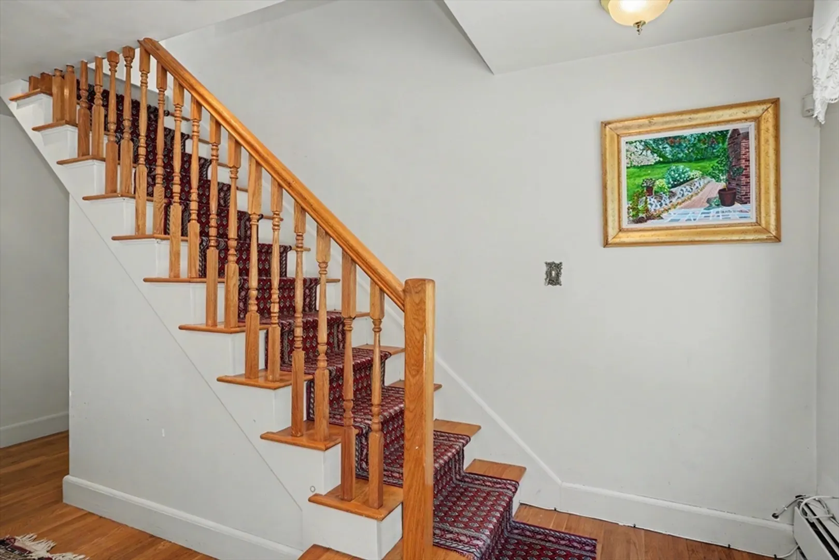
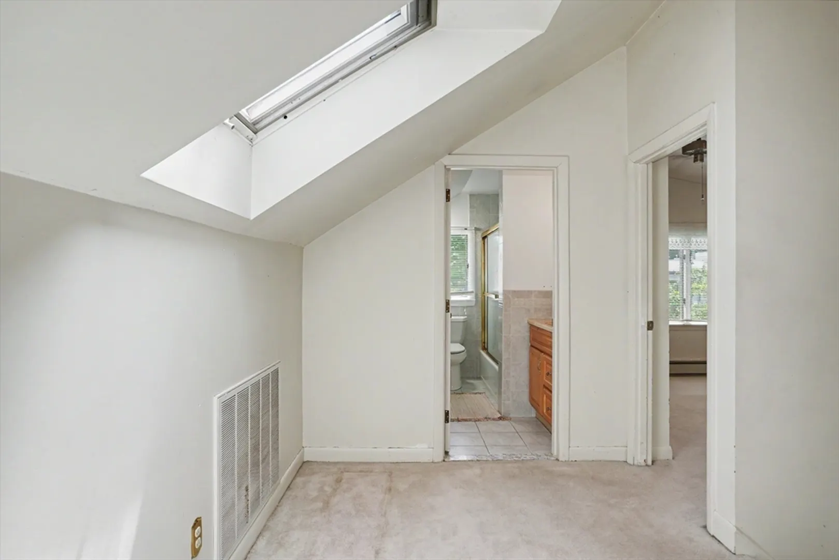
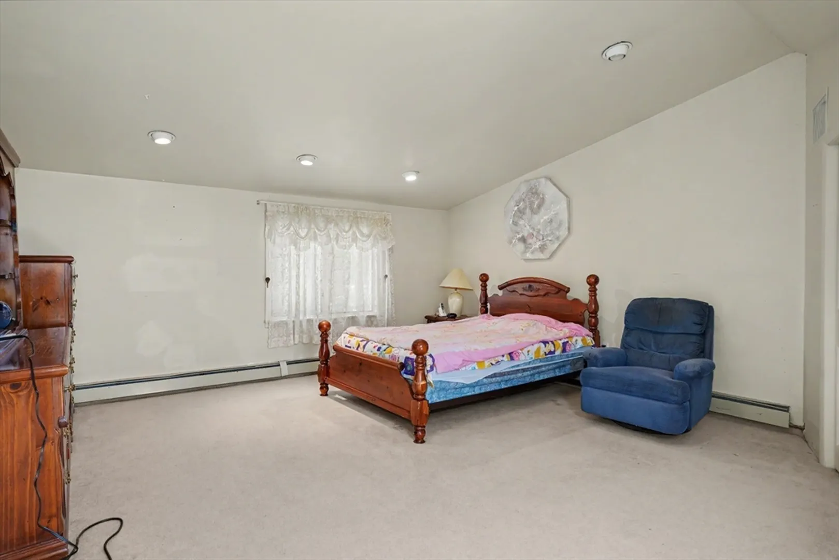
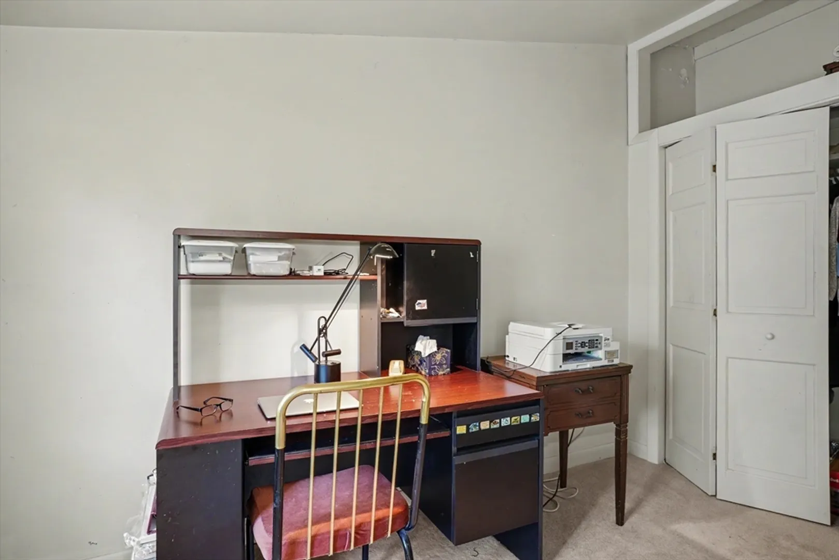
$1,549,000
5
Beds
3/1
Baths
3,404
Living Area
-
Property Description
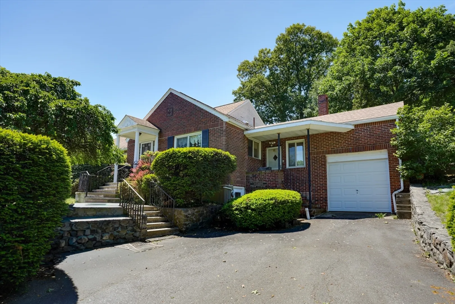
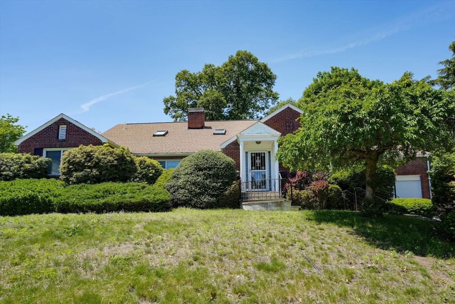
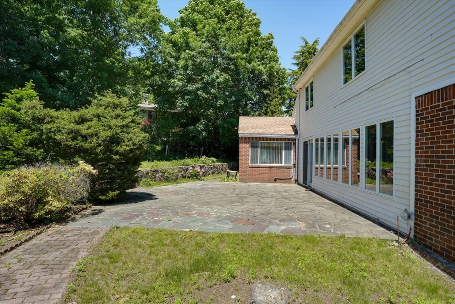
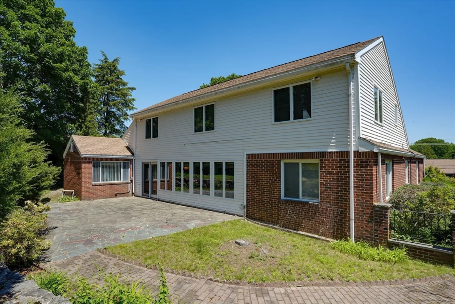
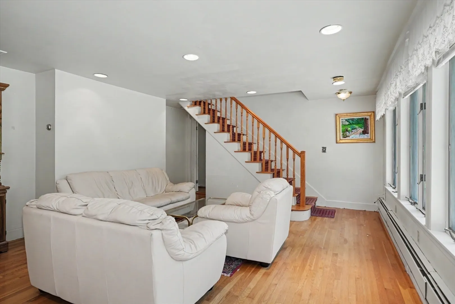
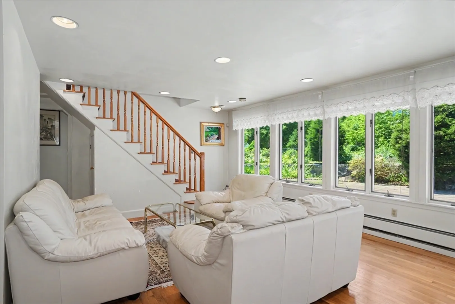
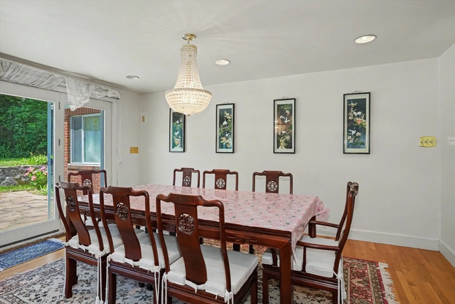
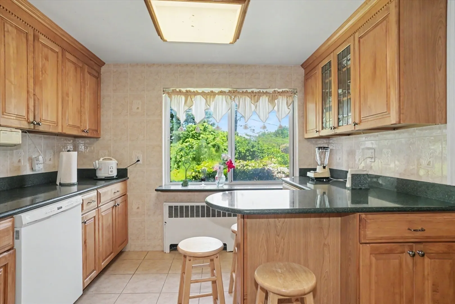
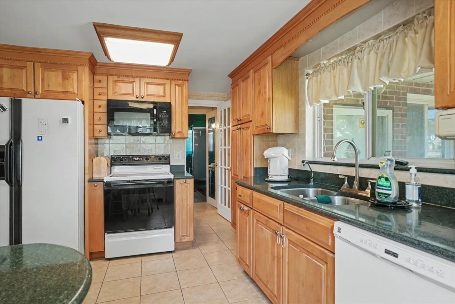
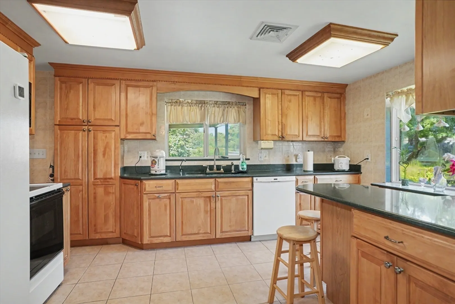
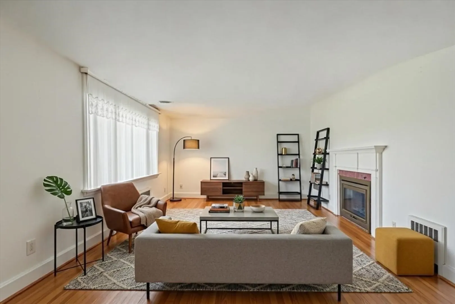
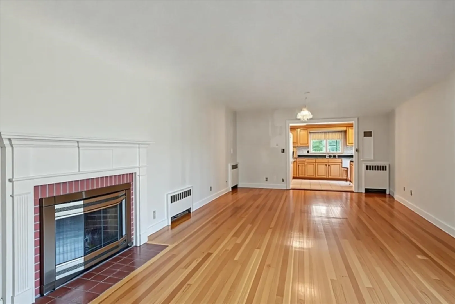
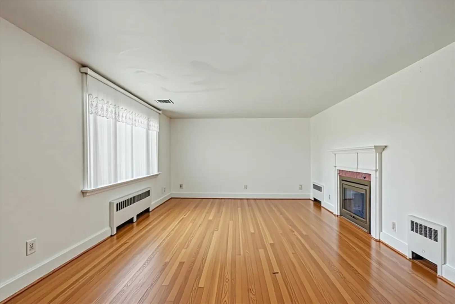
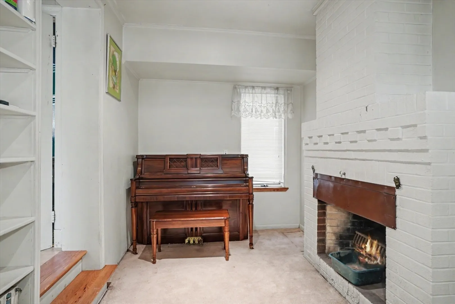
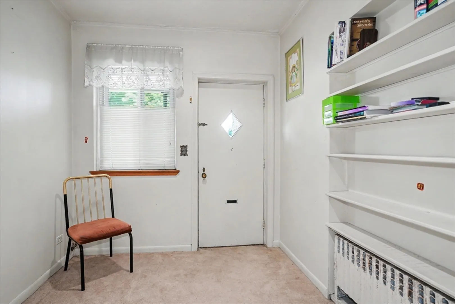
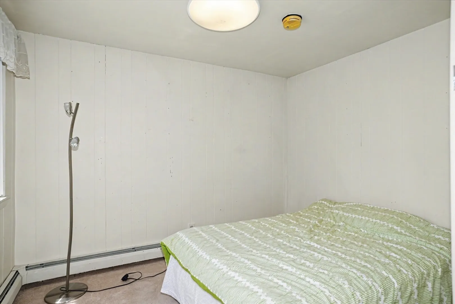
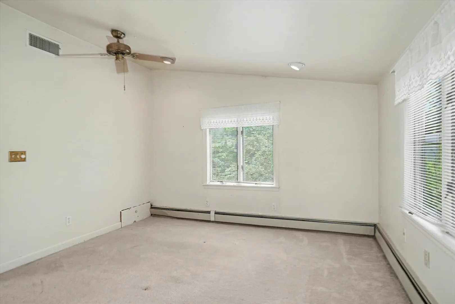
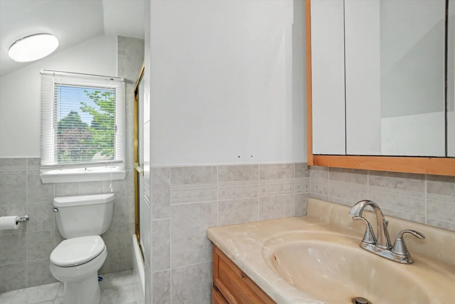
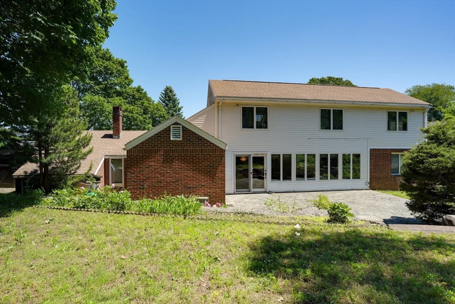
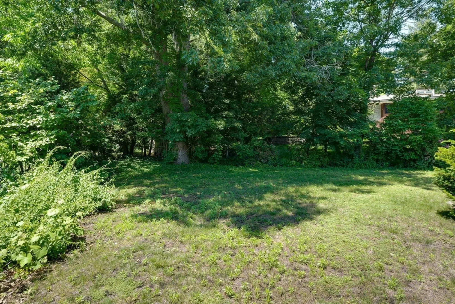
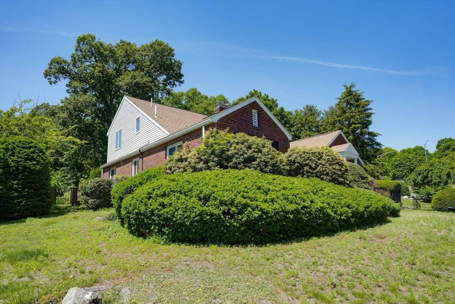
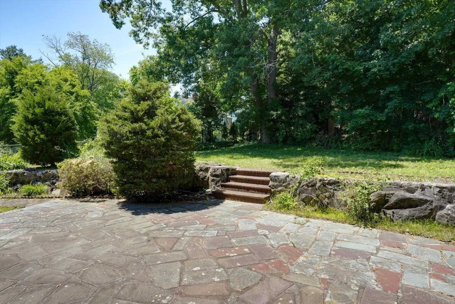
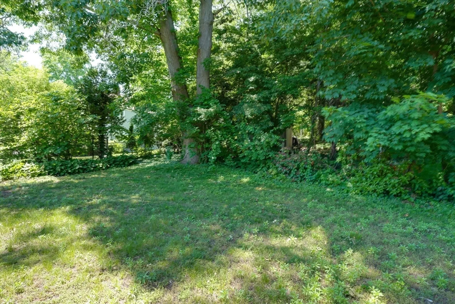
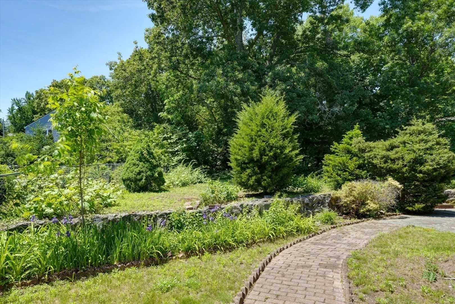
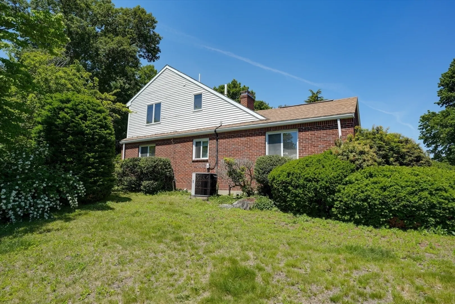
OPEN HOUSE SATURDAYAY, AUGUST 1, 2:30–4 PM — NEW PRICE! Sought-after Belmont Hill location! Custom-built brick Cape-Ranch offering 11 rooms, 5 bedrooms, 3.5 baths, and 3,404 sq. ft. of versatile living space on a private, picturesque 13,536 sq. ft. lot. Designed with both entertaining and everyday living in mind, this distinctive home combines classic brick construction with a comfortable, semi-open floor plan and an abundance of natural light.The spacious living room features a fireplace and picture window, while the bright 24’x16’ dining/family room is highlighted by a full wall of Andersen windows overlooking the large flagstone patio and private grounds. The layout provides excellent flexibility for gatherings, quiet relaxation, and a variety of lifestyle needs.A flexible floor plan offers potential for an in-law or au pair arrangement, while a dedicated home office with its own separate entrance provides an ideal work-from-home environment and added privacy. Five bedrooms and 3.5 baths provide ample space for family and guests.Outside, enjoy the tranquility of a generous 13,536 sq. ft. lot with a large flagstone patio—perfect for outdoor dining, entertaining, or simply enjoying the privacy and peaceful surroundings. The property offers a wonderful balance of indoor and outdoor living rarely found in such a convenient location.Recent improvements include an updated heating system and new oil tank, along with central air for year-round comfort.Ideally situated for commuters, with easy access to Boston, Cambridge, and Routes 2, 95, 93, and 3. Convenient to Belmont’s schools, shopping, restaurants, recreation, and public transportation.A rare opportunity to own a custom-built Belmont Hill home offering space, privacy, flexibility, and exceptional potential. Come see why this special Cape-Ranch is an ideal setting for comfortable living and memorable entertaining.
-
Highlights
- Cooling: Central Air
- Parking Spots: 3
- Property Type: Single Family Residence
- Total Rooms: 11
- Status: Active
- Heating: Baseboard, Oil, Fireplace
- Property Class: Residential
- Style: Cape
- Year Built: 1940
-
Additional Details
- Appliances: Water Heater, Tankless Water Heater, Range, Dishwasher, Disposal, Microwave, Refrigerator
- Construction: Frame, Brick
- Fireplaces: 2
- Foundation: Block
- Lot Features: Gentle Sloping, Level
- Roof: Shingle
- Year Built Details: Approximate
- Zoning: Sa
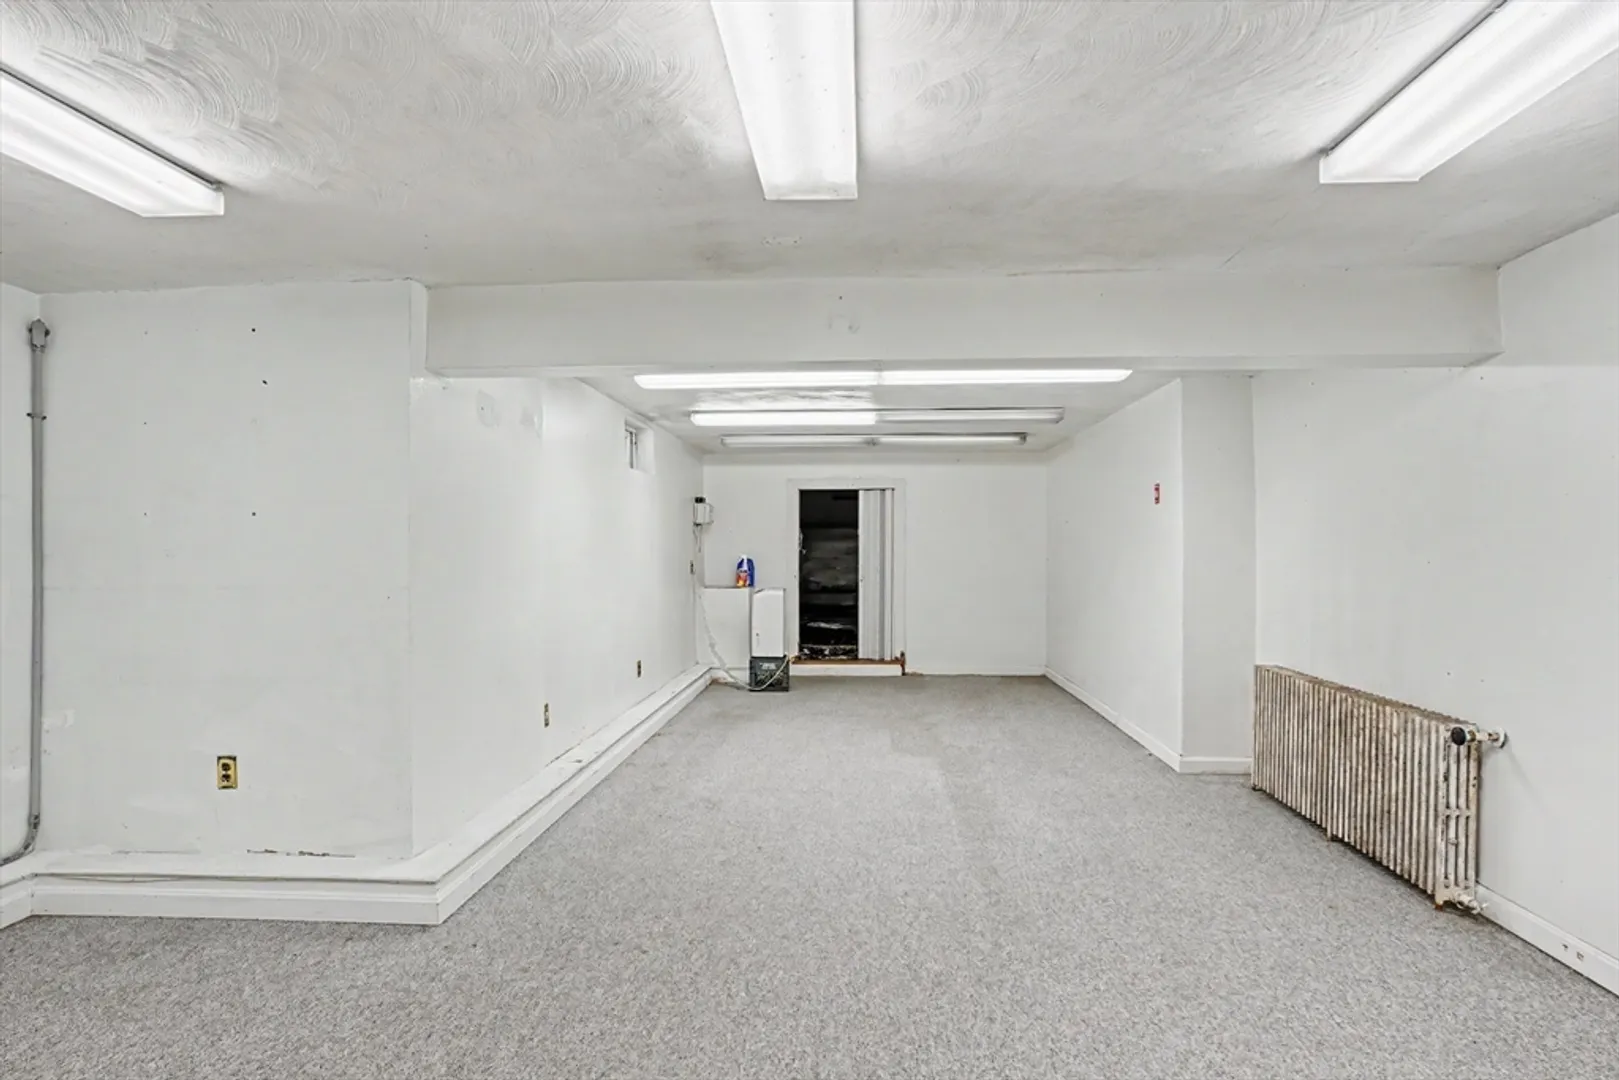
- Basement: Full, Partially Finished, Walk-Out Access, Interior Entry, Concrete
- Exterior Features: Porch, Patio, Rain Gutters, Sprinkler System, Screens
- Flooring: Tile, Carpet, Hardwood, Flooring - Stone/Ceramic Tile, Flooring - Wall to Wall Carpet, Flooring - Hardwood
- Interior Features: Bathroom - Half, Open Floorplan, Closet - Double, Bathroom, Play Room, Entry Hall, Home Office-Separate Entry
- Road Frontage Type: Public
- SqFt Source: Measured
- Year Built Source: Public Records
-
Amenities
- Community Features: Public Transportation, Shopping, Pool, Tennis Court(s), Park, Golf, Medical Facility, Conservation Area, Highway Access, Public School, University
- Parking Features: Attached, Garage Door Opener, Paved Drive, Off Street, Paved
- Covered Parking Spaces: 1
-
Utilities
- Electric: Circuit Breakers, 200+ Amp Service
- Water Source: Public
- Sewer: Public Sewer
-
Fees / Taxes
- Assessed Value: $1,548,000
- Taxes: $17,817
- Tax Year: 2026
Similar Listings
Content © 2026 MLS Property Information Network, Inc. The information in this listing was gathered from third party resources including the seller and public records.
Listing information provided courtesy of Berkshire Hathaway HomeServices Commonwealth Real Estate.
MLS Property Information Network, Inc. and its subscribers disclaim any and all representations or warranties as to the accuracy of this information.