
Sold!
$530,000
3
Beds
2/1
Baths
1,958
Living Area
-
Property Description
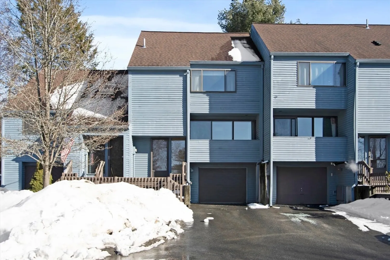
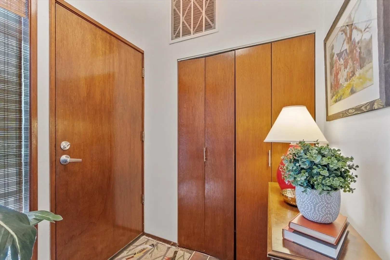
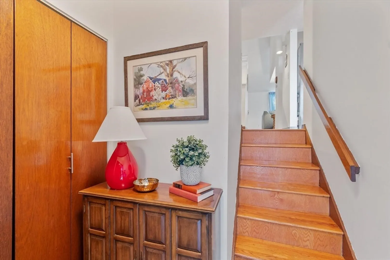
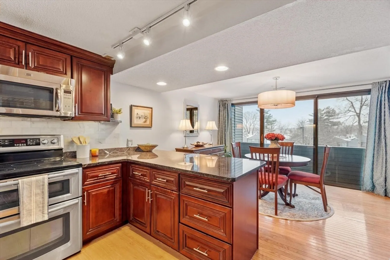
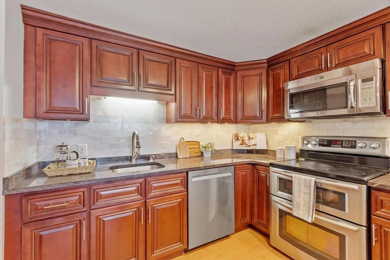
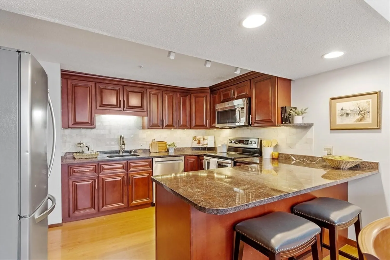
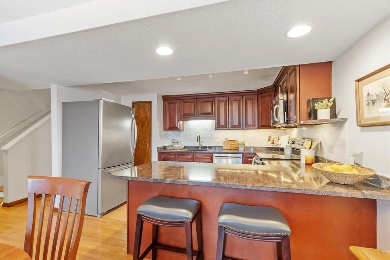
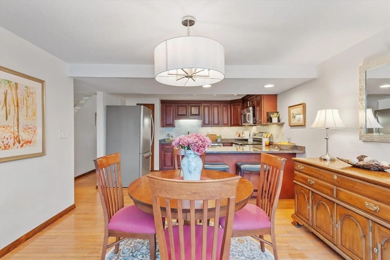
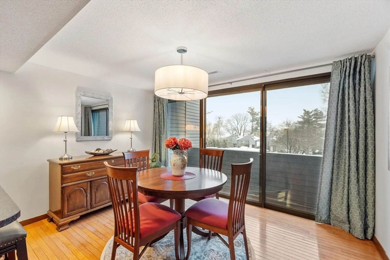
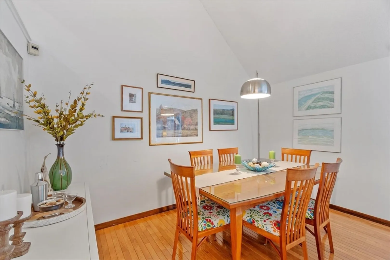
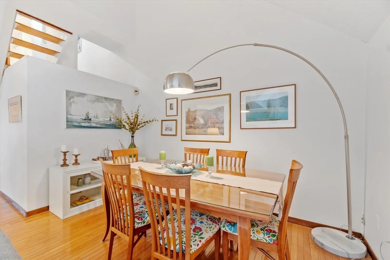
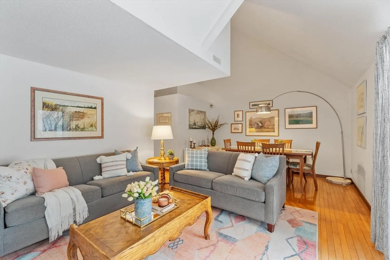
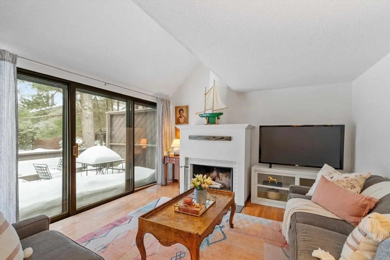
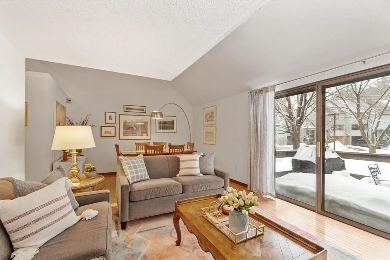
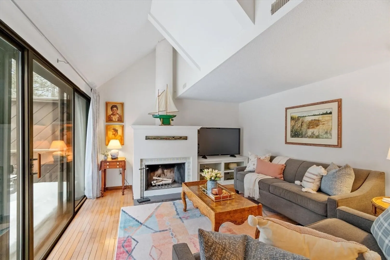
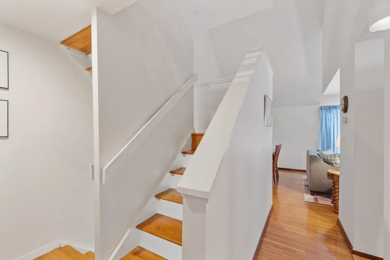
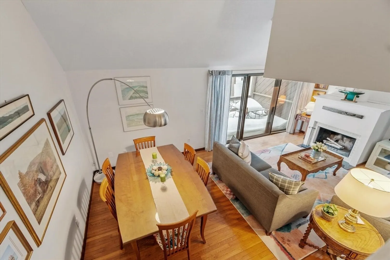
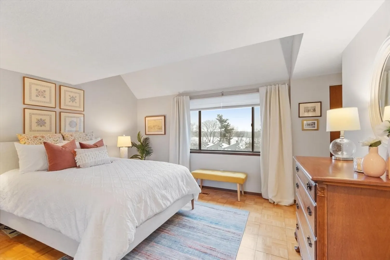
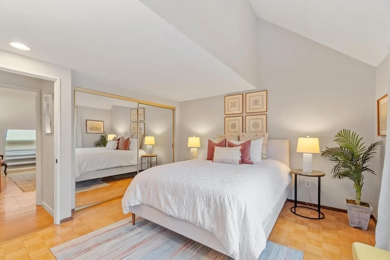
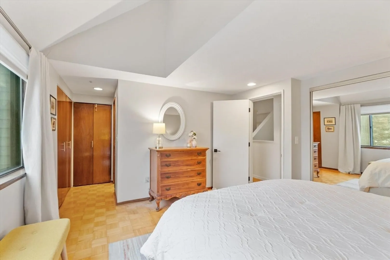
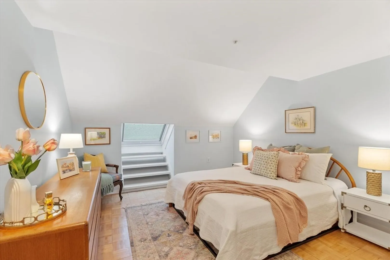
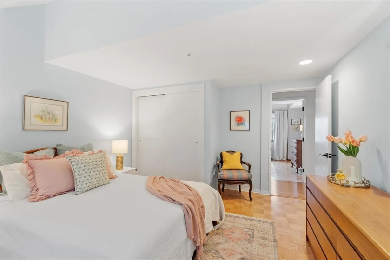
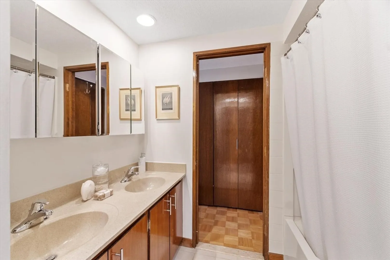
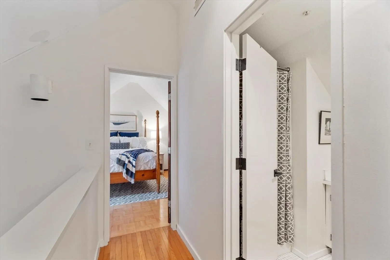
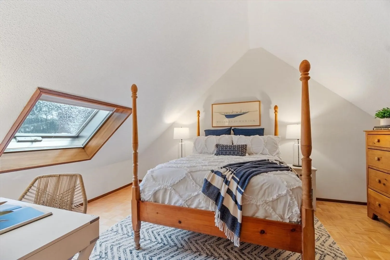
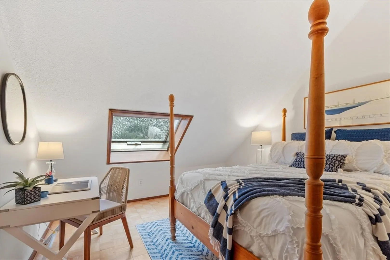
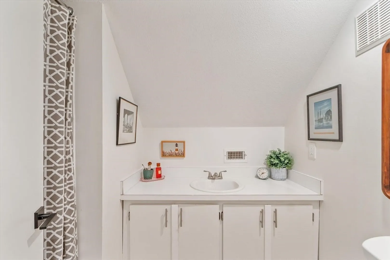
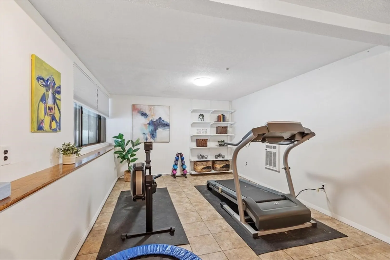
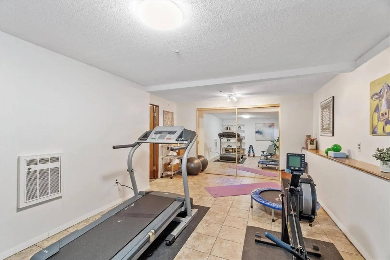
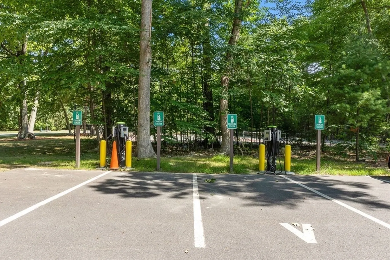
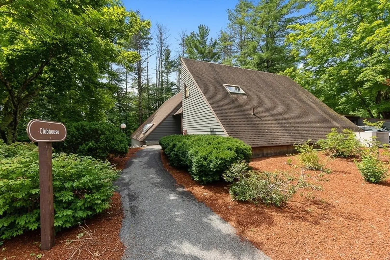
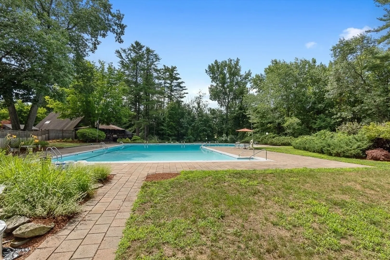
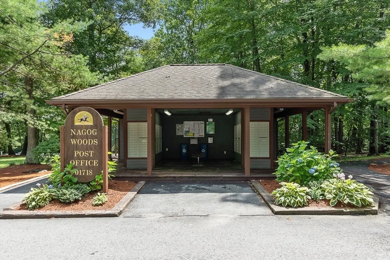
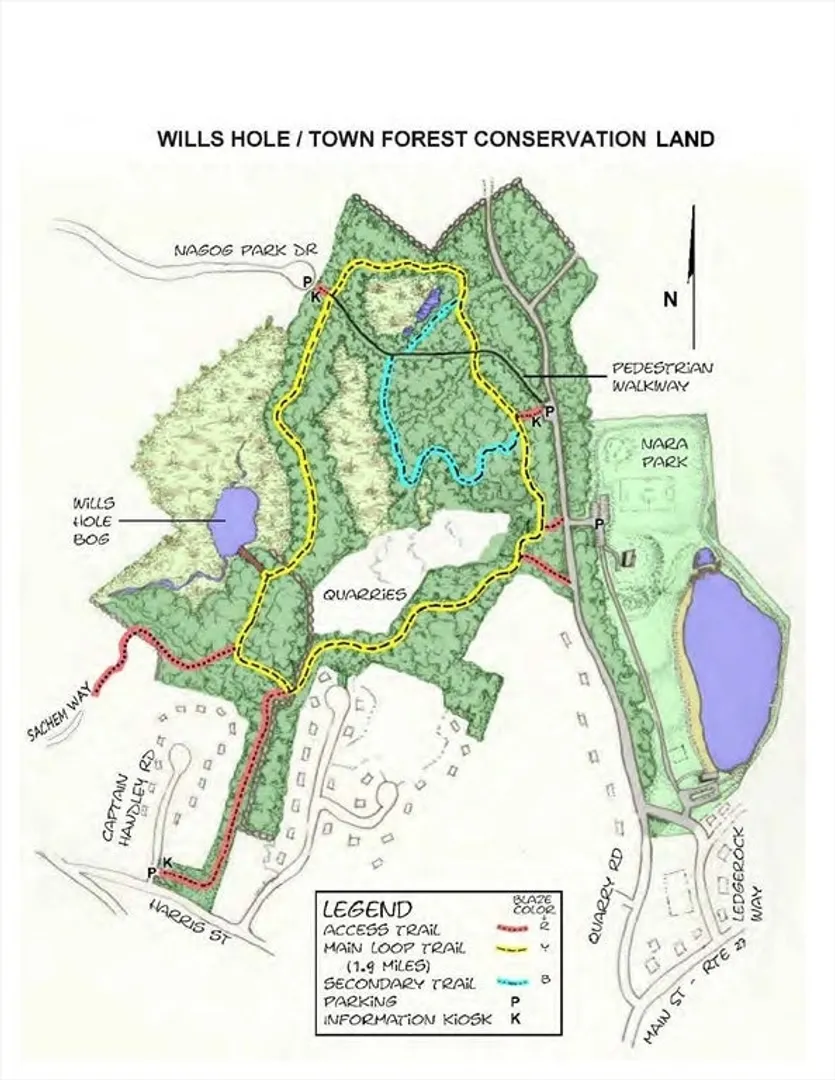
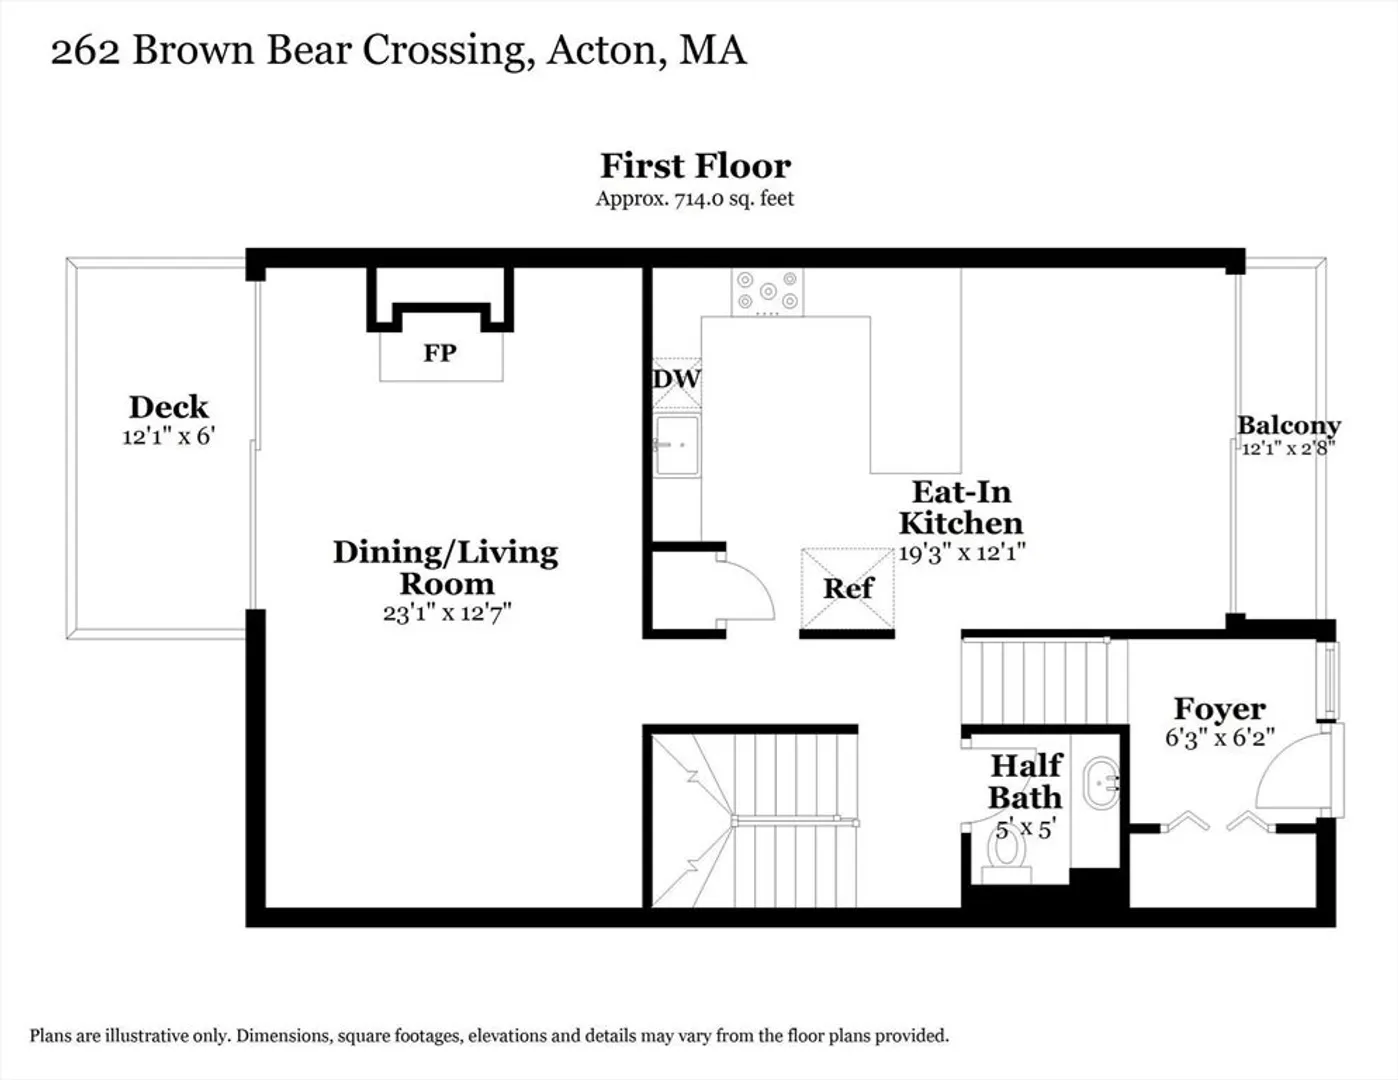
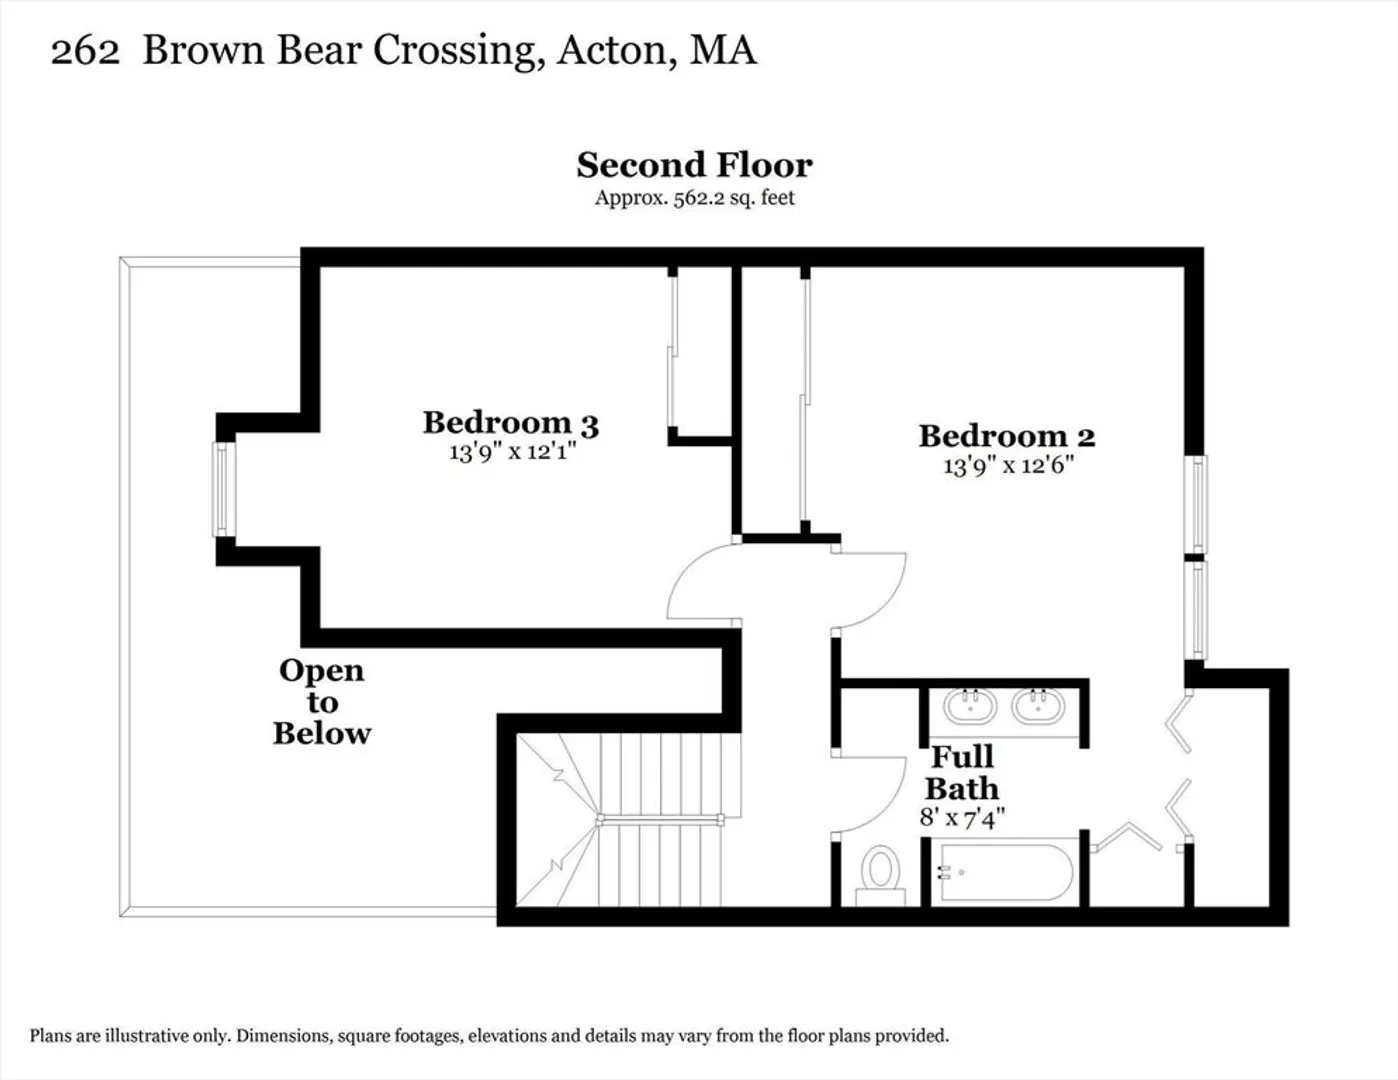
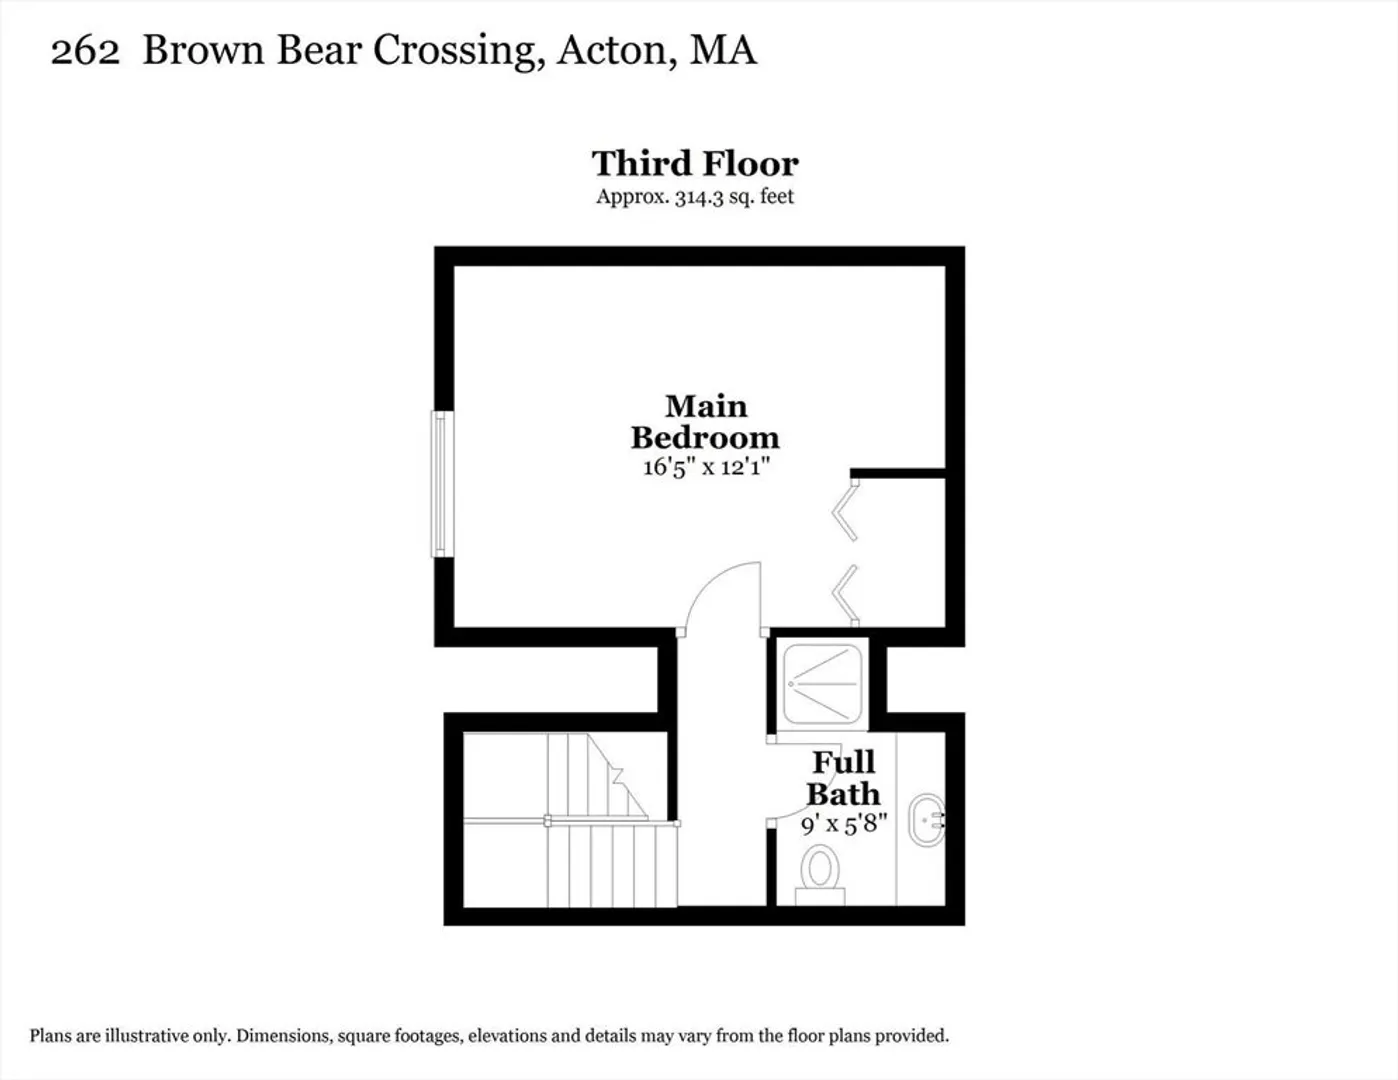
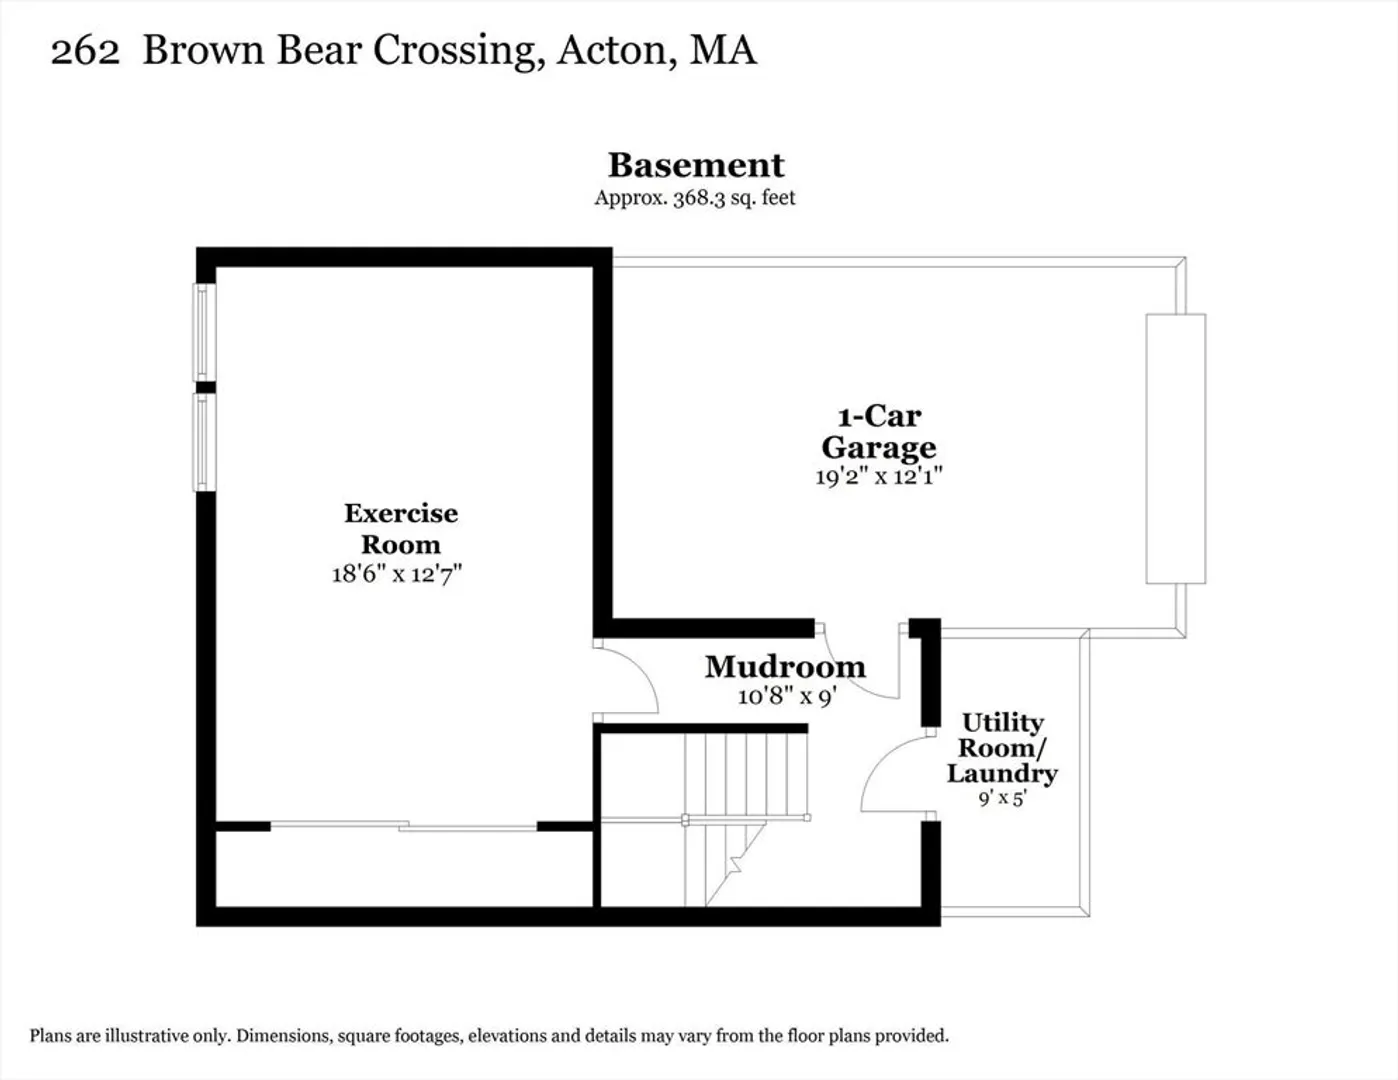
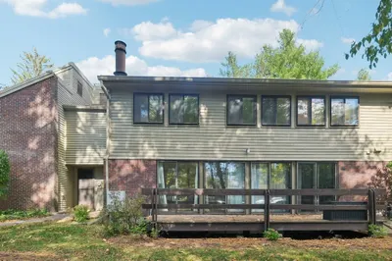
Set within the Village of Nagog Woods, this move-in ready home offers comfortable multi-level living in one of Acton’s most established and amenity-filled communities–and includes a rare one-car garage, a feature not found in most homes in the development! The updated eat-in kitchen with granite countertops and stainless steel appliances leads to a spacious living/dining room with hardwood floors, soaring ceilings and wood-burning fireplace. Sliding doors lead to a deck with privacy walls that create a comfortable outdoor space for relaxing or dining. With four levels of living space, the layout offers excellent flexibility, including two second-floor bedrooms with full bath, a private top-floor suite and a finished lower level ideal for a family room, office, or gym with laundry and direct garage access. Residents enjoy a clubhouse, pool, fitness room, tennis courts, EV charging and scenic walking trails. Convenient to shopping, dining and commuting routes, see you at the open house!
-
Highlights
- Building Name: Village Of Nagog Woods
- Heating: Forced Air, Natural Gas, Fireplace(s)
- Parking Spots: 2
- Property Type: Condominium
- Total Rooms: 7
- Year Built: 1972
- Cooling: Central Air
- HOA Fee: $747
- Property Class: Residential
- Stories: 4
- Unit Number: 262
- Status: Closed
-
Additional Details
- Appliances: Range, Dishwasher, Microwave, Refrigerator, Washer, Dryer
- Construction: Frame
- Fireplaces: 1
- Interior Features: Vaulted Ceiling(s), Closet - Double, Lighting - Overhead, Living/Dining Rm Combo, Foyer, Exercise Room, Mud Room, Internet Available - Broadband, High Speed Internet
- Roof: Shingle
- Total Number of Units: 277
- Year Built Source: Public Records
- Basement: Y
- Exterior Features: Balcony / Deck, Deck, Screens, Professional Landscaping
- Flooring: Wood, Tile, Laminate, Hardwood, Flooring - Hardwood, Flooring - Stone/Ceramic Tile, Vinyl
- Pets Allowed: Yes w/ Restrictions
- SqFt Source: Measured
- Year Built Details: Actual, Renovated Since
- Zoning: R-a
-
Amenities
- Community Features: Public Transportation, Shopping, Pool, Tennis Court(s), Park, Walk/Jog Trails, Golf, Bike Path, Conservation Area, Highway Access, Public School
- Parking Features: Under, Garage Door Opener, Deeded, Guest
- Covered Parking Spaces: 1
- Pool Features: Association, In Ground
-
Utilities
- Electric: 200+ Amp Service
- Water Source: Public
- Sewer: Public Sewer, Other
-
Fees / Taxes
- Assessed Value: $513,500
- HOA Fee Includes: Insurance, Maintenance Structure, Road Maintenance, Maintenance Grounds, Snow Removal, Trash, Reserve Funds
- Taxes: $8,807
- HOA Fee Frequency: Monthly
- Tax Year: 2025
Similar Listings
Sold
12 Photos
Sold
37 Photos
Sold
31 Photos
Sold
41 Photos
Content © 2026 MLS Property Information Network, Inc. The information in this listing was gathered from third party resources including the seller and public records.
Listing information provided courtesy of Redfin Corp..
MLS Property Information Network, Inc. and its subscribers disclaim any and all representations or warranties as to the accuracy of this information.
