
Sold!
$849,900
3
Beds
3
Baths
1,250
Living Area
-
Property Description
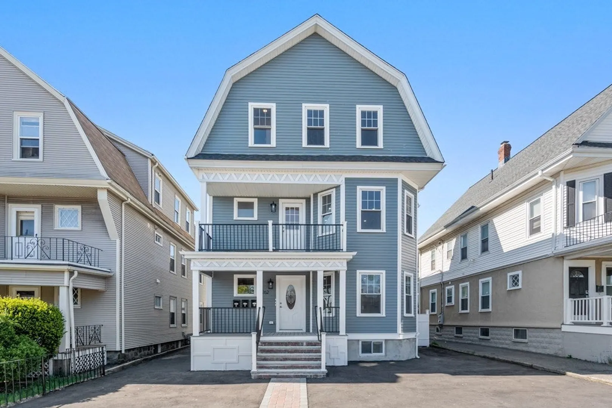
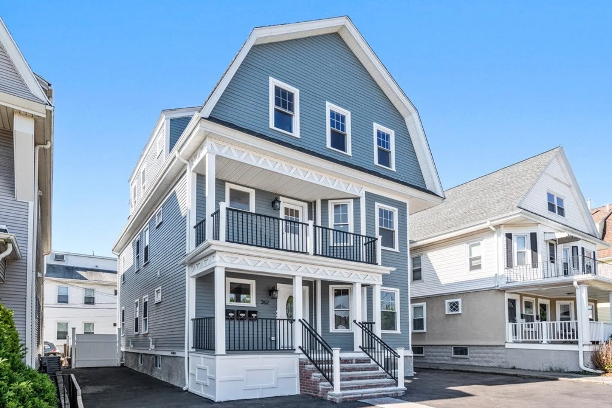
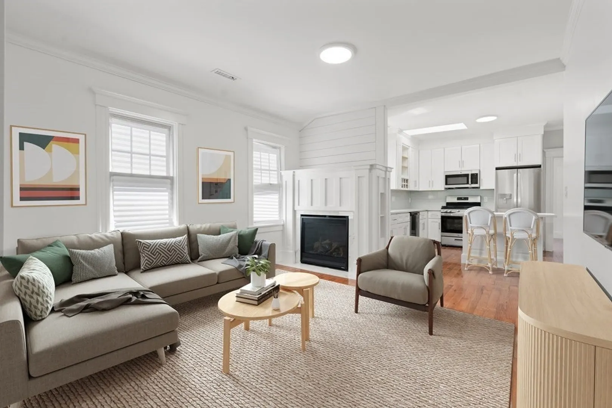
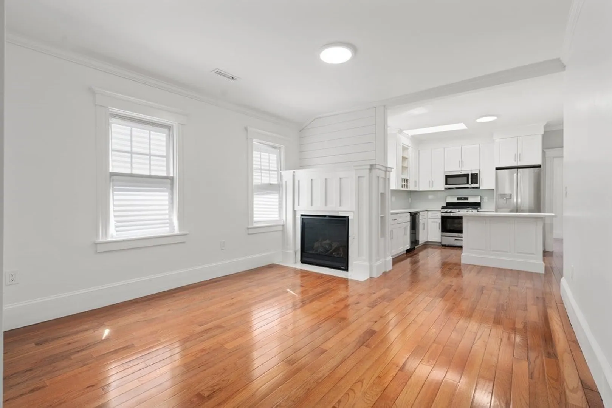
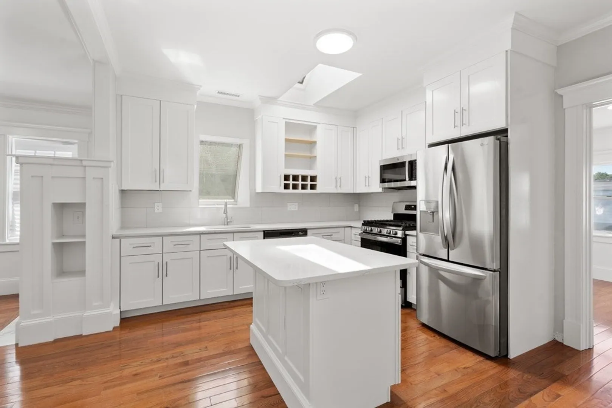
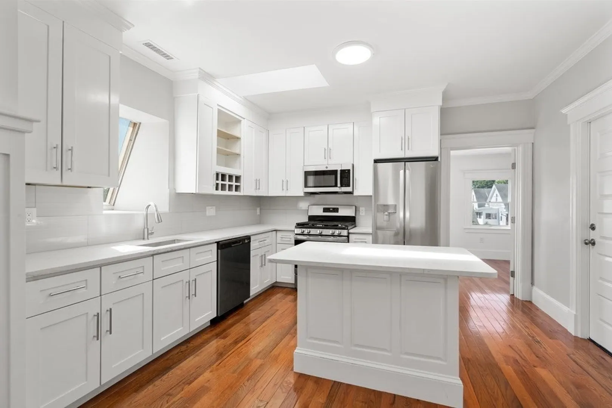
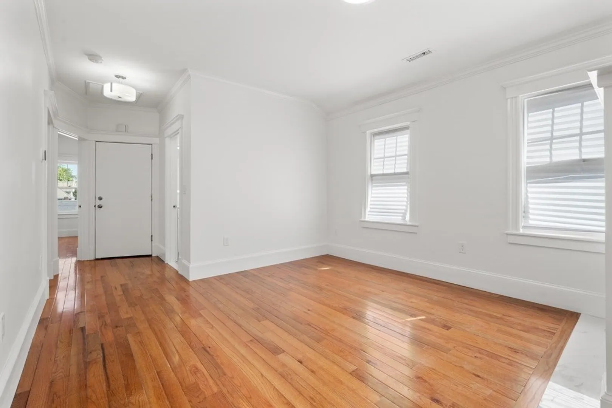
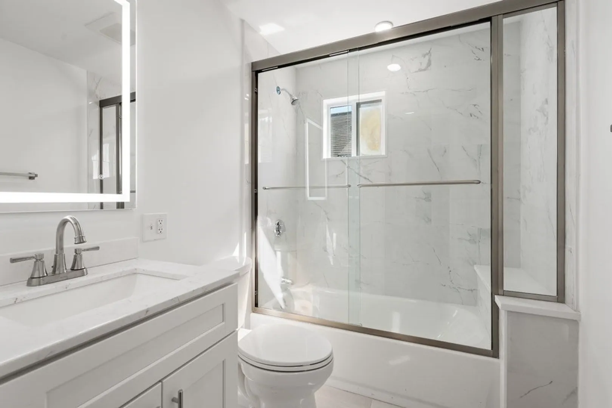
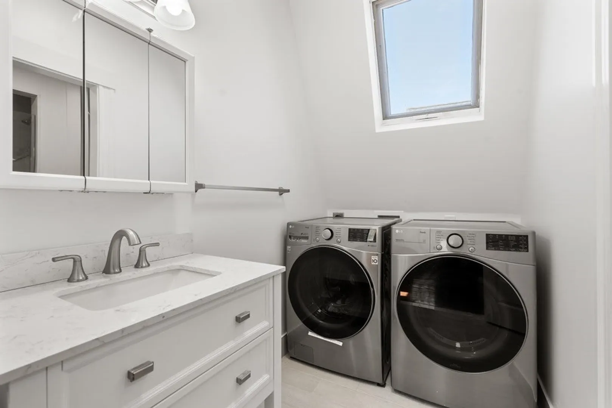
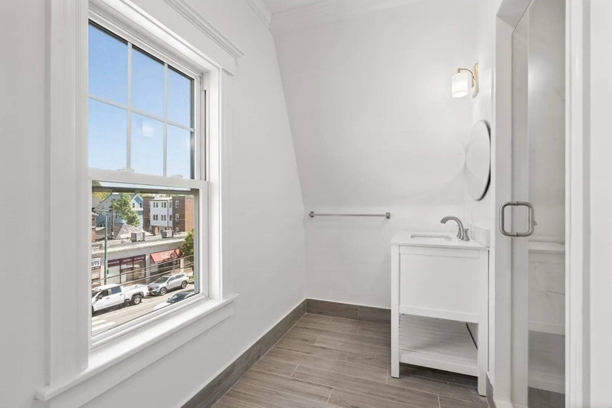
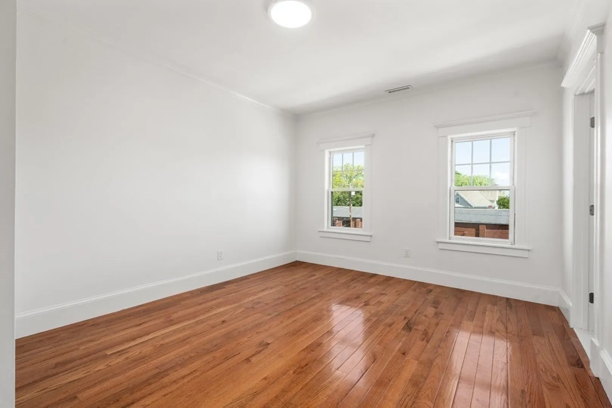
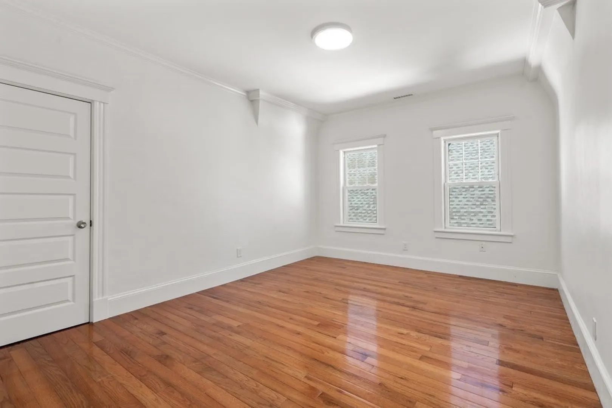
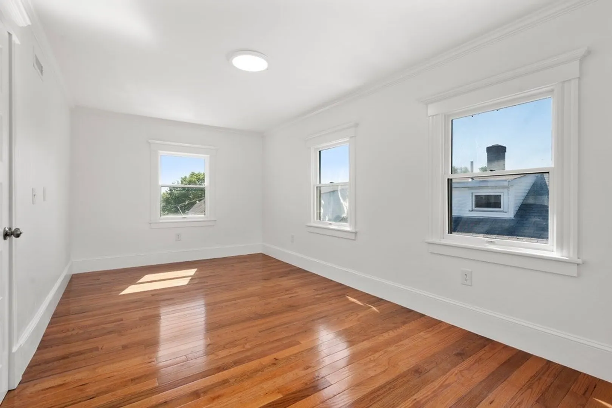
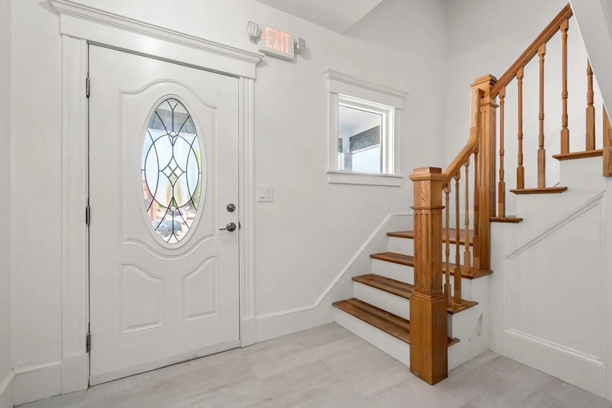
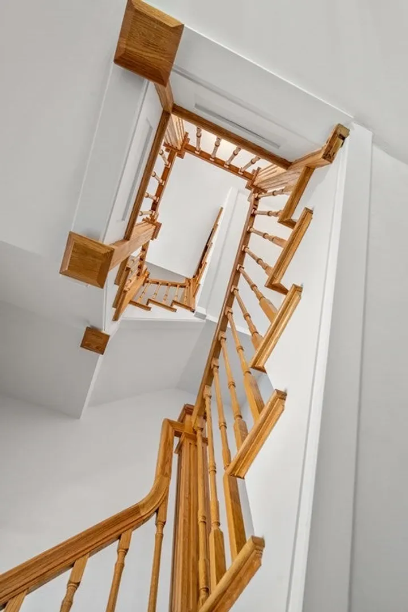
HIGHLY DESIRABLE EAST WATERTOWN LOCATION ON CAMBRIDGE AND BELMONT LINE! Penthouse unit! Move right into this renovated 3 bedroom 3 full bath open floor plan unit with 2-3 car parking. This home features gas heating system, central air, Chef's quartz and stainless open kitchen with island and gas cooking, in unit full size washer and dryer, hardwood floors and gas fireplace. There is also dedicated storage in basement. You will love the convenience of the Harvard Sq. bus close by along with shops and restaurants. Just over 2 miles to Harvard Sq and approx. 8 miles to South station Boston. Open house Sunday Feb 4th 1-2:30.
-
Highlights
- Cooling: Central Air
- HOA Fee: $200
- Property Class: Residential
- Total Rooms: 5
- Year Built: 1920
- Heating: Forced Air, Natural Gas
- Parking Spots: 2
- Property Type: Condominium
- Unit Number: 3
- Status: Closed
-
Additional Details
- Appliances: Range, Dishwasher, Disposal, Microwave, Refrigerator, Washer, Dryer
- Construction: Frame
- Fireplaces: 1
- Roof: Shingle
- Year Built Details: Approximate, Renovated Since
- Year Converted: 2023
- Basement: Y
- Exterior Features: Fenced Yard
- Flooring: Wood, Tile
- Total Number of Units: 3
- Year Built Source: Public Records
- Zoning: T
-
Amenities
- Community Features: Public Transportation, Shopping, Tennis Court(s), Park, Golf, Medical Facility, Highway Access, House of Worship, Private School, Public School, University
- Parking Features: Off Street
-
Utilities
- Electric: Circuit Breakers
- Water Source: Public
- Sewer: Public Sewer
-
Fees / Taxes
- Assessed Value: $99,999,999
- Compensation Based On: Net Sale Price
- HOA: Yes
- Tax Year: 2023
- Buyer Agent Compensation: 2.5%
- Facilitator Compensation: 2.0%
- HOA Fee Includes: Water, Sewer, Insurance
- Taxes: $99,999,999
Similar Listings
Sold

36 Photos
Sold

9 Photos
Sold

22 Photos
Sold
26 Photos
Content © 2026 MLS Property Information Network, Inc. The information in this listing was gathered from third party resources including the seller and public records.
Listing information provided courtesy of Redfin Corp..
MLS Property Information Network, Inc. and its subscribers disclaim any and all representations or warranties as to the accuracy of this information.
