
Sold!
$215,000
2
Beds
1
Bath
780
Living Area
-
Property Description
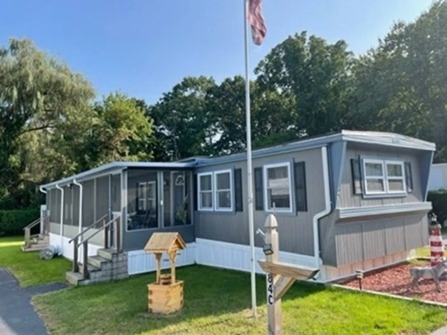
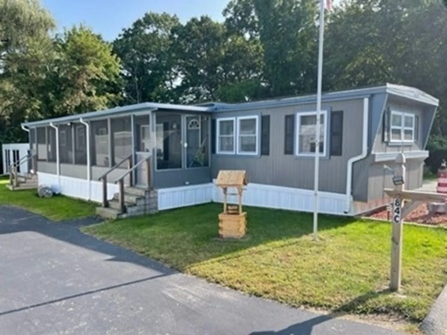
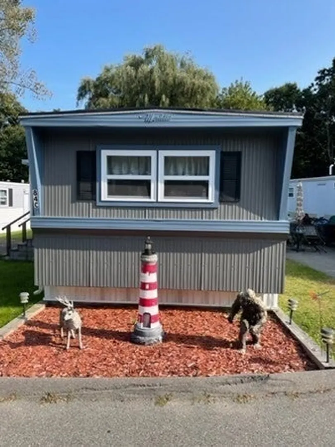
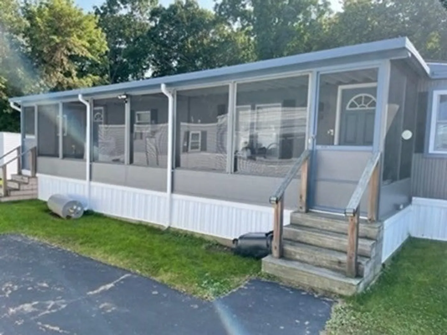
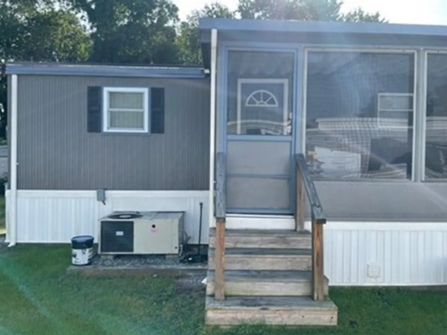
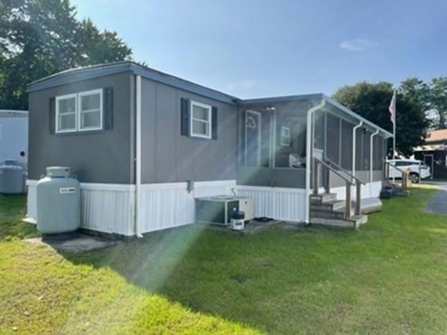
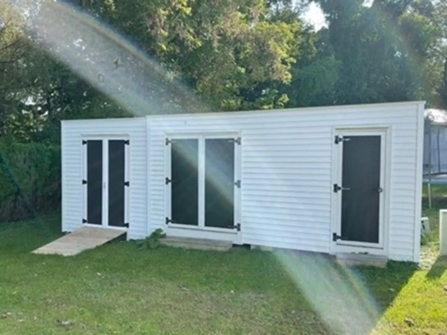
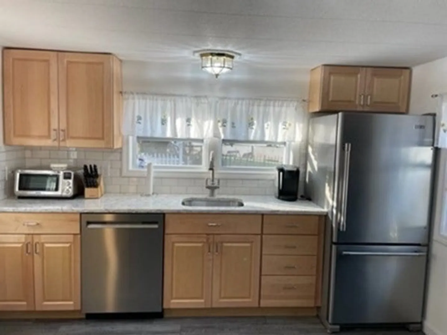
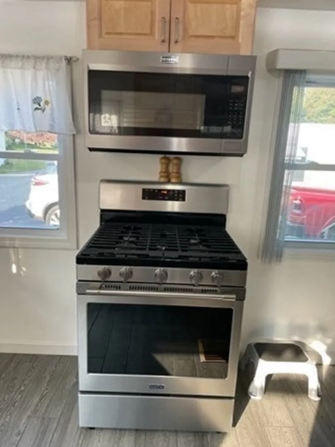
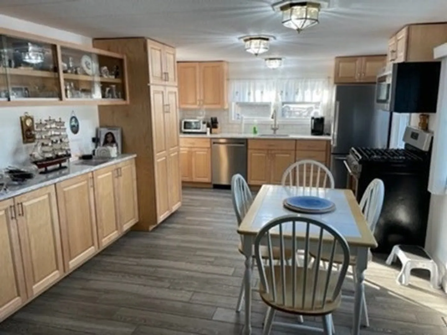
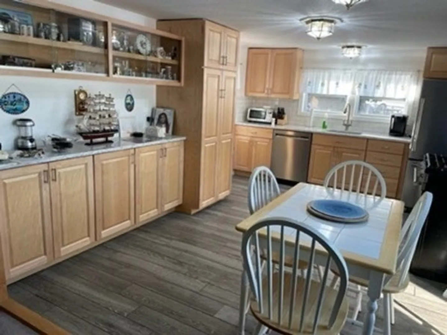
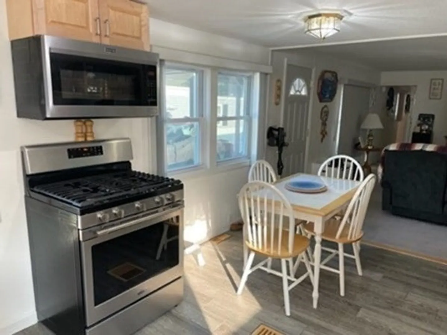
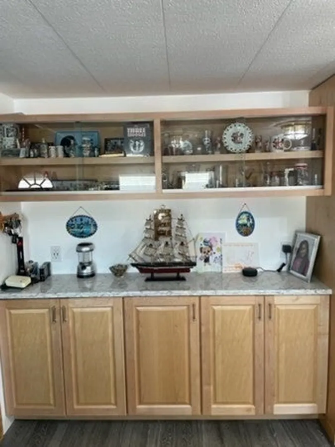
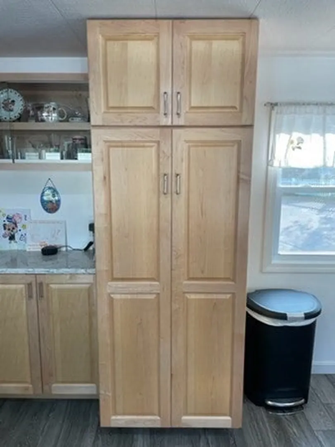
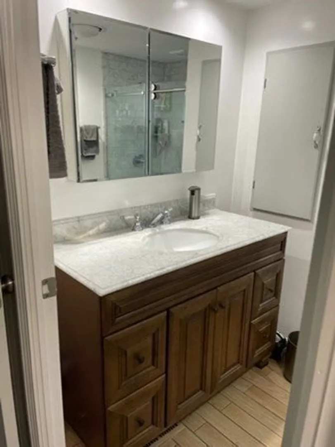
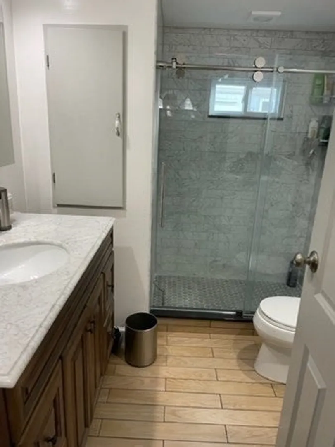
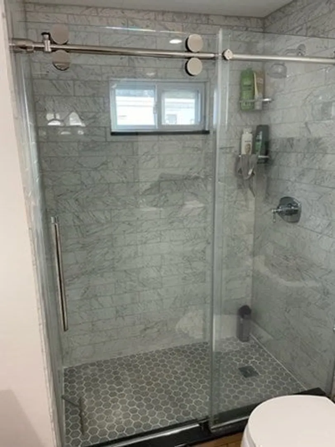
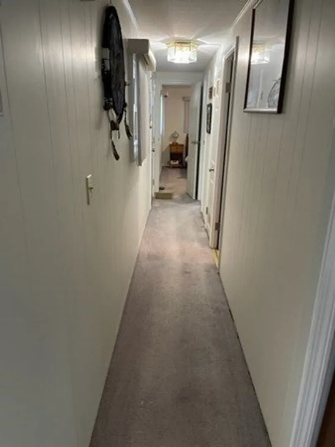
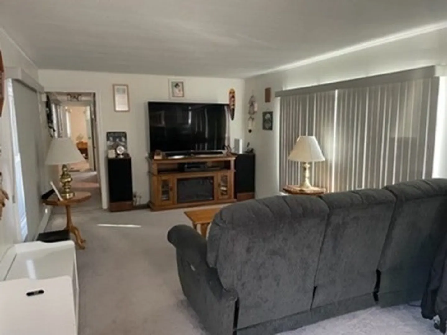
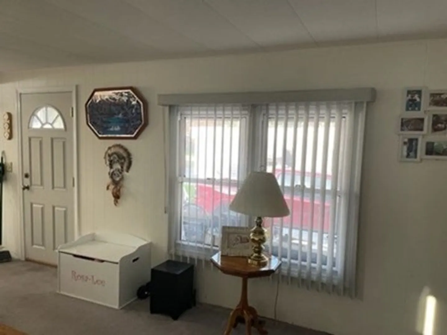
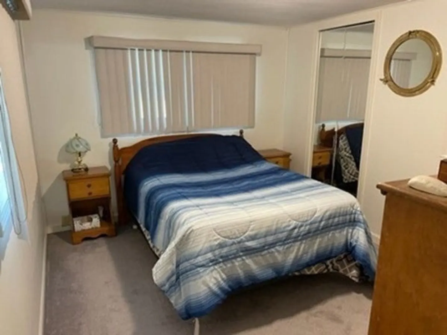
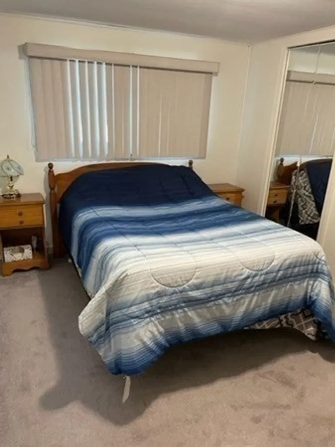
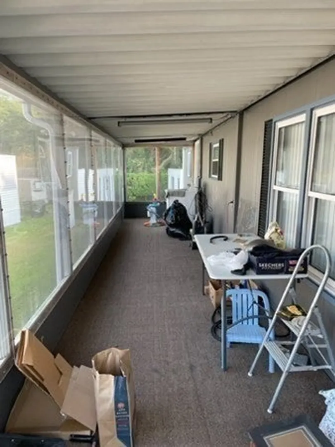
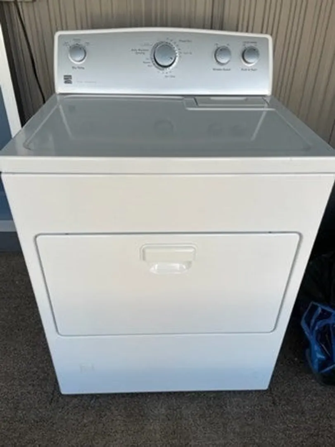
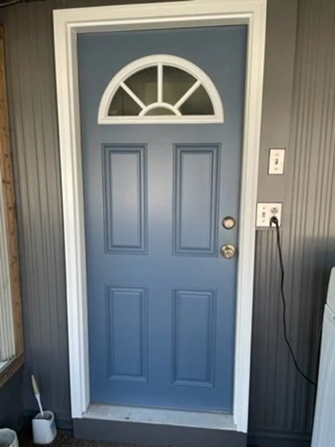
PRISTINE!! Completely renovated 1969 Marlette 65 x 12, 2 bedroom,1 bath Mobile Home. Renovated open concept kitchen and living room. Insulated rubber roof 2018, furnace 2013, hot water tank 2021, air condenser 2017, new windows and doors. All interior walls 2x4 studded, insulated, sheet rocked. Kitchen renovation includes tile floor, carrara marble countertop, tile back splash, maple cabinetry, SS appliances, garbage disposal. Bathroom renovation, carrara marble glass door walk in shower, tile floor and vanity. 3 season Florida porch screened with inside Plexiglas (removable) coverings. 24x10, 3 door shed with electricity, workshop and storage. Large yard and 2 car tandem parking. Park rent $451.32 per month includes taxes, water, sewer, trash and snow removal. Buyers to apply for residency. A must see!!
-
Highlights
- Area: West Peabody
- Heating: Forced Air, Propane
- Parking Spots: 2
- Property Type: Mobile Home
- Unit Number: 84c
- Status: Closed
- Cooling: Central Air
- HOA Fee: $451
- Property Class: Residential
- Total Rooms: 4
- Year Built: 1969
-
Additional Details
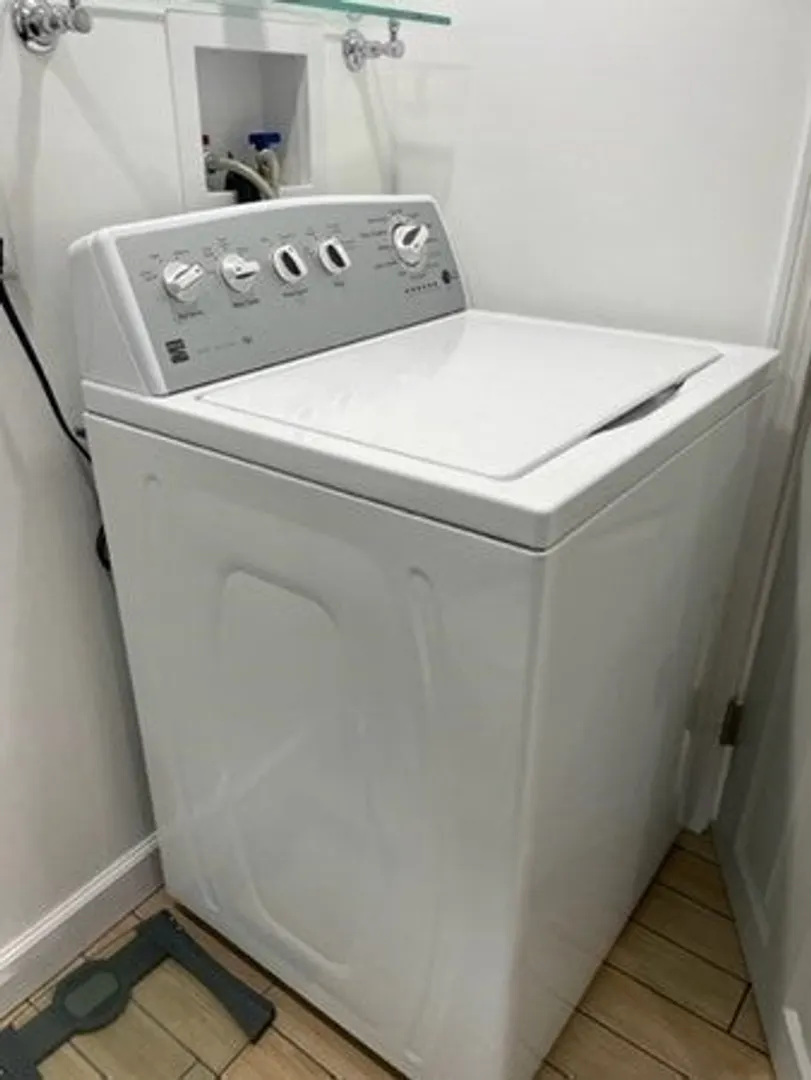
- Appliances: Range, Dishwasher, Disposal, Microwave, Refrigerator, Washer, Dryer, Utility Connections for Gas Range, Utility Connections for Gas Dryer
- Exterior Features: Porch - Enclosed, Rain Gutters, Storage
- Foundation: Irregular
- Road Frontage Type: Private Road
- Year Built Details: Actual
- Construction: Modular
- Flooring: Tile, Carpet
- Interior Features: Internet Available - Unknown
- Roof: Rubber
- Year Built Source: Owner
-
Amenities
- Community Features: Shopping, Walk/Jog Trails, Medical Facility, Highway Access
- Parking Features: Paved Drive, Off Street, Tandem, Paved
-
Utilities
- Electric: 220 Volts, Circuit Breakers
- Water Source: Public
- Sewer: Public Sewer
-
Fees / Taxes
- Buyer Agent Compensation: 2%%
- Facilitator Compensation: 2%%
- Compensation Based On: Gross/Full Sale Price
- HOA: Yes
Similar Listings
Sold
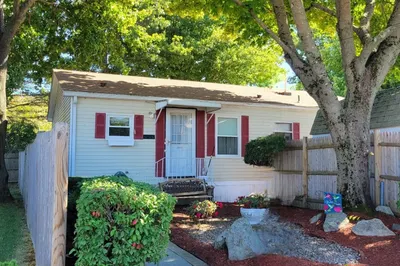
14 Photos
Sold
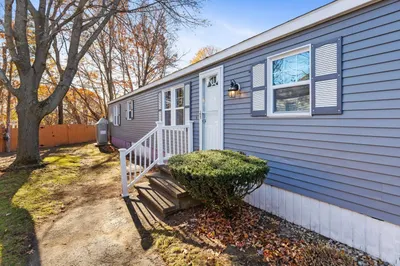
28 Photos
Sold
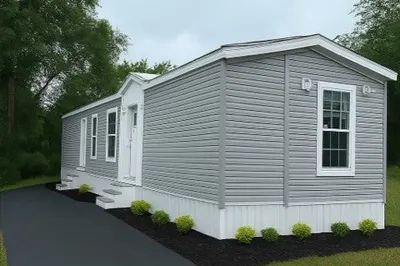
13 Photos
Sold
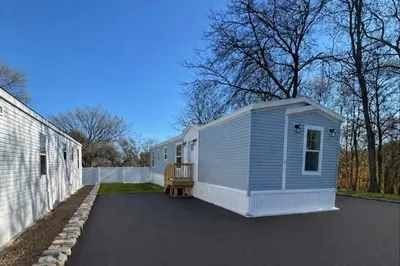
16 Photos
Content © 2026 MLS Property Information Network, Inc. The information in this listing was gathered from third party resources including the seller and public records.
Listing information provided courtesy of eXp Realty LLC - Corporate Office.
MLS Property Information Network, Inc. and its subscribers disclaim any and all representations or warranties as to the accuracy of this information.
