
Sold!
$769,000
2
Beds
2
Baths
1,295
Living Area
-
Property Description
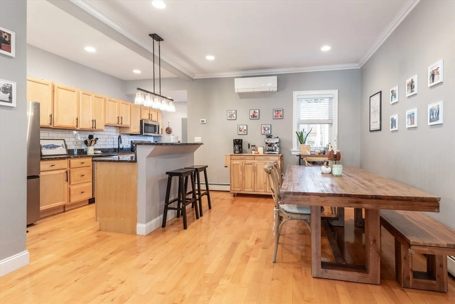
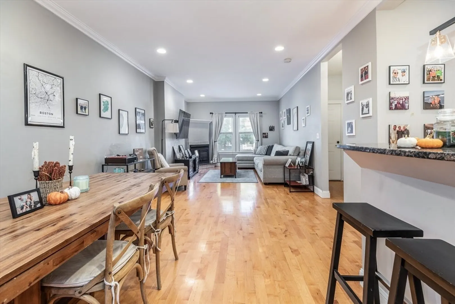
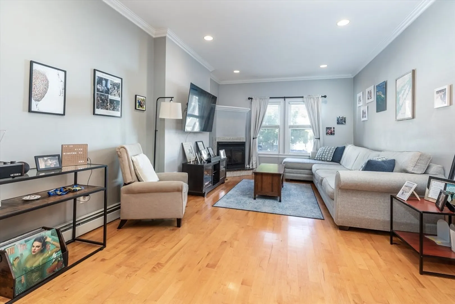
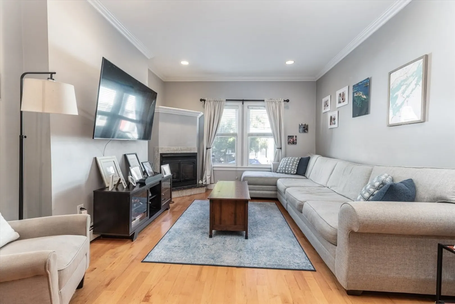
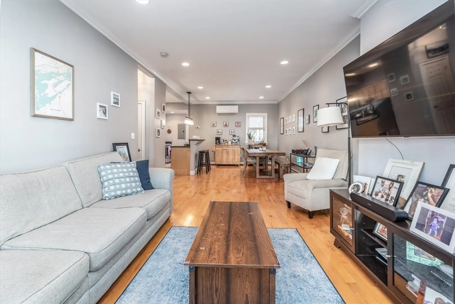
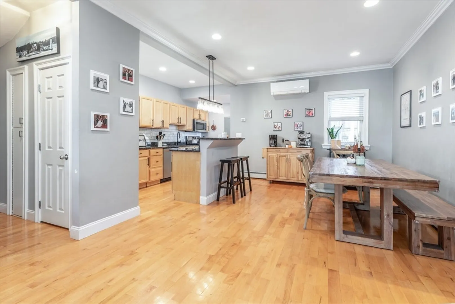
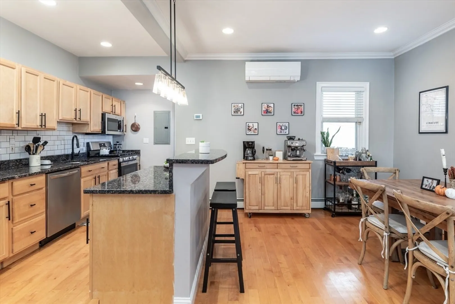
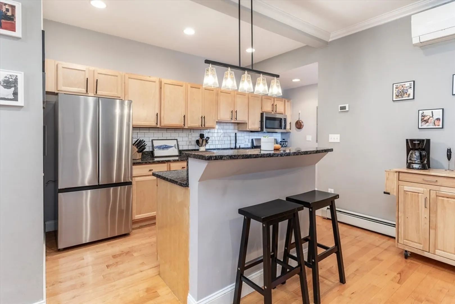
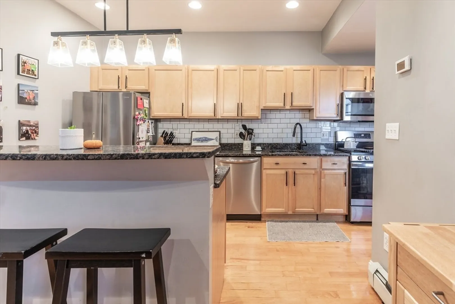
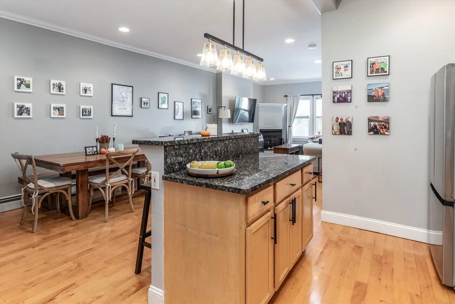
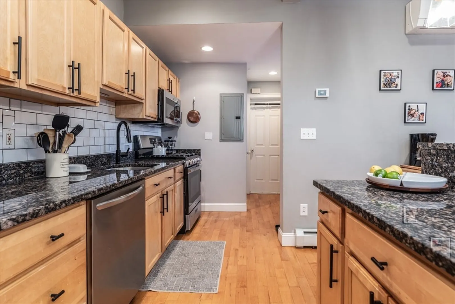
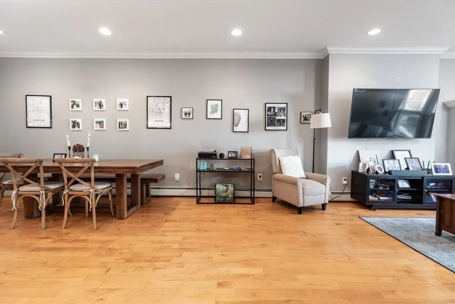
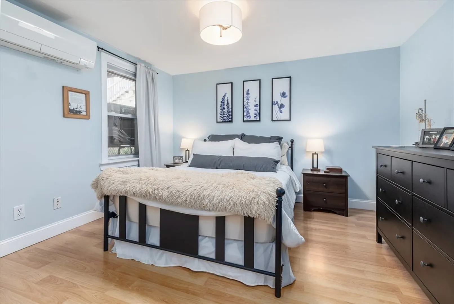
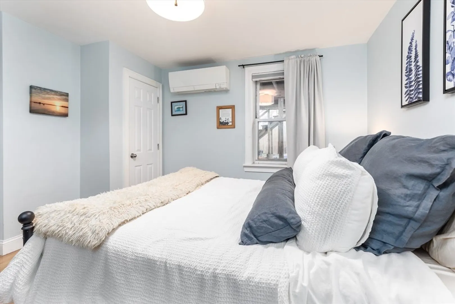
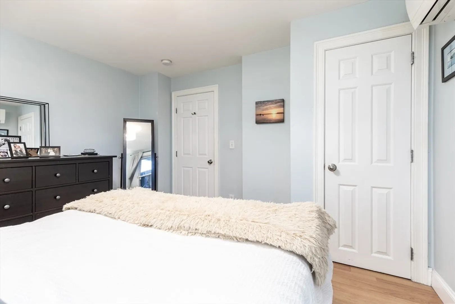
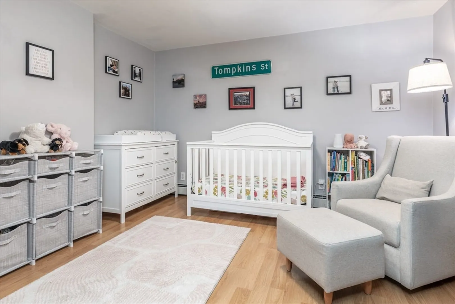
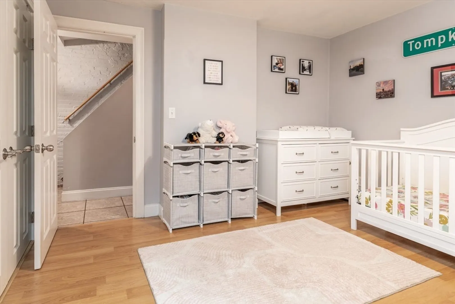
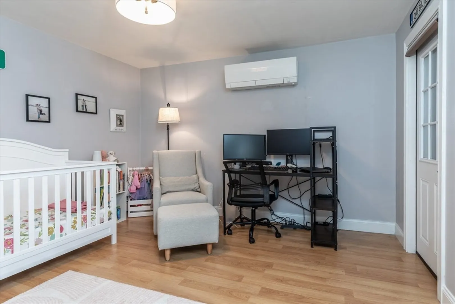
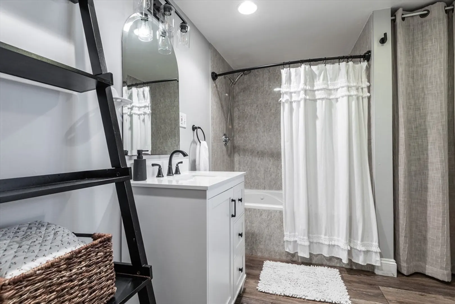
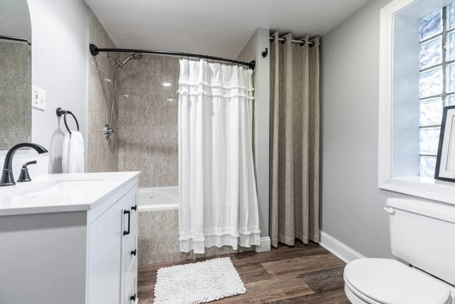
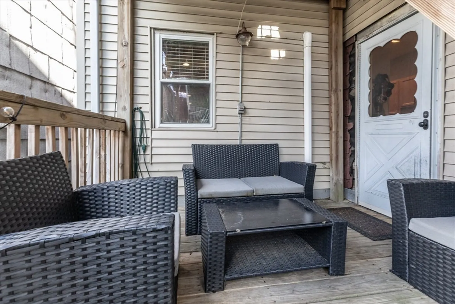
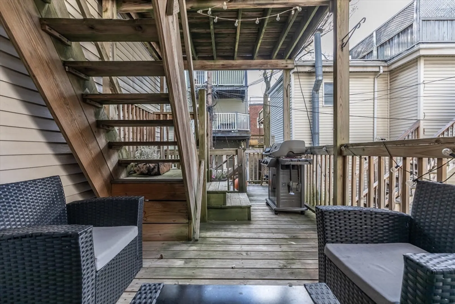
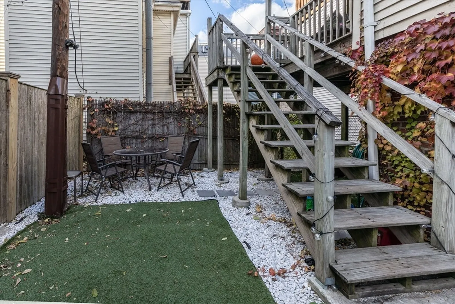
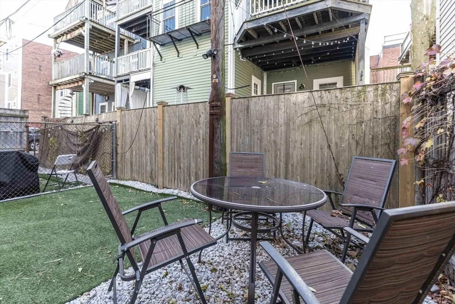
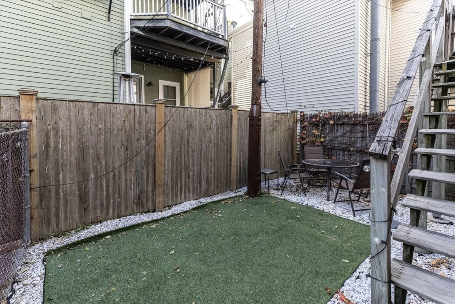
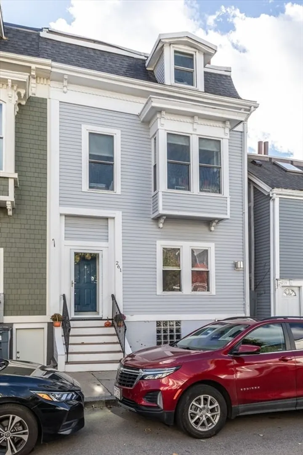
**Open Houses Saturday 2/14 11-12:30am and Sunday 2/15 10-11:30am** Located just one block from West Broadway’s popular restaurants and shops, this spacious duplex condo offers modern comfort and convenience in one of South Boston’s most desirable neighborhoods. The main level features an open-concept kitchen, living and dining area with a large granite island, updated appliances, and a corner gas fireplace that anchors the space. A private deck extends from the living area, perfect for outdoor entertaining, and overlooks a shared, low-maintenance yard. The lower level includes two generous bedrooms, along with a flexible space ideal for a home office or fitness area. Additional highlights include mini-split systems, abundant storage, and a full bathroom on each floor. Combining contemporary amenities with a prime West Side location, this home offers the perfect blend of style, space, and city living.
-
Highlights
- Area: South Boston
- Heating: Baseboard
- Property Class: Residential
- Stories: 2
- Unit Number: 1
- Status: Closed
- Cooling: Central Air, Heat Pump
- HOA Fee: $185
- Property Type: Condominium
- Total Rooms: 5
- Year Built: 1890
-
Additional Details
- Appliances: Range, Dishwasher, Disposal, Microwave, Refrigerator, Freezer, Washer, Dryer
- Exterior Features: Deck, Patio
- Flooring: Wood
- Total Number of Units: 2
- Year Built Source: Public Records
- Basement: N
- Fireplaces: 1
- SqFt Source: Measured
- Year Built Details: Actual
- Zoning: 0102
-
Amenities
- Community Features: Public Transportation, Shopping, Park, Walk/Jog Trails, Medical Facility, Laundromat, Bike Path, Highway Access, Marina, Private School, Public School, T-Station, University
-
Utilities
- Sewer: Public Sewer
- Water Source: Public
-
Fees / Taxes
- Assessed Value: $661,000
- HOA Fee Includes: Water, Sewer, Insurance
- Taxes: $3,869
- HOA Fee Frequency: Monthly
- Tax Year: 2026
Similar Listings


Sold
18 Photos
Sold
36 Photos
Sold
14 Photos
Sold
44 Photos
Content © 2026 MLS Property Information Network, Inc. The information in this listing was gathered from third party resources including the seller and public records.
Listing information provided courtesy of Redfin Corp..
MLS Property Information Network, Inc. and its subscribers disclaim any and all representations or warranties as to the accuracy of this information.
