
Sold!
$605,000
3
Beds
2/1
Baths
2,100
Living Area
-
Property Description
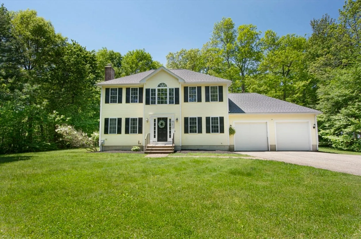
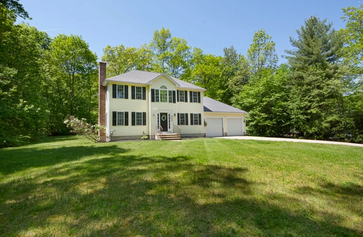
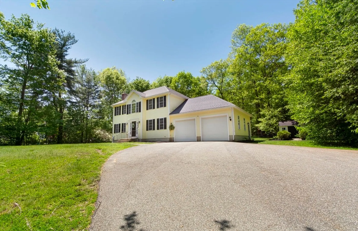
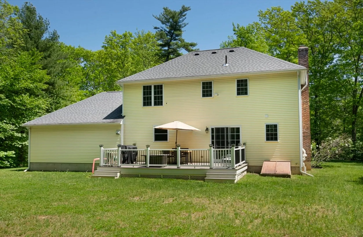
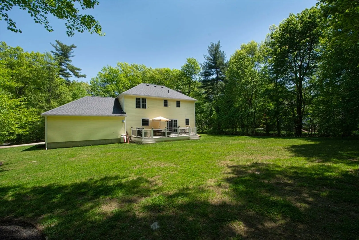
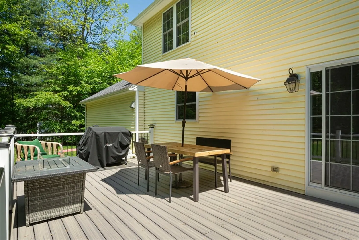
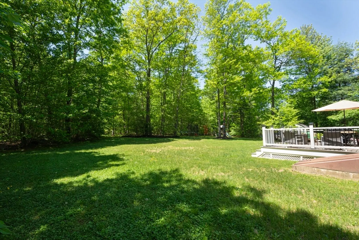
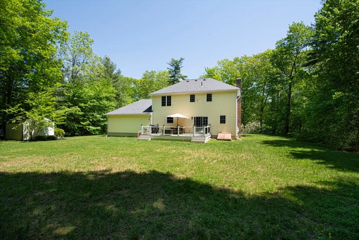
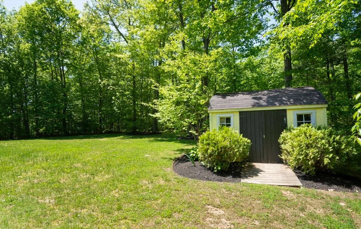
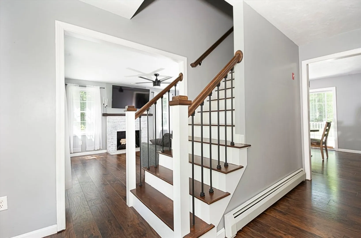
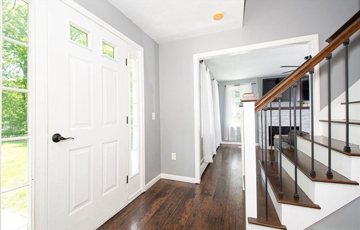
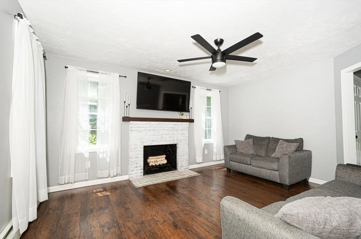
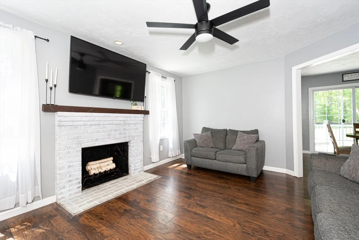
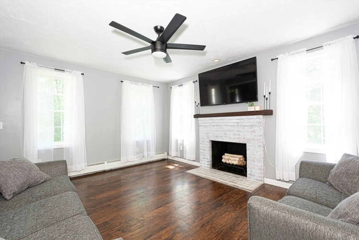
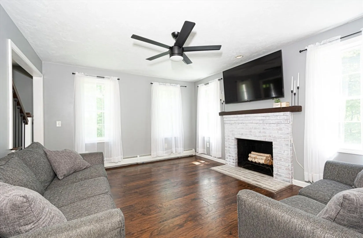
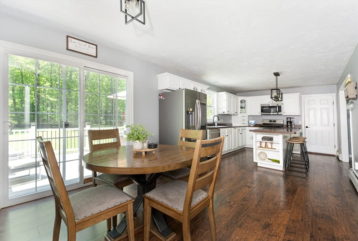
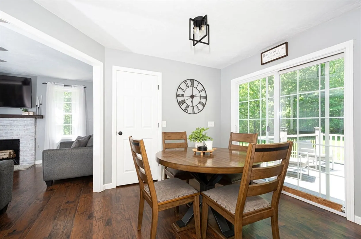
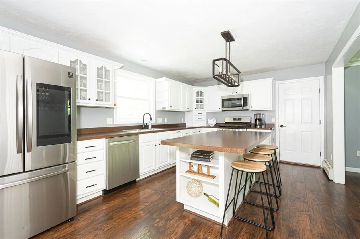
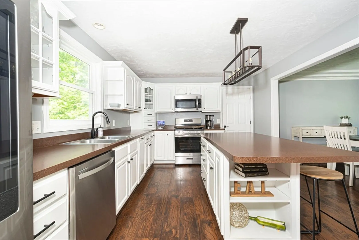
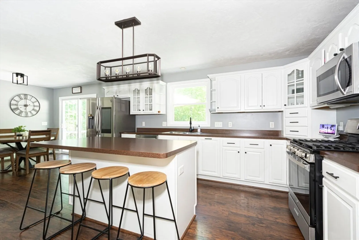
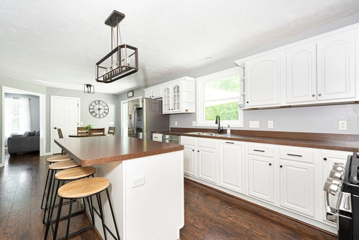
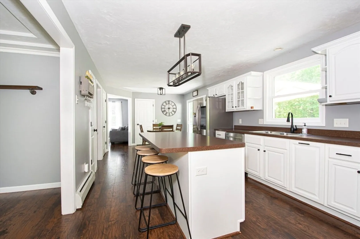
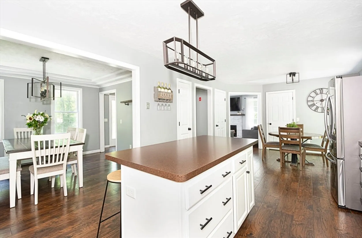
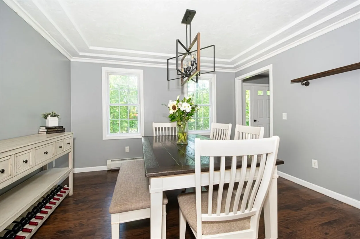
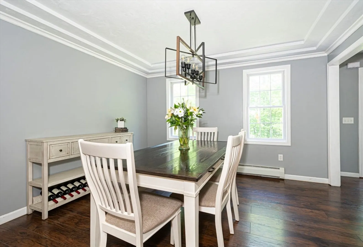
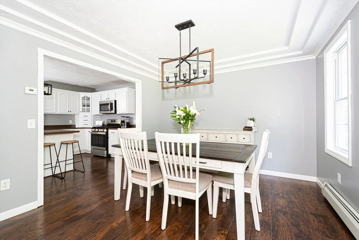
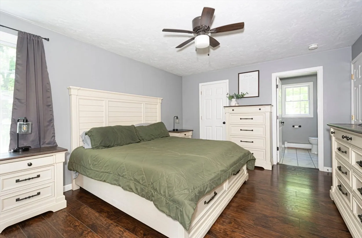
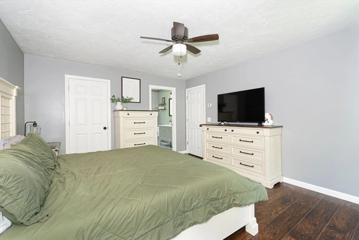
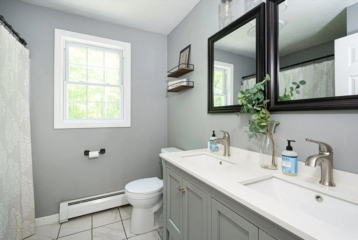
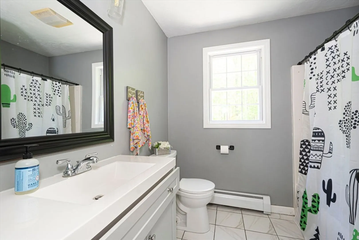
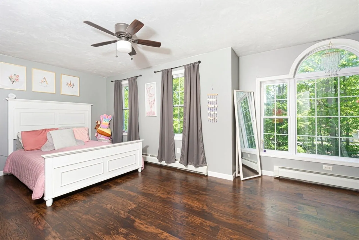
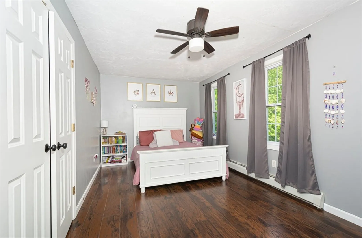
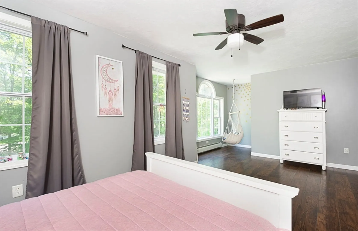
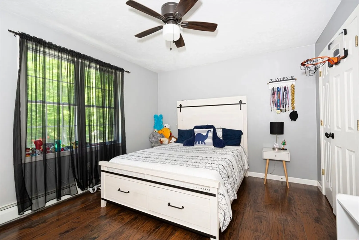
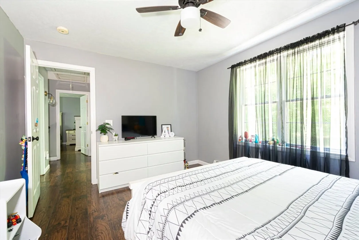
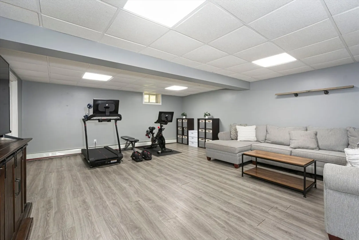
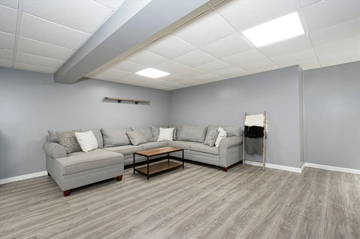
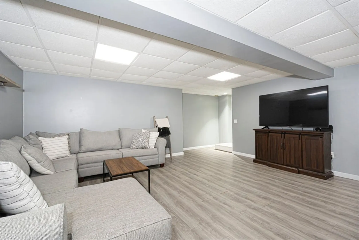
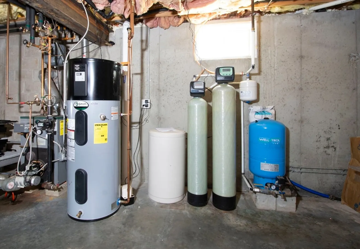
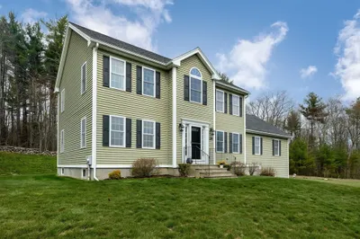
Just waiting for you- 3BR/2.5 Bath Colonial on large, level lot offers ample living space offers a homey feel. Beautiful floors are found in LR w/fireplace, Dining Room and Hallway for a traditional finish. Entertaining is a breeze in the large eat in kitchen with center island, stainless steel appliances and access to your private yard. Bonus living space is found in the finished lower level, ideal for guest room, play room or man town. Includes whole house fan, attached 2-car garage all set on level wooded lot. Welcome Home!
-
Highlights
- Acres: 1
- Heating: Baseboard, Oil
- Property Class: Residential
- Style: Colonial
- Year Built: 2004
- Cooling: Window Unit(s), Whole House Fan
- Parking Spots: 6
- Property Type: Single Family Residence
- Total Rooms: 7
- Status: Closed
-
Additional Details
- Appliances: Water Heater, Range, Refrigerator
- Construction: Frame
- Exterior Features: Deck - Composite, Rain Gutters, Storage, Screens
- Flooring: Laminate
- Foundation Area: 864
- Road Frontage Type: Public
- Year Built Details: Actual
- Zoning: R60
- Basement: Full, Partially Finished, Interior Entry, Bulkhead, Sump Pump, Radon Remediation System, Concrete
- Exclusions: All Furniture Is Negotiable. Discuss With Agent.
- Fireplaces: 1
- Foundation: Concrete Perimeter
- Interior Features: Bonus Room, Central Vacuum
- Roof: Shingle
- Year Built Source: Public Records
-
Amenities
- Community Features: Pool, Walk/Jog Trails, Stable(s), Golf, Laundromat, Bike Path, House of Worship, Public School
- Parking Features: Detached, Paved Drive, Paved
- Covered Parking Spaces: 2
-
Utilities
- Electric: Circuit Breakers, 200+ Amp Service
- Water Source: Private
- Sewer: Private Sewer
-
Fees / Taxes
- Assessed Value: $429,400
- Compensation Based On: Net Sale Price
- Taxes: $6,368
- Buyer Agent Compensation: 2%
- Tax Year: 2024
Similar Listings
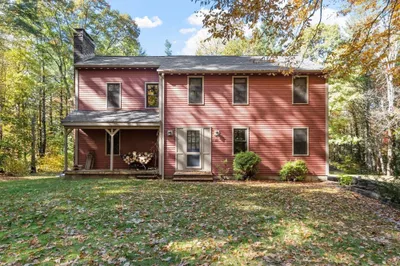
Sold
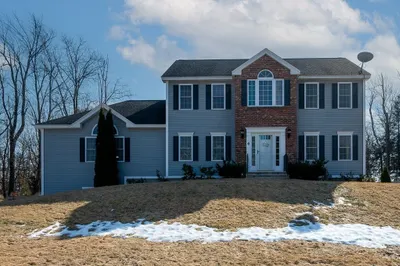
42 Photos
Sold
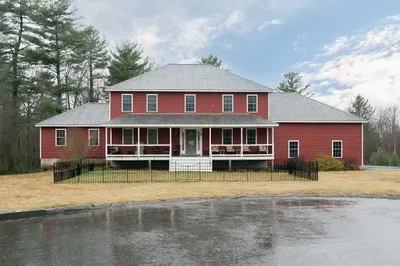
31 Photos
Sold
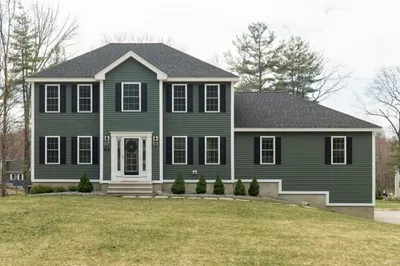
33 Photos
Sold
35 Photos
Content © 2026 MLS Property Information Network, Inc. The information in this listing was gathered from third party resources including the seller and public records.
Listing information provided courtesy of LAER Realty Partners.
MLS Property Information Network, Inc. and its subscribers disclaim any and all representations or warranties as to the accuracy of this information.
