
Sold!
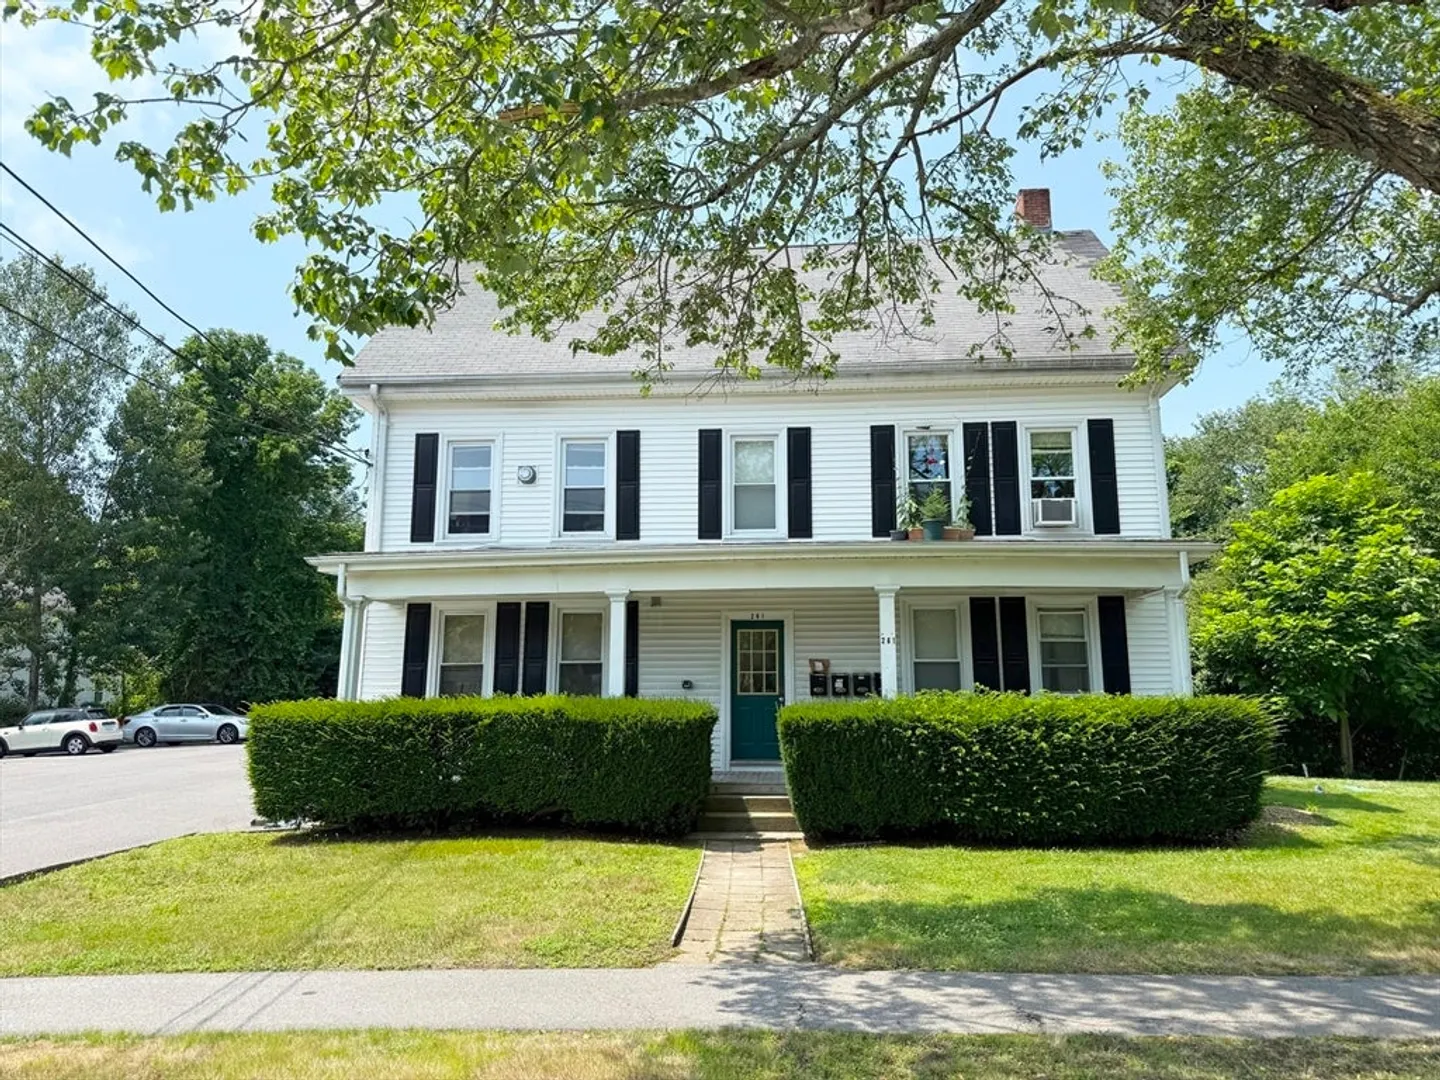
$1,125,000
9
Beds
8
Baths
3,810
Living Area
-
Property Description
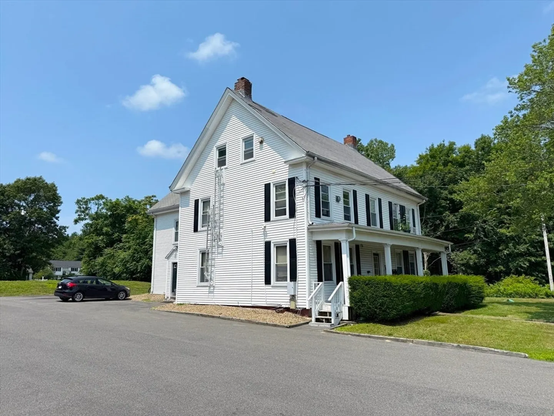
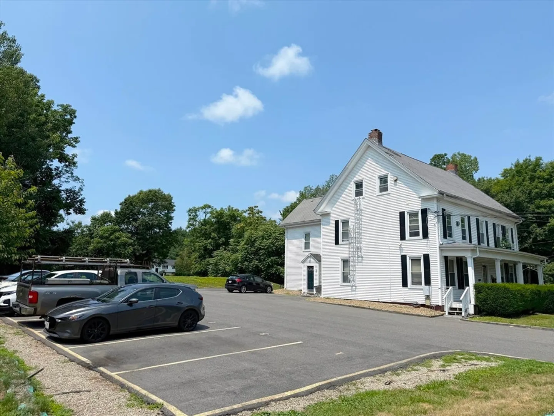
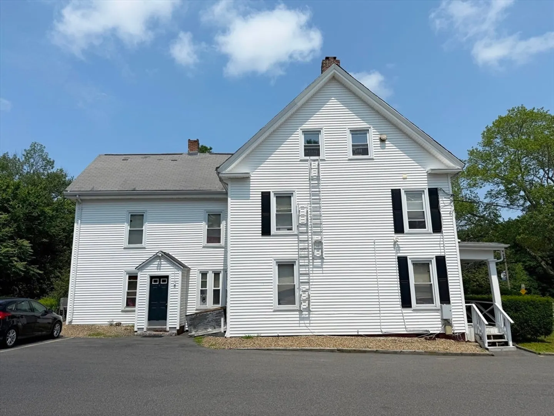
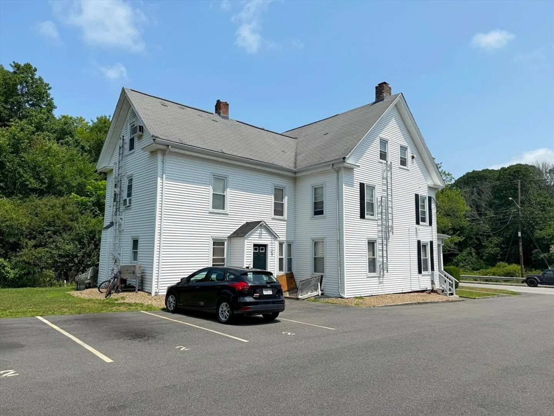
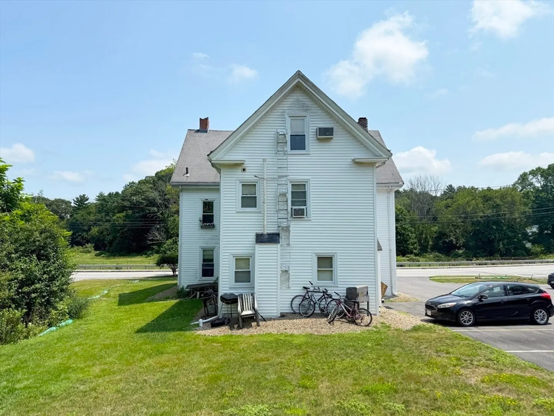
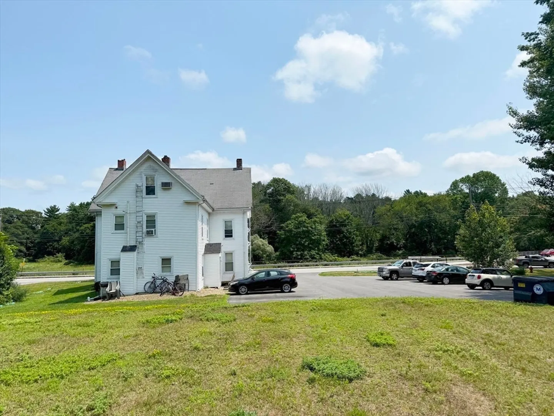
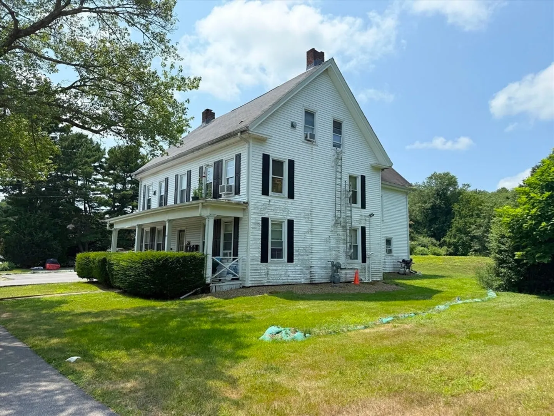
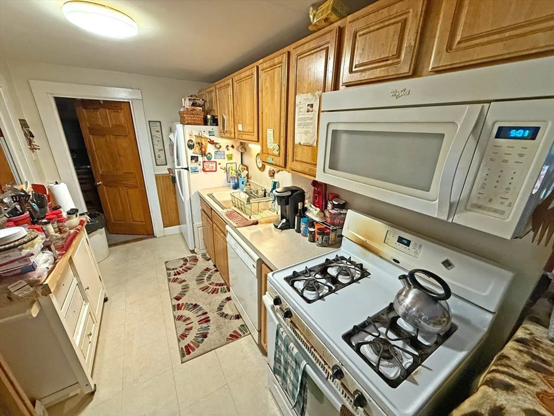
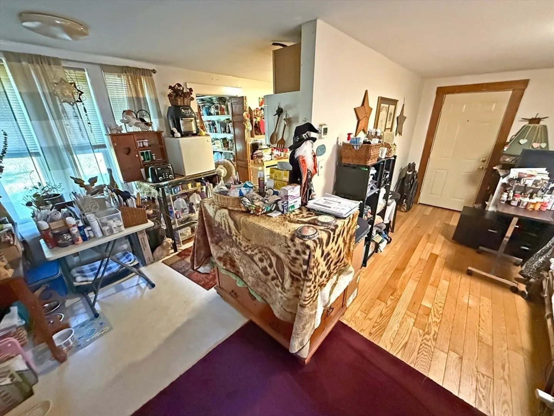
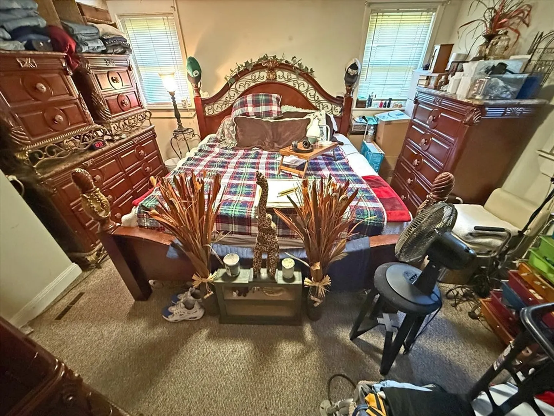
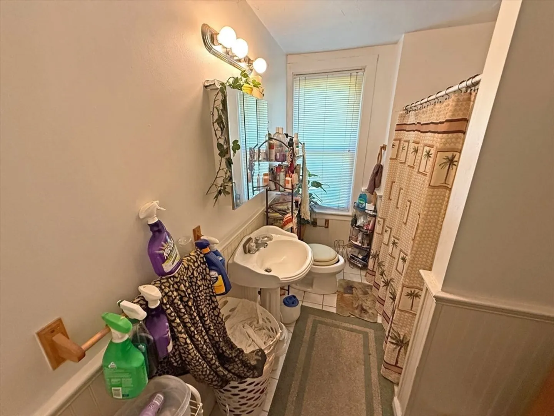
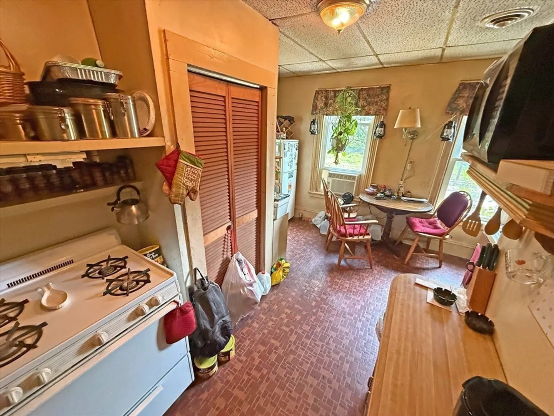
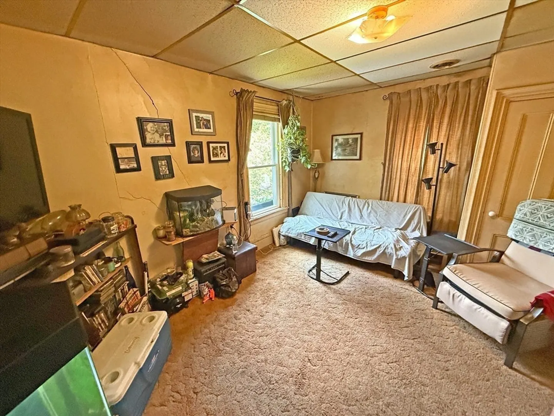
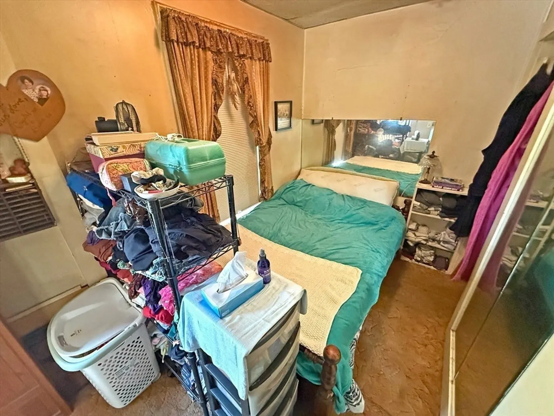
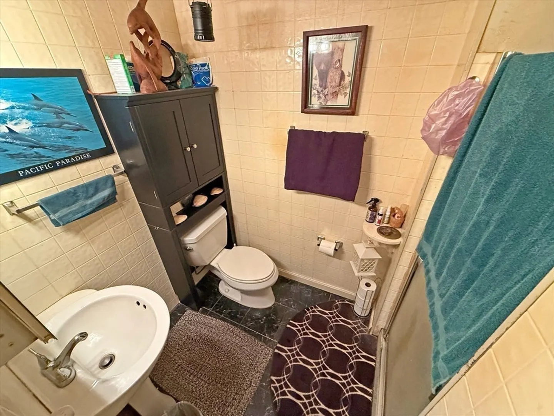
261 Plymouth Street consists of a three-story building with eight (8) residential units comprised of five (5) Studio units, two (2), 1-Bedroom/1-Bathroom units and one (1), 2-Bedroom/1 Bathroom units with 3,810 square feet of living area in 5,102 total gross square feet. The Property is situated on a 0.60-acre parcel of land with thirteen (13) off-street parking spaces available for tenants. The Property features recently upgraded vinyl siding and a newer septic system. The building is centrally metered for electricity, gas-fired heat, gas-fired hot water, and domestic water which the Landlord pays directly. The Landlord is also responsible for septic system maintenance. In-place rents are below the current market rate for comparable units in the area, offering the Buyer the potential to raise rents and increase current revenue through programmatic updates to the units and common areas.
-
Highlights
- Levels: 5
- Property Class: Residential Income
- Stories: 5
- Year Built: 1800
- Parking Spots: 13
- Property Type: 5-9 Family
- Total Rooms: 16
- Status: Closed
-
Additional Details
- Basement: Full
- Foundation: Brick/Mortar
- Roof: Shingle
- Total Number of Units: 8
- Year Built Source: Public Records
- Construction: Frame
- Road Frontage Type: Public
- SqFt Source: Public Record
- Year Built Details: Approximate
- Zoning: R-2
-
Amenities
- Community Features: Public Transportation, Shopping, Park, Walk/Jog Trails, Golf, Medical Facility, Laundromat, Bike Path, Conservation Area, Highway Access, House of Worship, Public School, T-Station, University
- Parking Features: Paved Drive, Off Street
-
Utilities
- Sewer: Private Sewer
- Water Source: Public
-
Fees / Taxes
- Assessed Value: $741,000
- Tax Year: 2025
- Total Rent: $9,600
- Rental Fee Includes: Unit 1(Heat, Electric, Water, Hot Water), Unit 2(Heat, Electric, Water, Hot Water), Unit 3(Heat, Electric, Water, Hot Water), Unit 4(Heat, Electric, Water, Hot Water)
- Taxes: $10,129
Similar Listings
Sold
41 Photos
Content © 2026 MLS Property Information Network, Inc. The information in this listing was gathered from third party resources including the seller and public records.
Listing information provided courtesy of Horvath & Tremblay.
MLS Property Information Network, Inc. and its subscribers disclaim any and all representations or warranties as to the accuracy of this information.
