
Sold!

$810,000
1
Bath
640
Living Area
-
Property Description
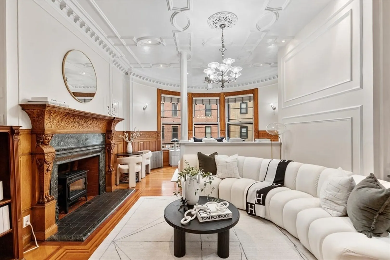
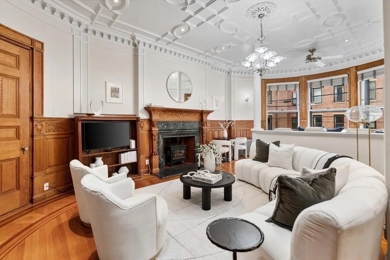
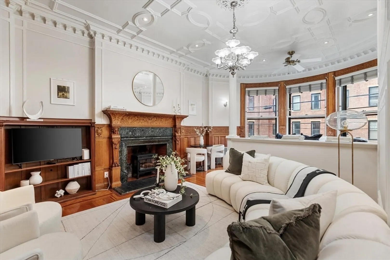
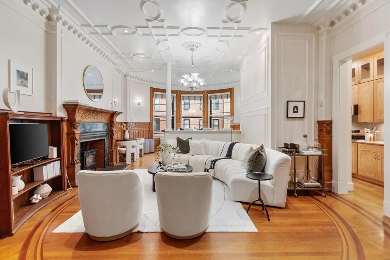
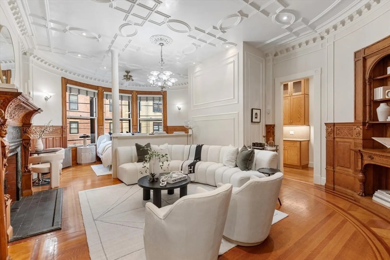
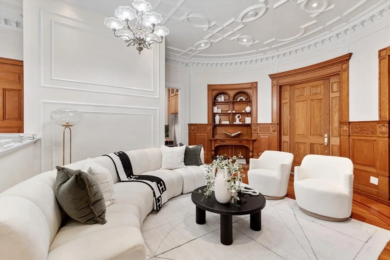
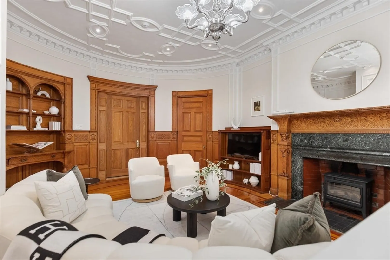
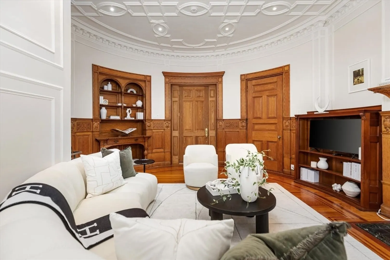
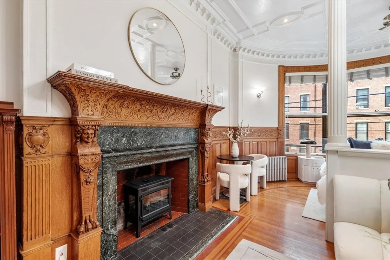
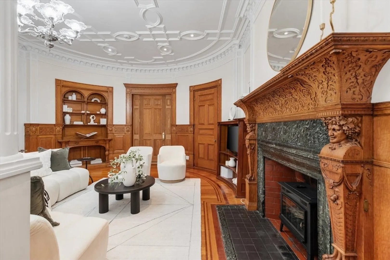
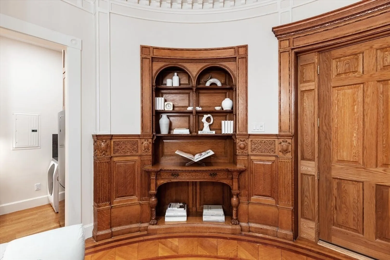
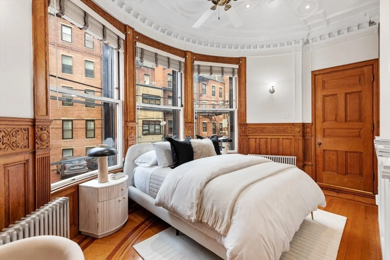
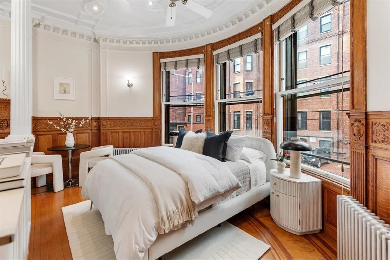
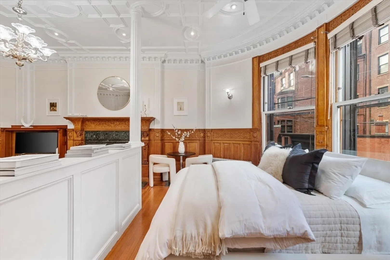
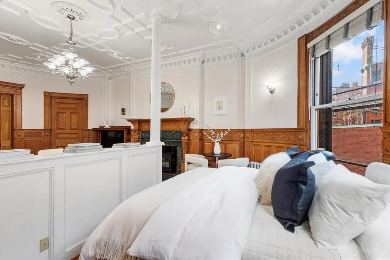
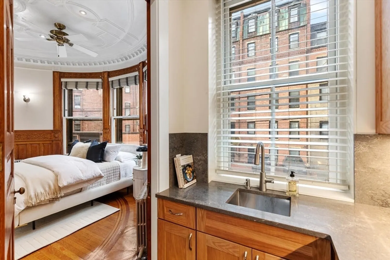
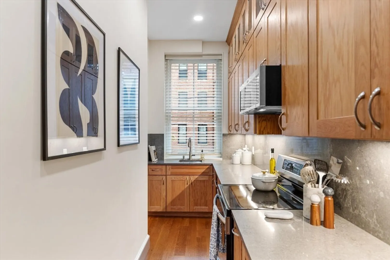
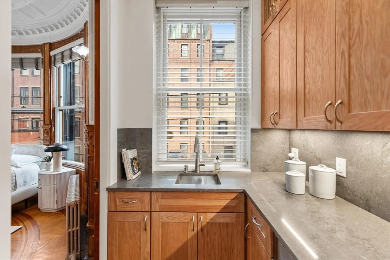
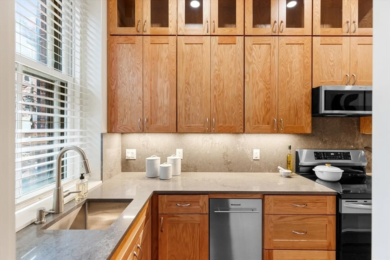
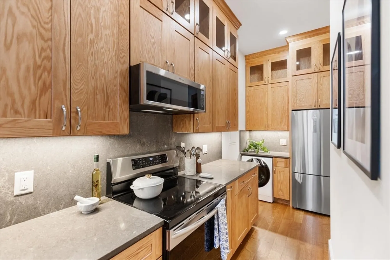
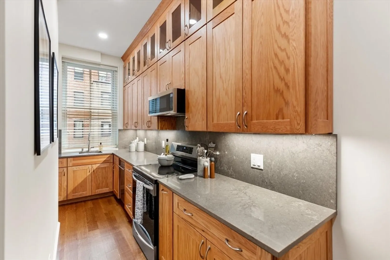
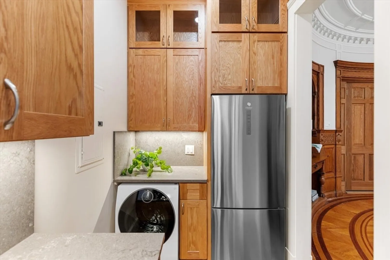
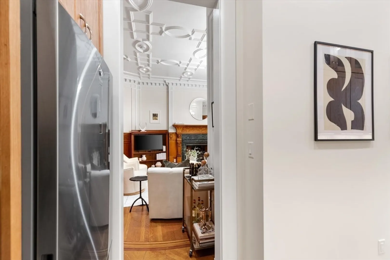
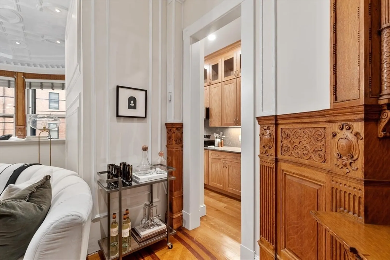
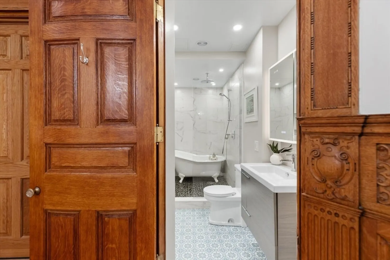
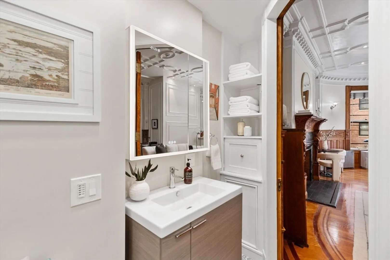
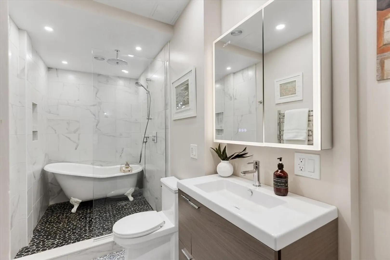
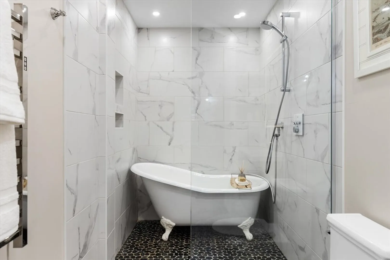
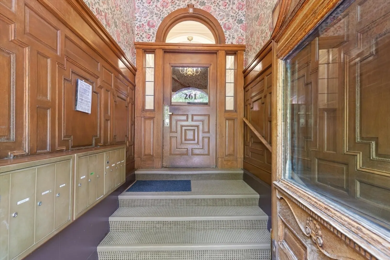
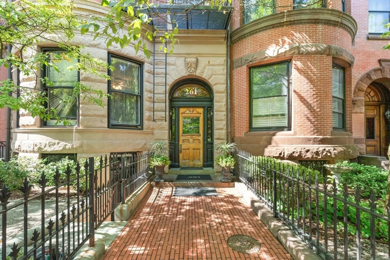
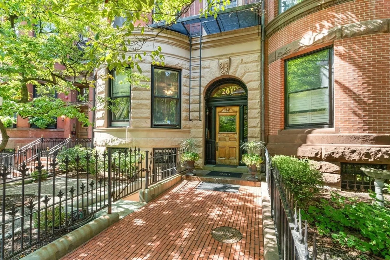
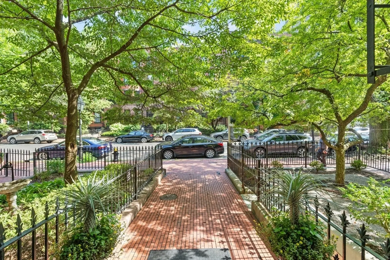
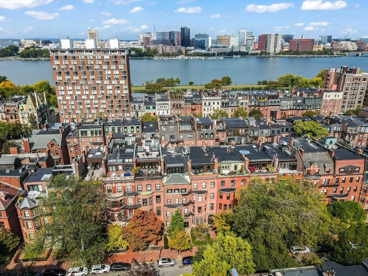
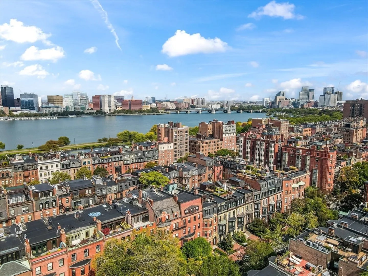
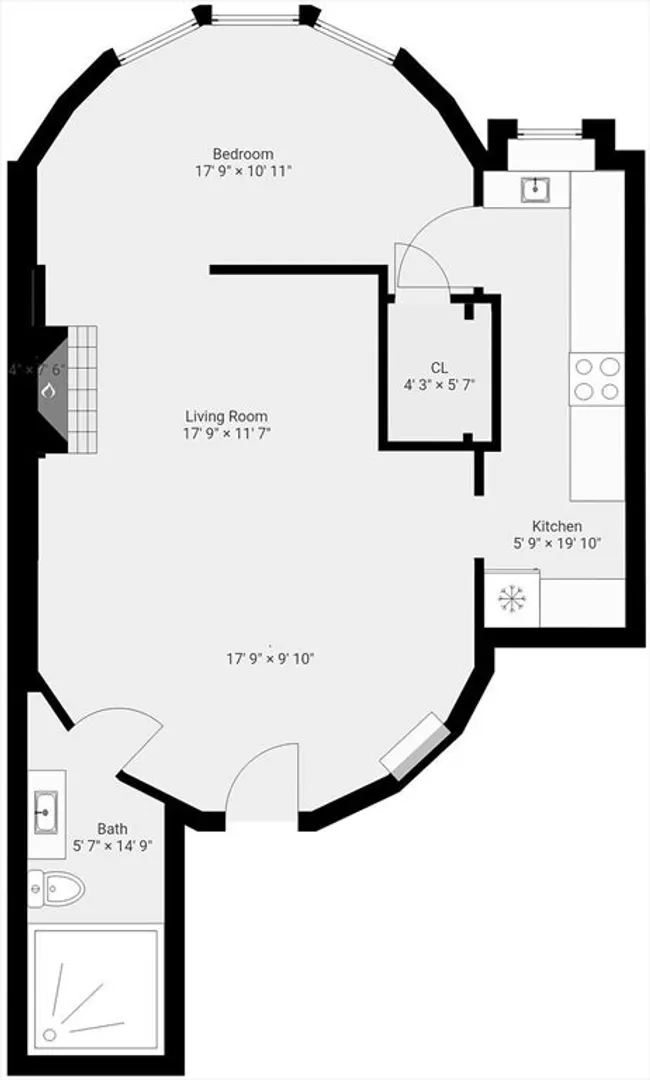
Step into the former grand parlor of a Back Bay mansion designed by architect Charles Brigham, reimagined for modern living. Built in 1887 for Henry Austin Whitney, a prominent shoe manufacturer & railroad executive, 261 Marlborough is a French Academic-style brownstone steeped in Boston’s history. This 640 sq. ft. studio, once part of the Whitney family’s home, still showcases ornate millwork, a monumental fireplace, and ceiling medallions that once hosted the city’s Gilded Age elite. Now transformed with a chef’s kitchen featuring bespoke cabinetry, quartz counters, and under-cabinet lighting, plus a spa-inspired bath with rainfall shower & clawfoot tub, the residence blends history with luxury. With soaring ceilings, abundant natural light, and potential to convert to a 1-bedroom, it offers rare appeal. Perfectly set between Fairfield and Exeter Streets, just blocks from the Public Garden and Commonwealth Mall, it places you in the heart of Back Bay.
-
Highlights
- Area: Back Bay
- HOA Fee: $711
- Property Type: Condominium
- Total Rooms: 2
- Year Built: 1930
- Heating: Hot Water, Steam
- Property Class: Residential
- Stories: 1
- Unit Number: 4r
- Status: Closed
-
Additional Details
- Appliances: Range, Dishwasher, Disposal, Microwave, Refrigerator, Washer, Dryer
- Construction: Brick
- Flooring: Wood, Tile
- Roof: Rubber
- Total Number of Units: 13
- Year Built Source: Public Records
- Basement: N
- Fireplaces: 1
- Pets Allowed: Yes
- SqFt Source: Public Record
- Year Built Details: Renovated Since
- Zoning: Cd
-
Amenities
- Community Features: Public Transportation, Shopping, Park, Walk/Jog Trails, Medical Facility, Bike Path, Highway Access, House of Worship, Private School, Public School, T-Station, University
-
Utilities
- Sewer: Public Sewer
- Water Source: Public
-
Fees / Taxes
- Assessed Value: $696,900
- HOA Fee Includes: Heat, Water, Sewer, Insurance, Maintenance Structure, Snow Removal
- Taxes: $8,070
- HOA Fee Frequency: Monthly
- Tax Year: 2025
Similar Listings




Sold

8 Photos
Sold

20 Photos
Sold

50 Photos
Sold

32 Photos
Content © 2026 MLS Property Information Network, Inc. The information in this listing was gathered from third party resources including the seller and public records.
Listing information provided courtesy of Coldwell Banker Realty - Boston.
MLS Property Information Network, Inc. and its subscribers disclaim any and all representations or warranties as to the accuracy of this information.
