
Sold!
$580,000
1
Bed
1
Bath
710
Living Area
-
Property Description
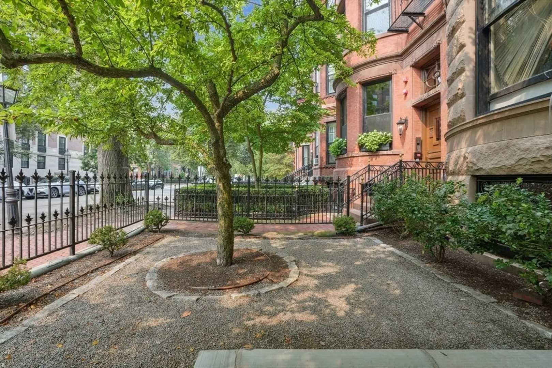
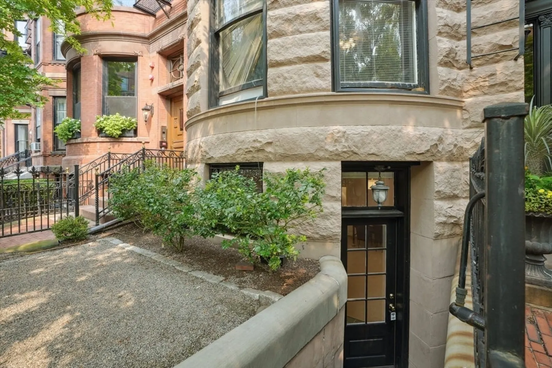
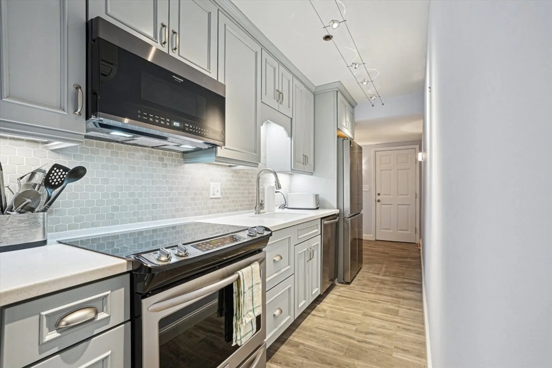
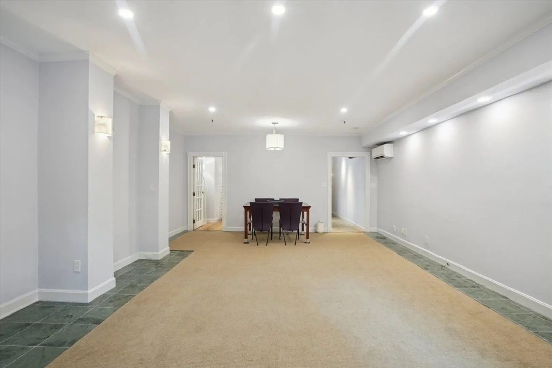
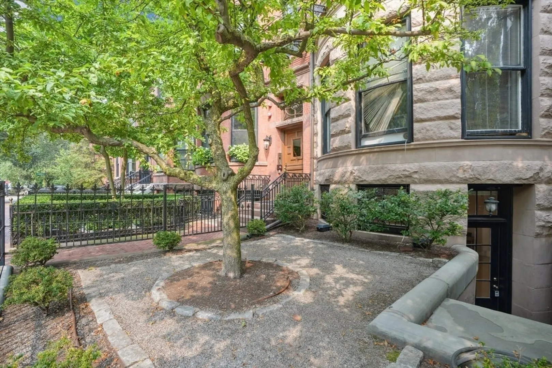
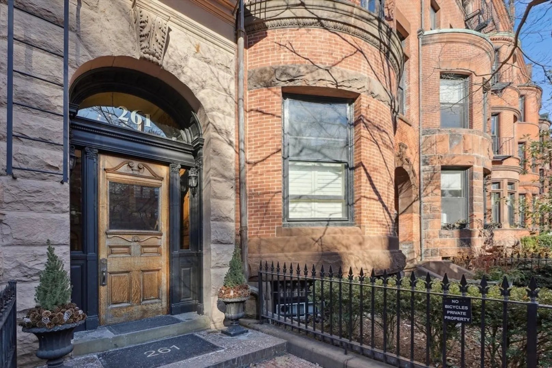
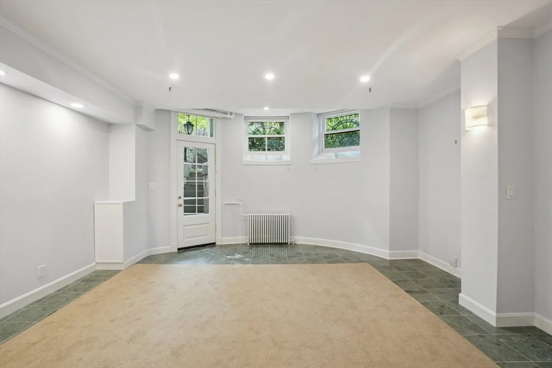
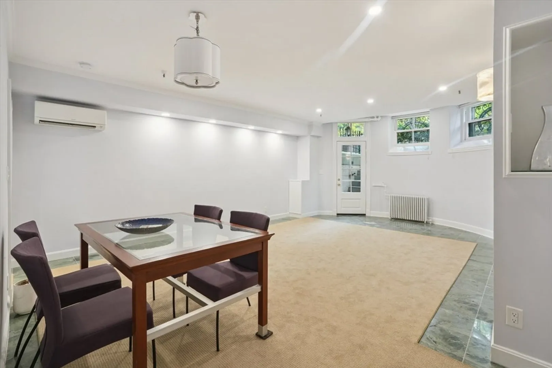
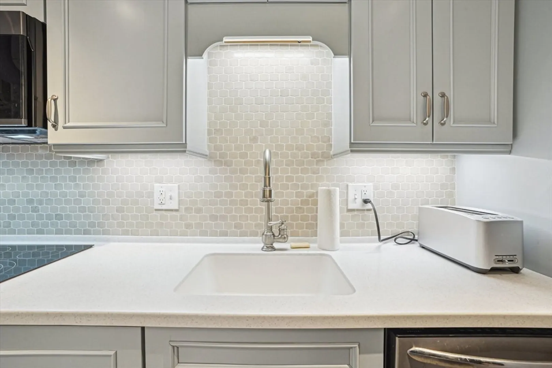
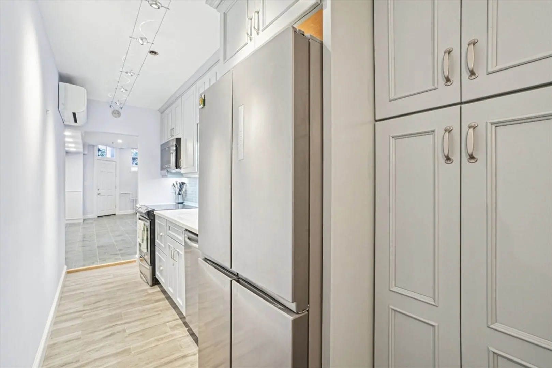
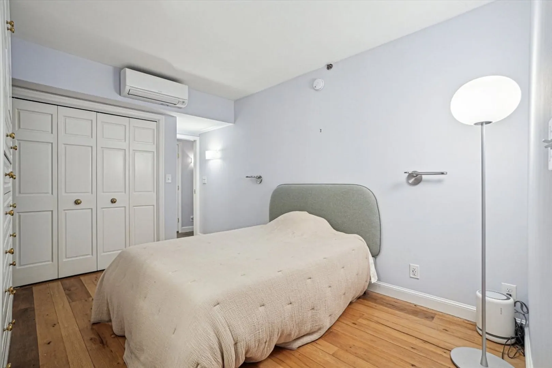
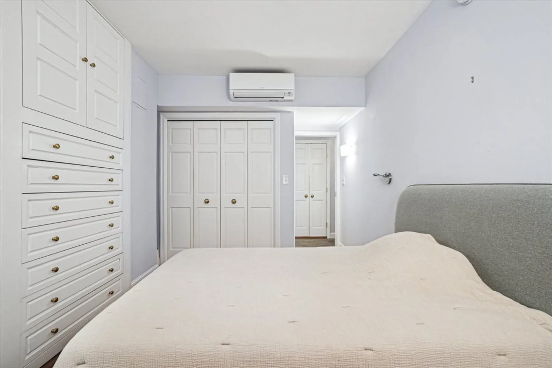
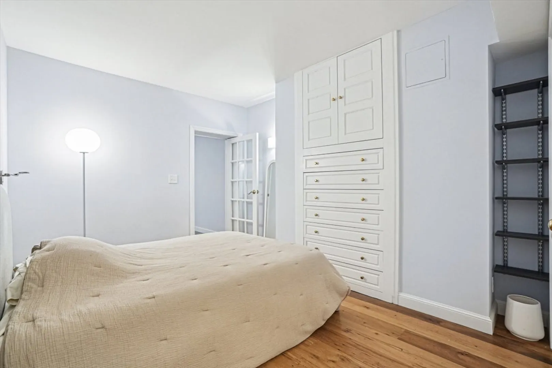
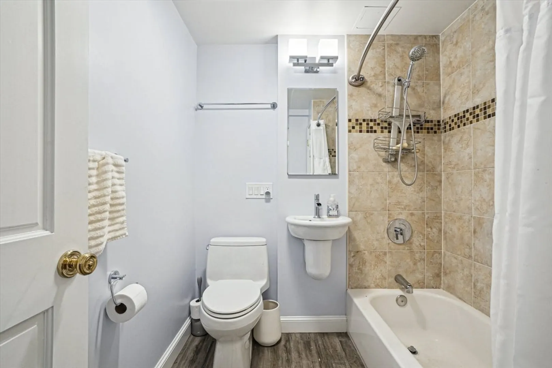
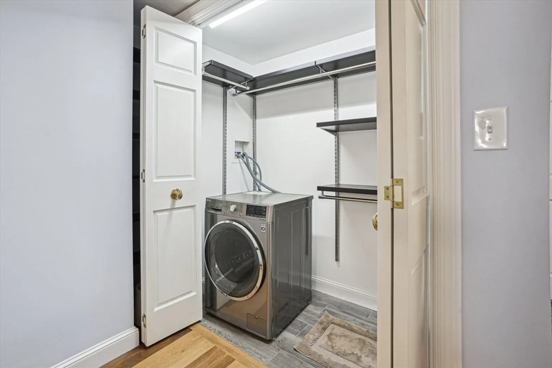
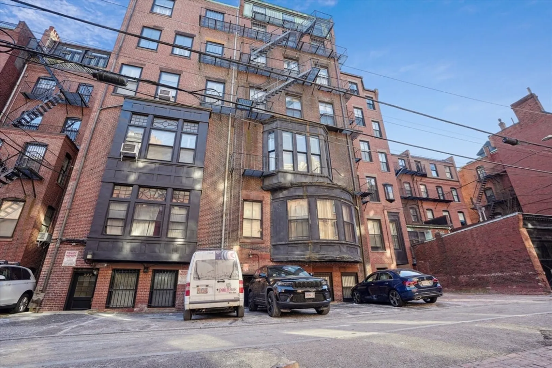
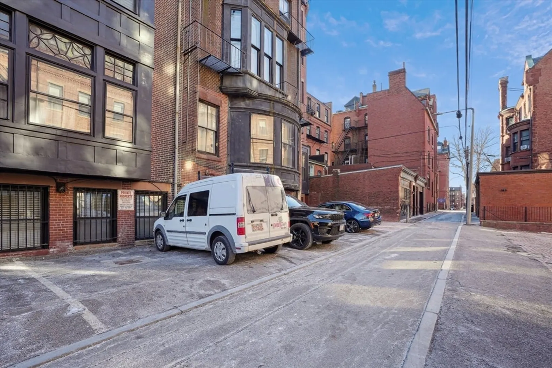
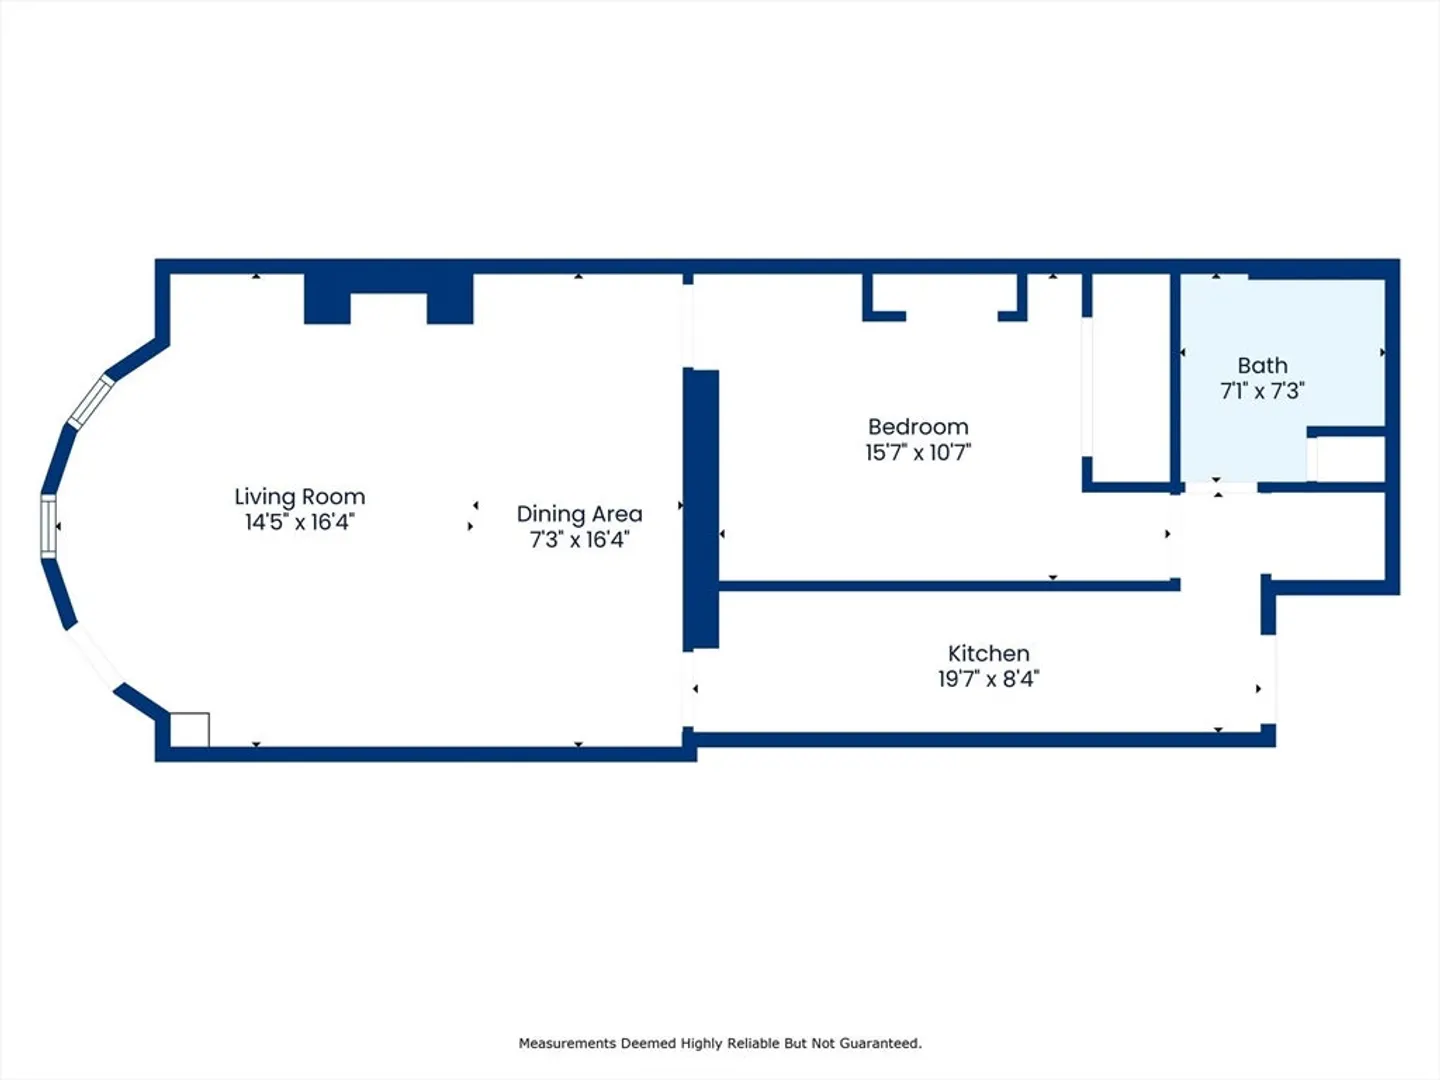
Located in the heart of the prestigious Back Bay, this 1-bed 1-bath, 710 sqft condo unparalleled luxury and sophistication on the sunlit side of Marlborough Street, with Boston’s finest dining, shopping, and cultural experiences just steps away. This exquisite residence embodies timeless elegance. Renovated in 2021, it features a private entrance, soaring ceilings with intricate crown molding, and custom built-ins. The kitchen is a chef’s delight with pristine Corian countertops and gourmet stainless steel appliances, while the living room exudes opulence with gleaming marble flooring. The spacious dining area offers versatility, ideal for a refined home office. Convenience is key, with an in-unit washer and dryer combo, as well as additional laundry facilities within the building. Immerse yourself in the pinnacle of urban luxury—schedule your private viewing today and claim this exceptional Boston home as your own!
-
Highlights
- Area: Back Bay
- Heating: Hot Water, Steam
- Property Class: Residential
- Stories: 1
- Unit Number: 1
- Status: Closed
- Cooling: Ductless
- HOA Fee: $648
- Property Type: Condominium
- Total Rooms: 2
- Year Built: 1930
-
Additional Details
- Appliances: Range, Dishwasher, Microwave, Refrigerator, Washer, Dryer
- Construction: Brick
- Pets Allowed: Yes
- SqFt Source: Public Record
- Year Built Details: Renovated Since
- Zoning: Res
- Basement: N
- Flooring: Marble, Hardwood
- Roof: Asphalt/Composition Shingles
- Total Number of Units: 13
- Year Built Source: Public Records
-
Amenities
- Community Features: Public Transportation, Shopping, Park, Walk/Jog Trails, Medical Facility, Bike Path, Highway Access, T-Station, University
-
Utilities
- Sewer: Public Sewer
- Water Source: Public
-
Fees / Taxes
- Assessed Value: $507,800
- HOA Fee Includes: Heat, Water, Sewer, Insurance
- Taxes: $5,927
- HOA Fee Frequency: Monthly
- Tax Year: 2025
Similar Listings

Sold
30 Photos
Sold
19 Photos
Sold

10 Photos
Sold
12 Photos
Content © 2026 MLS Property Information Network, Inc. The information in this listing was gathered from third party resources including the seller and public records.
Listing information provided courtesy of Griffin Realty Group.
MLS Property Information Network, Inc. and its subscribers disclaim any and all representations or warranties as to the accuracy of this information.
