
Sold!
$2,090,000
5
Beds
5/1
Baths
4,793
Living Area
-
Property Description
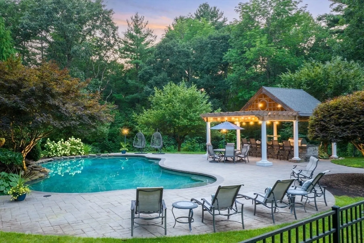
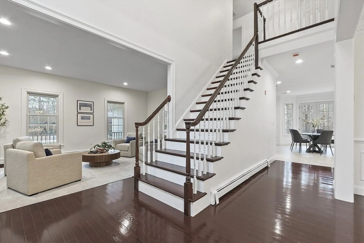
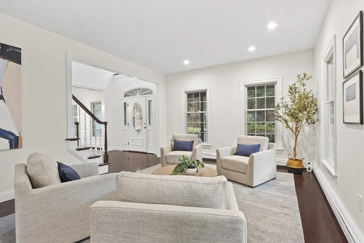
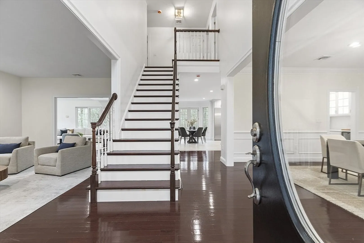
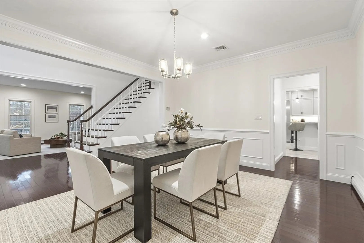
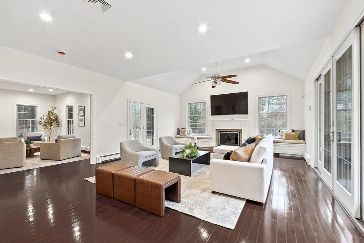
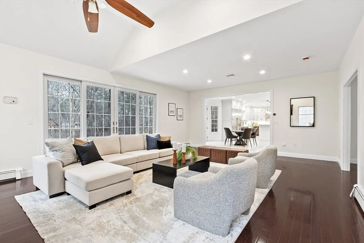
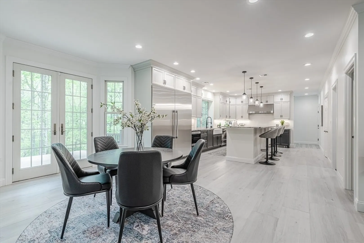
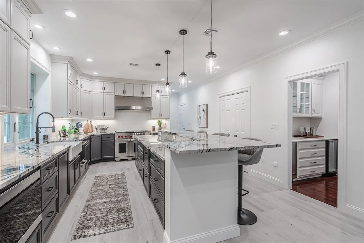
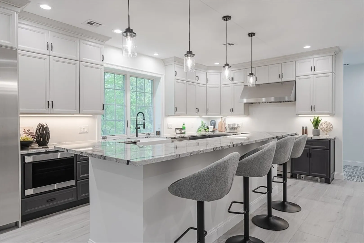
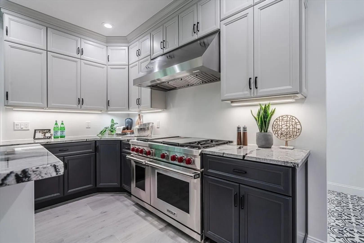
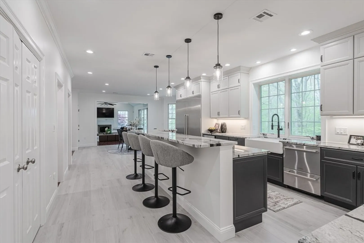
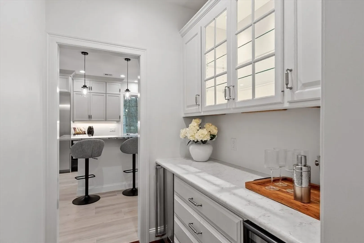
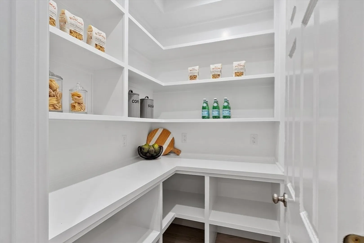
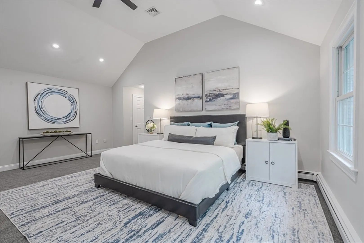
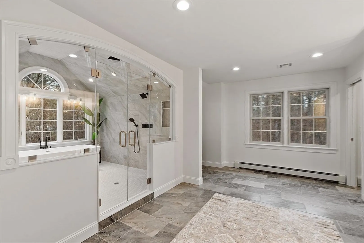
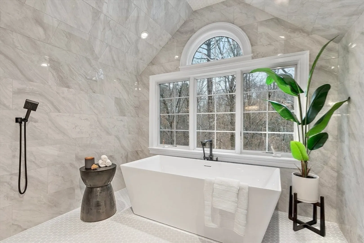
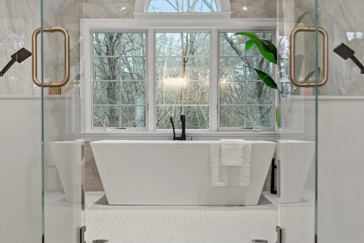
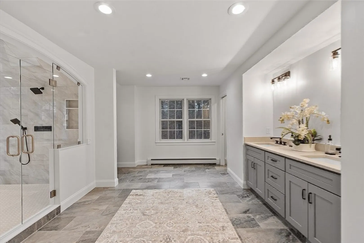
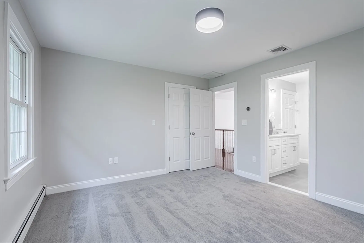
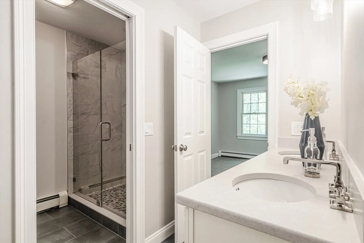
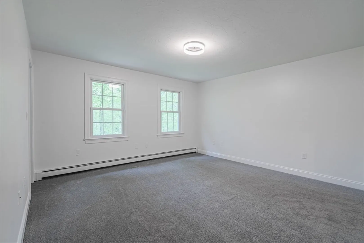
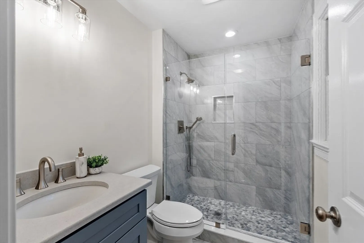
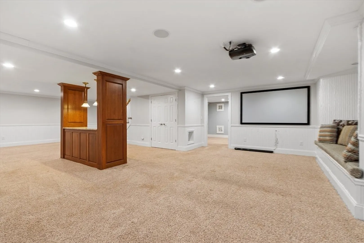
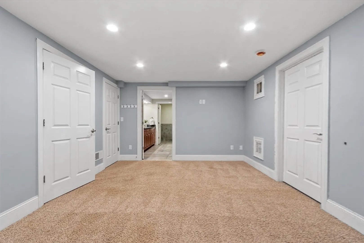
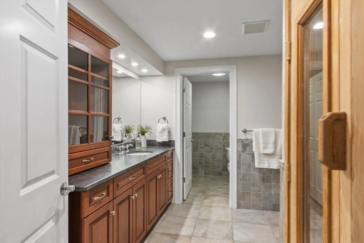
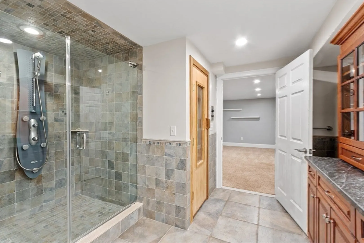
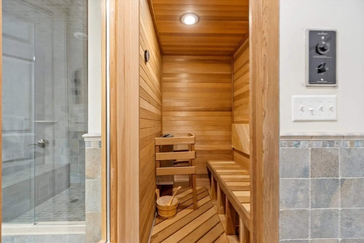
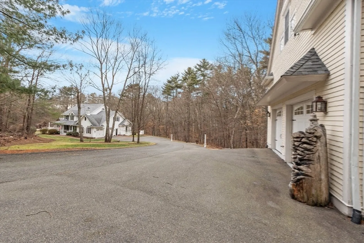
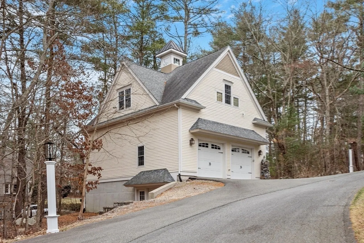
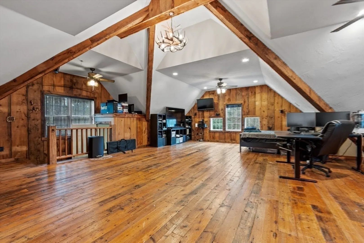
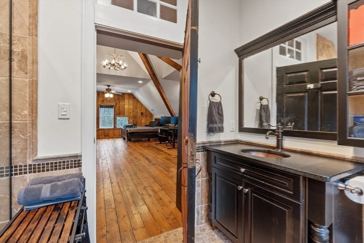
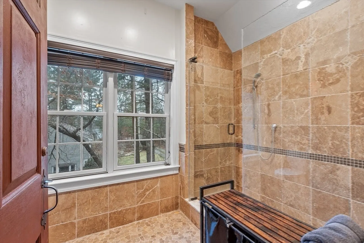
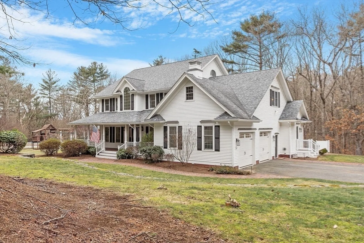
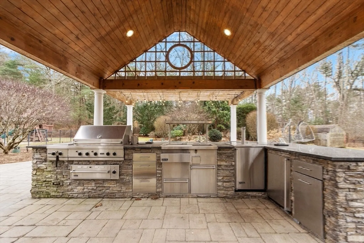
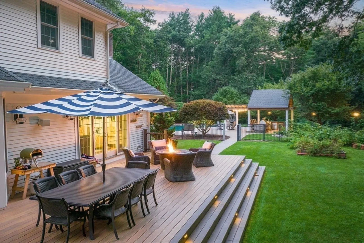
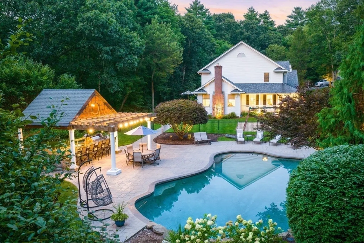
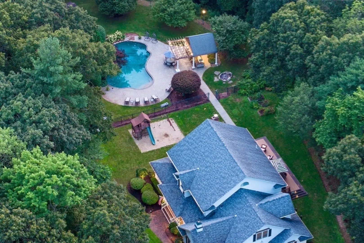
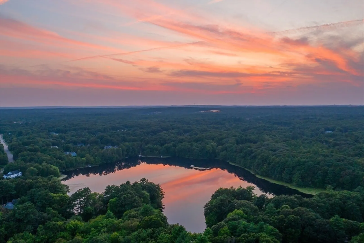
Experience Unparalleled Living at this one-of-a-kind storied Estate, previously owned by a three-time NE Patriots Super Bowl Champion. Tucked away on a secluded 7.64 acres of mature landscaping, with private trails out to beautiful Beaumont Pond, this Private Oasis encompasses a Stunning Main Residence, where Luxury has been redefined with top- of-the-line renovations including a State-of-the-Art Chef's Kitchen, a new Open Floor Plan, and all new Bathrooms including a Spa-Like Primary Bathroom crafted to the highest standards. Add a Home Gym to the finished basement, complete with Full Bath and Sauna. Spend your Summers by the Heated Pool w/Waterfall and fully-equipped Outdoor Kitchen, or head out to the freshwater pond for fishing, kayaking, and spectacular sunsets. The Carriage House/ADU within the Property boasts a 4-car garage with a Full Studio above, perfect for Guests, Home Office, Au-Pair Suite. Luxury, Legacy, and Lifestyle....one of Foxboro's Most Prestigious Homes!
-
Highlights
- Acres: 7
- Has View: Yes
- Parking Spots: 20
- Property Type: Single Family Residence
- Total Rooms: 9
- Status: Closed
- Cooling: Central Air
- Heating: Baseboard, Oil
- Property Class: Residential
- Style: Colonial
- Year Built: 1996
-
Additional Details
- Appliances: Water Heater, Range, Oven, Dishwasher, Microwave, Refrigerator, Freezer, Washer, Dryer, Wine Refrigerator, Water Softener, Plumbed For Ice Maker
- Construction: Frame
- Fireplaces: 1
- Foundation: Concrete Perimeter
- Lot Features: Wooded, Gentle Sloping, Level
- Roof: Shingle
- View: Scenic View(s)
- Year Built Source: Public Records
- Basement: Full, Finished, Interior Entry, Bulkhead, Sump Pump
- Exterior Features: Porch, Deck - Composite, Pool - Inground, Storage, Professional Landscaping, Sprinkler System, Decorative Lighting, Garden, Guest House, Stone Wall, Outdoor Gas Grill Hookup
- Flooring: Tile, Carpet, Hardwood, Flooring - Wall to Wall Carpet, Flooring - Hardwood, Flooring - Stone/Ceramic Tile
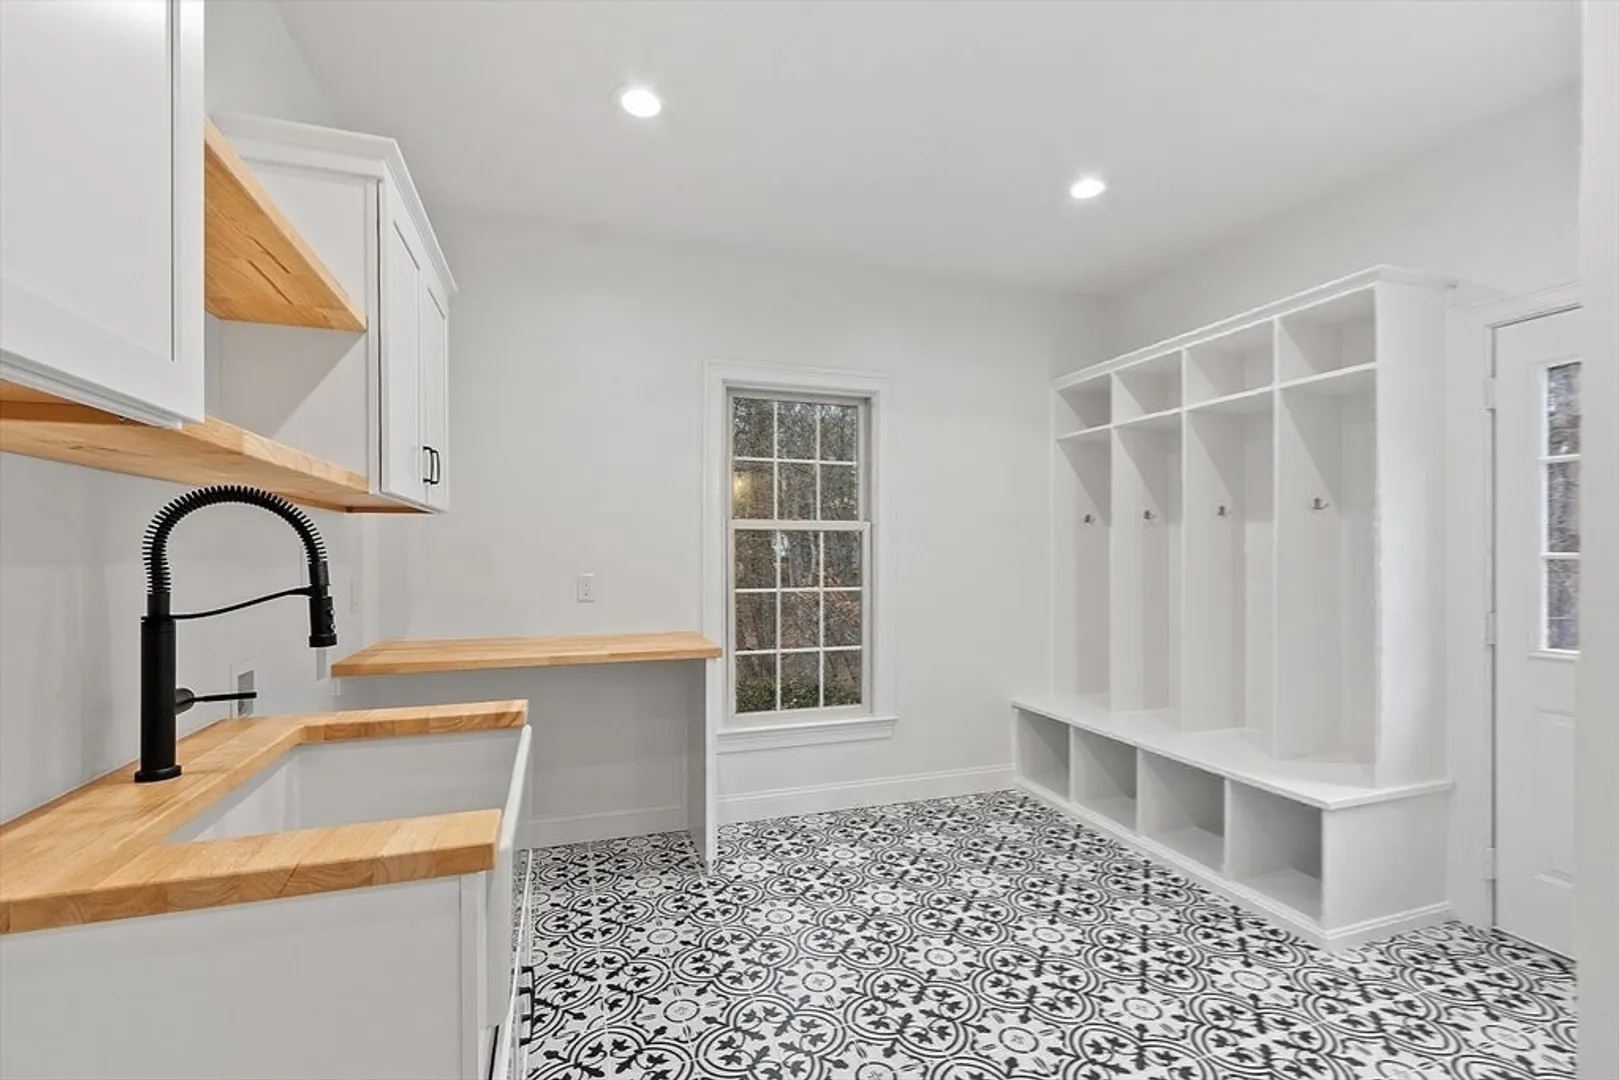
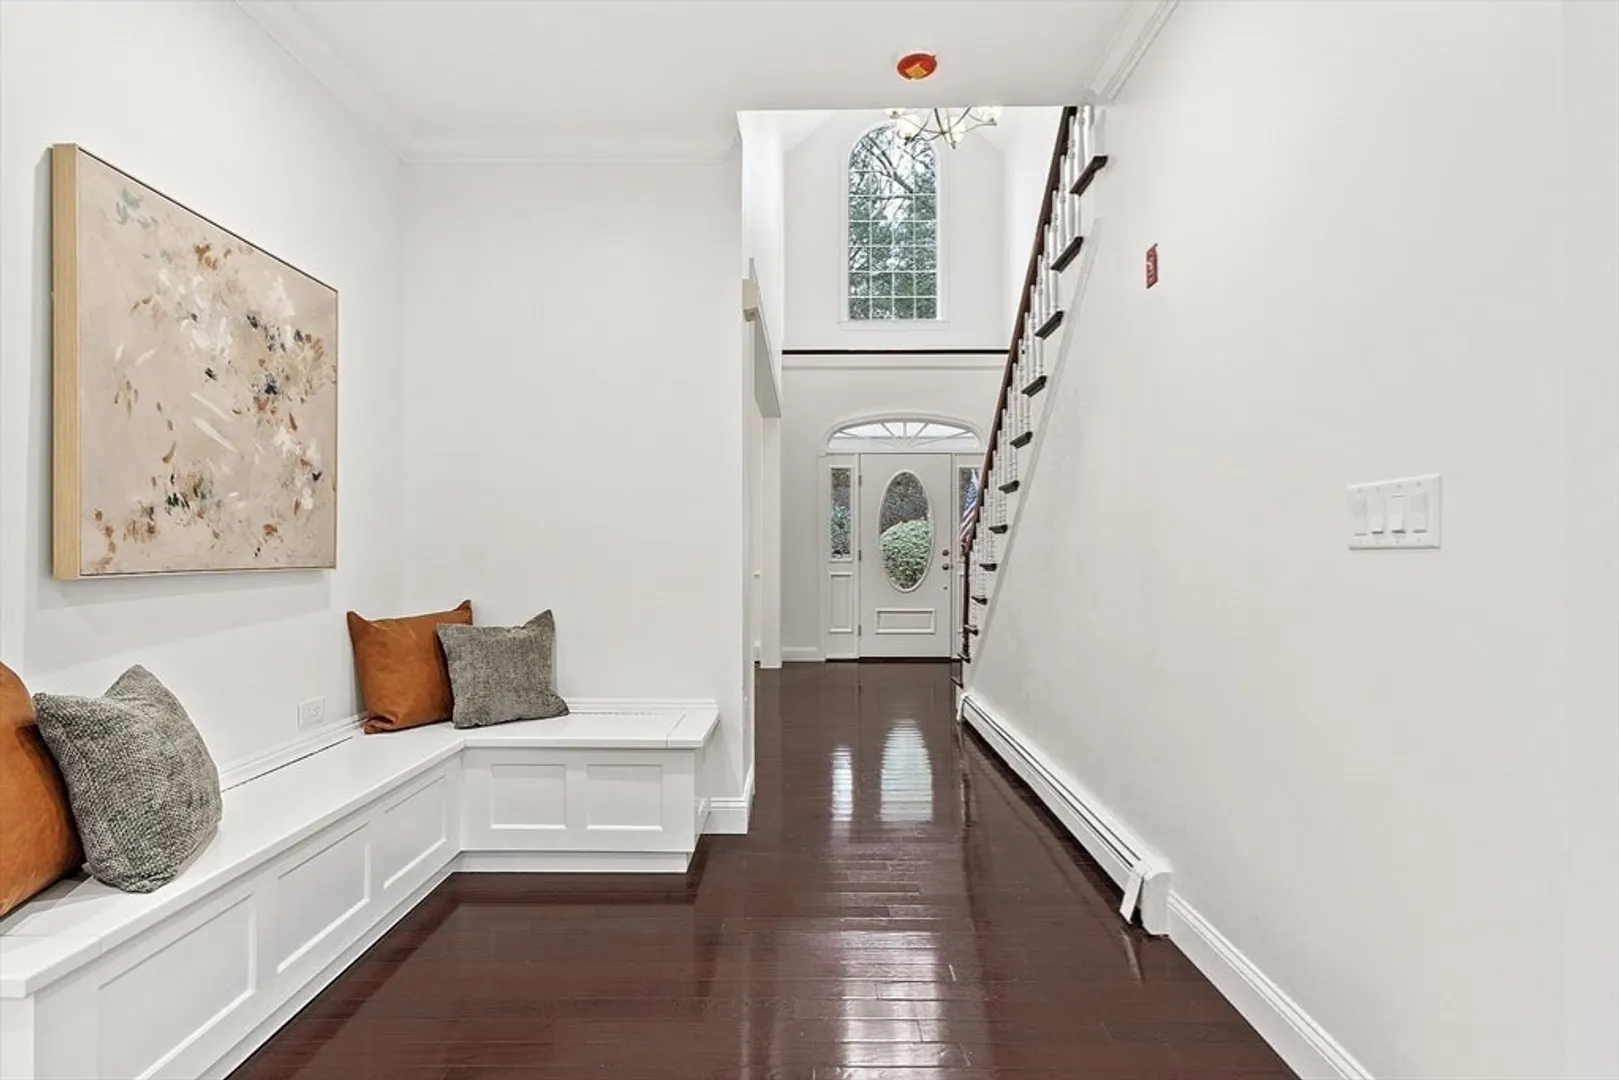
- Interior Features: Ceiling Fan(s), Vaulted Ceiling(s), Open Floorplan, Closet/Cabinets - Custom Built, Bathroom - Full, Bathroom - Tiled With Tub & Shower, Media Room, Mud Room, Bathroom, Foyer, Central Vacuum, Sauna/Steam/Hot Tub, Walk-up Attic
- Road Frontage Type: Private Road, Dead End
- SqFt Source: Public Record
- Year Built Details: Actual
- Zoning: Res
-
Amenities
- Community Features: Shopping, Pool, Park, Walk/Jog Trails, Golf, Medical Facility, Conservation Area, Highway Access, House of Worship, Public School
- Parking Features: Attached, Detached, Garage Door Opener, Heated Garage, Storage, Workshop in Garage, Garage Faces Side, Insulated, Paved Drive, Shared Driveway, Off Street, Tandem, Deeded, Paved
- Covered Parking Spaces: 6
- Pool Features: In Ground
-
Utilities
- Sewer: Private Sewer
- Water Source: Private
-
Fees / Taxes
- Tax Year: 2025
- Taxes: $22,897
Similar Listings
Sold
42 Photos
Sold
20 Photos
Sold
1 Photo
Sold
42 Photos
Content © 2026 MLS Property Information Network, Inc. The information in this listing was gathered from third party resources including the seller and public records.
Listing information provided courtesy of Dolan O'Rourke Real Estate Services, LLC.
MLS Property Information Network, Inc. and its subscribers disclaim any and all representations or warranties as to the accuracy of this information.
