
Sold!
$430,000
3
Beds
2
Baths
1,630
Living Area
-
Property Description
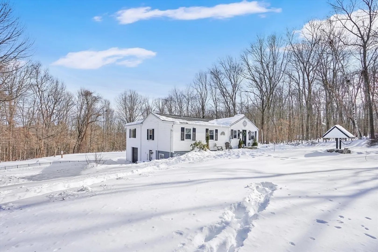
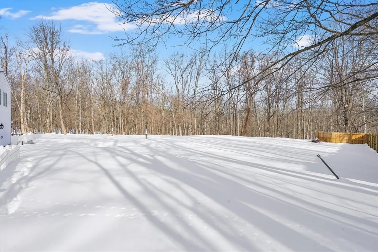
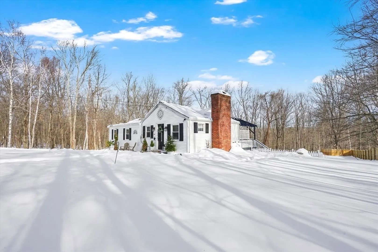
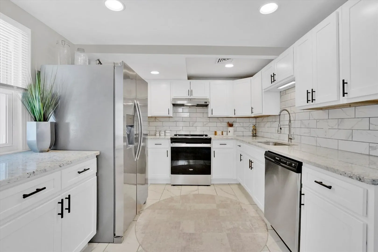
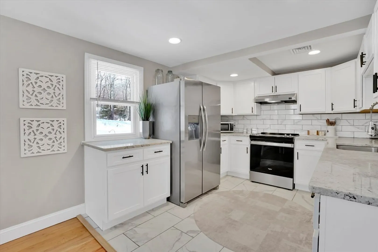
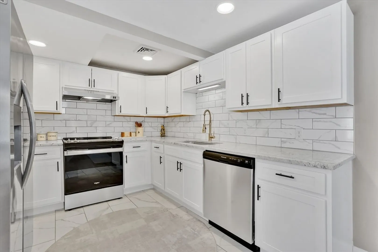
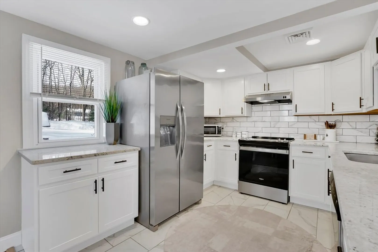
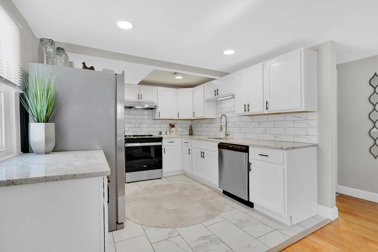
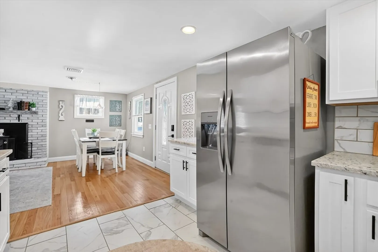
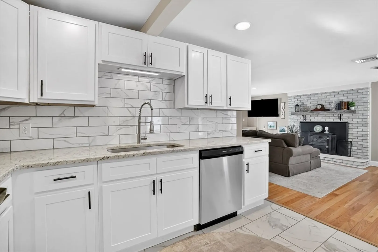
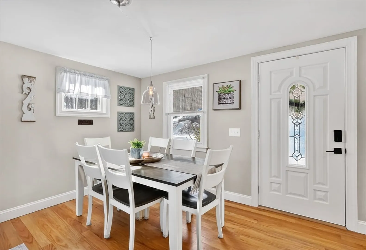
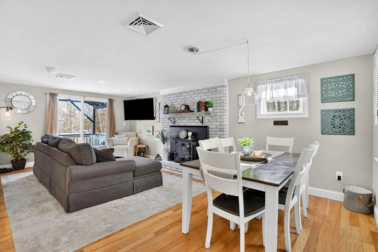
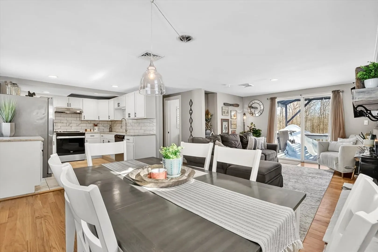
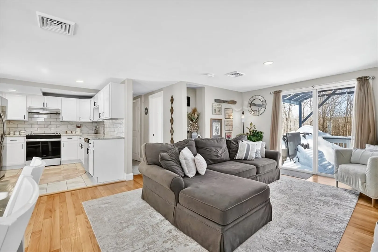
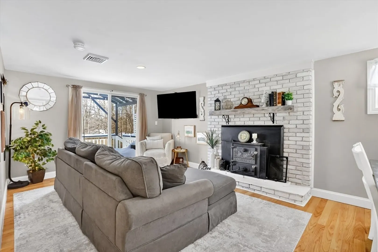
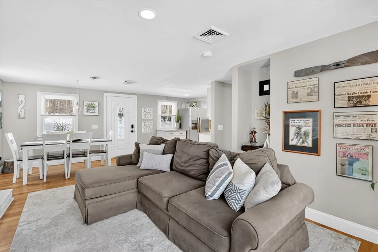
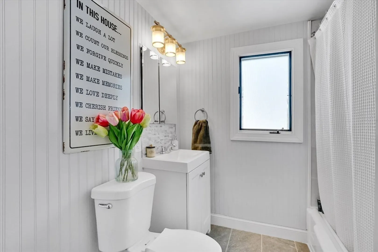
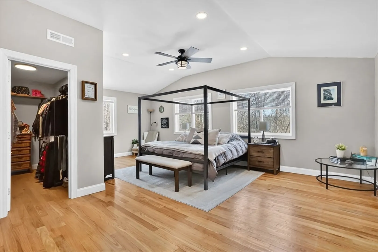
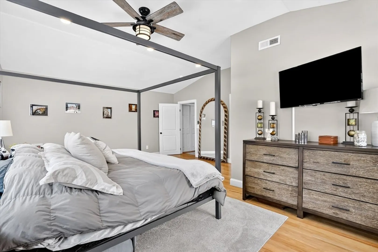
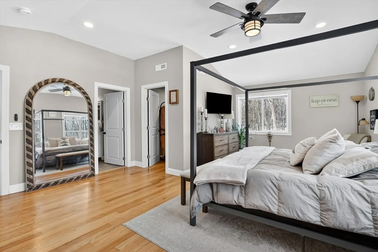
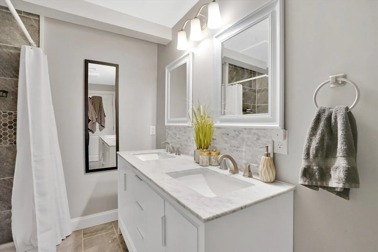
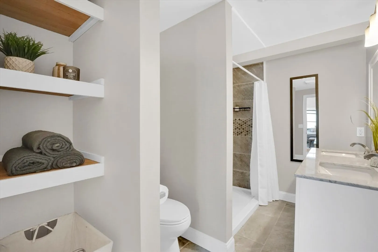
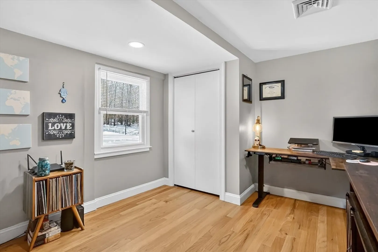
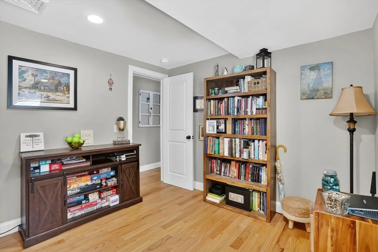
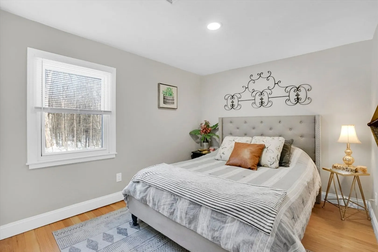
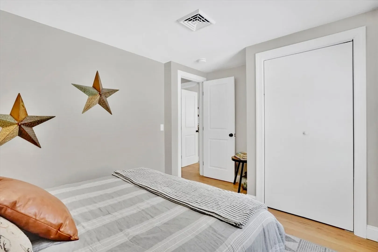
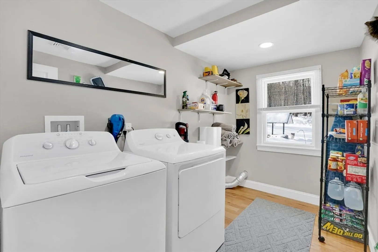
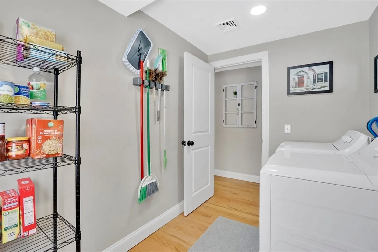
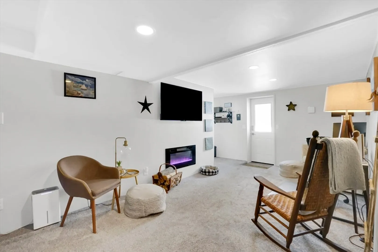
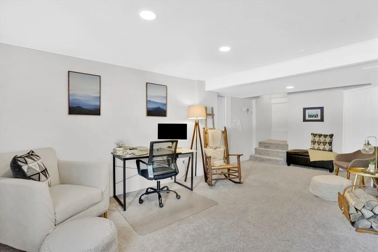
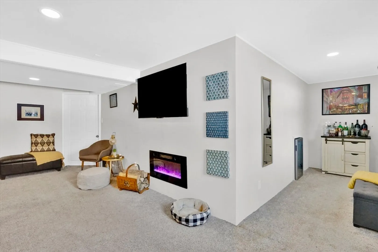
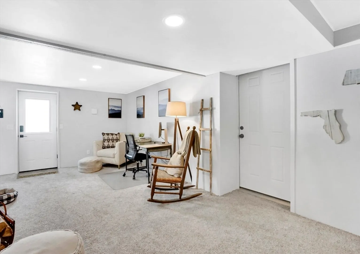
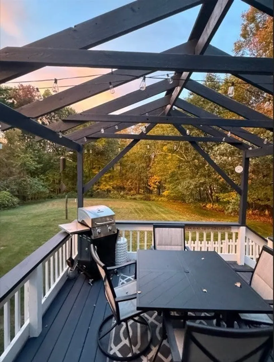
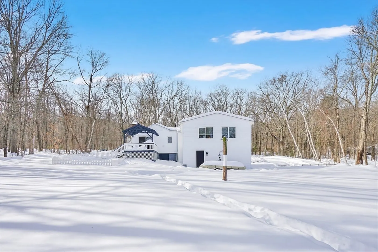
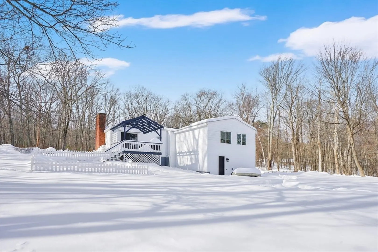
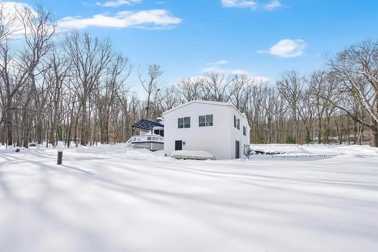
Your Exceptional, Renovated Ranch style home nestled on .80 acre lot, and if you are looking for backyard seclusion, privacy & space for outdoor entertainment - this is it! AND there's more... A phenomenal private, PRIMARY suite addition boasting SUNRISES & loads of natural light, hardwood floors, walk in closet, beautiful full bath- tiled shower & dual vanity w/ qtz ctops. Fabulous WHITE Renovated kitchen, ss appliances, bk splash, granite c tops opening to dining & living rm combo- featuring hdwd floors, wood stove & sliders overlooking backyard - SUNRISES to catch! Down the hall features two bedrooms w/ hardwood flrs, renovated full bath & LAUNDRY rm. COZY lower level offers a wonderful family rm/office space w/ electric fireplace & wine cooler to stay - A touchdown! Deck dining & sunrises combined = relaxation. Seller states upgrades incl: Hot water tank(2025), finished lower level w/ carpeting & fireplace (2024), central air a BONUS! Lots of parking space another added feature..
-
Highlights
- Cooling: Central Air
- Parking Spots: 11
- Property Type: Single Family Residence
- Total Rooms: 8
- Status: Closed
- Heating: Forced Air, Propane, Leased Propane Tank
- Property Class: Residential
- Style: Ranch
- Year Built: 1935
-
Additional Details
- Appliances: Electric Water Heater, Water Heater, Range, Dishwasher, Refrigerator, Washer, Dryer
- Construction: Frame
- Fireplaces: 1
- Foundation: Block
- Road Frontage Type: Public
- SqFt Source: Public Record
- Year Built Source: Public Records
- Basement: Full, Crawl Space, Walk-Out Access, Interior Entry, Dirt Floor, Concrete
- Exterior Features: Deck - Wood
- Flooring: Tile, Carpet, Hardwood
- Lot Features: Wooded
- Roof: Shingle
- Year Built Details: Actual, Renovated Since
- Zoning: R6
-
Amenities
- Covered Parking Spaces: 1
- Parking Features: Under, Paved Drive, Stone/Gravel
-
Utilities
- Electric: Circuit Breakers, 100 Amp Service
- Water Source: Private
- Sewer: Private Sewer
-
Fees / Taxes
- Assessed Value: $306,700
- Taxes: $4,628
- Tax Year: 2025
Similar Listings
Sold
42 Photos
Sold
29 Photos
Sold
38 Photos
Sold
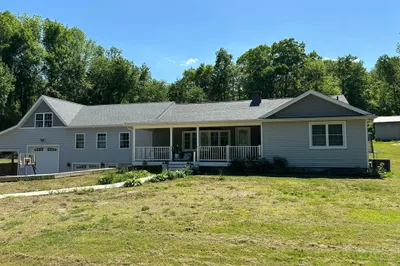
28 Photos
Content © 2026 MLS Property Information Network, Inc. The information in this listing was gathered from third party resources including the seller and public records.
Listing information provided courtesy of Real Broker MA, LLC.
MLS Property Information Network, Inc. and its subscribers disclaim any and all representations or warranties as to the accuracy of this information.
