
Rented!


$2,200/mo
1
Bed
1
Bath
860
Living Area
-
Property Description
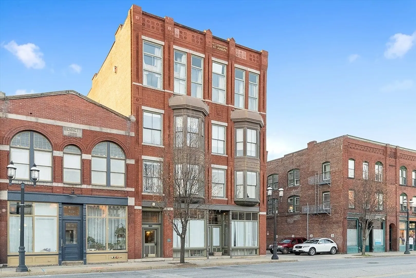
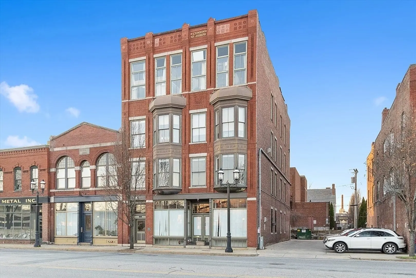
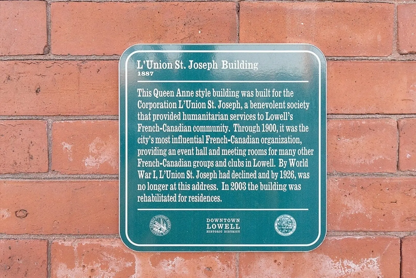
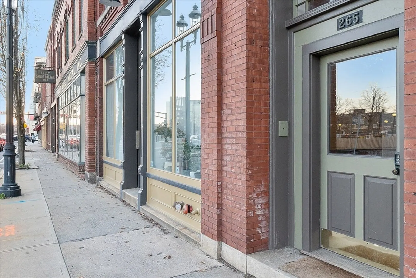
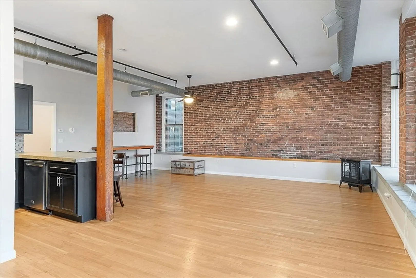
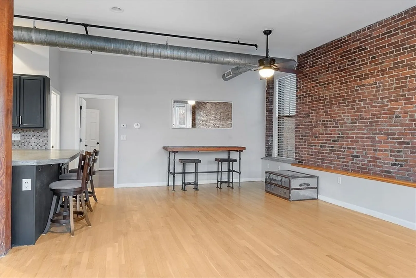
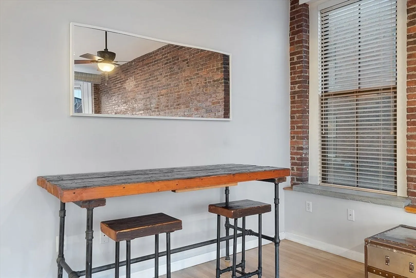
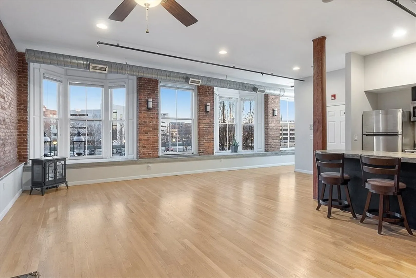
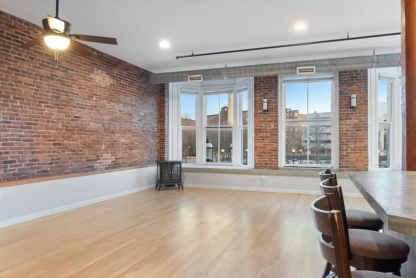
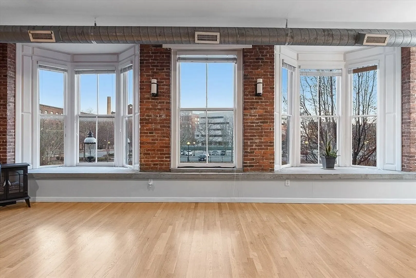
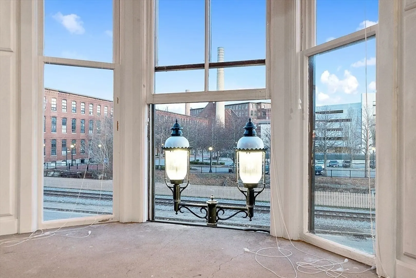
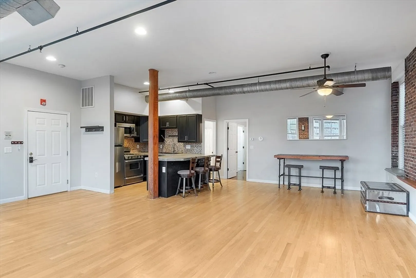
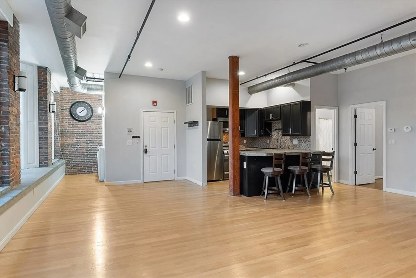
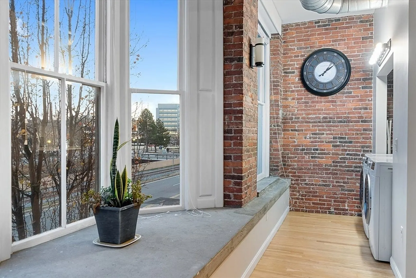
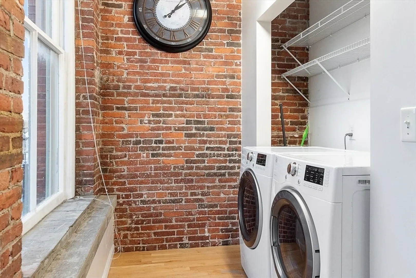
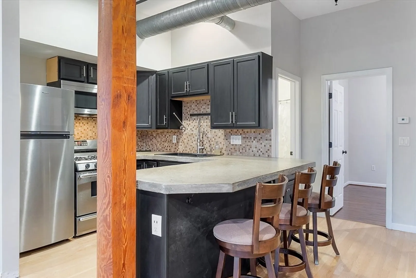
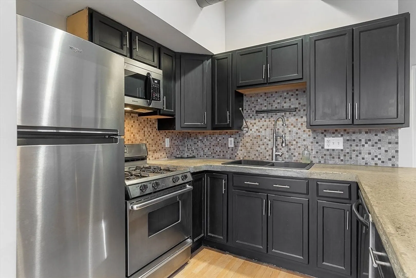
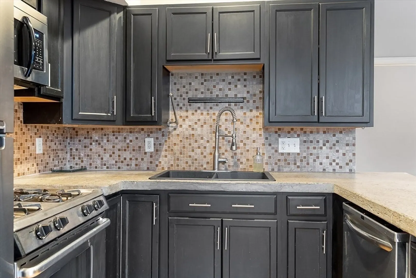
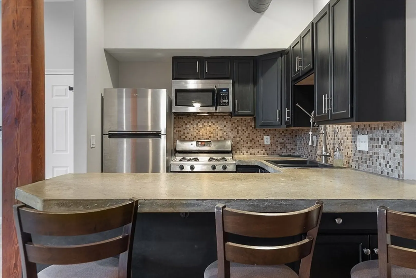
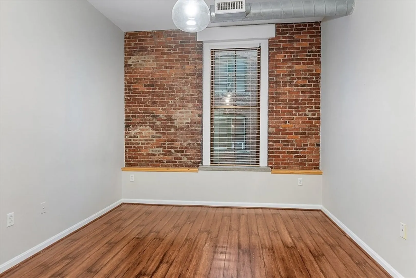
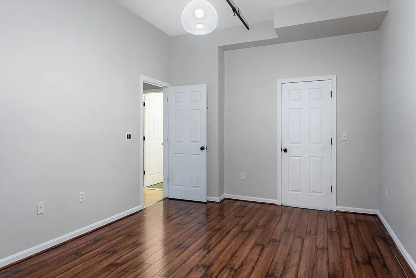
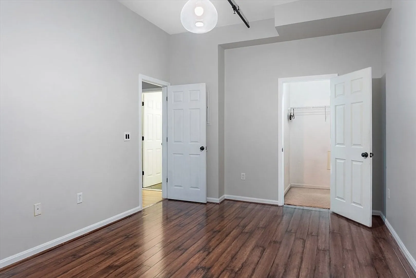
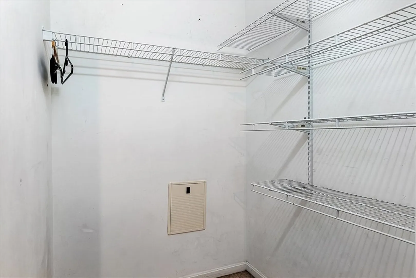
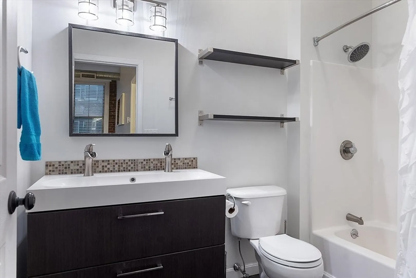
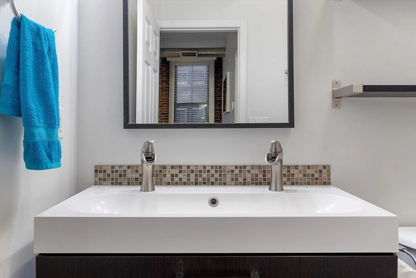
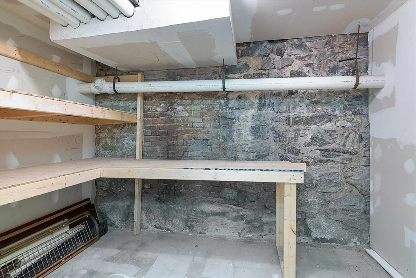
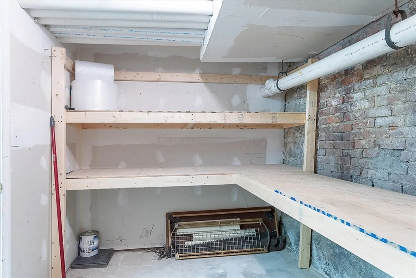
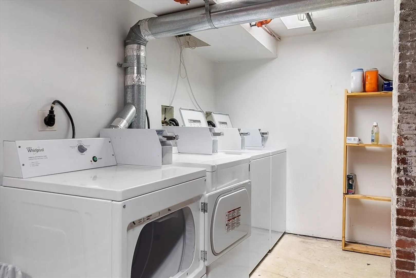
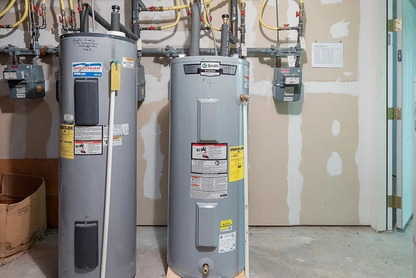
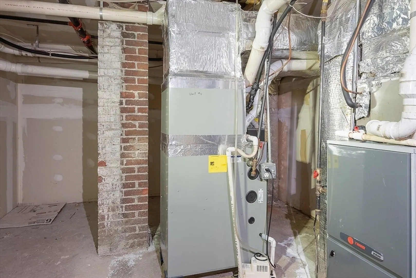
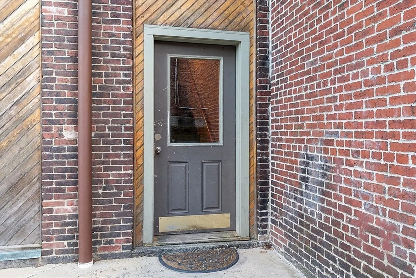
YOURS ON FEBRUARY1st! One-bedroom, 1-bath open-concept 860sf 1-level living! Located in the historic L'Union St. Joseph Building. Refinished HW flooring throughout living/dining/kitchen area. SS kitchen boasts concrete countertops. EXPOSED BRICK WALLS! Bedroom with walk-in closet. High ceilings throughout. Recessed lighting; overhead fan in LR; NEWLY-INSTALLED bay windows & seating overlooking Dutton Street. IN-UNIT full-sized washer & dryer tucked into a corner of the unit with plenty of space to add a shelving unit for more storage. Water heater & efficient furnace in lower level area of the complex along with a private (lockable) storage room for seasonal items. Wired for Xfinity. One parking spot is yours behind the building. Tenant is responsible for all utilities. Partially furnished (wall clock, mirror, queen-size modern bed frame; couches; floor lamp; dining table & stools; bar stools for kitchen counter; wood-style electric fireplace, chest). Come experience downtown living!
-
Highlights
- Area: Downtown
- Parking Spots: 1
- Property Type: Condominium
- Unit Number: 4
- Status: Closed
- Heating: Natural Gas, Forced Air
- Property Class: Residential Lease
- Total Rooms: 3
- Year Built: 1888
-
Additional Details
- Appliances: Range, Microwave, Refrigerator, Washer, Dryer
- Interior Features: Single Living Level, Internet Available - Unknown
- Year Built Details: Actual, Renovated Since
- Available Date: January 1, 2025
- SqFt Source: Owner
- Year Built Source: Public Records
-
Amenities
- Community Features: Public Transportation, Shopping, Highway Access, House of Worship, Public School, T-Station, University
-
Fees / Taxes
- Rental Fee Includes: Water, Trash Collection, Snow Removal, Extra Storage
Similar Listings
Sold
4 Photos
Sold
21 Photos
Sold
10 Photos
Sold
22 Photos
Content © 2026 MLS Property Information Network, Inc. The information in this listing was gathered from third party resources including the seller and public records.
Listing information provided courtesy of RE/MAX Triumph Realty.
MLS Property Information Network, Inc. and its subscribers disclaim any and all representations or warranties as to the accuracy of this information.
