
Sold!
$359,000
2
Beds
2
Baths
1,680
Living Area
-
Property Description
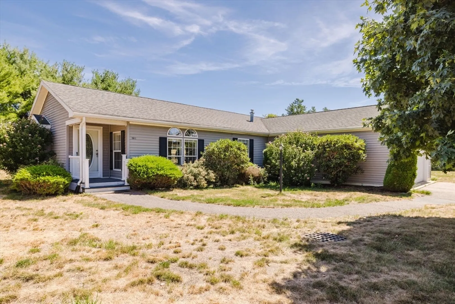
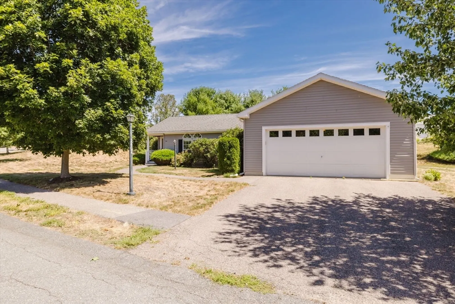
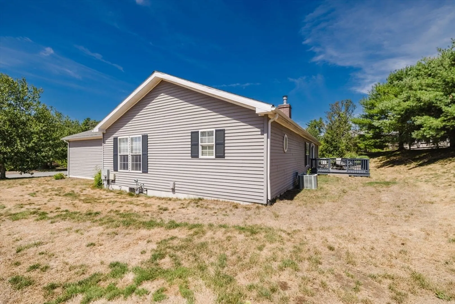
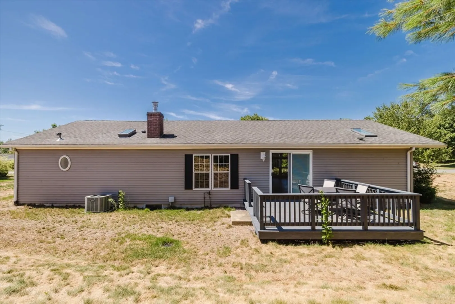
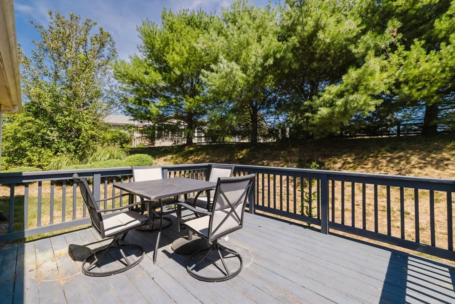
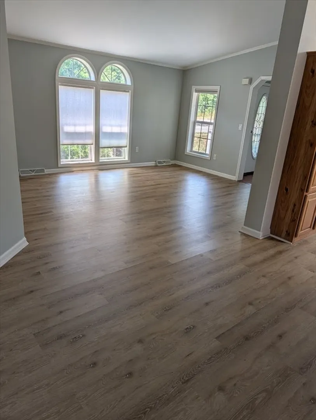
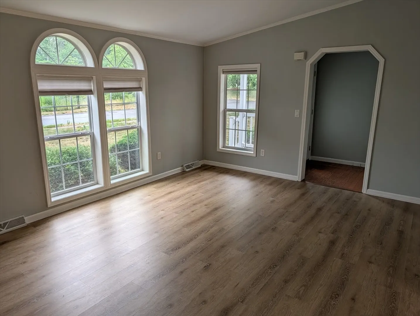
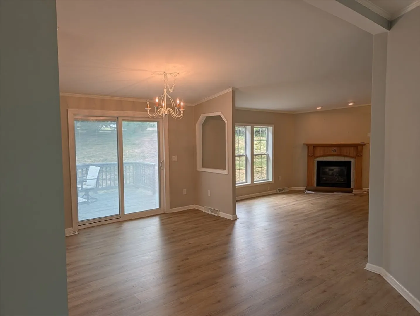
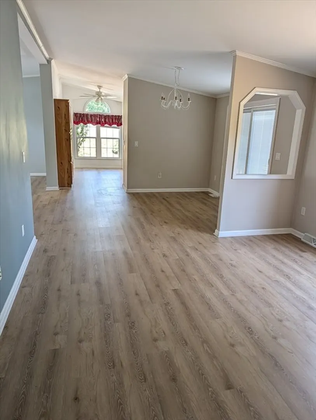
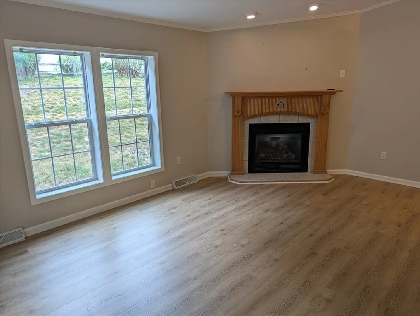
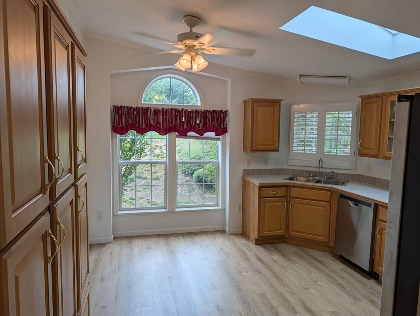
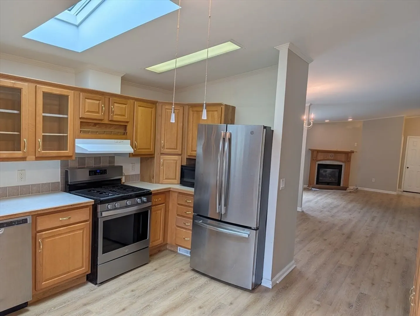
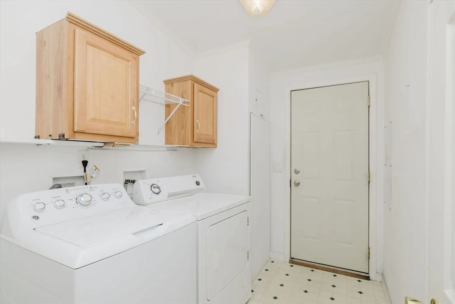
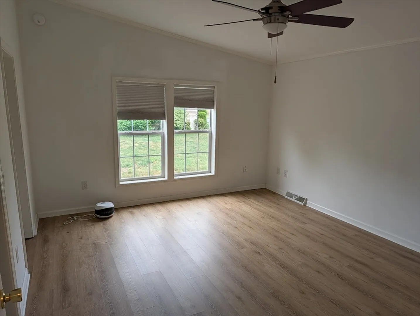
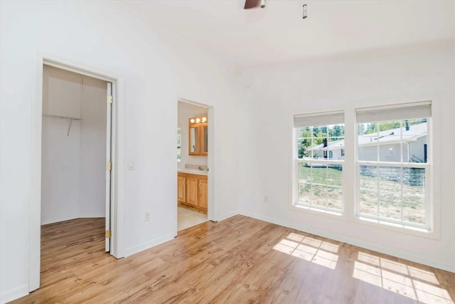
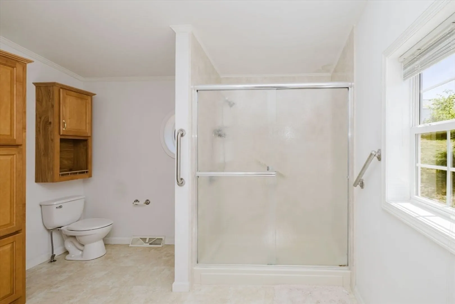
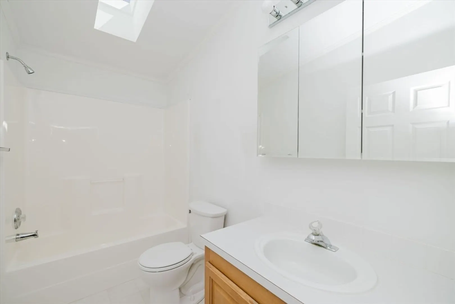
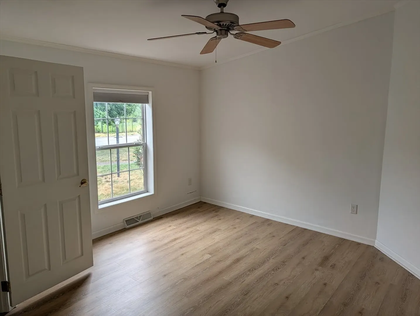
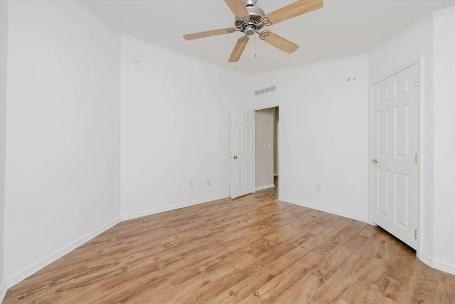
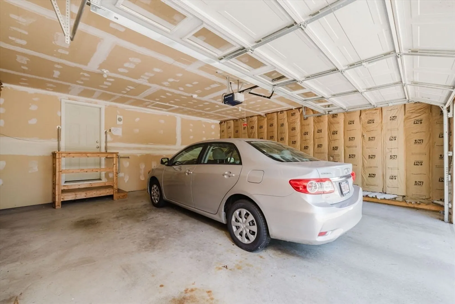
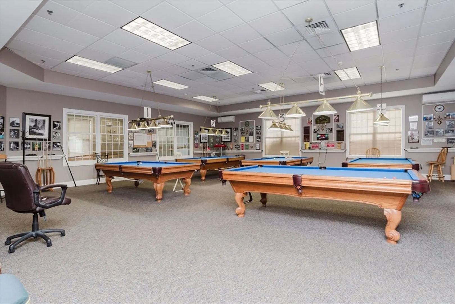
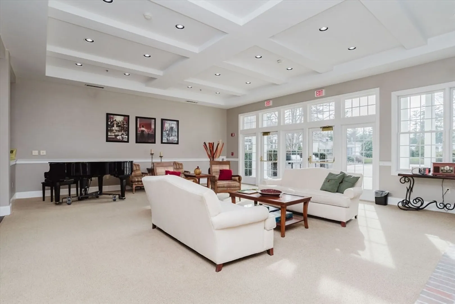
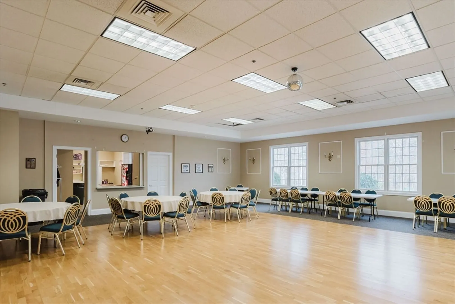
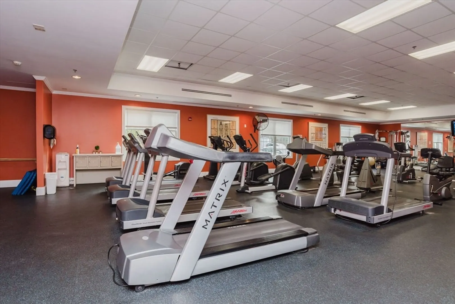
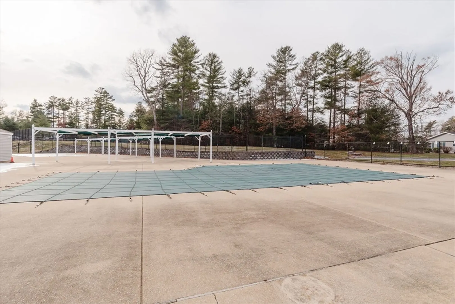
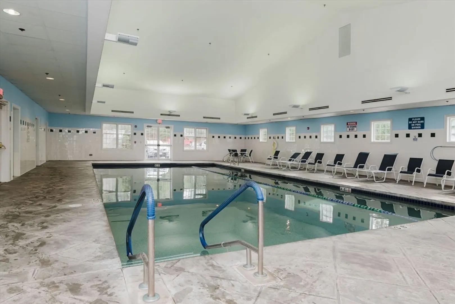
Beautiful Sudbury-style home in the desirable 55+ Oak Point community. The open floor plan is perfect for entertaining, featuring bright sunlit rooms and a spacious family room with a gas fireplace open to the living and dining areas. Sliders lead to a private deck for relaxing or gatherings. The cheerful kitchen includes a windowed breakfast nook. The large main bedroom offers a walk-in closet, ceiling fan, and private bath with a walk-in shower. The second bedroom also has a walk-in closet and ceiling fan. 2nd bath with tub/shower. NEW FLOORS, newer heating/AC and hot water heater. A two-car garage provides ample storage and workspace. Enjoy resort-style living with Oak Point’s exceptional amenities; Two pools, bocce court, fitness center, clubhouse, and a wide variety of social programs and activities.
-
Highlights
- Cooling: Central Air
- HOA Fee: $946
- Property Class: Residential
- Style: Ranch
- Year Built: 2001
- Heating: Forced Air, Natural Gas
- Parking Spots: 4
- Property Type: Single Family Residence
- Total Rooms: 6
- Status: Closed
-
Additional Details
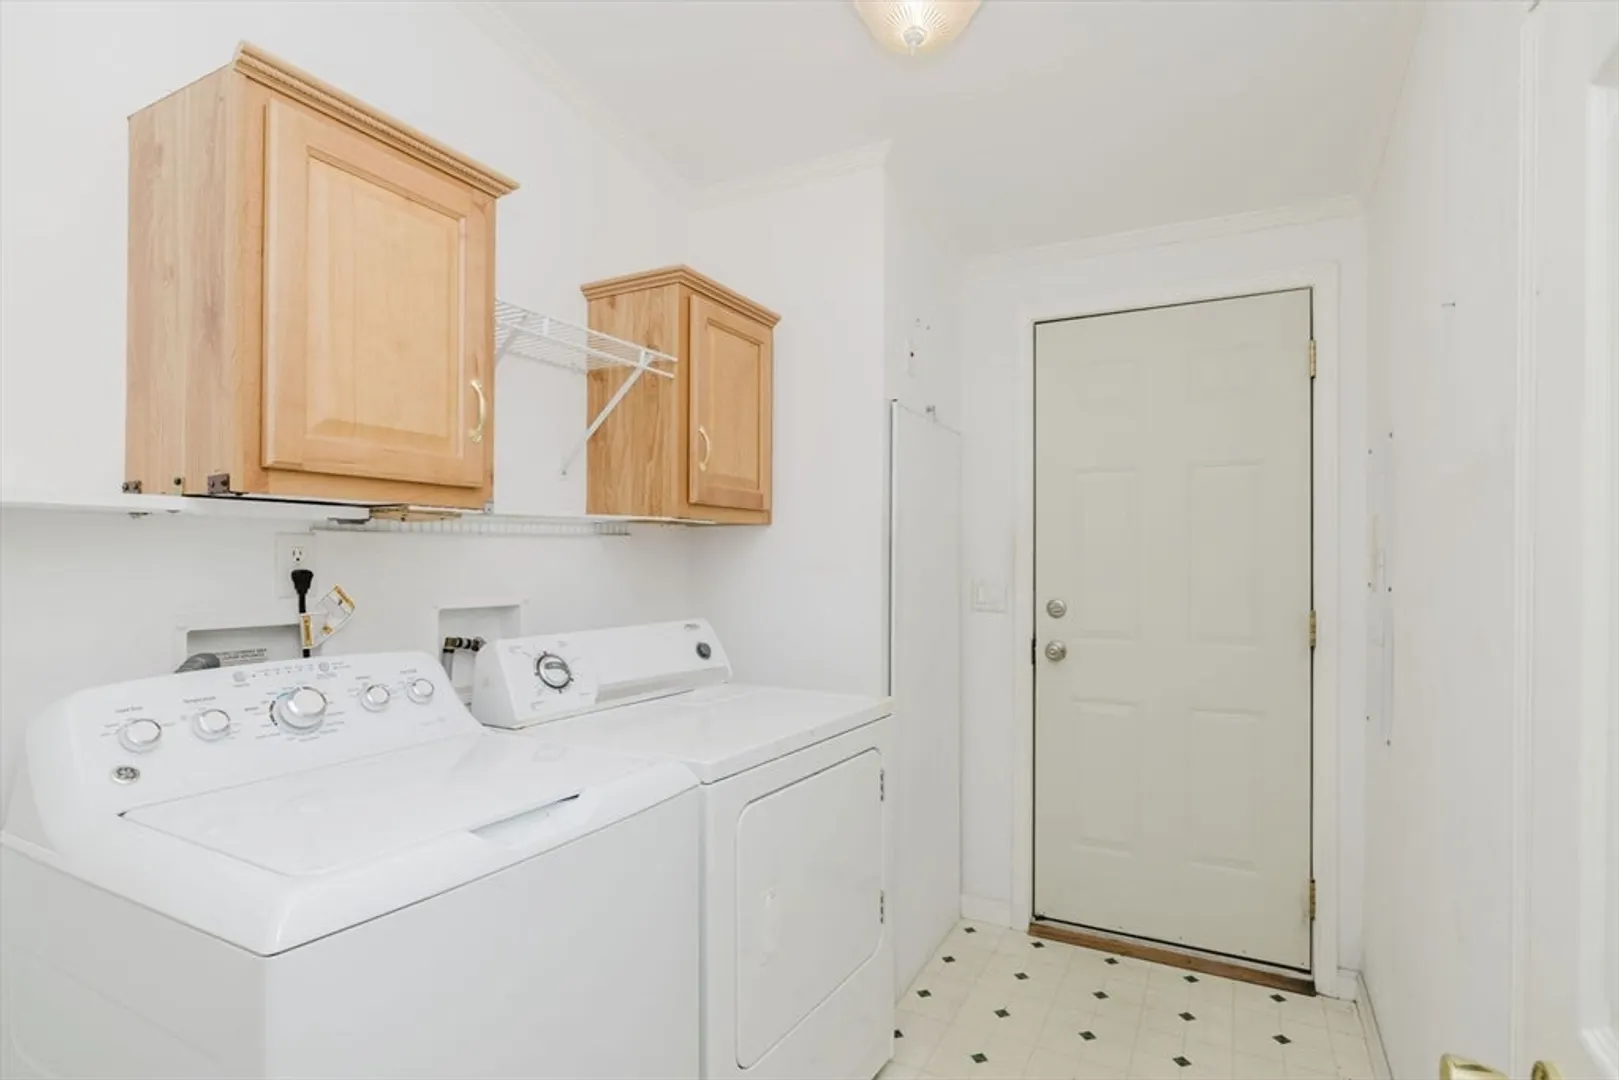
- Appliances: Electric Water Heater, Range, Dishwasher, Refrigerator, Washer, Dryer
- Fireplaces: 1
- Foundation: Concrete Perimeter
- Roof: Shingle
- Year Built Details: Approximate
- Zoning: R
- Exterior Features: Deck
- Flooring: Vinyl, Laminate
- Road Frontage Type: Private Road
- SqFt Source: Measured
- Year Built Source: Owner
-
Amenities
- Community Features: Pool
- Parking Features: Attached, Paved Drive, Off Street
- Covered Parking Spaces: 2
-
Utilities
- Sewer: Other
- Water Source: Public
-
Fees / Taxes
- HOA: Yes
- Tax Year: 2025
- HOA Fee Frequency: Monthly
Similar Listings

Sold
27 Photos
Sold
42 Photos
Sold
41 Photos
Sold
37 Photos
Content © 2026 MLS Property Information Network, Inc. The information in this listing was gathered from third party resources including the seller and public records.
Listing information provided courtesy of Realty ONE Group Suburban Lifestyle.
MLS Property Information Network, Inc. and its subscribers disclaim any and all representations or warranties as to the accuracy of this information.
