
2602 Green St
$349,900
2
Beds
2
Baths
1,680
Sqft
- Request Info
- Call
- Save
-
More
- Mortgage Calculator

Property Tools
$349,900
2
Beds
2
Baths
1,680
Living Area
-
Property Description
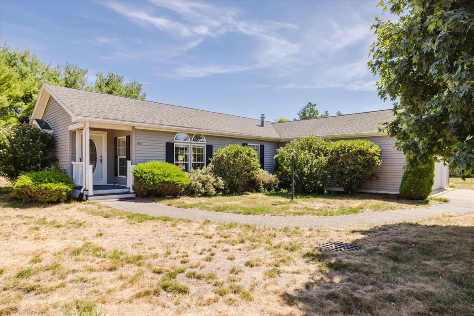
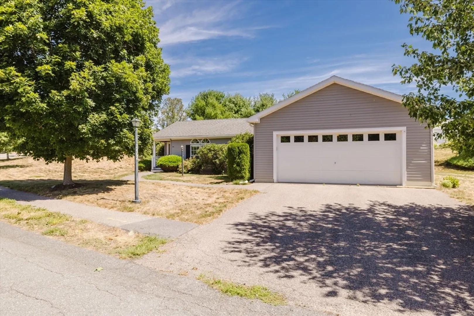
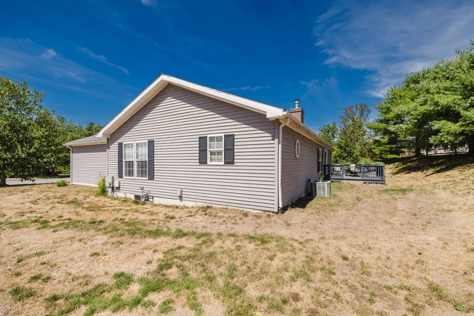
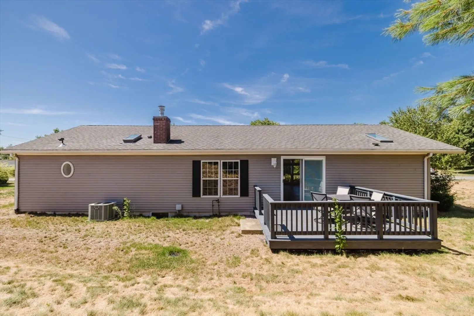
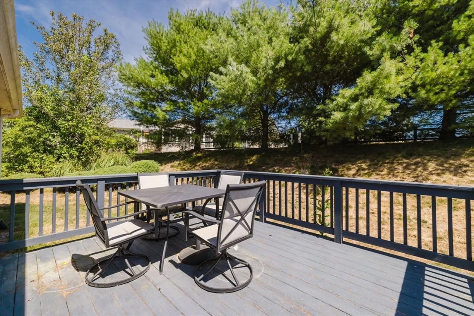
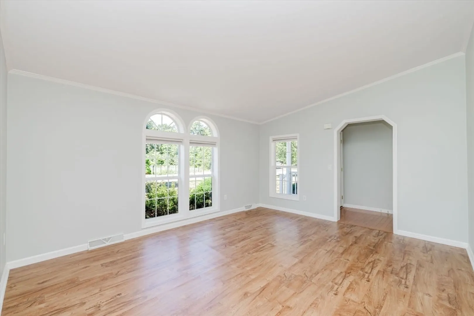
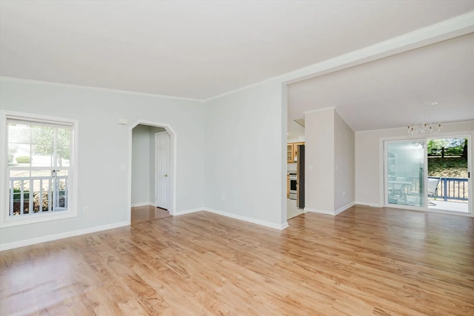
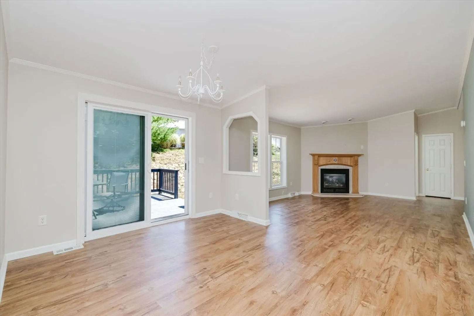
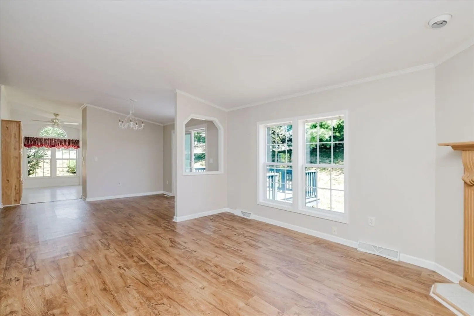
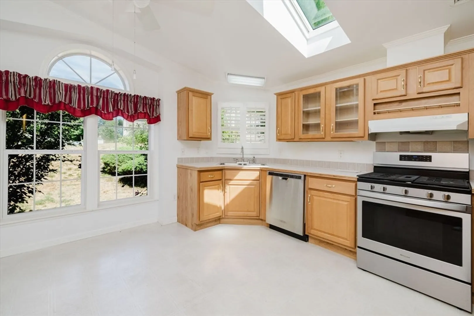
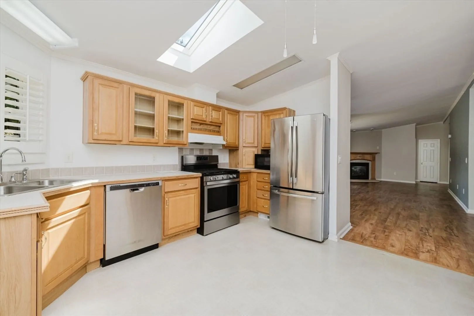
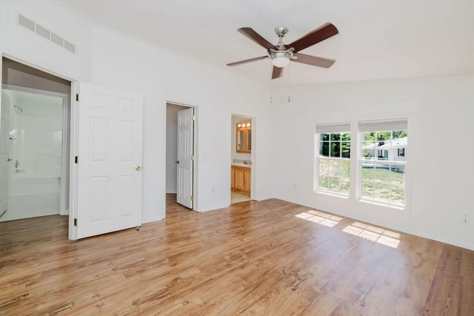
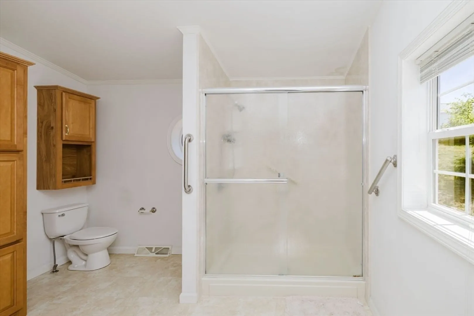
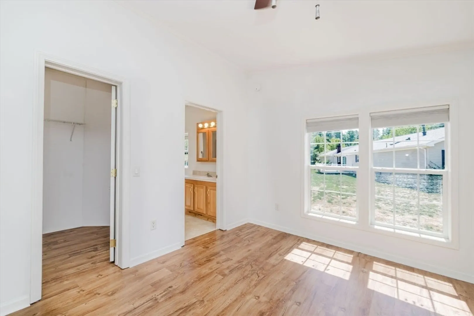
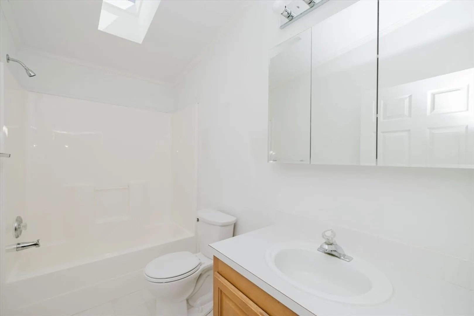
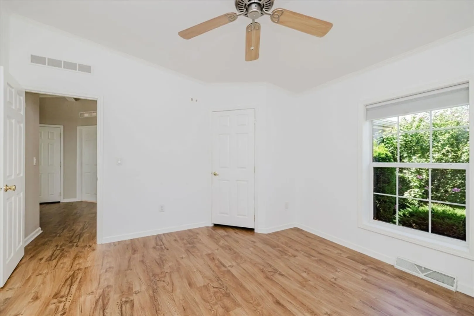
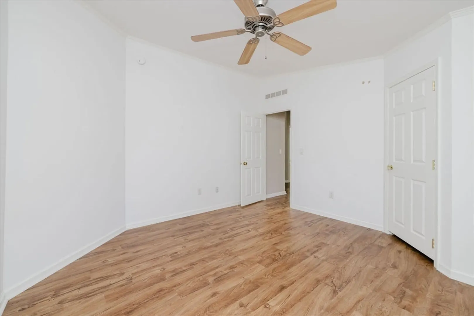
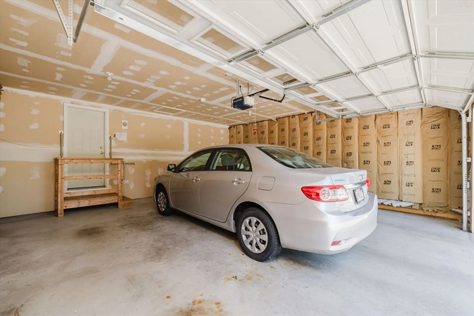
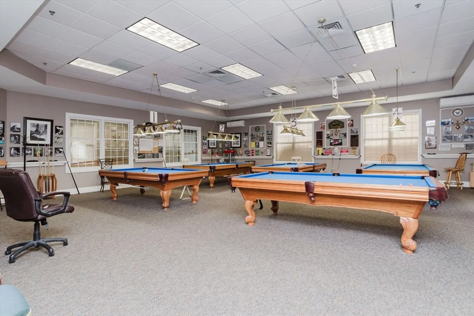
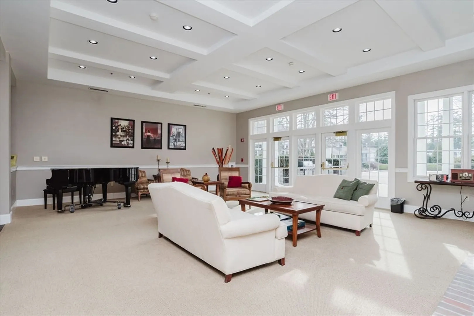
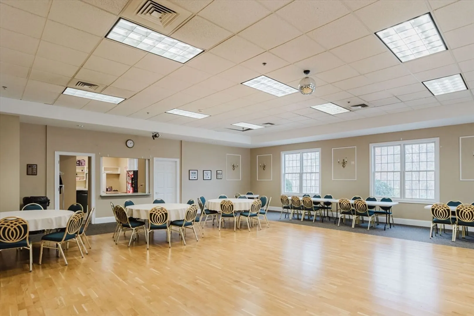
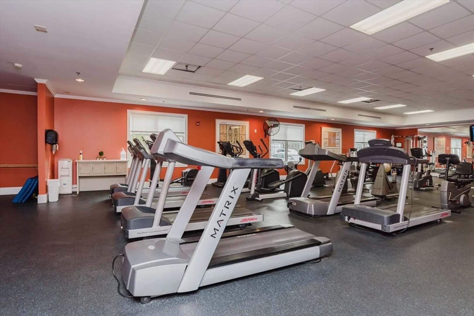
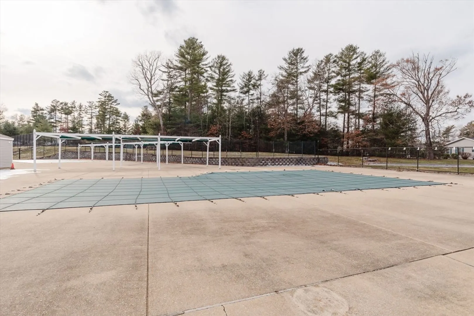
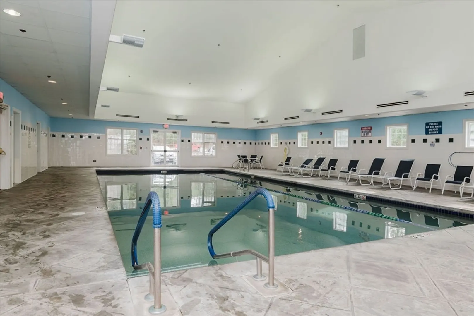
Beautiful Sudbury-style home in the desirable 55+ Oak Point community. The open floor plan is perfect for entertaining, featuring bright sunlit rooms and a spacious family room with a gas fireplace open to the living and dining areas. Sliders lead to a private deck for relaxing or gatherings. The cheerful kitchen includes a windowed breakfast nook. The large main bedroom offers a walk-in closet, ceiling fan, and private bath with a walk-in shower. The second bedroom also has a walk-in closet and ceiling fan. 2nd bath with tub/shower. A two-car garage provides ample storage and workspace. Enjoy resort-style living with Oak Point’s exceptional amenities—two pools, bocce court, fitness center, clubhouse, and a wide variety of social programs and activities.
-
Highlights
- Cooling: Central Air
- HOA Fee: $946
- Property Class: Residential
- Style: Ranch
- Year Built: 2001
- Heating: Forced Air, Natural Gas
- Parking Spots: 4
- Property Type: Single Family Residence
- Total Rooms: 6
- Status: Active
-
Additional Details
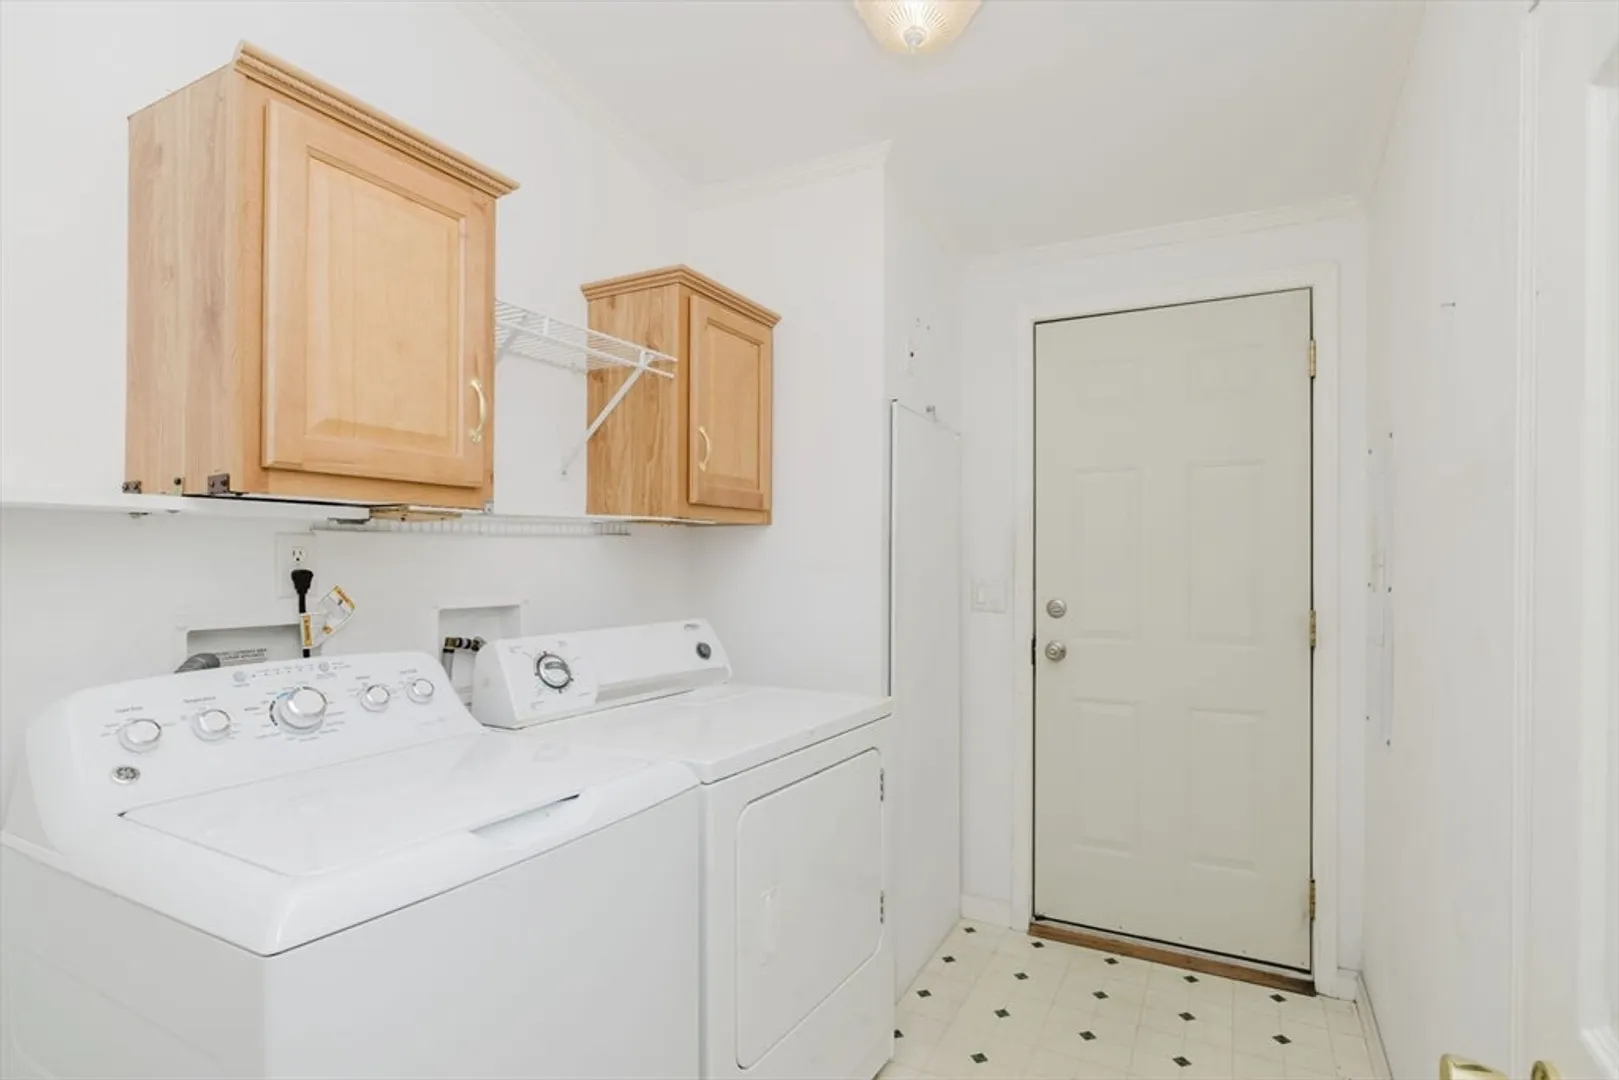
- Appliances: Electric Water Heater, Range, Dishwasher, Refrigerator
- Fireplaces: 1
- Foundation: Concrete Perimeter
- Roof: Shingle
- Year Built Details: Approximate
- Zoning: R
- Exterior Features: Deck
- Flooring: Vinyl, Laminate
- Road Frontage Type: Private Road
- SqFt Source: Measured
- Year Built Source: Owner
-
Amenities
- Community Features: Pool
- Parking Features: Attached, Paved Drive, Off Street
- Covered Parking Spaces: 2
-
Utilities
- Sewer: Other
- Water Source: Public
-
Fees / Taxes
- HOA: Yes
- Tax Year: 2025
- HOA Fee Frequency: Monthly
Content © 2026 MLS Property Information Network, Inc. The information in this listing was gathered from third party resources including the seller and public records.
Listing information provided courtesy of Conway - Bridgewater.
MLS Property Information Network, Inc. and its subscribers disclaim any and all representations or warranties as to the accuracy of this information.