
Sold!
$510,000
3
Beds
2
Baths
1,484
Living Area
-
Property Description
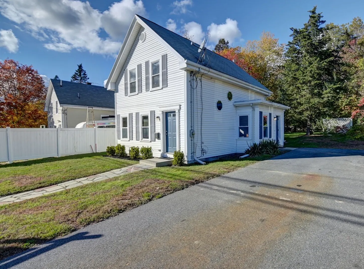
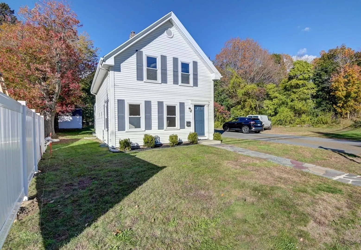
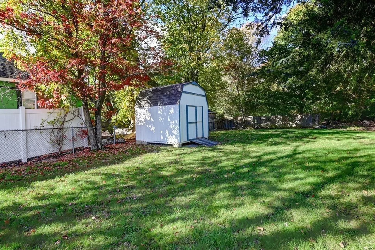
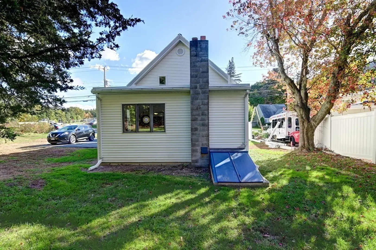
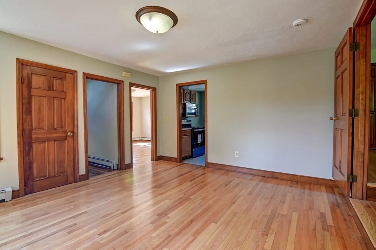
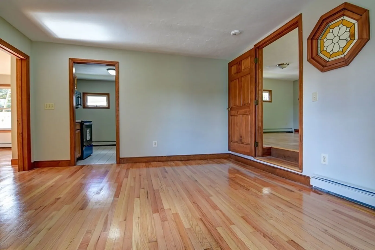
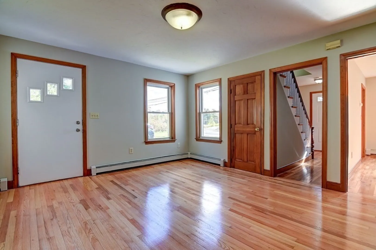
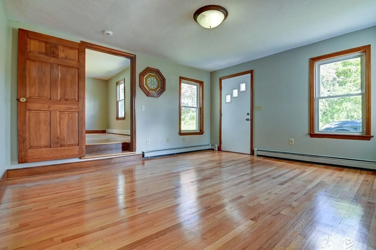
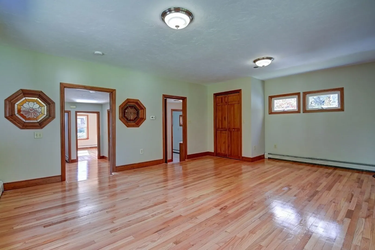
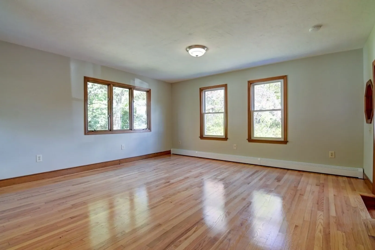
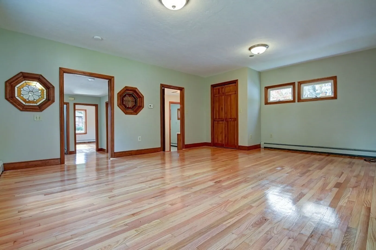
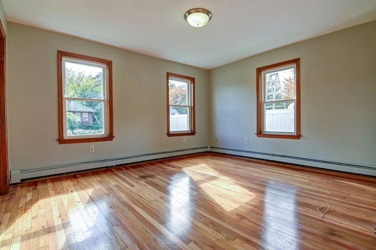
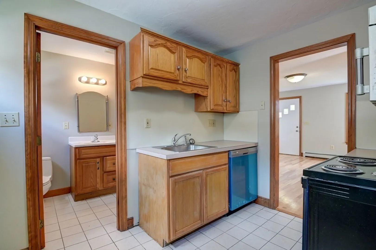
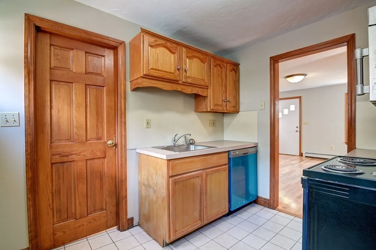
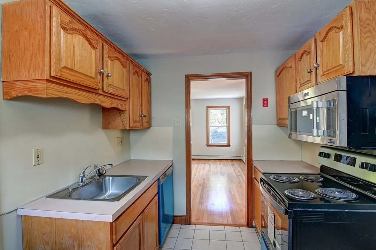
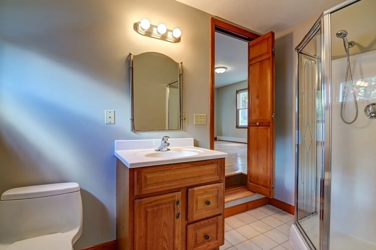
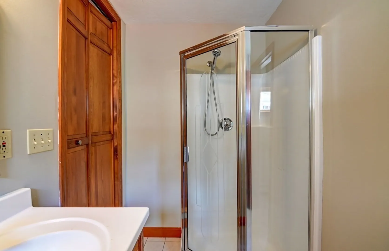
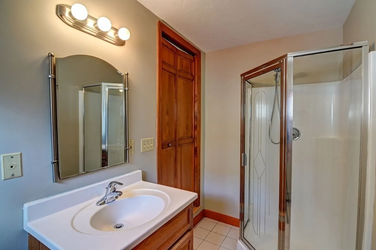
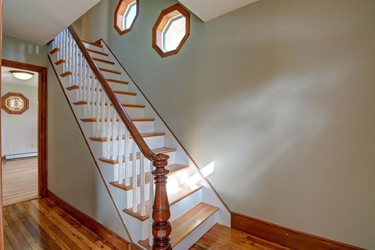
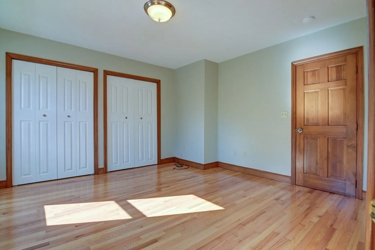
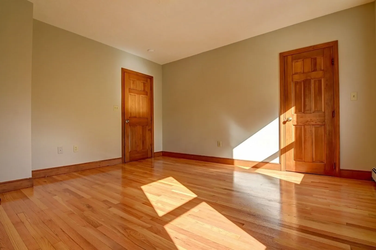
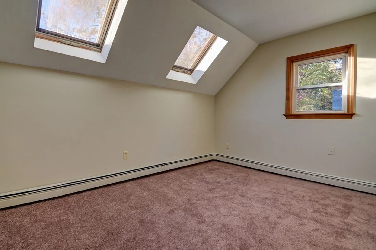
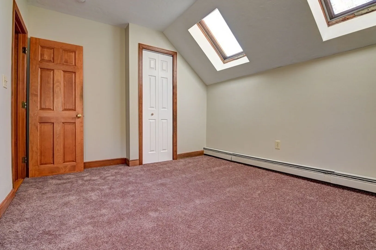
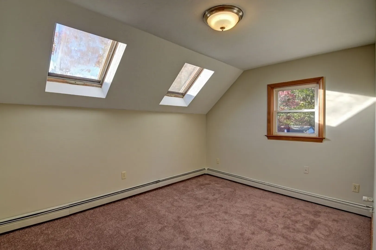
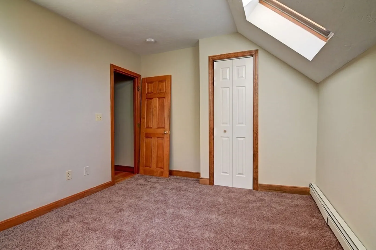
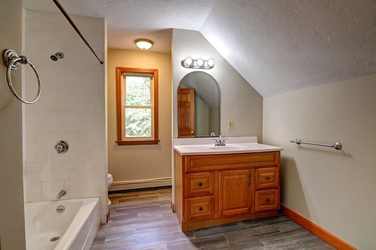
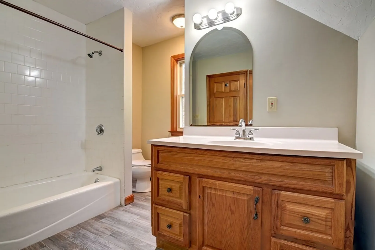
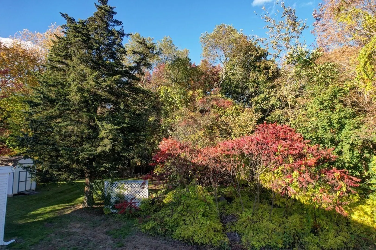
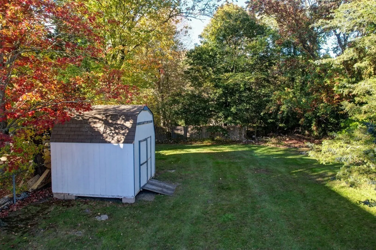
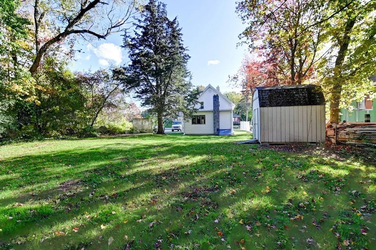
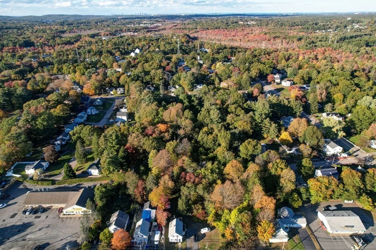
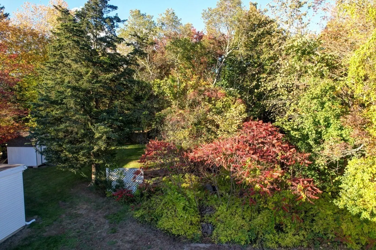
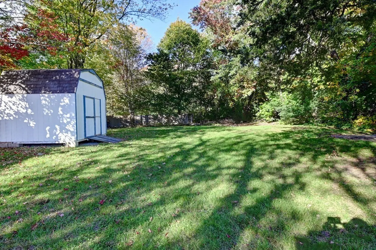
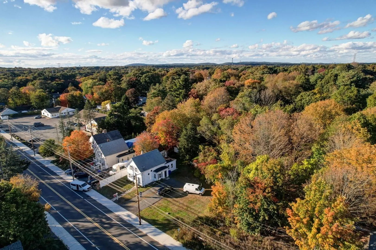
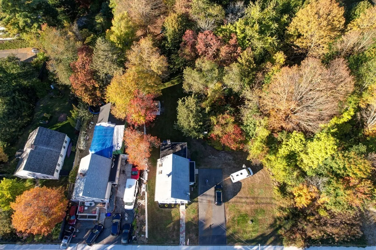
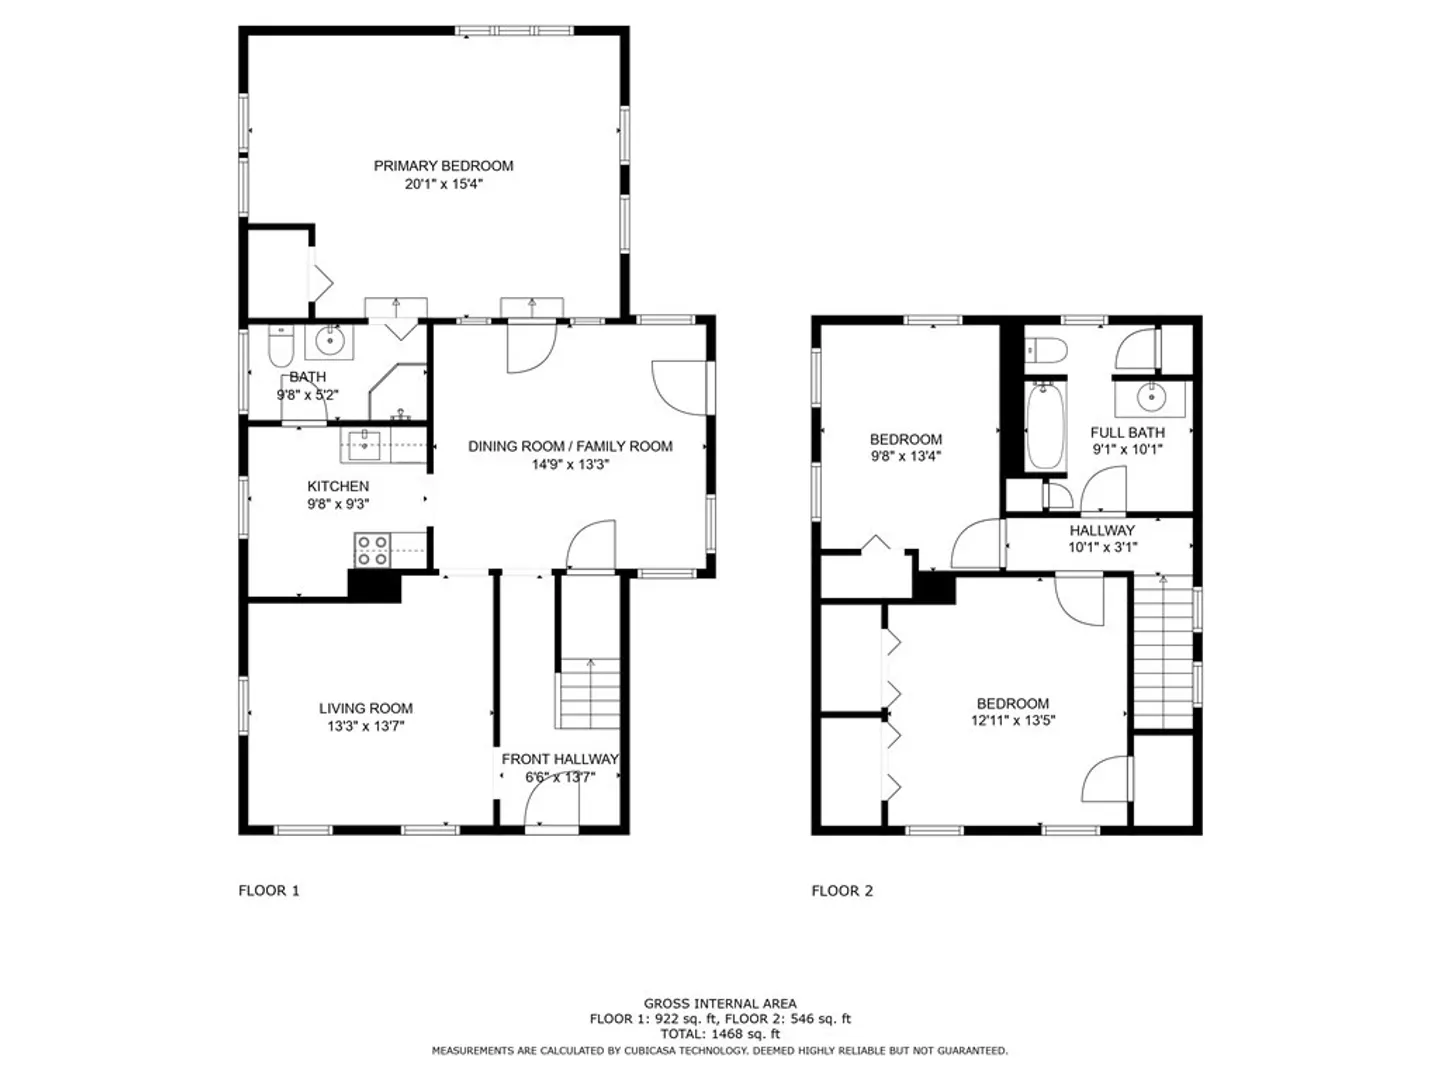
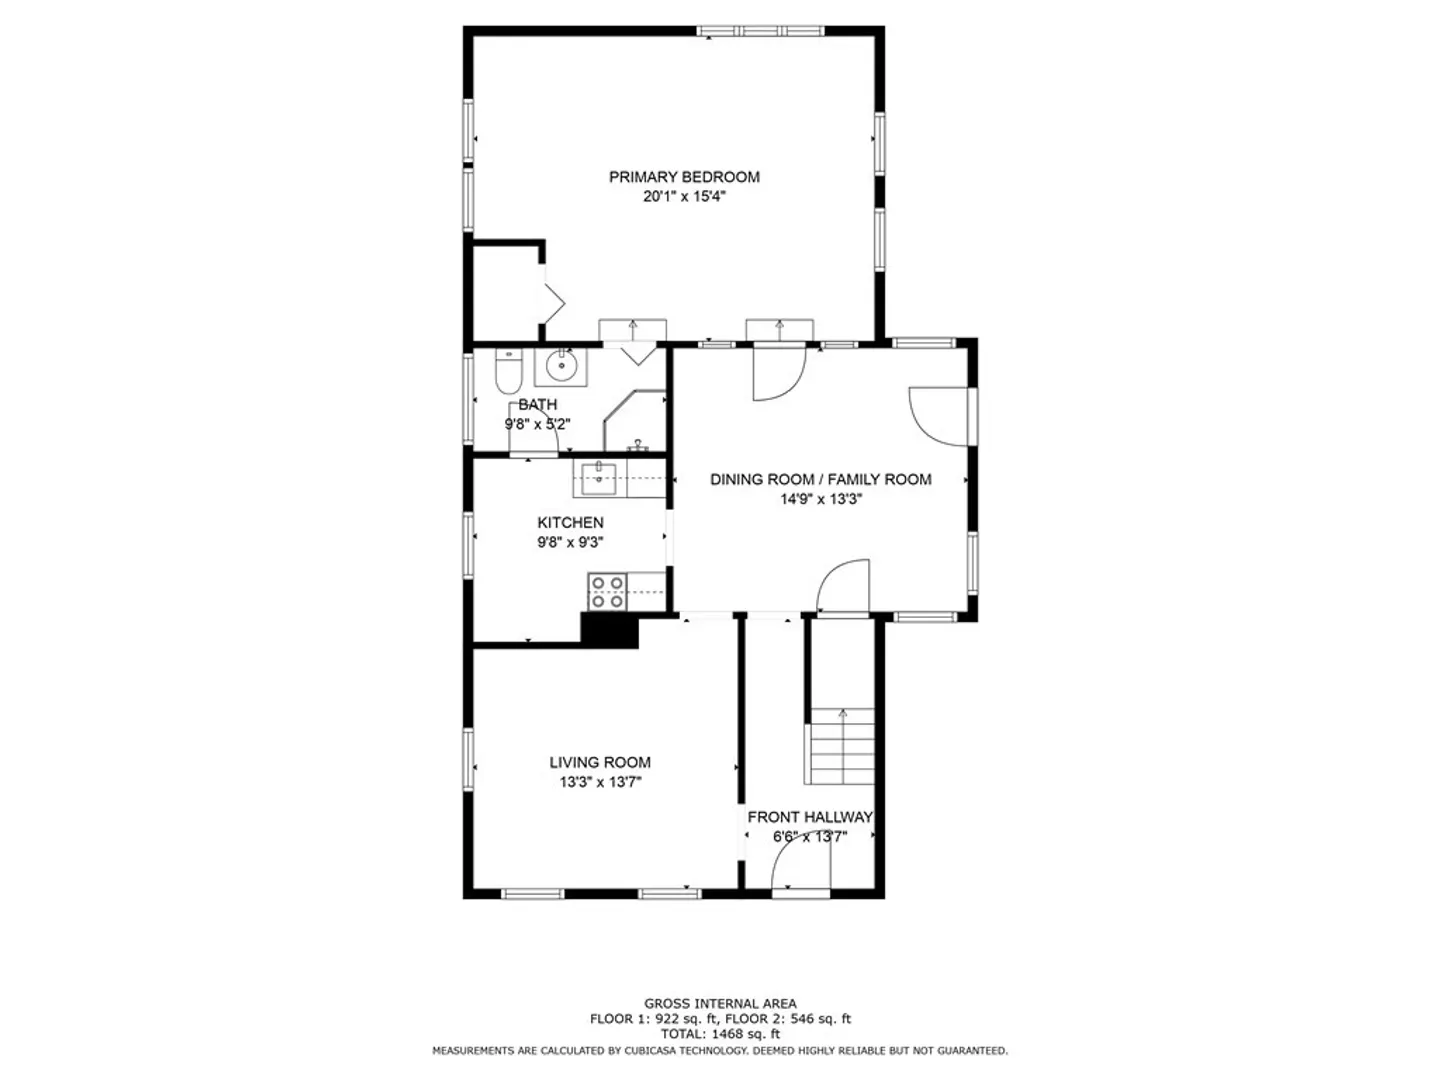
FIRST TIME BUYERS It's Your Move and we have just the house! ~ 3 bedroom, 2 bath Colonial style home ~ Galley style kitchen ~ Large Dining Room ~ Front Living room ~ Huge 1st floor bedroom[rear of house] with private access to 1st floor full bath . ~ 2 bedrooms on 2nd floor, Front 2nd floor bedroom has three closets ~Slylit 3rd bedroom .2nd floor full bath has two linen closets ~ Full basement ~ Plenty of storage space ~ 3 zone gas heat ~ Nice rear yard ~ Great location, close to highway, only 2 min drive to Holbrook/Randolph MBTA commuter rail (26 min train ride to Boston).See photos and interior layout. Holbrook Public School Campus opened to students 2017.
-
Highlights
- Heating: Baseboard, Natural Gas
- Property Class: Residential
- Style: Colonial
- Year Built: 1880
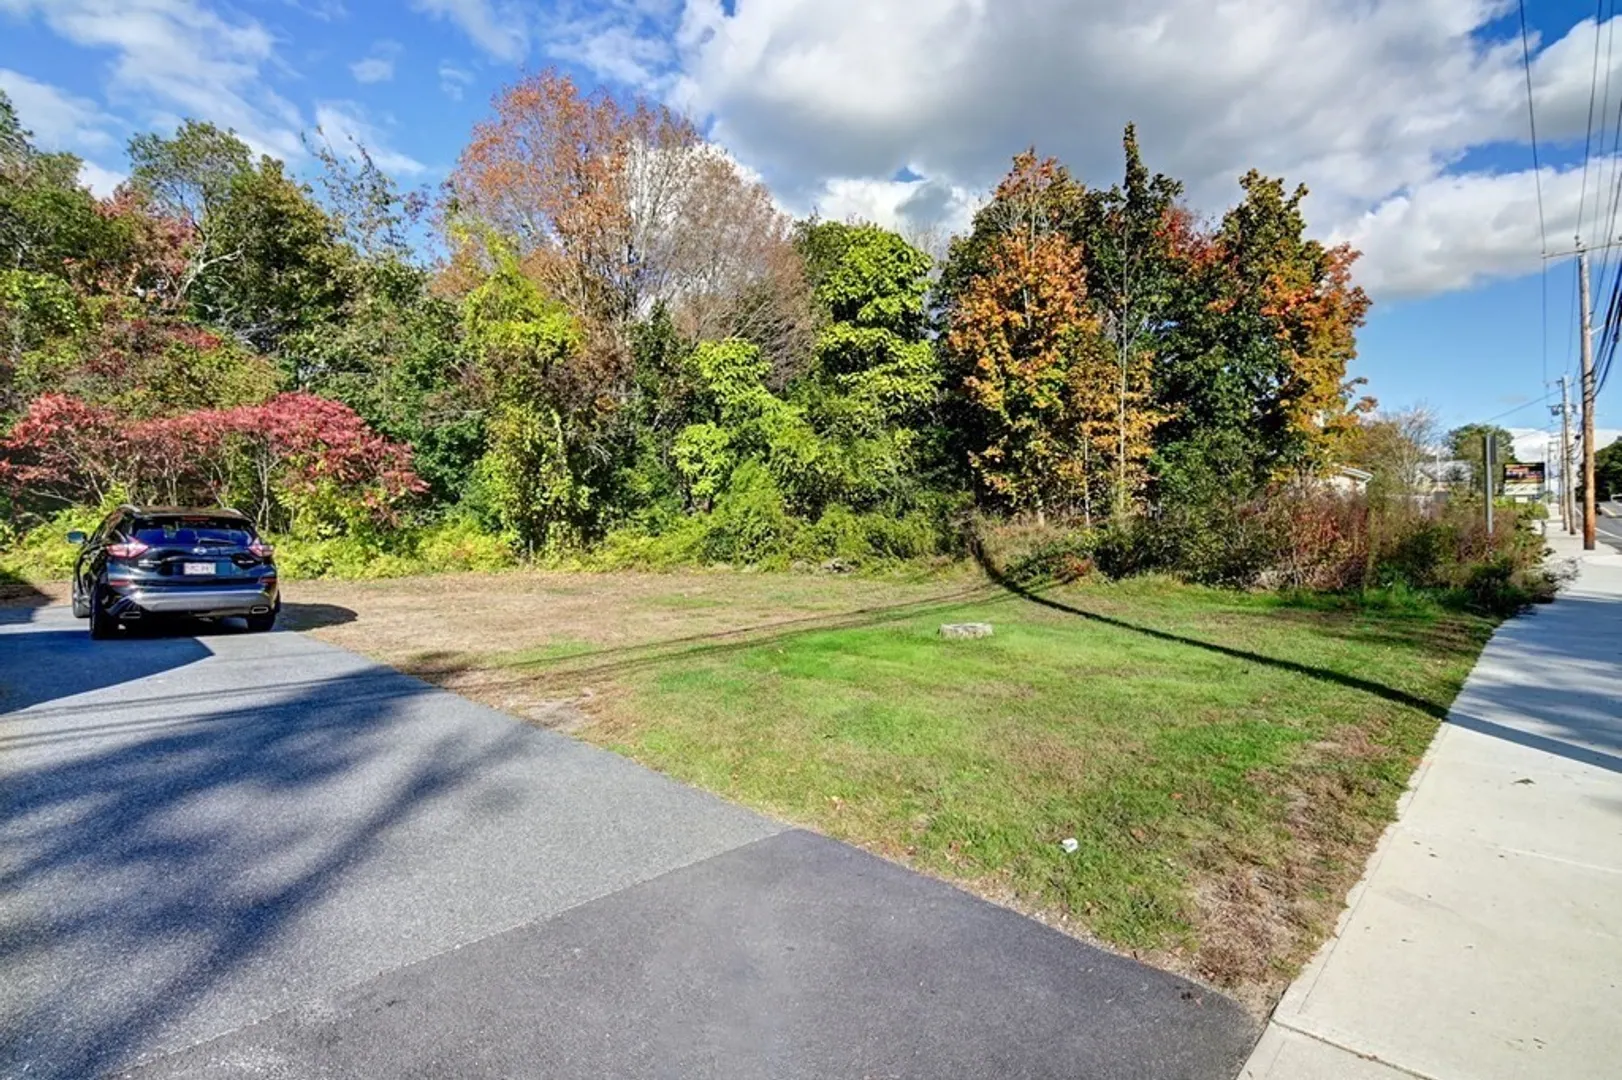
- Parking Spots: 4
- Property Type: Single Family Residence
- Total Rooms: 6
- Status: Closed
-
Additional Details
- Appliances: Range, Dishwasher, Microwave, Utility Connections for Electric Range, Utility Connections for Electric Oven, Utility Connections for Electric Dryer
- Construction: Frame
- Flooring: Tile, Carpet, Hardwood
- Lot Features: Level
- Roof: Shingle
- Year Built Source: Public Records
- Basement: Full, Bulkhead, Sump Pump, Unfinished
- Exterior Features: Rain Gutters, Storage
- Foundation: Concrete Perimeter, Block, Brick/Mortar, Granite
- Road Frontage Type: Public
- Year Built Details: Renovated Since
- Zoning: B1
-
Amenities
- Community Features: Public Transportation, Shopping, Laundromat, Highway Access, House of Worship, Private School, Public School, T-Station, Sidewalks
- Parking Features: Paved Drive, Off Street, Paved
-
Utilities
- Electric: Circuit Breakers
- Water Source: Public
- Sewer: Public Sewer
-
Fees / Taxes
- Assessed Value: $376,200
- Compensation Based On: Net Sale Price
- Tax Year: 2023
- Buyer Agent Compensation: 2%
- Facilitator Compensation: 2%
- Taxes: $5,786
Similar Listings
Sold
22 Photos
Sold
28 Photos
Sold
23 Photos
Sold
16 Photos
Content © 2026 MLS Property Information Network, Inc. The information in this listing was gathered from third party resources including the seller and public records.
Listing information provided courtesy of Grace Community Realty, Inc..
MLS Property Information Network, Inc. and its subscribers disclaim any and all representations or warranties as to the accuracy of this information.
