
Sold!
$285,000
3
Beds
2
Baths
1,904
Living Area
-
Property Description
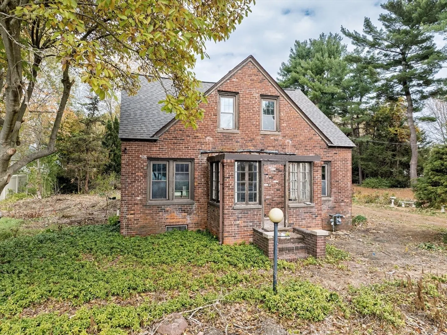
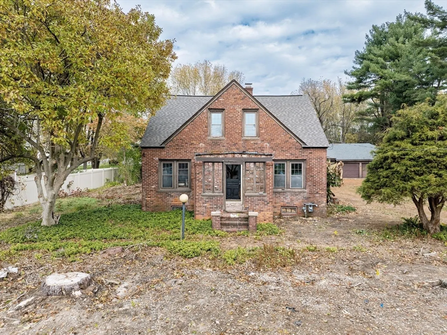
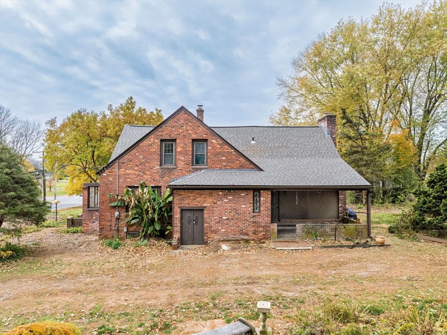
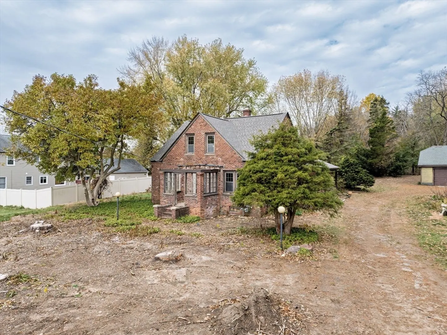
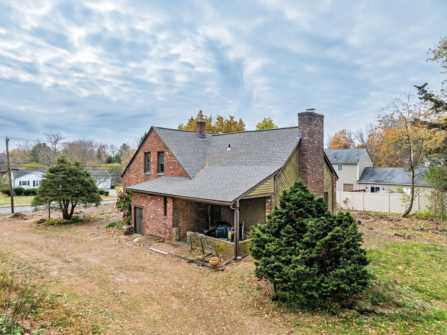
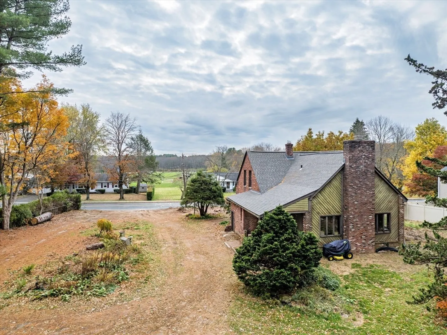
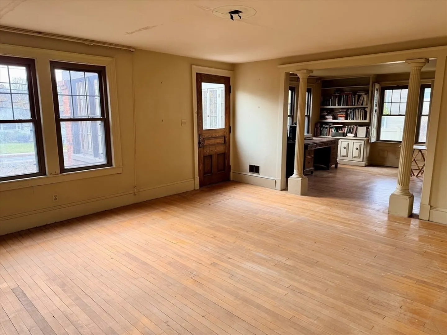
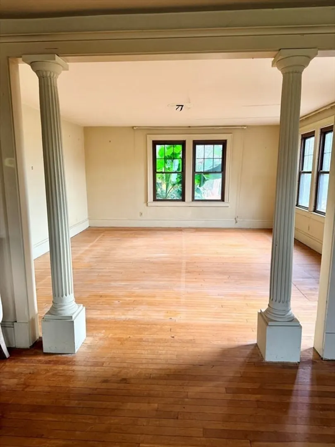
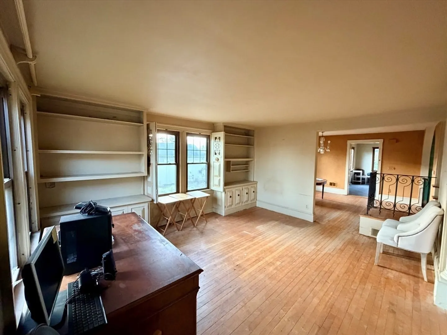
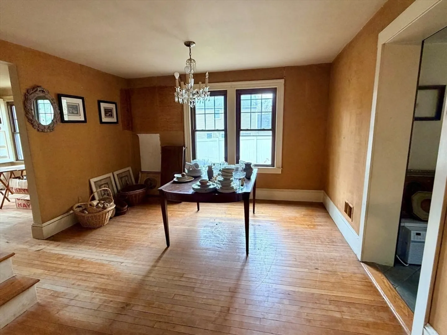
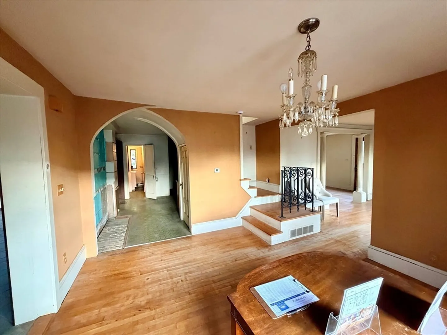
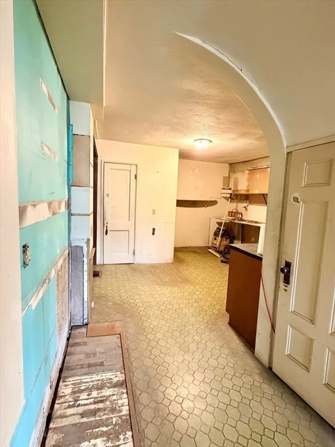
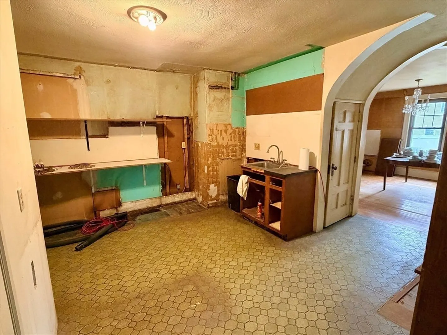
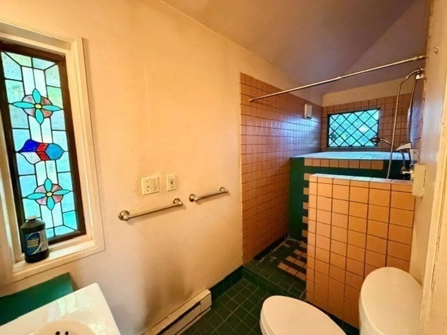
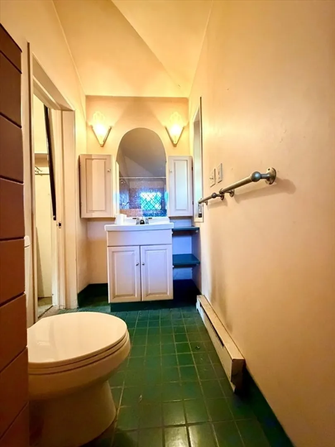
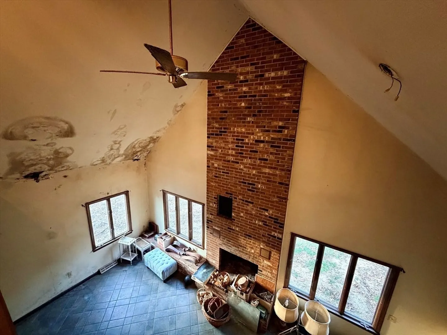
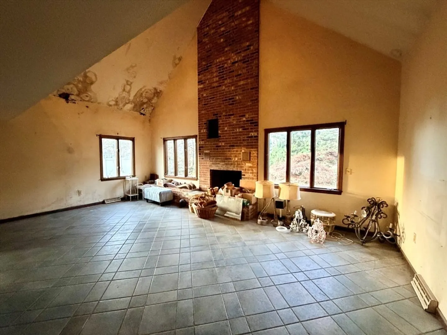
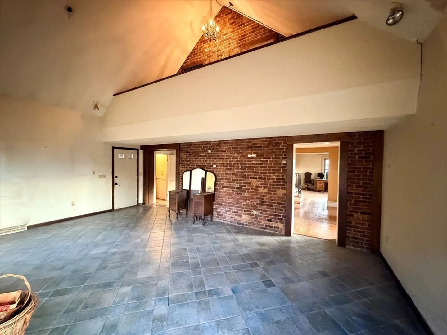
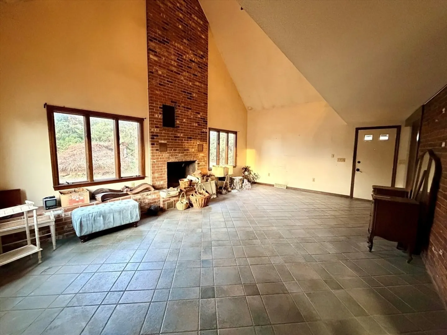
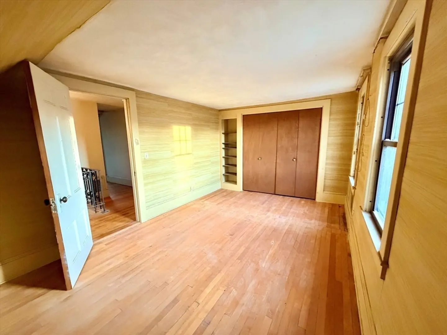
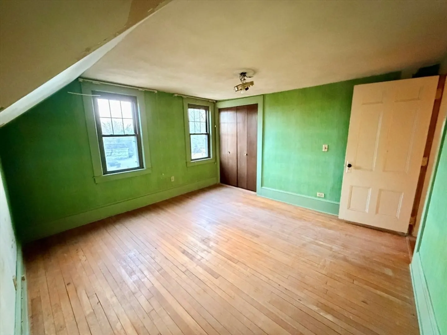
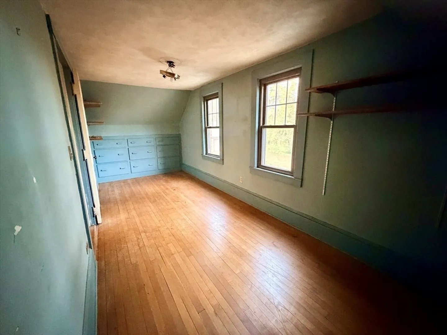
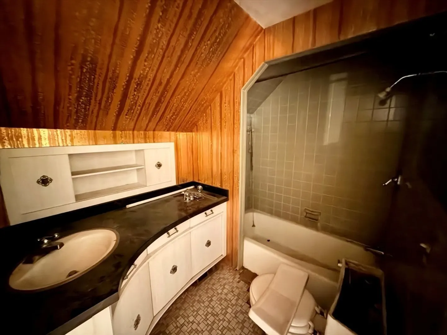
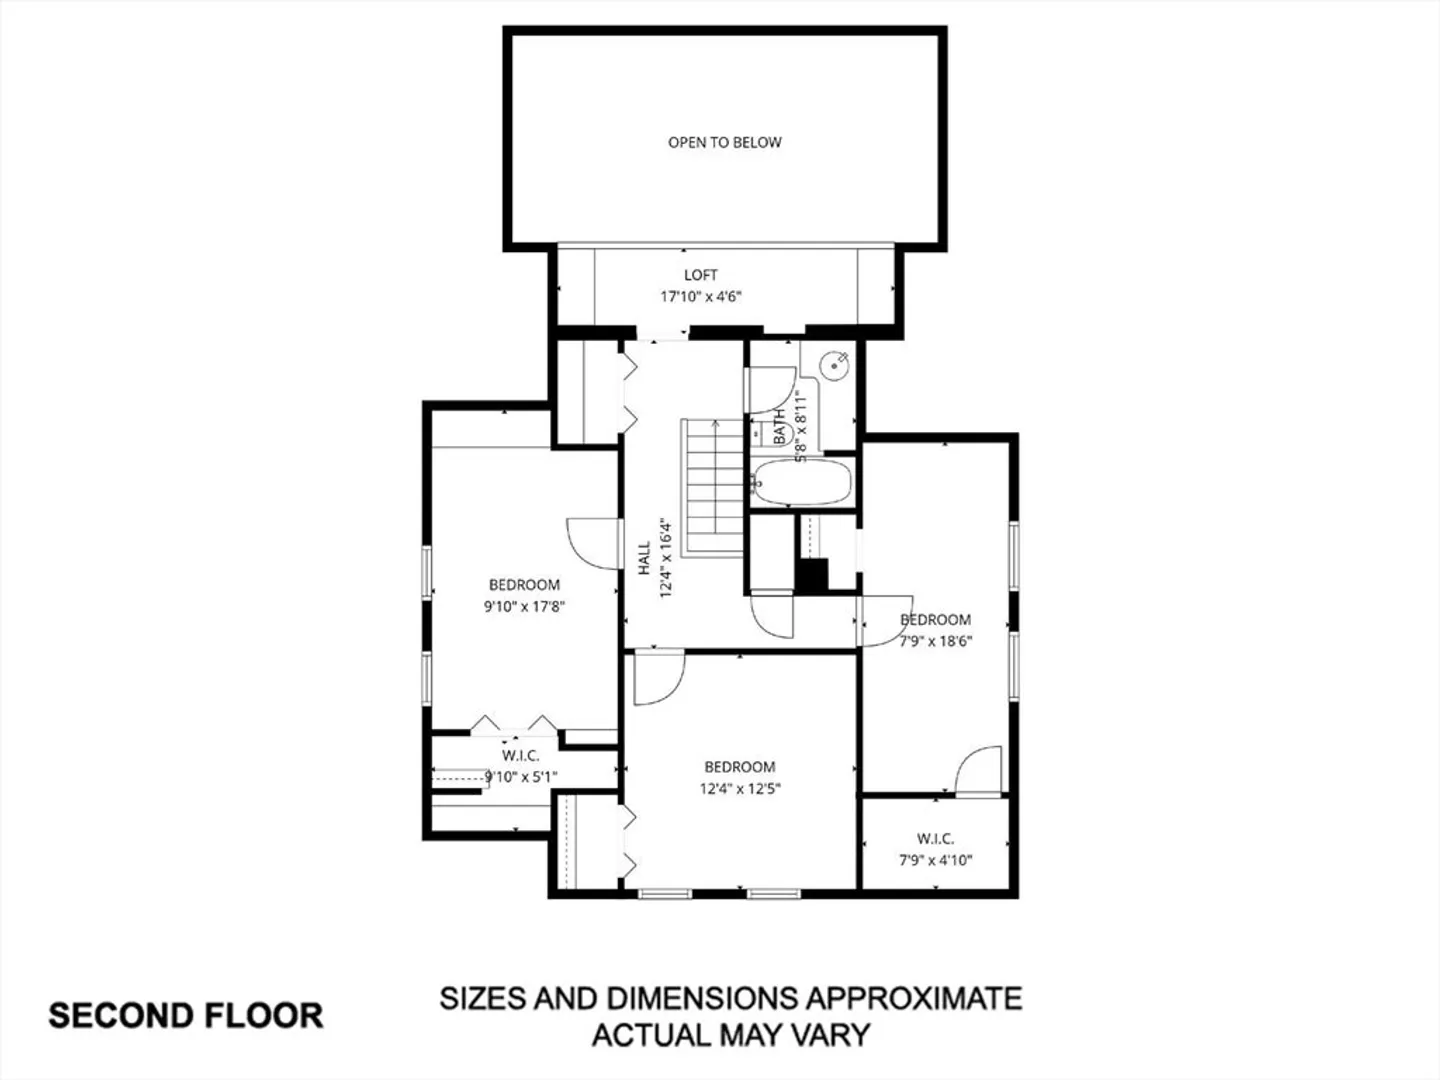
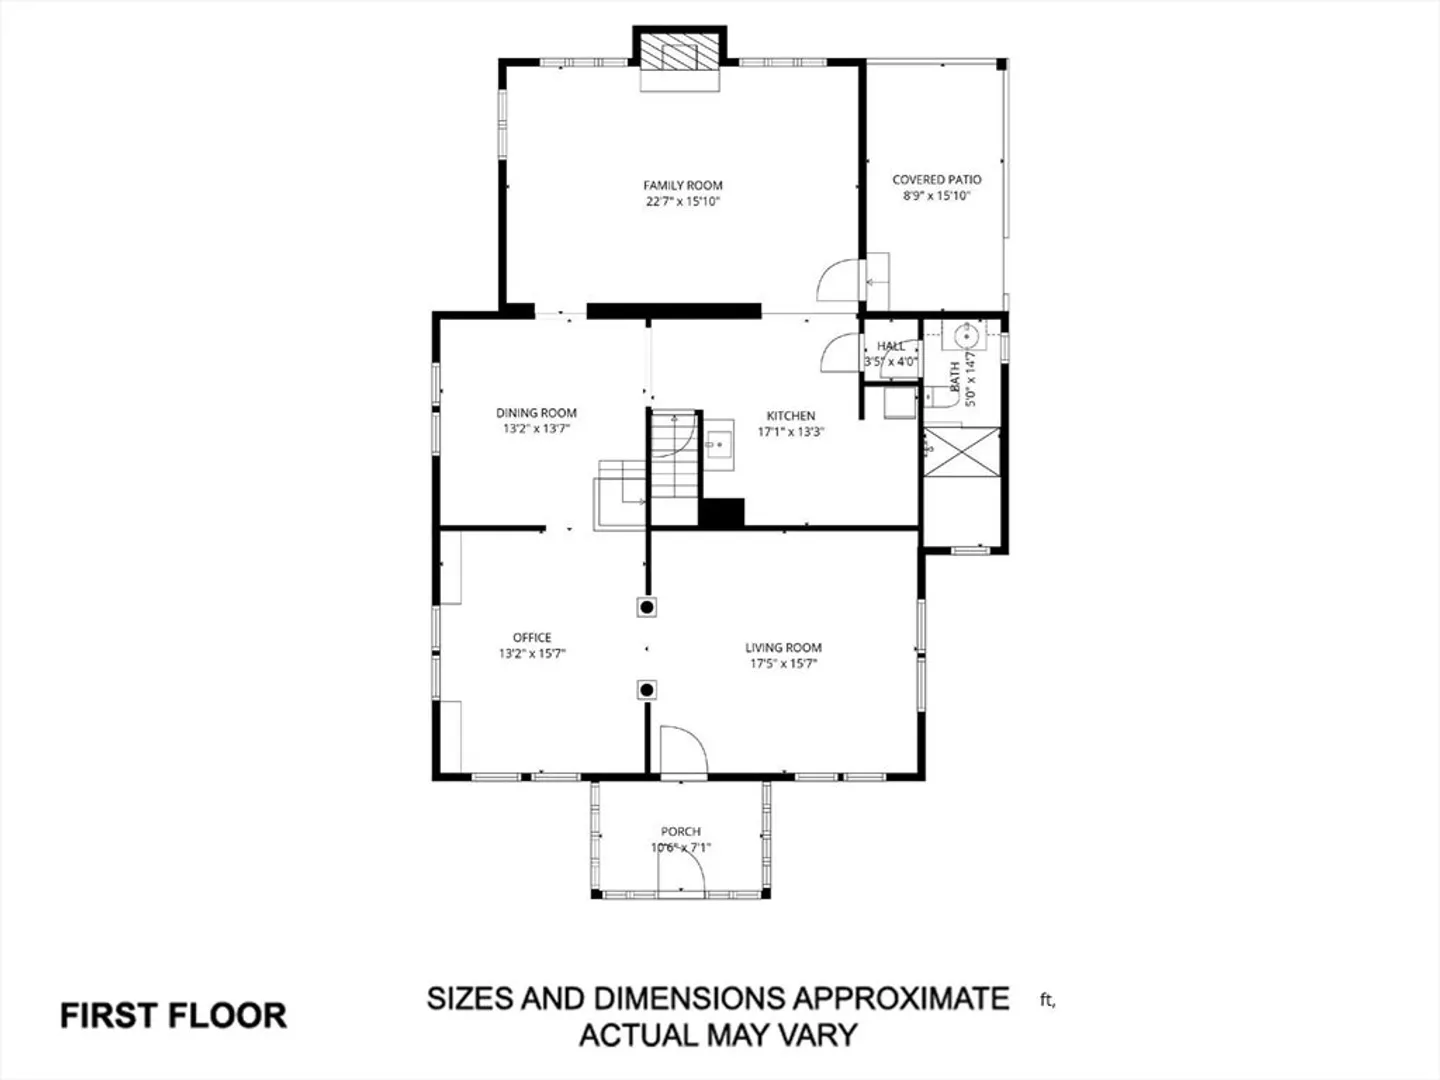
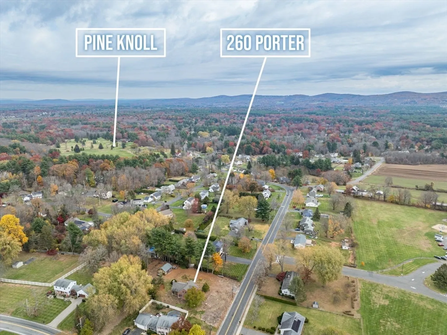
COMPLETE RENOVATION NEEDED! Bring your vision to this sturdy, brick Cape style home in need of complete transformation with endless potential in East Longmeadow. This home features 3 bedrooms and a full bathroom upstairs. The main floor plan includes another full bathroom, an office, dining room and a spacious living room with cathedral ceiling and fireplace providing an excellent footprint for a redesigned living space. Due to its condition the property will not qualify for traditional financing. Whether you are an investor looking for your next flip or purchasing properties to buy and hold, take advantage of this rehab opportunity today! Seller is selling property in "as-is".
-
Highlights
- Heating: Forced Air, Natural Gas
- Property Class: Residential
- Style: Cape
- Year Built: 1935
- Parking Spots: 10
- Property Type: Single Family Residence
- Total Rooms: 8
- Status: Closed
-
Additional Details
- Appliances: Gas Water Heater
- Construction: Frame, Brick
- Fireplaces: 1
- Foundation: Block, Brick/Mortar
- Interior Features: Office
- Road Frontage Type: Public
- SqFt Source: Public Record
- Year Built Source: Public Records
- Basement: Full, Concrete, Unfinished
- Exterior Features: Porch, Covered Patio/Deck
- Flooring: Tile, Hardwood, Flooring - Hardwood
- Foundation Area: 720
- Lot Features: Gentle Sloping, Level
- Roof: Shingle
- Year Built Details: Approximate
- Zoning: Ra
-
Amenities
- Community Features: Shopping, Pool, Tennis Court(s), Park, Walk/Jog Trails, Bike Path, Public School
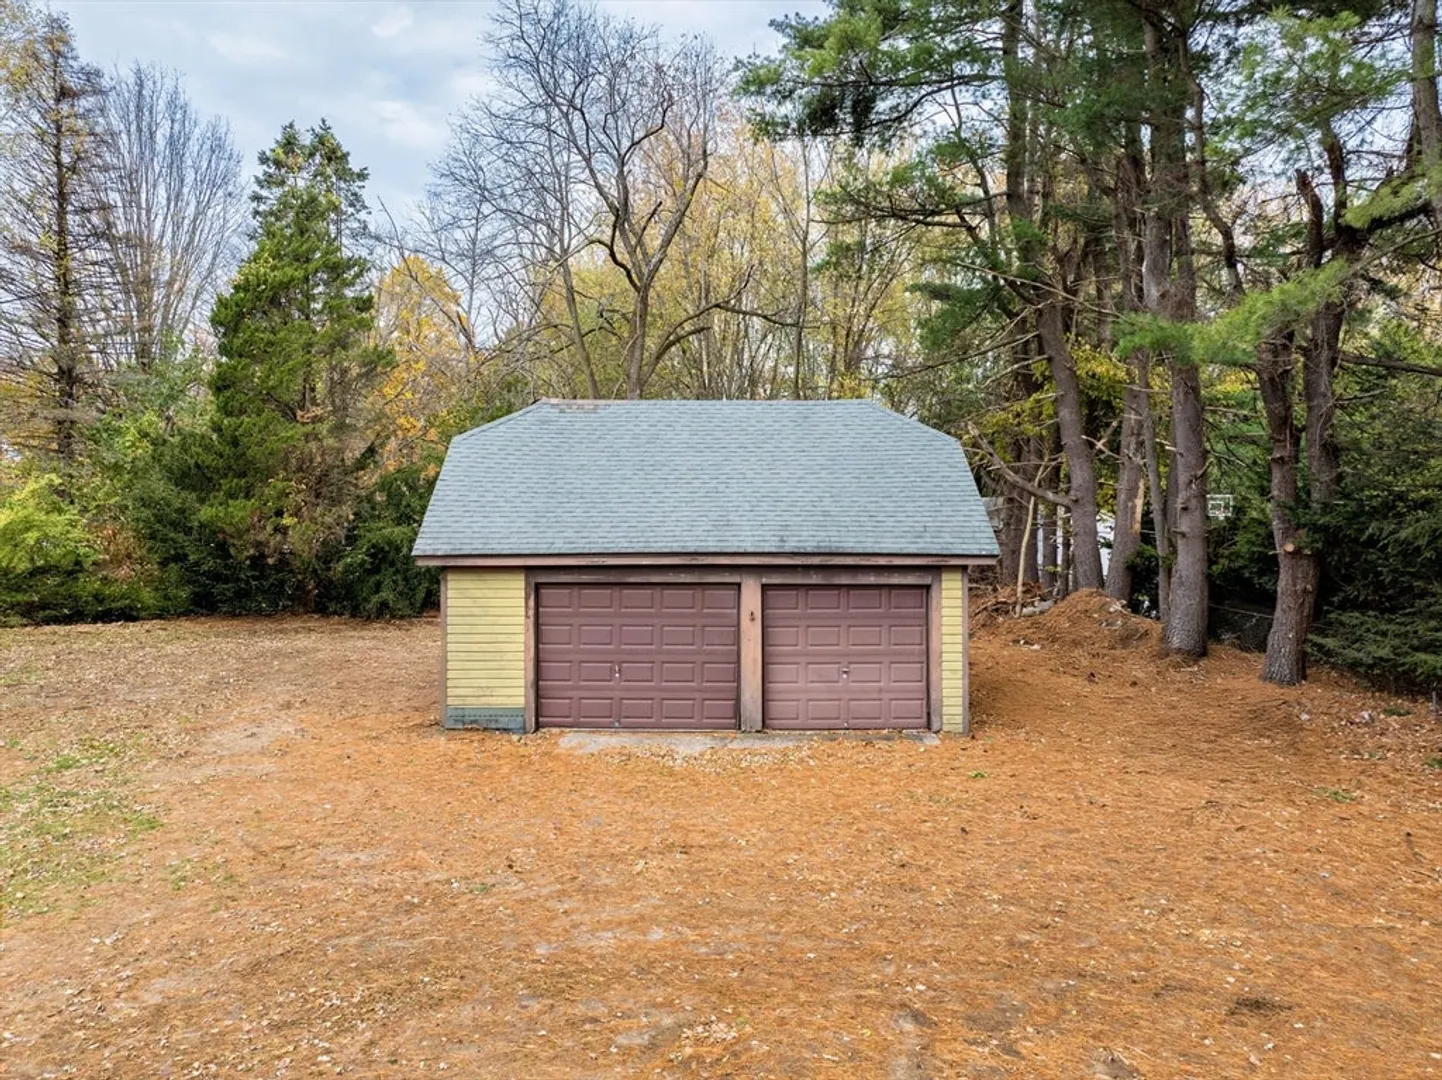
- Parking Features: Detached, Off Street, Unpaved
- Covered Parking Spaces: 2
-
Utilities
- Electric: Circuit Breakers, 100 Amp Service
- Water Source: Public
- Sewer: Public Sewer
-
Fees / Taxes
- Assessed Value: $336,100
- Taxes: $6,211
- Tax Year: 2025
Similar Listings
Sold
33 Photos
Sold
39 Photos
Sold
34 Photos
Sold
35 Photos
Content © 2026 MLS Property Information Network, Inc. The information in this listing was gathered from third party resources including the seller and public records.
Listing information provided courtesy of Kempf-Vanderburgh Realty Consultants, Inc..
MLS Property Information Network, Inc. and its subscribers disclaim any and all representations or warranties as to the accuracy of this information.
