
260 Pleasant St
$329,900
3
Beds
2
Baths
1,320
Sqft
- Request Info
- Call
- Save
-
More
- Mortgage Calculator

Property Tools
$329,900
3
Beds
2
Baths
1,320
Living Area
-
Property Description
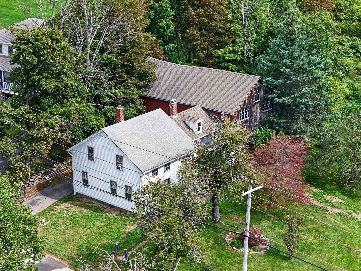
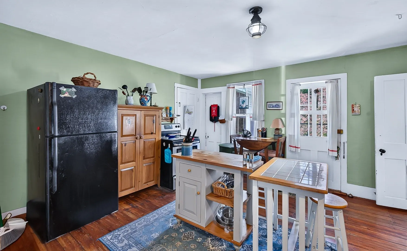
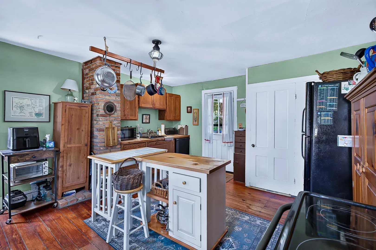
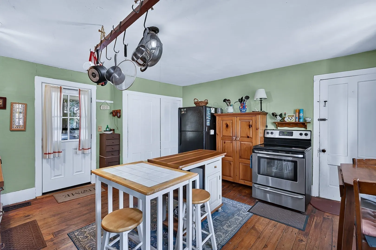
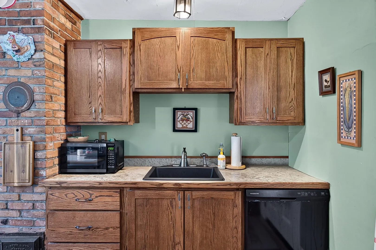
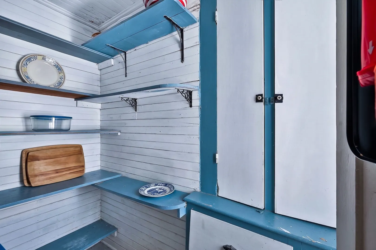
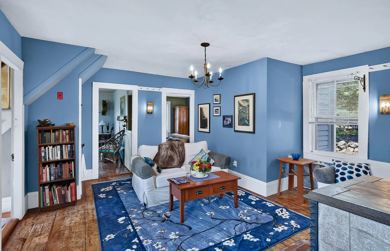
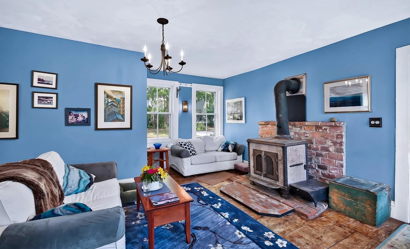
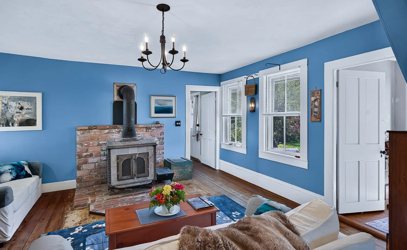
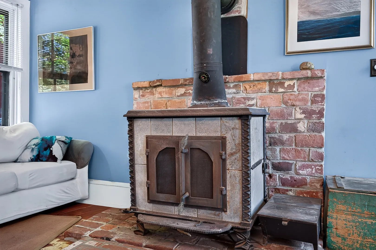
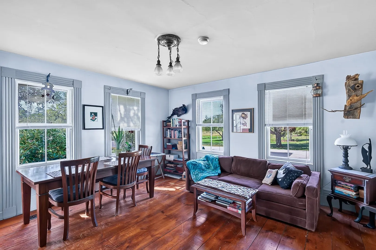
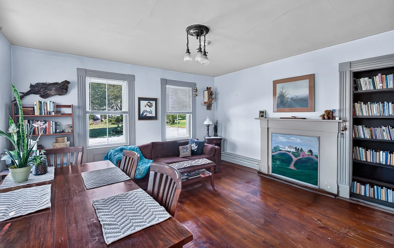
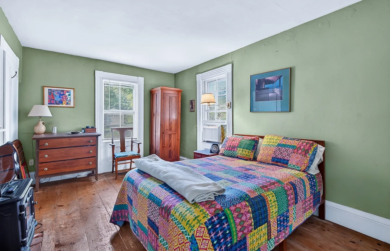
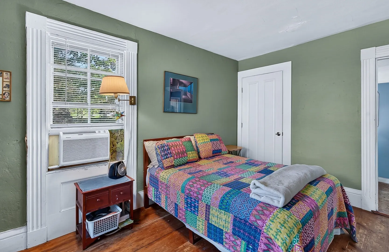
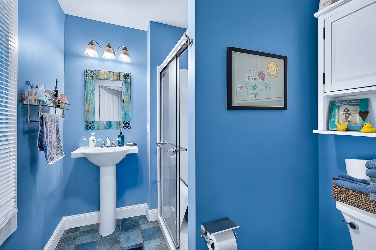
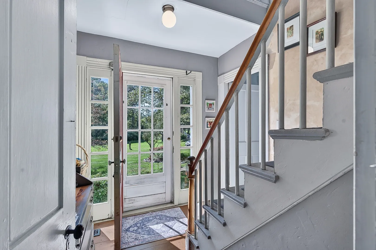
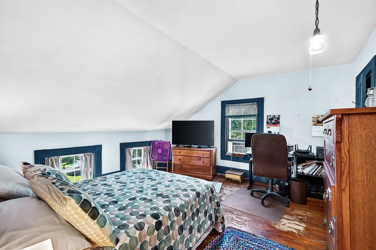
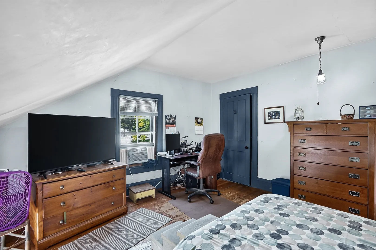
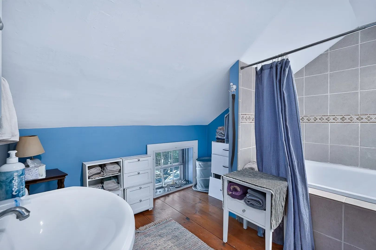
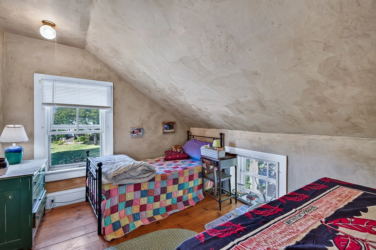
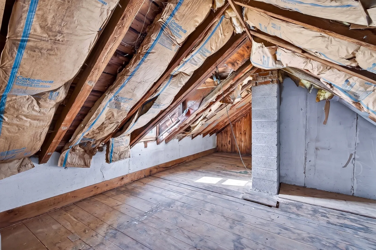
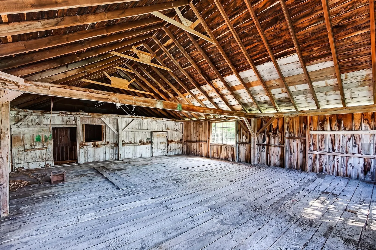
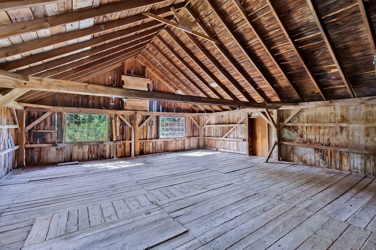
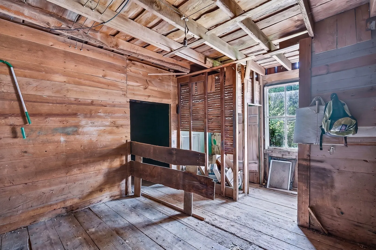
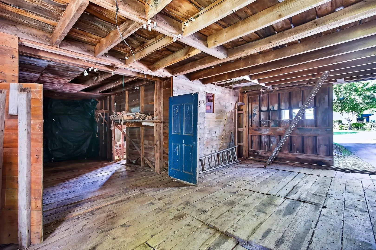
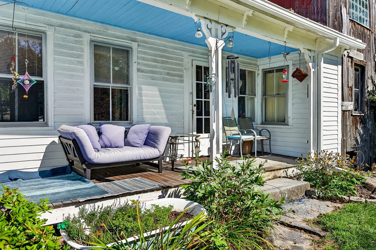
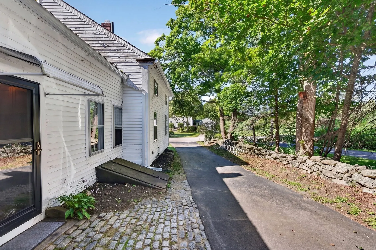
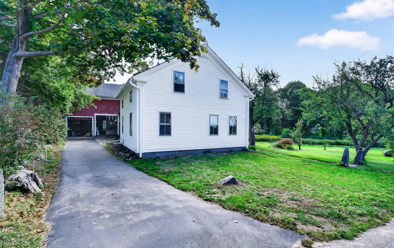
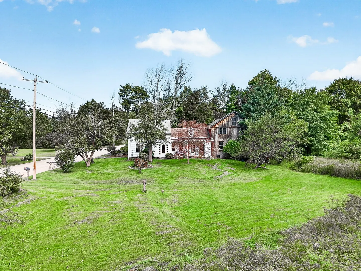
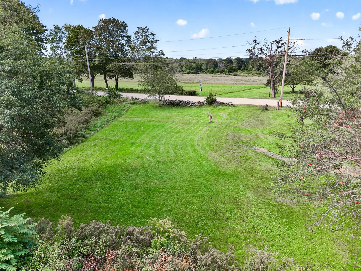
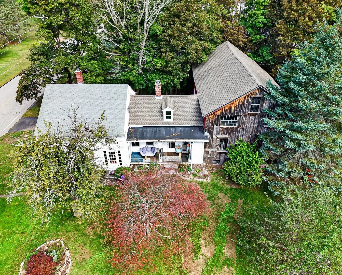
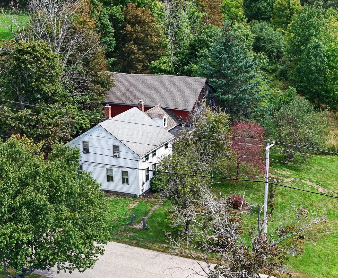
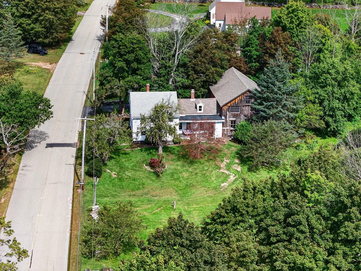
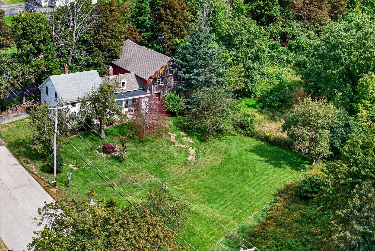
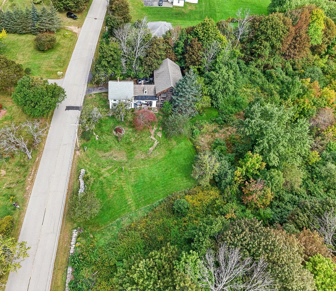
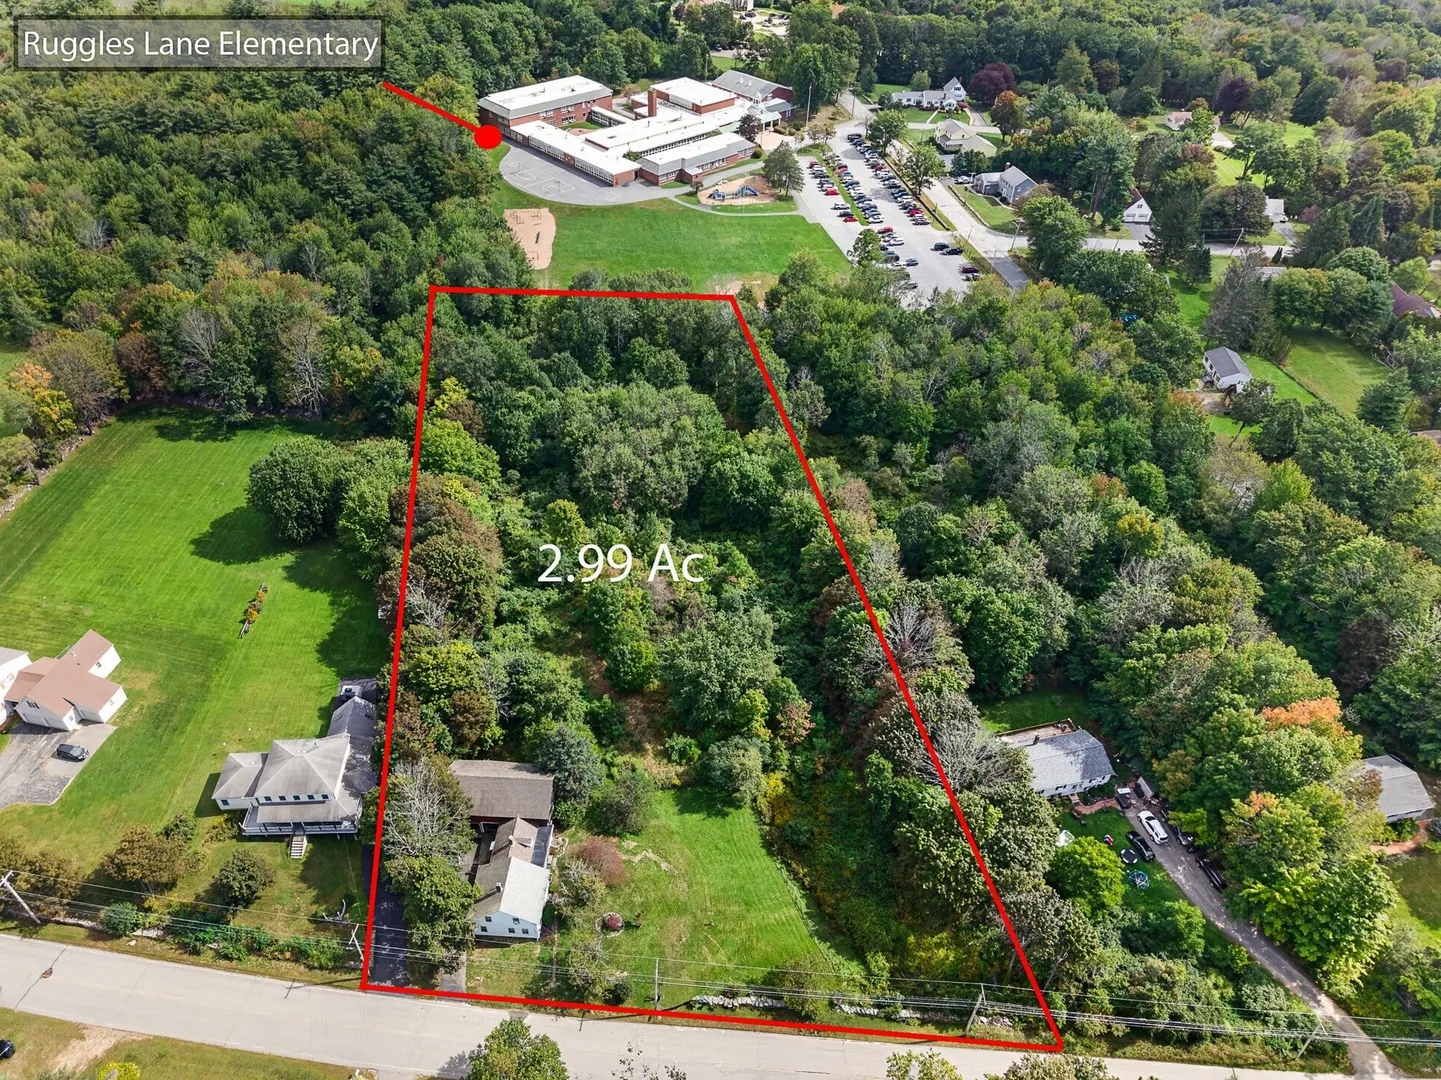
Come see this classic 3 bed, 2 bath home sitting on almost 3 acres of flat land! The kitchen features a large pantry space, exposed brick chimney and beautiful wood floors. The central living room features wide pine floors, great natural light and a wood stove with brick surround. The wood floors carry into the formal dining room where you'll also find amazing built in shelving and original woodwork. The 1st-floor primary bedroom features it's own modern, full bathroom. Upstairs you'll find 2 more bedrooms and another full bathroom with a massive soaking tub. The attached barn/garage provides tons of space for storage, future expansion, woodworking, wood storage and so much more. Outside you'll find a side porch overlooking the flat yard, a classic cobblestone walkway and a freshly paved driveway. Great location close to routes 122 and 62. Just a couple miles from Quabbin Regional High School. Come see this amazing home just seconds from the beautiful Barre Common and Ruggles Elementary School!
-
Highlights
- Acres: 2
- Parking Spots: 6
- Property Type: Single Family Residence
- Total Rooms: 10
- Status: Active
- Heating: Forced Air, Oil, Wood Stove
- Property Class: Residential
- Style: Colonial
- Year Built: 1840
-
Additional Details
- Appliances: Electric Water Heater, Range, Dishwasher, Refrigerator
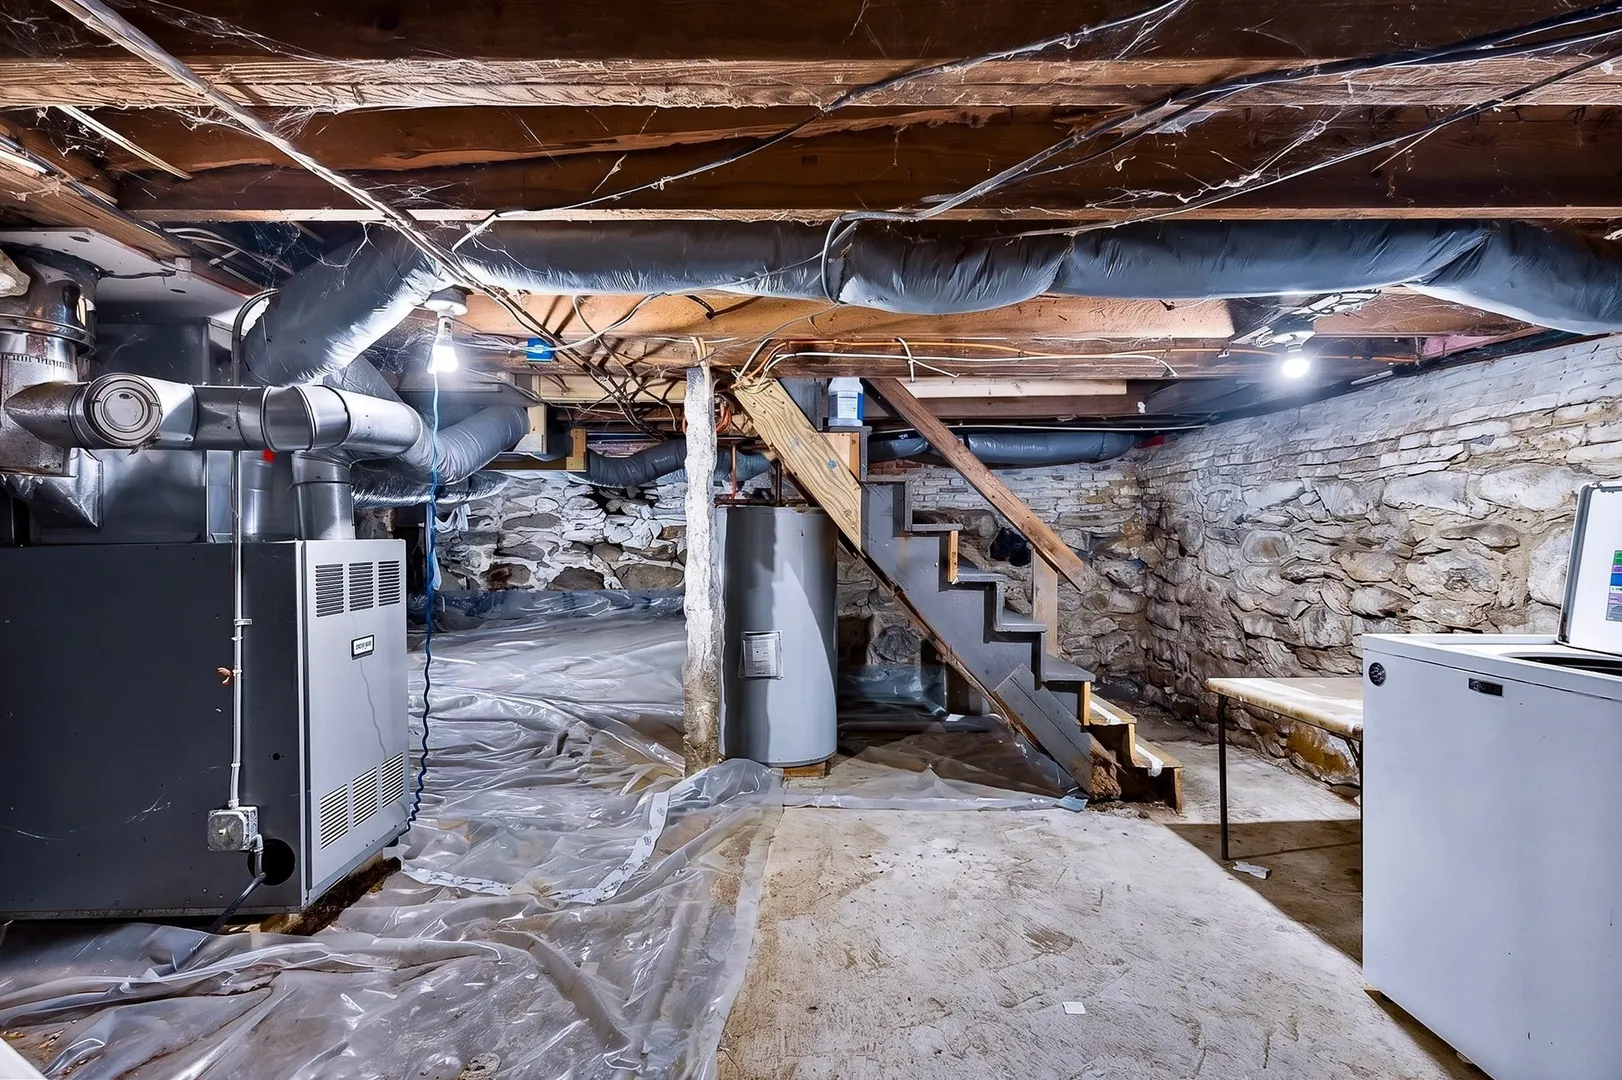
- Foundation: Stone
- Roof: Shingle
- Year Built Details: Approximate
- Zoning: Tbd
- Exterior Features: Porch, Barn/Stable
- Road Frontage Type: Public
- SqFt Source: Public Record
- Year Built Source: Public Records
-
Amenities
- Covered Parking Spaces: 2
- Parking Features: Attached, Barn, Paved Drive, Off Street, Paved
-
Utilities
- Electric: Circuit Breakers
- Water Source: Public
- Sewer: Public Sewer
-
Fees / Taxes
- Assessed Value: $291,400
- Taxes: $3,890
- Tax Year: 2026
Similar Listings
Sold
37 Photos
Sold
38 Photos
Sold
38 Photos
Sold
16 Photos
Content © 2026 MLS Property Information Network, Inc. The information in this listing was gathered from third party resources including the seller and public records.
Listing information provided courtesy of Keller Williams Realty North Central.
MLS Property Information Network, Inc. and its subscribers disclaim any and all representations or warranties as to the accuracy of this information.