
260 Main Street #201
$3,150/mo
2
Beds
2
Baths
1,157
Sqft
- Request Info
- Call
- Save
-
More
- Mortgage Calculator

Property Tools
$3,150/mo
2
Beds
2
Baths
1,157
Living Area
-
Property Description
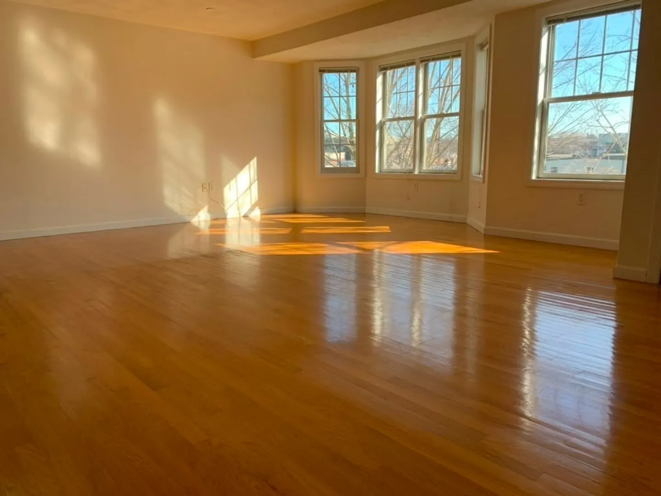
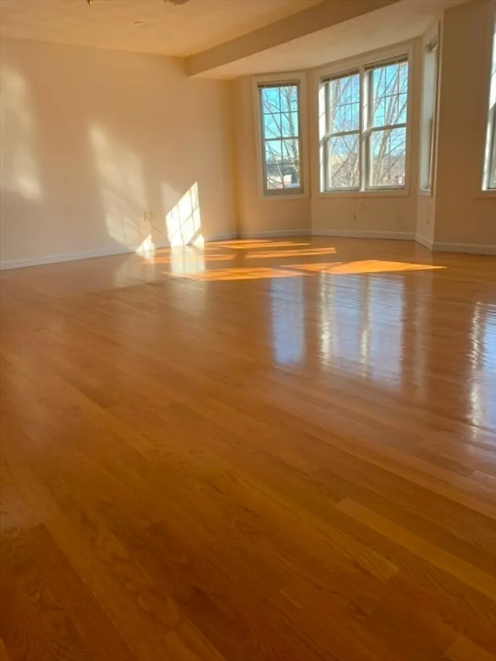
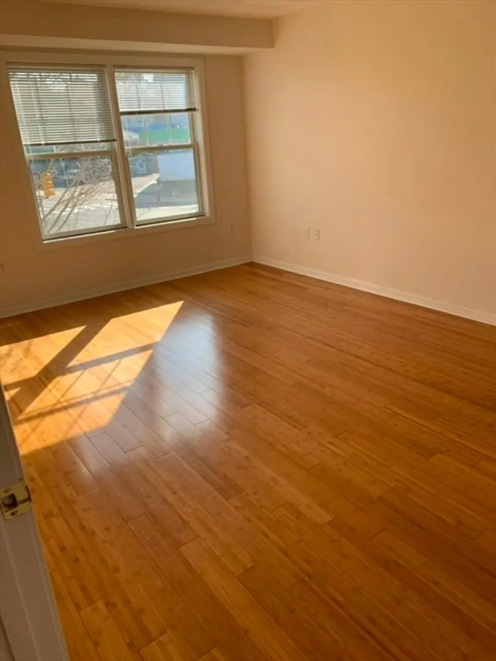
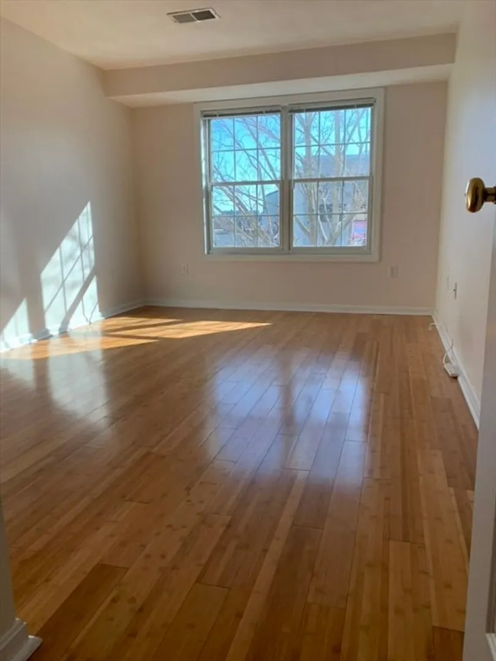
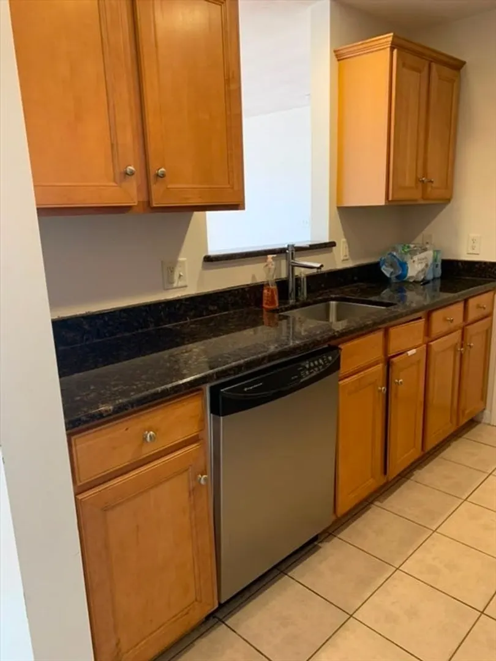
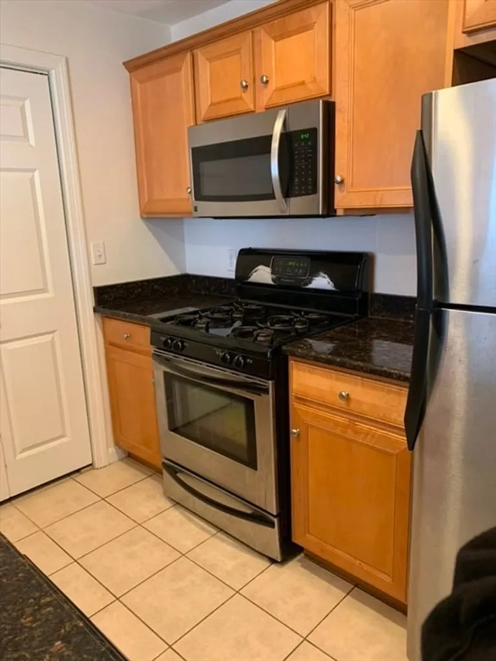
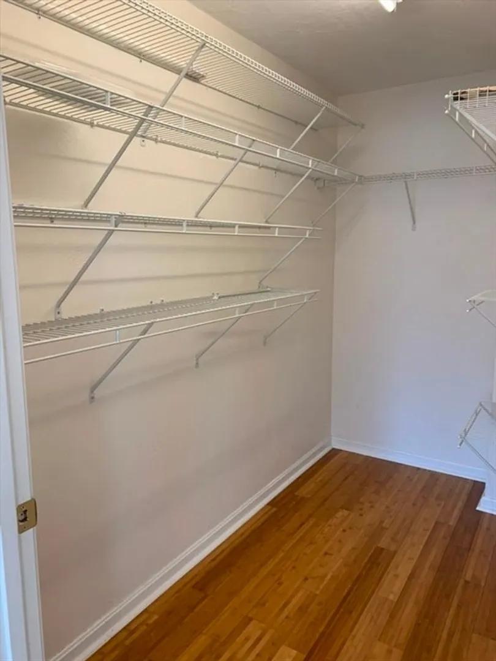
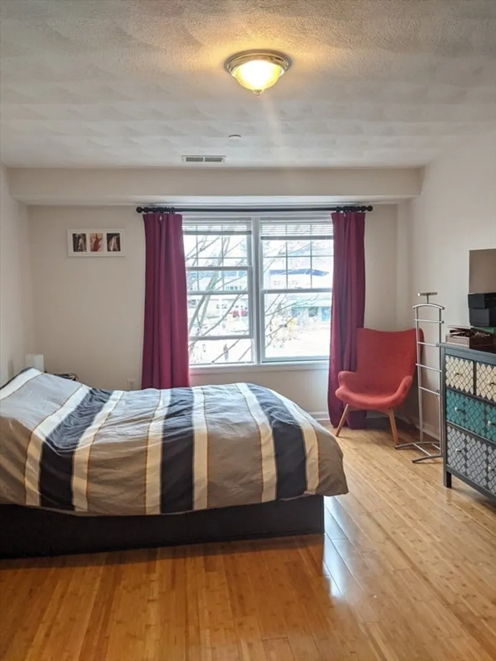
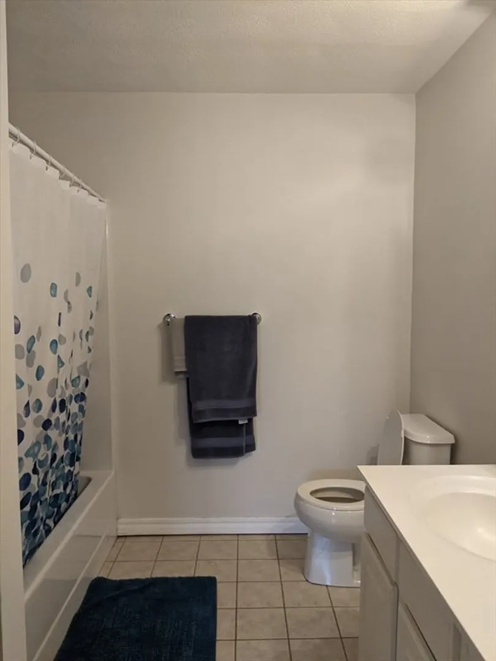
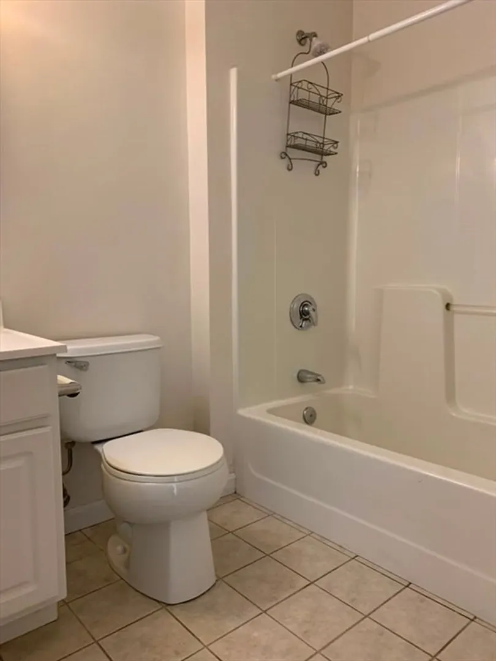
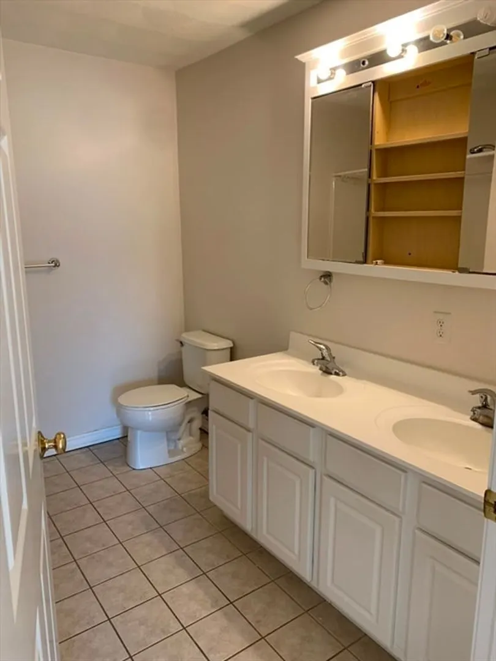
Your easiest commute starts here. Just minutes from the Orange Line with quick access to downtown Boston. This spacious 2-bedroom, 2-bathroom condo offers the perfect blend of comfort and convenience! The open-concept layout features a modern kitchen complete with granite countertops, a gas range, dishwasher, and garbage disposal, making it ideal for both everyday living and entertaining. The thoughtfully designed floor plan places each bedroom on opposite sides of the unit, providing added privacy. The primary suite includes a large closet and a private en-suite bathroom. Additional highlights include an in-unit washer and dryer, generous living space, and a well-maintained building. Conveniently located just minutes from Malden Center, shopping, dining, and the Orange Line, you'll enjoy an easy commute into Boston while having everything you need close to home. Schedule your showing today and see everything this beautiful condo has to offer!
-
Highlights
- Building Name: Uptown Condo
- Property Class: Residential Lease
- Total Rooms: 5
- Year Built: 2005
- Parking Spots: 1
- Property Type: Condominium
- Unit Number: 201
- Status: Active
-
Additional Details
- Appliances: Dishwasher, Disposal, Refrigerator
- Construction: Frame
- SqFt Source: Owner
- Zoning: ResA
- Available Date: October 1, 2026
- Roof: Shingle
- Year Built Details: Actual
-
Amenities
- Community Features: Public Transportation, Shopping, T-Station
-
Fees / Taxes
- Assessed Value: $518,700
- Rental Fee Includes: Hot Water, Snow Removal, Gardener, Parking
- Taxes: $5,872
- Home Warranty: 1
- Tax Year: 2025
Similar Listings
Sold

32 Photos
Sold

34 Photos
Sold

17 Photos
Sold
40 Photos
Content © 2026 MLS Property Information Network, Inc. The information in this listing was gathered from third party resources including the seller and public records.
Listing information provided courtesy of eXp Realty LLC.
MLS Property Information Network, Inc. and its subscribers disclaim any and all representations or warranties as to the accuracy of this information.