
Sold!
$470,000
4
Beds
1
Bath
1,207
Living Area
-
Property Description
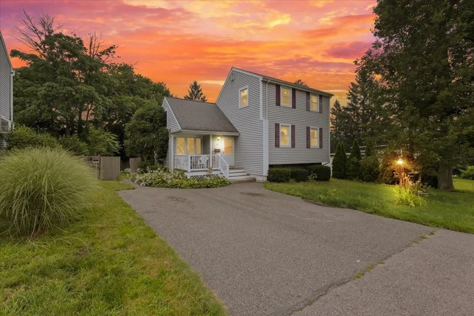
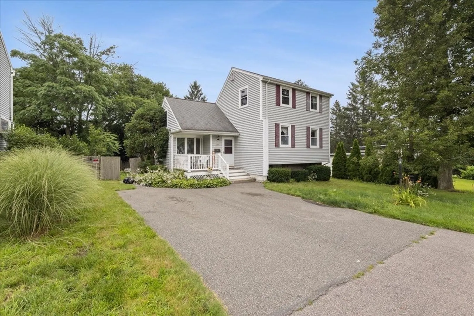
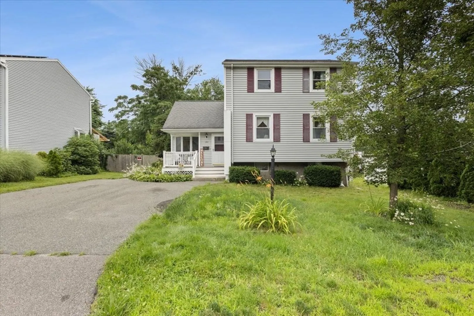
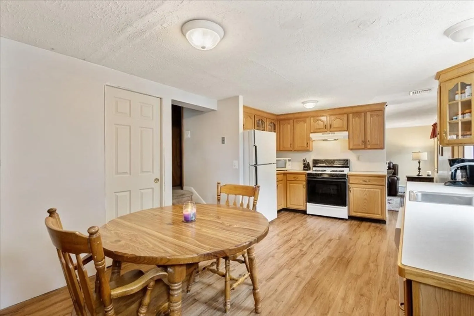
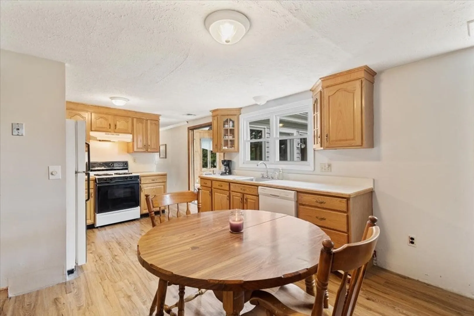
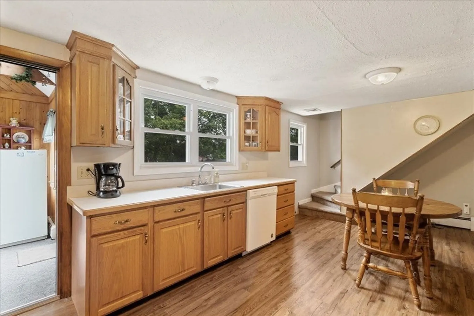
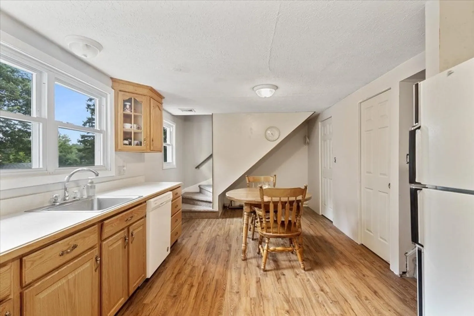
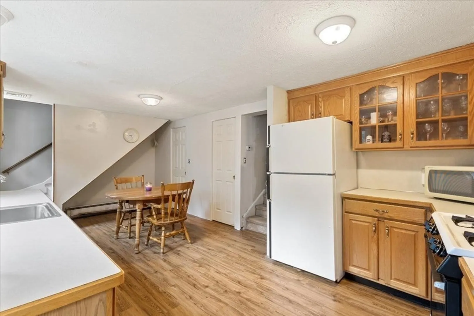
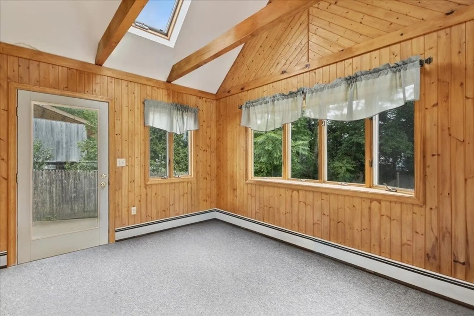
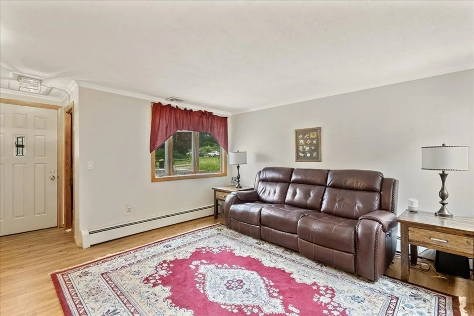
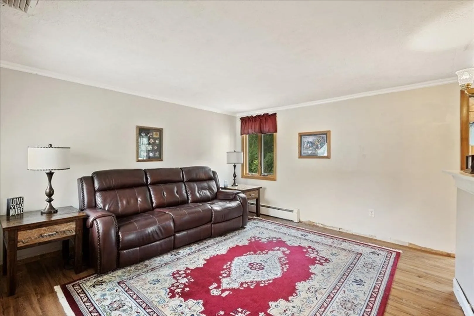
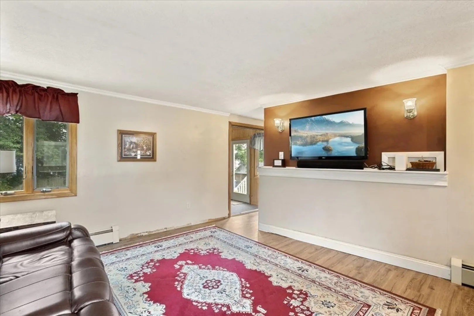
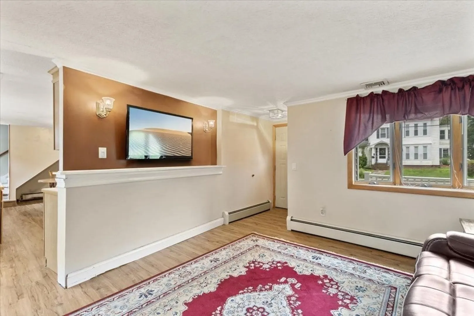
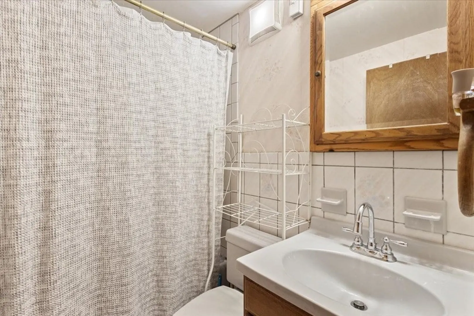
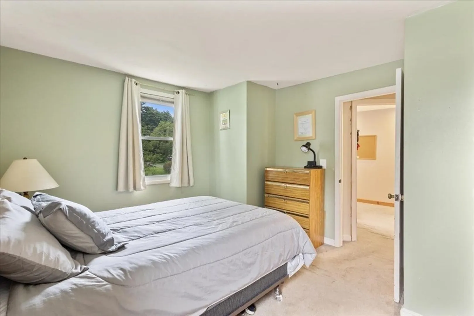
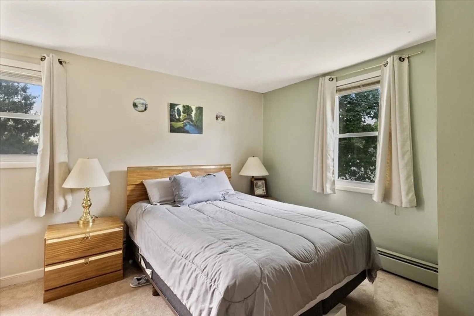
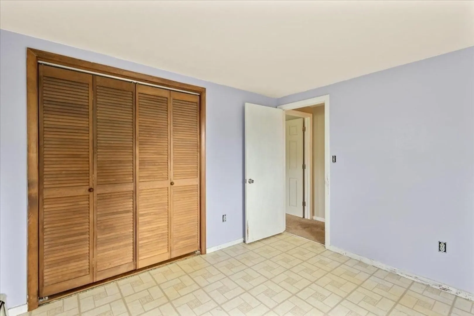
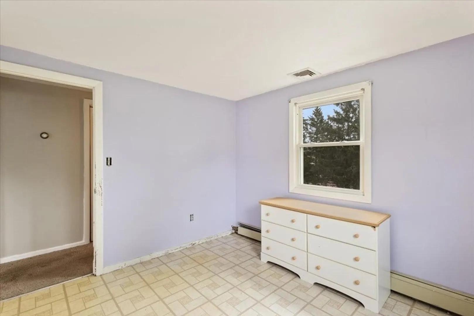
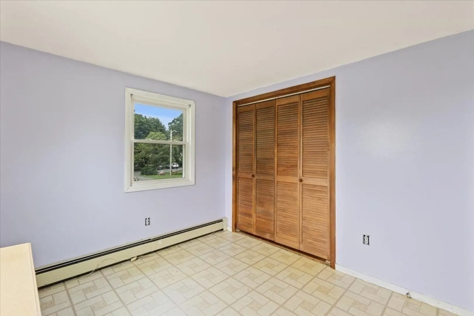
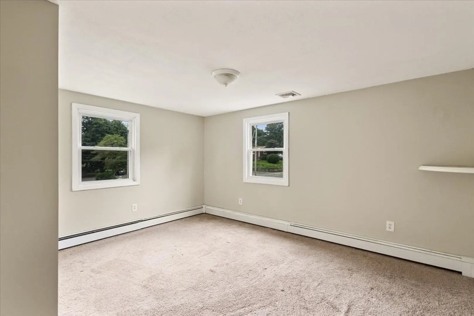
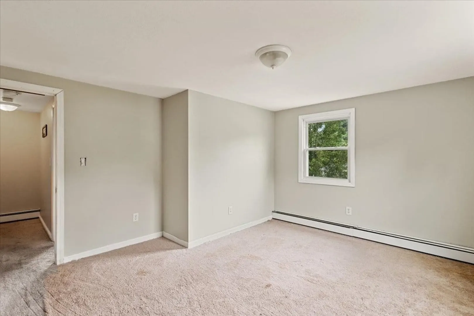
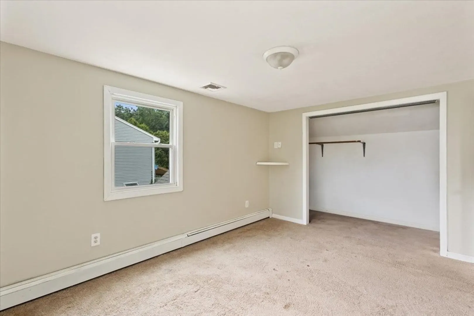
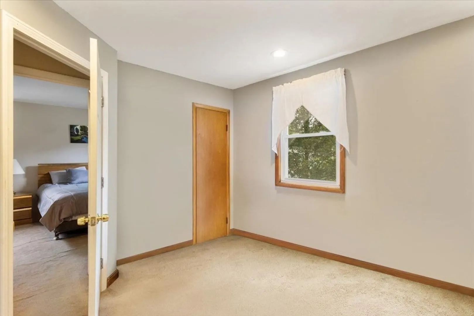
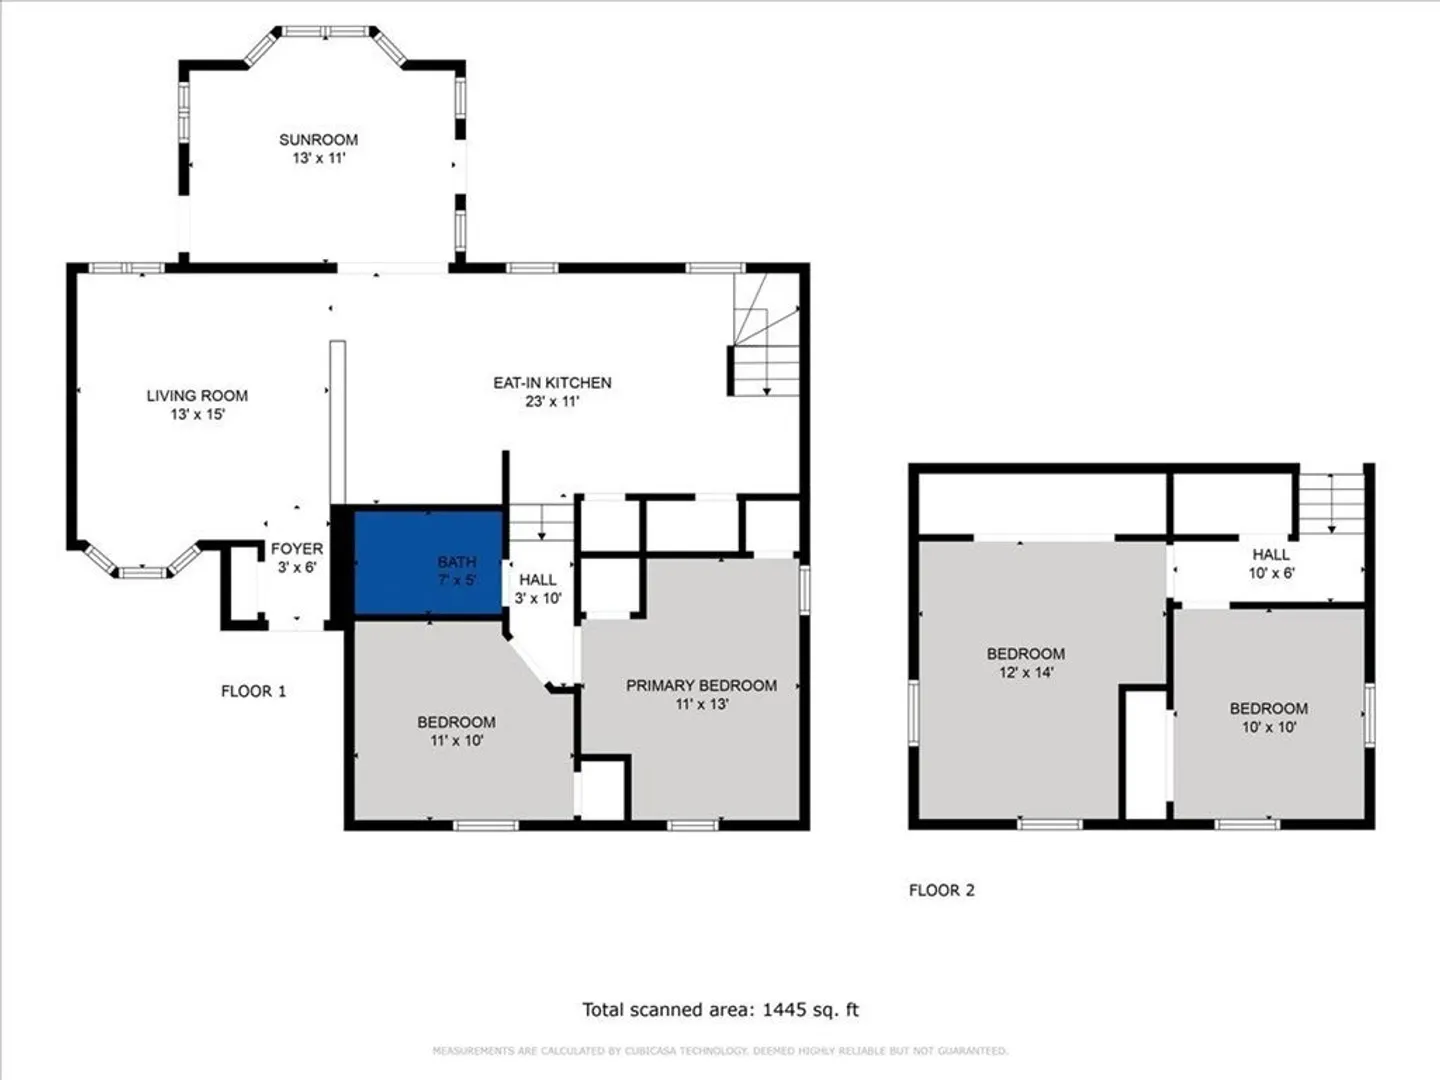
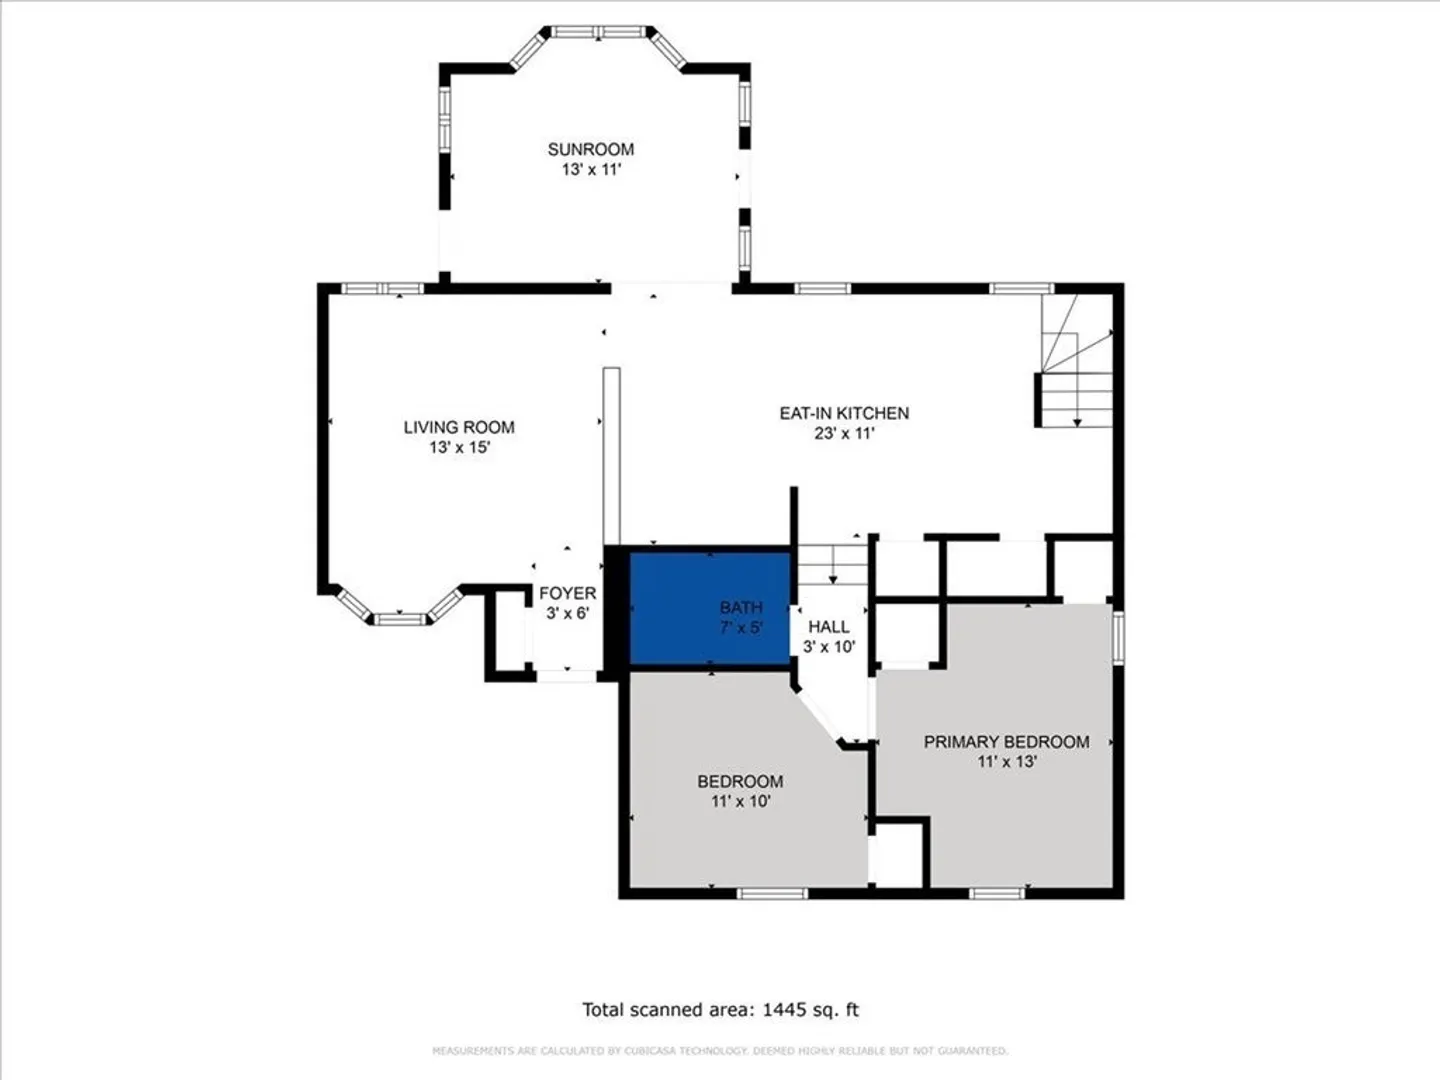
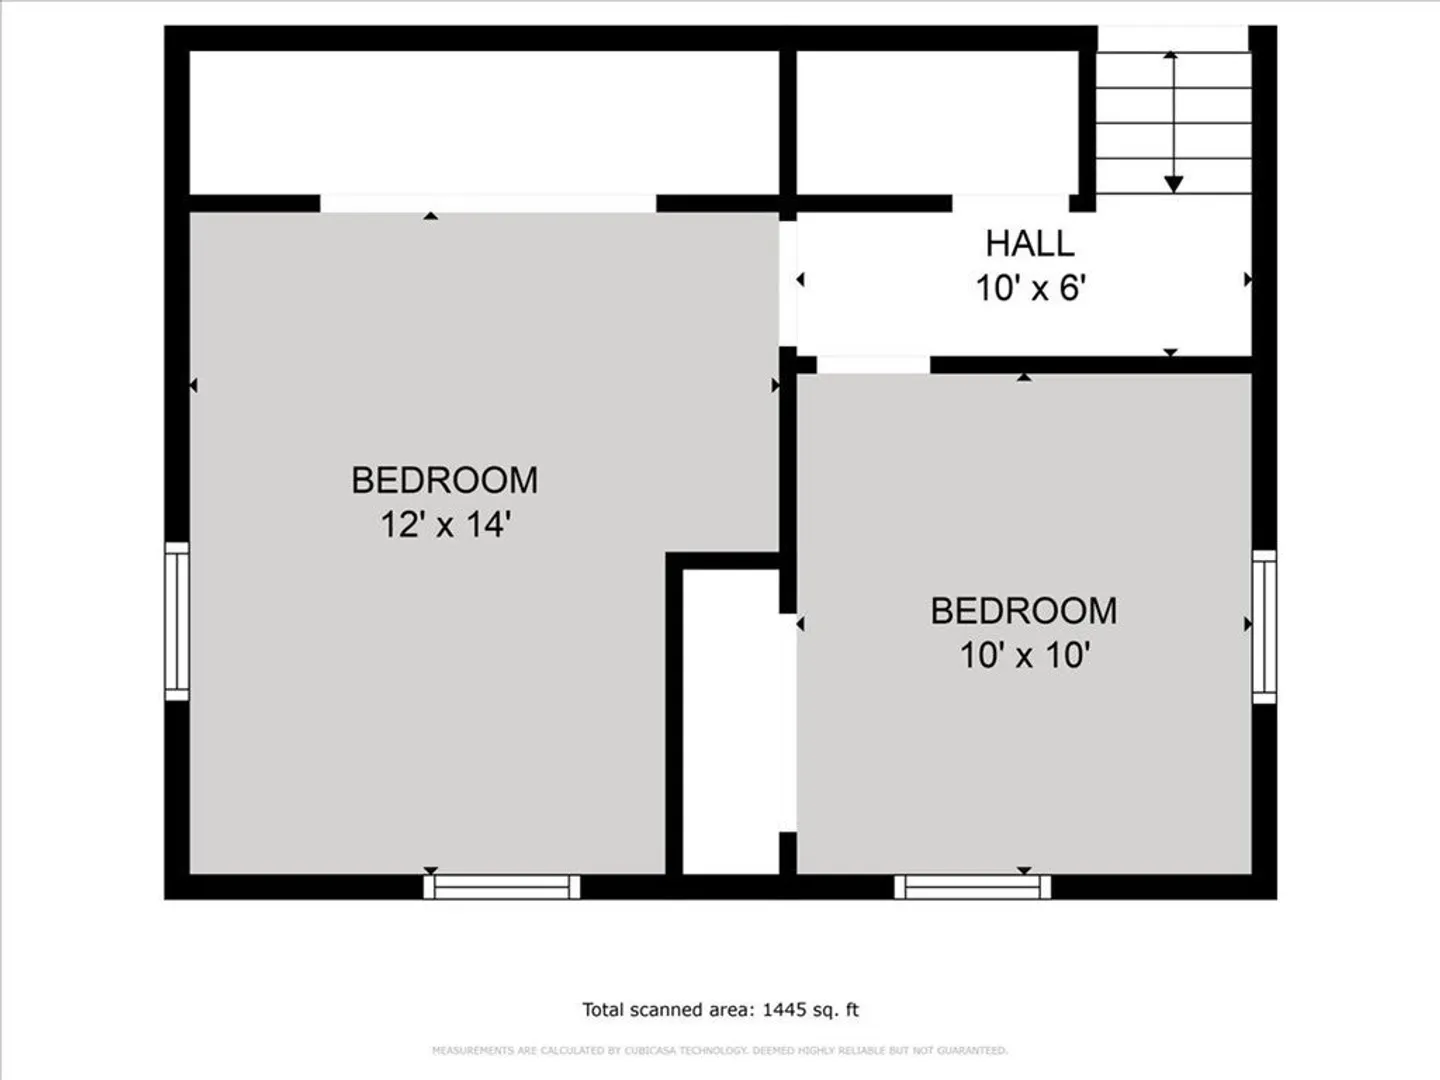
This is not your typical cookie cutter colonial! The main level consists of a living room, eat in kitchen, and an amazing sunroom where you can sit and enjoy your morning coffee. A few steps away from the kitchen, the second floor offers two spacious bedrooms, and a full bathroom. On the 3rd floor you will find two more generously sized bedrooms and ample closet space. There is also a walk-in attic and full unfinished basement, both which provide even more storage! This home can be easily updated and customized to suit the needs and style of its future owners. A brand new 4-bedroom septic will be installed prior to closing.
-
Highlights
- Cooling: Central Air
- Parking Spots: 4
- Property Type: Single Family Residence
- Total Rooms: 7
- Status: Closed
- Heating: Baseboard, Natural Gas
- Property Class: Residential
- Style: Colonial
- Year Built: 1962
-
Additional Details
- Appliances: Range, Dishwasher, Microwave, Refrigerator, Utility Connections for Gas Range, Utility Connections for Gas Oven, Utility Connections for Electric Dryer
- Construction: Frame
- Exterior Features: Porch, Rain Gutters, Screens
- Foundation: Block
- Road Frontage Type: Public
- Year Built Details: Actual
- Zoning: res
- Basement: Full, Interior Entry, Unfinished
- Exclusions: Washer/Dryer
- Flooring: Tile, Vinyl, Carpet
- Interior Features: Sun Room
- Roof: Shingle
- Year Built Source: Public Records
-
Amenities
- Community Features: Public Transportation, Shopping, Park, Medical Facility, Laundromat, Highway Access, Private School, Public School
- Parking Features: Paved Drive, Paved
-
Utilities
- Electric: 100 Amp Service
- Water Source: Public
- Sewer: Private Sewer
-
Fees / Taxes
- Assessed Value: $335,600
- Compensation Based On: Net Sale Price
- Taxes: $4,571
- Buyer Agent Compensation: 2%
- Tax Year: 2023
Similar Listings
Sold
22 Photos
Sold
21 Photos
Sold
25 Photos
Sold
28 Photos
Content © 2026 MLS Property Information Network, Inc. The information in this listing was gathered from third party resources including the seller and public records.
Listing information provided courtesy of EXIT Sunshine Realty.
MLS Property Information Network, Inc. and its subscribers disclaim any and all representations or warranties as to the accuracy of this information.
