
260 Beacon Street #5
$3,995,000
3
Beds
3
Baths
2,800
Sqft
- Request Info
- Call
- Save
-
More
- Mortgage Calculator

Property Tools

$3,995,000
3
Beds
3
Baths
2,800
Living Area
-
Property Description
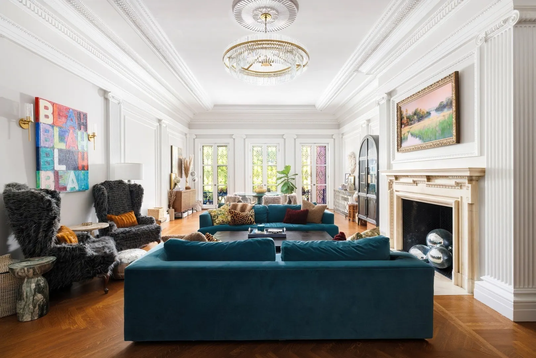
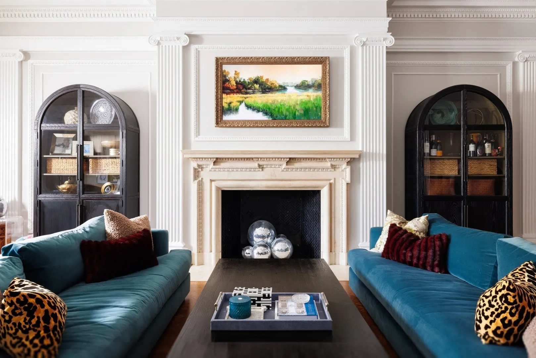
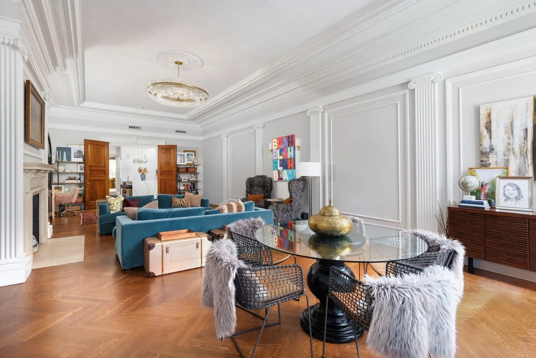
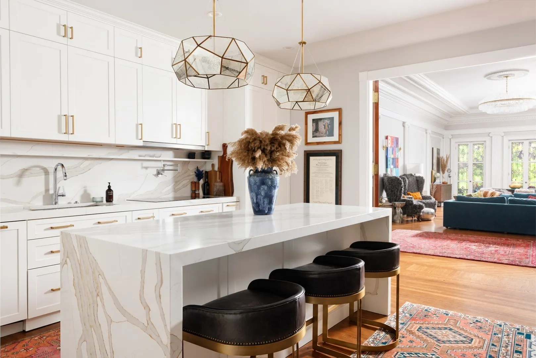
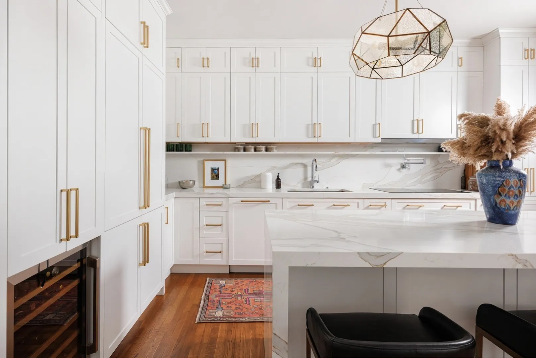
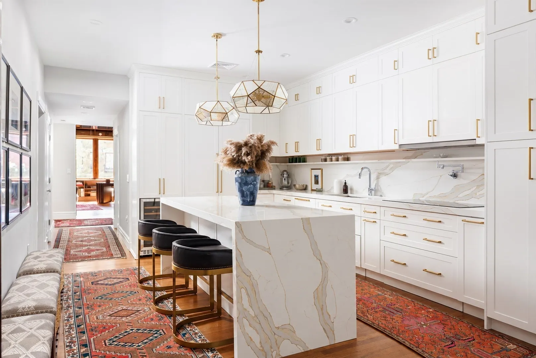
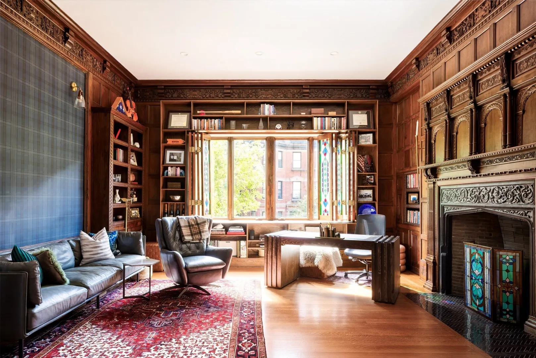
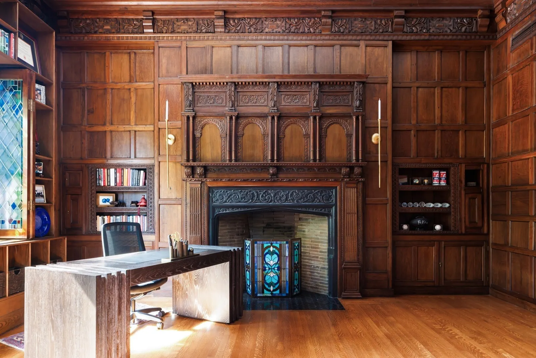
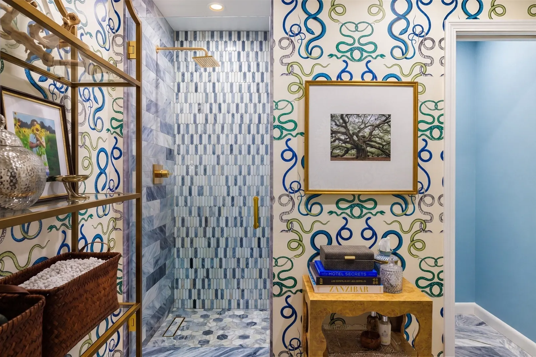
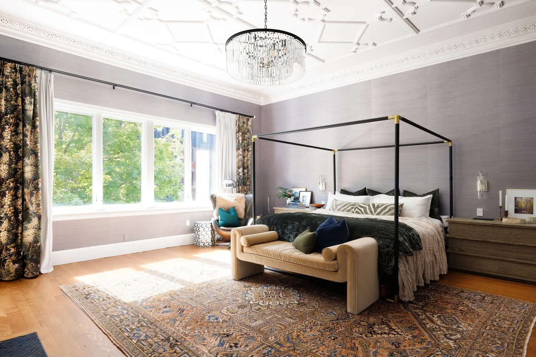
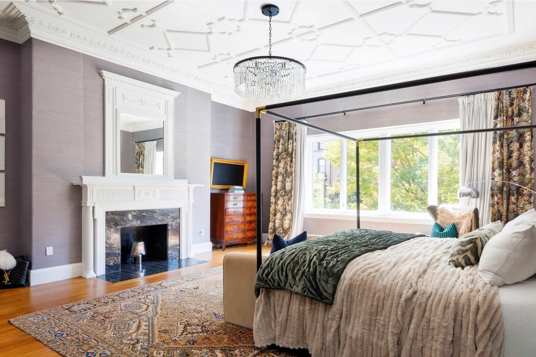
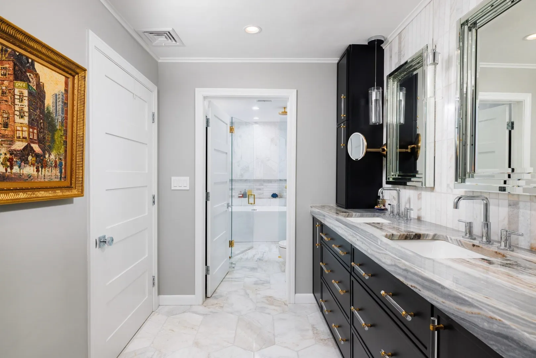
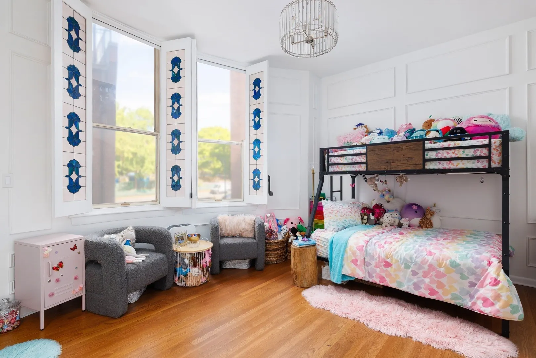
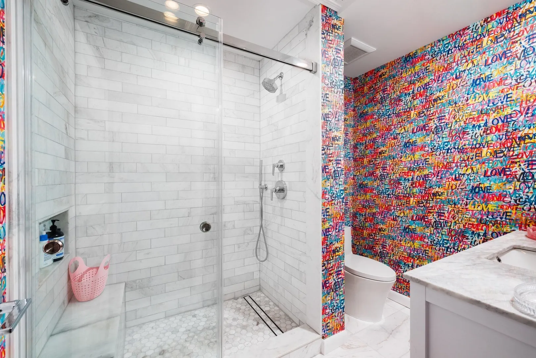
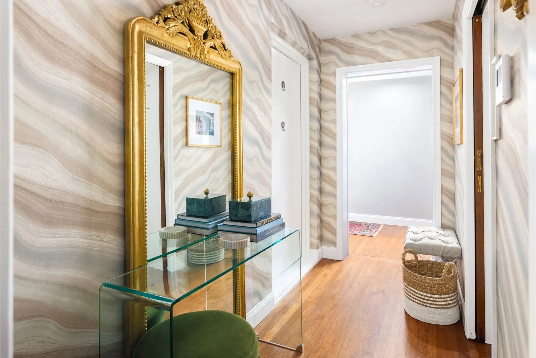
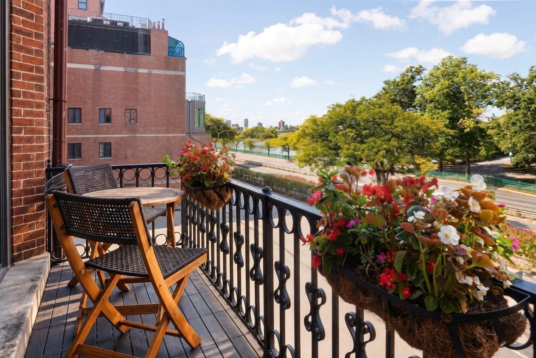
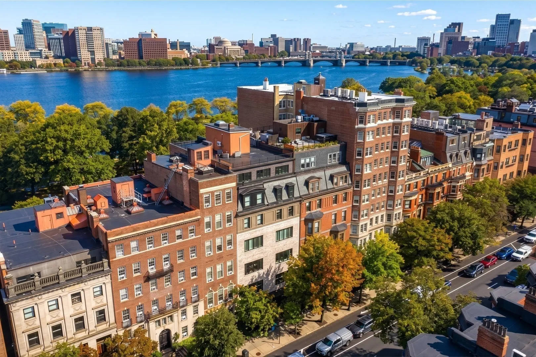
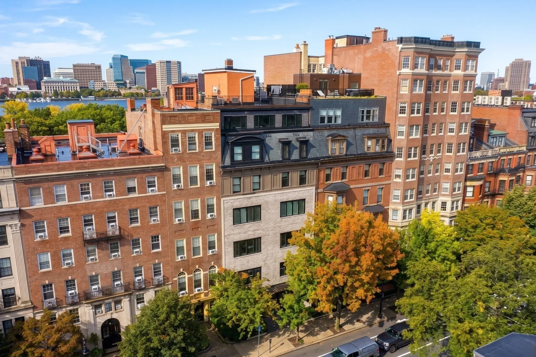
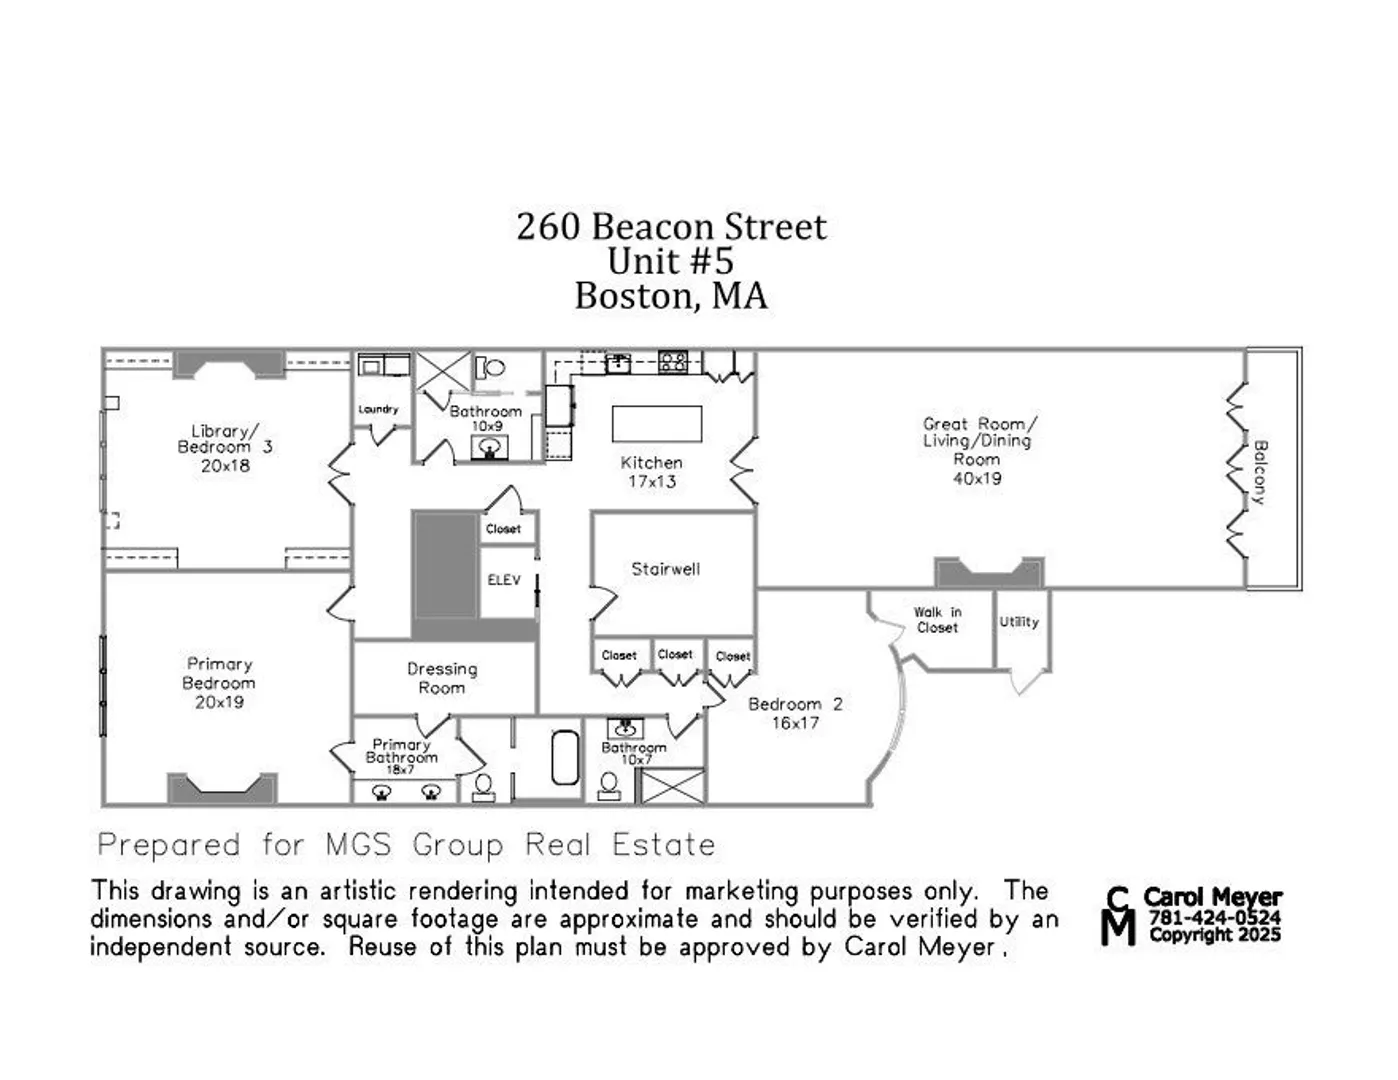
On the water side of Beacon Street, this 3 bedroom, 3 bathroom, floor-through residence offers generous proportions, thoughtfully renovated interiors, and beautifully preserved Back Bay character. Spanning two combined buildings, its unusually wide footprint creates distinct spaces for gathering and retreat. A full-size elevator opens directly into the home, where a welcoming foyer leads to a fully renovated kitchen with custom cabinetry, a waterfall-edge island, and high-end appliances. The magnificent great room offers expansive living and dining areas ideal for entertaining, with 13-foot ceilings, elegant moldings, and an antique marble fireplace. A wall of French doors opens to a private balcony overlooking the Esplanade and Charles River. The spacious primary suite features high, sculpted plaster ceilings, a fireplace, a dressing room, and an en-suite bath with dual vanities, a soaking tub, and a separate shower. The generous second bedroom occupies its own wing with a private full bath, 3 closets, and an additional storage room. A handsome wood-paneled library with a carved fireplace and built-ins offers a quiet retreat and the flexibility to serve as a third bedroom. A third full bath is located in the hall just outside the room. A dedicated laundry room, abundant storage, and one deeded parking space behind the building complete this rare Back Bay offering.
-
Highlights
- Area: Back Bay
- Cooling: Central Air
- HOA Fee: $1,800
- Property Class: Residential
- Stories: 1
- Unit Number: 5
- Status: Active
- Building Name: 260 Beacon Condominium
- Heating: Forced Air
- Parking Spots: 1
- Property Type: Condominium
- Total Rooms: 6
- Year Built: 1871
-
Additional Details
- Appliances: Range, Dishwasher, Microwave, Refrigerator, Freezer, Washer, Dryer, Wine Refrigerator
- Construction: Brick, Stone
- Exterior Features: Patio, Patio - Enclosed, Balcony
- Flooring: Tile, Hardwood
- Roof: Rubber
- Total Number of Units: 13
- Year Built Source: Public Records
- Zoning: Res
- Basement: N
- Exclusions: Ask Listing Agent For Details.
- Fireplaces: 3
- Pets Allowed: Yes w/ Restrictions
- SqFt Source: Measured
- Year Built Details: Renovated Since
- Year Converted: 1970
-
Amenities
- Community Features: Public Transportation, Shopping, Park, Walk/Jog Trails, Medical Facility, Bike Path, Conservation Area, Highway Access, House of Worship, Marina, Private School, Public School, T-Station, University
- Security Features: Intercom, TV Monitor
- Waterfront Features: Waterfront, River, Frontage, Walk to, Public
- Parking Features: Off Street, Deeded
- Waerfront: Yes
-
Utilities
- Sewer: Public Sewer
- Water Source: Public
-
Fees / Taxes
- Assessed Value: $3,161,800
- HOA Fee Includes: Heat, Gas, Water, Sewer, Insurance, Maintenance Structure, Maintenance Grounds, Snow Removal
- Taxes: $36,614
- HOA Fee Frequency: Monthly
- Tax Year: 2025
Similar Listings



Sold

42 Photos
Sold
48 Photos
Sold

20 Photos
Sold
24 Photos
Content © 2026 MLS Property Information Network, Inc. The information in this listing was gathered from third party resources including the seller and public records.
Listing information provided courtesy of MGS Group Real Estate LTD.
MLS Property Information Network, Inc. and its subscribers disclaim any and all representations or warranties as to the accuracy of this information.