
260 Beacon St #4
$3,750,000
2
Beds
2/1
Baths
2,600
Sqft
- Request Info
- Call
- Save
-
More
- Mortgage Calculator

Property Tools







$3,750,000
2
Beds
2/1
Baths
2,600
Living Area
-
Property Description
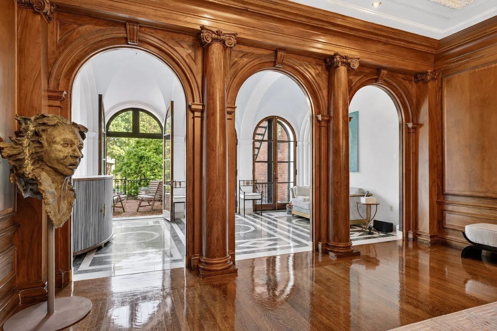
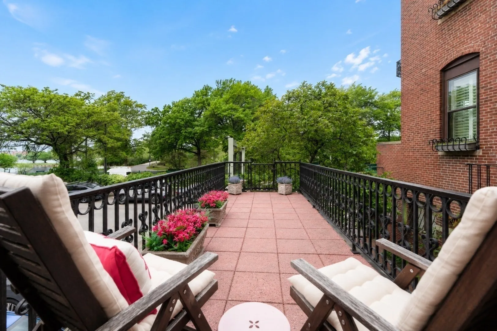
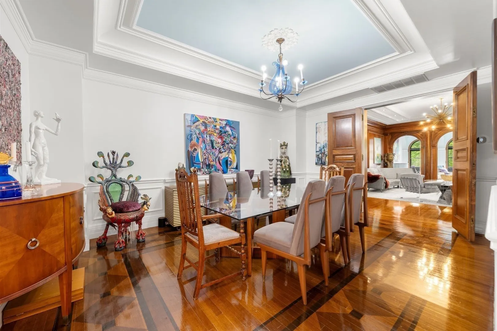
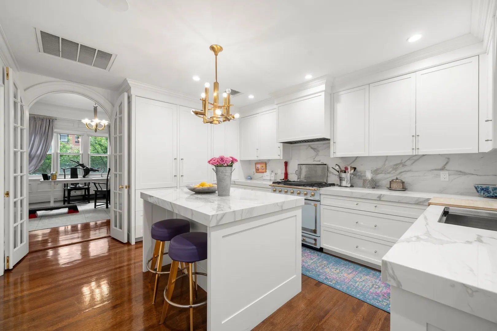
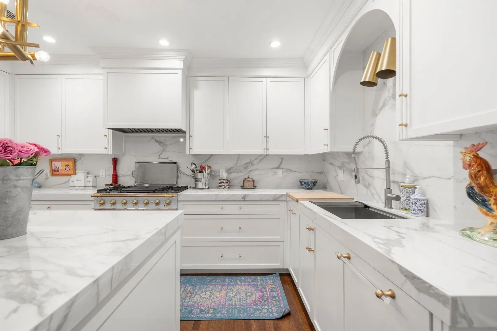
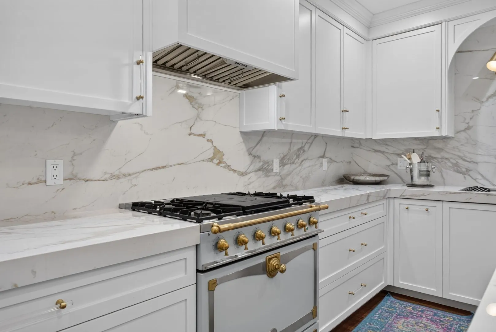
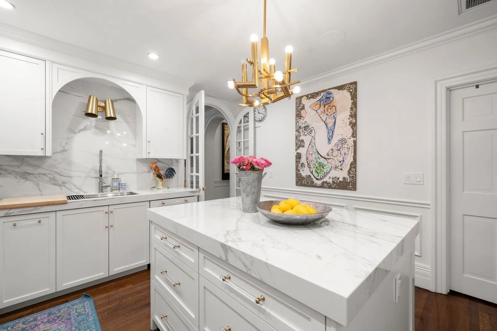
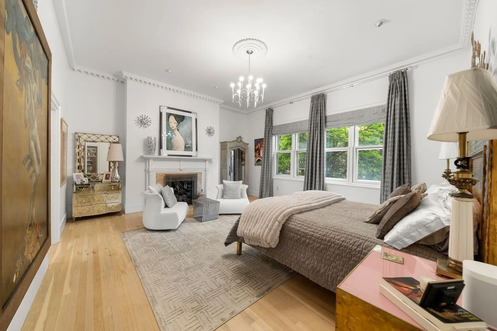
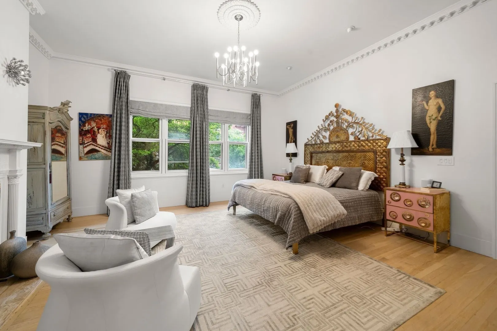
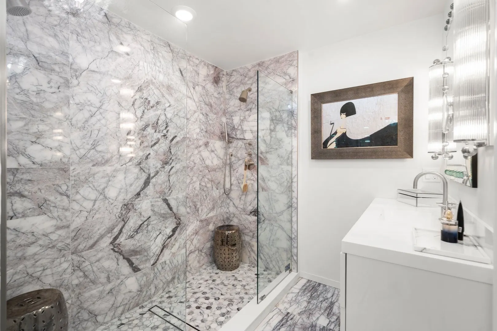
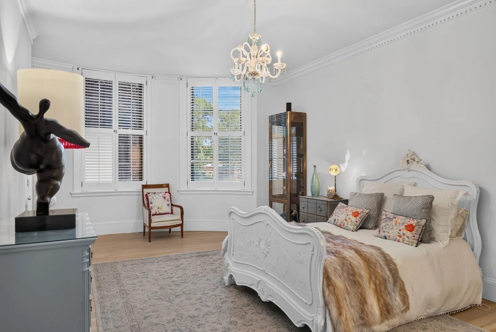
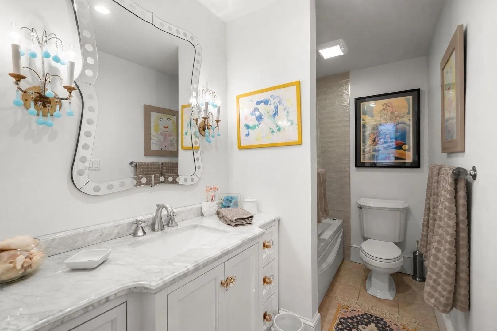
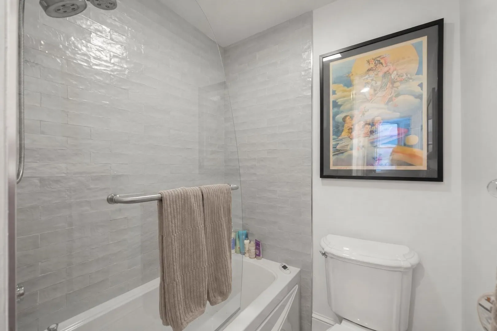
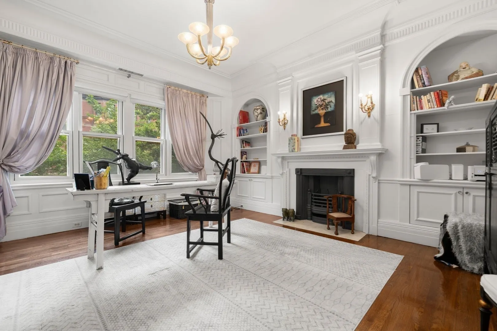
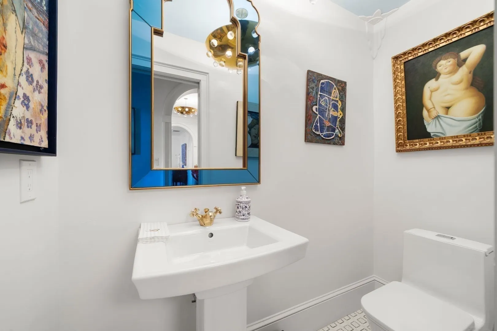
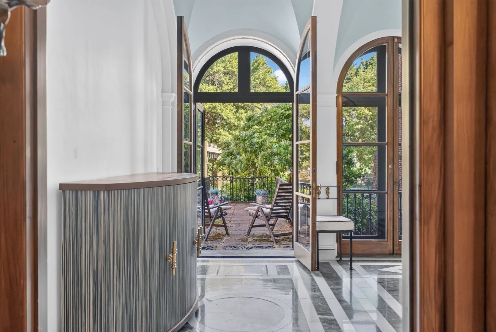
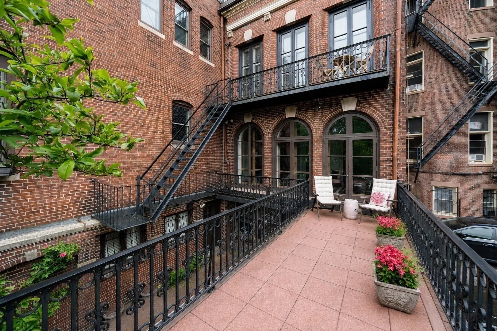
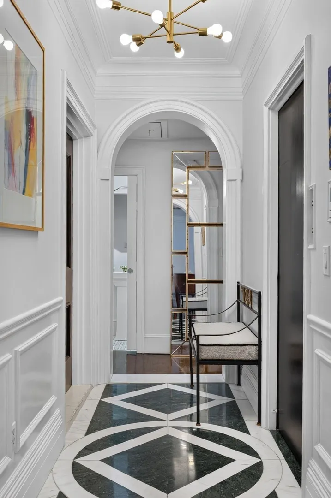
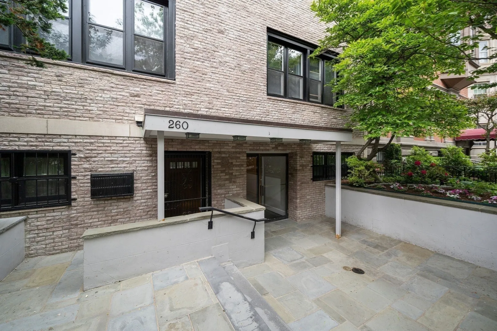
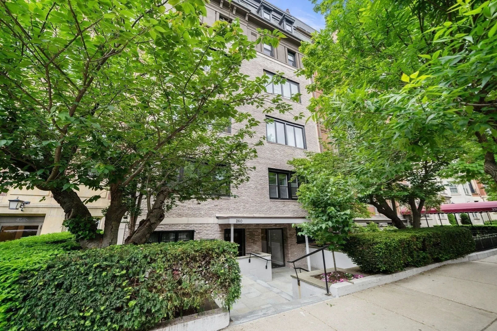
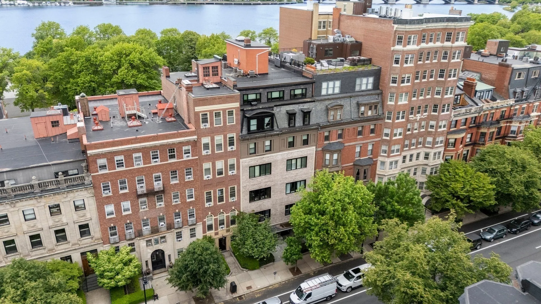
A full-floor Back Bay residence with a private terrace, Charles River views, direct elevator access, and one deeded parking space. Set within a Peabody & Stearns-designed brownstone, this approximately 2,600-square-foot home pairs richly detailed interiors with a renovated kitchen and two bedrooms, each with its own full en-suite bath. Intricate woodwork, arched openings, high ceilings, and three ornate fireplaces distinguish the living and entertaining spaces. The kitchen features a La Cornue range, Italian porcelain countertops, and custom cabinetry. The marble-clad primary bath includes a double walk-in shower, while a separate half bath serves guests. Central air and in-unit laundry add everyday convenience. Enjoy private outdoor space and a Back Bay setting close to the Esplanade, Newbury Street, and Copley Square.
-
Highlights
- Area: Back Bay
- Heating: Central, Forced Air, Hydronic Floor Heat(Radiant)
- Parking Spots: 1
- Property Type: Condominium
- Total Rooms: 6
- Year Built: 1880
- Cooling: Central Air
- HOA Fee: $1,590
- Property Class: Residential
- Stories: 1
- Unit Number: 4
- Status: Active
-
Additional Details
- Appliances: Range, Dishwasher, Disposal, Refrigerator, Freezer, Washer, Dryer, Range Hood
- Exclusions: Living And Dining Room Light Fixtures; Bedroom Curtains And Rods.
- Fireplaces: 3
- Interior Features: Home Office
- Roof: Rubber
- Total Number of Units: 12
- Year Built Source: Public Records
- Basement: N
- Exterior Features: Deck, Balcony
- Flooring: Marble, Hardwood
- Pets Allowed: Yes w/ Restrictions
- SqFt Source: Public Record
- Year Built Details: Actual
- Zoning: Cd
-
Amenities
- Community Features: Public Transportation, Shopping, Park, Walk/Jog Trails, Bike Path, Public School, T-Station
- Parking Features: Deeded
-
Utilities
- Sewer: Public Sewer
- Water Source: Public
-
Fees / Taxes
- Assessed Value: $3,282,200
- HOA Fee Includes: Heat, Water, Sewer, Insurance, Maintenance Structure, Maintenance Grounds, Snow Removal, Reserve Funds
- Taxes: $38,008
- HOA Fee Frequency: Monthly
- Tax Year: 2025
Similar Listings




Content © 2026 MLS Property Information Network, Inc. The information in this listing was gathered from third party resources including the seller and public records.
Listing information provided courtesy of eXp Realty LLC - Corporate Office.
MLS Property Information Network, Inc. and its subscribers disclaim any and all representations or warranties as to the accuracy of this information.