
Sold!
$482,000
3
Beds
2/1
Baths
1,578
Living Area
-
Property Description
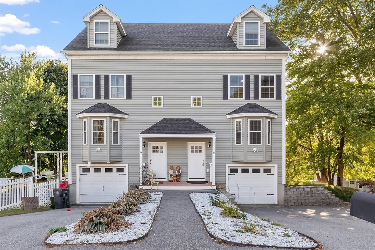
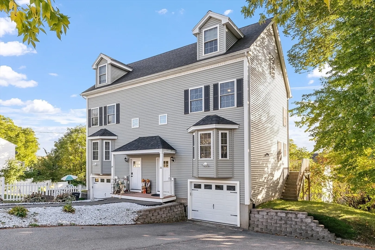
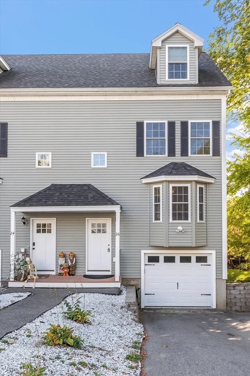
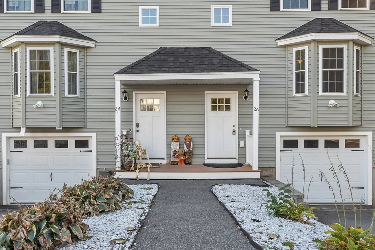
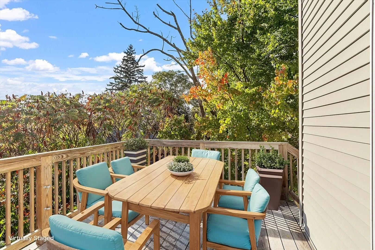
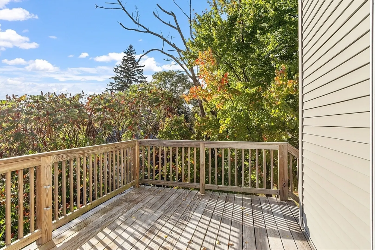
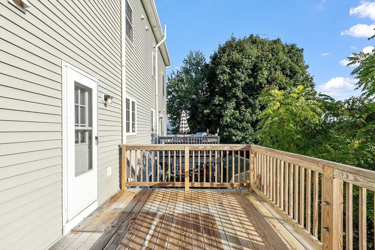
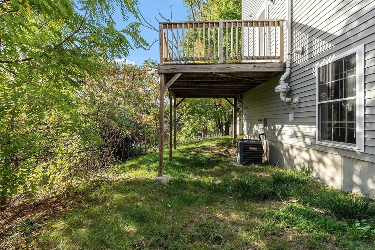
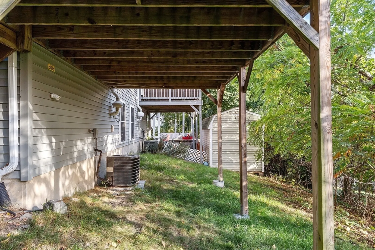
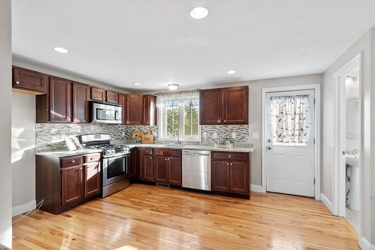
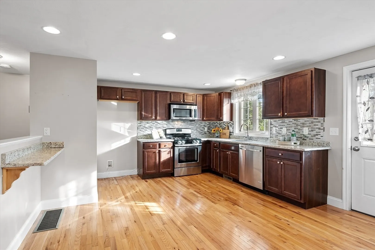
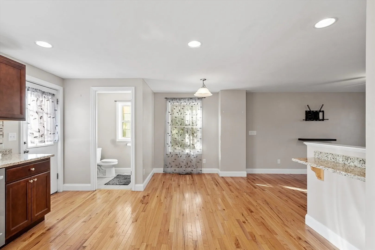
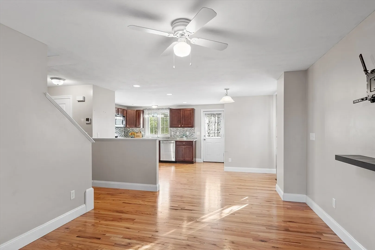
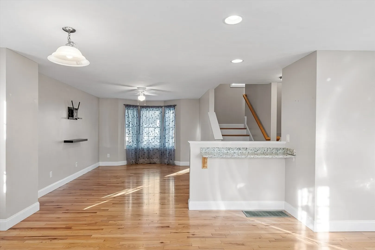
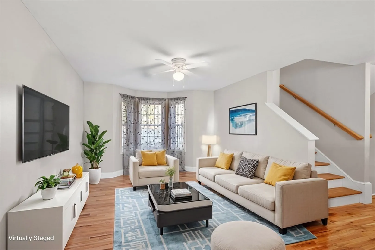
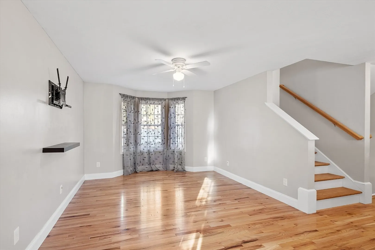
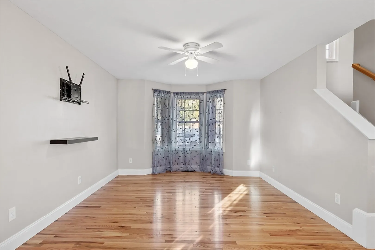
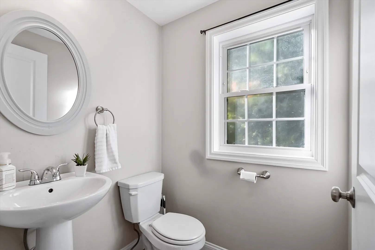
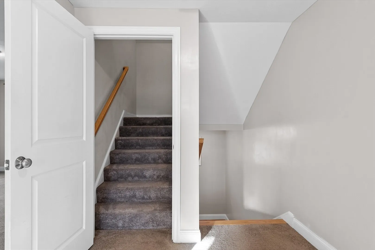
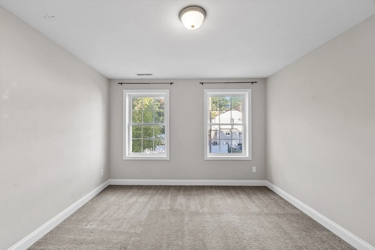
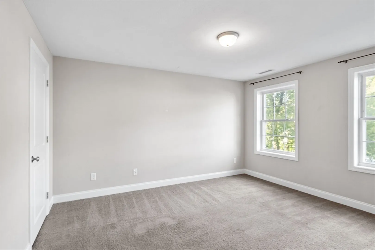
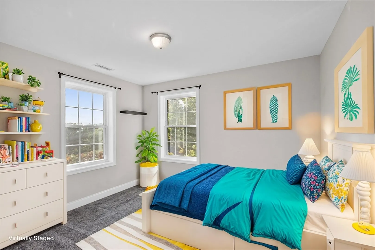
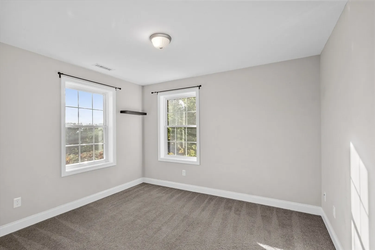
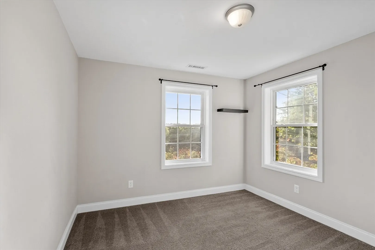
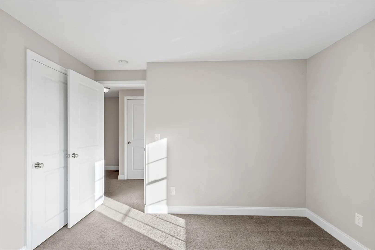
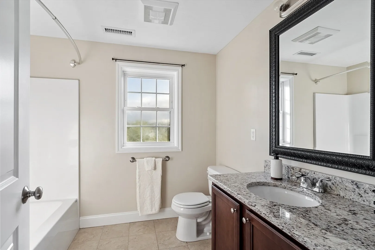
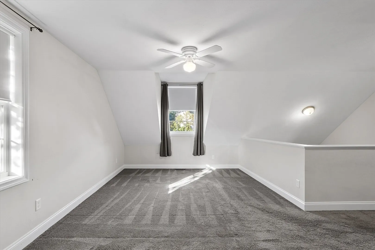
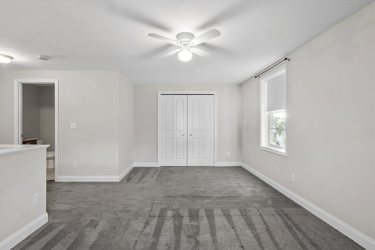
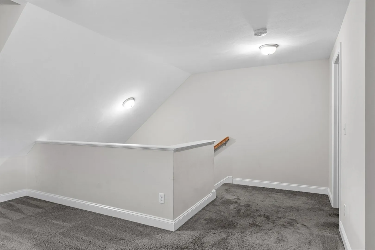
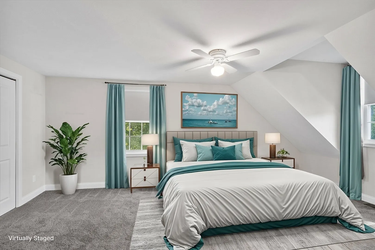
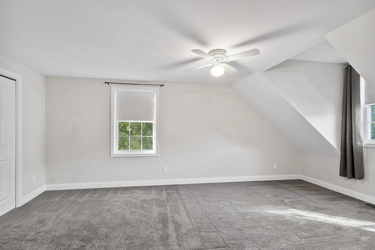
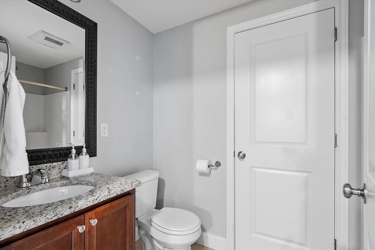
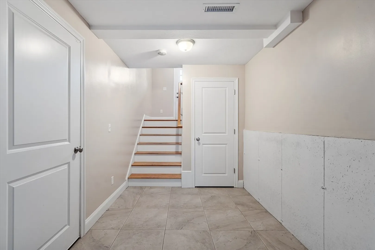
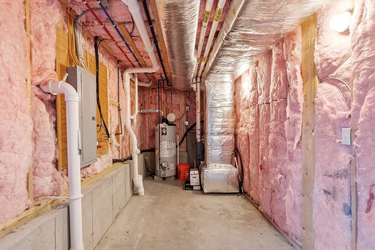
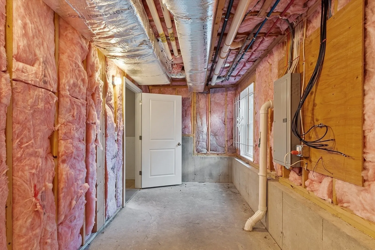
Young Colonial style Condex Built in 2016 set on a hill with spectacular seasonal views of the Merrimack River. Enjoy the feel of single family living with no condo fees!!! Thoughtfully Designed 3 bed, 2 1/2 bath boasts approx 1,600 sq ft of space & storage on garage level. Inviting Open Concept designed for living & entertaining! The living area features a LG kitchen equipped with Granite countertops, stylish backsplash, ample cabinetry, Stainless steel appliances, & recessed lighting. Hardwood floors greet you & continue up into the kitchen & living room with a lovely picture window. LG Main Suite Retreat on 3rd floor offers a private bath & large closet. Enjoy the convenience of a 2nd-floor laundry area & a one car garage & expanded driveway, Plenty of off-street parking for guests. Step outside to the Oversized deck & relax or entertain. Stay cool all summer with central air. Washer & Dryer included. Situated in a Convenient commuter location.
-
Highlights
- Cooling: Central Air
- Parking Spots: 6
- Property Type: Condex
- Unit Number: 26
- Status: Closed
- Heating: Forced Air
- Property Class: Residential
- Total Rooms: 5
- Year Built: 2016
-
Additional Details
- Appliances: Range, Dishwasher, Microwave, Washer, Dryer
- Exclusions: Sellers Are Leaving A Portable A/C - It's In Storage Area Of 3rd Floor.
- Flooring: Tile, Carpet, Hardwood
- Pets Allowed: Yes
- Total Number of Units: 2
- Year Built Source: Builder
- Basement: Y
- Exterior Features: Deck - Roof
- Interior Features: Entrance Foyer
- Roof: Shingle
- Year Built Details: Approximate
- Zoning: res
-
Amenities
- Covered Parking Spaces: 1
- Parking Features: Under, Off Street
-
Utilities
- Sewer: Public Sewer
- Water Source: Public
-
Fees / Taxes
- Assessed Value: $419,900
- Taxes: $4,459
- Tax Year: 2024
Similar Listings
Sold
40 Photos
Sold
20 Photos
Sold
42 Photos
Sold
30 Photos
Content © 2026 MLS Property Information Network, Inc. The information in this listing was gathered from third party resources including the seller and public records.
Listing information provided courtesy of Leading Edge Real Estate.
MLS Property Information Network, Inc. and its subscribers disclaim any and all representations or warranties as to the accuracy of this information.
