
Sold!
$4,800,000
3
Beds
4/2
Baths
9,846
Living Area
-
Property Description
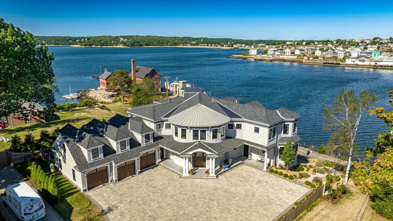
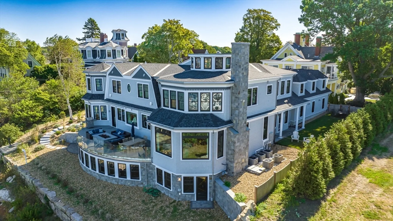
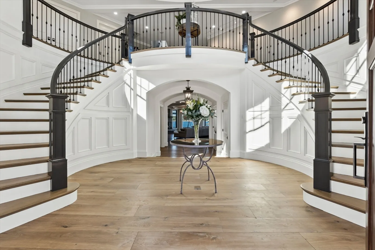
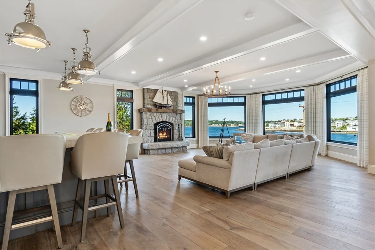
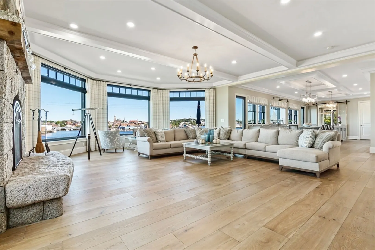
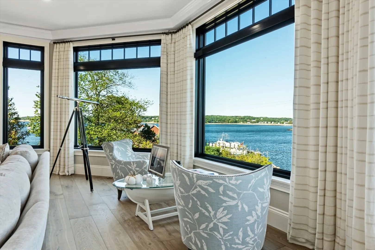
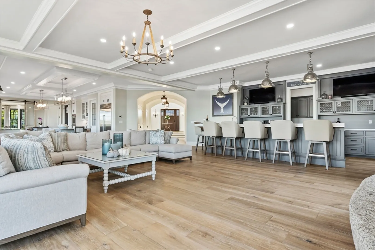
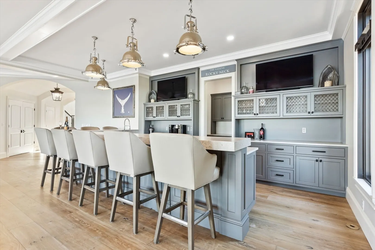
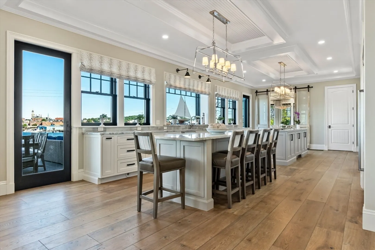
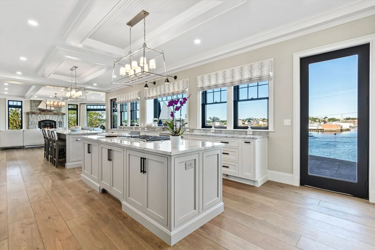
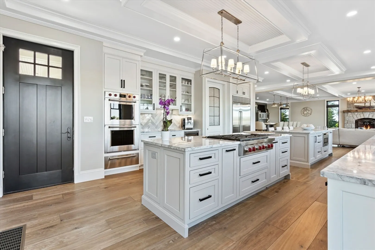
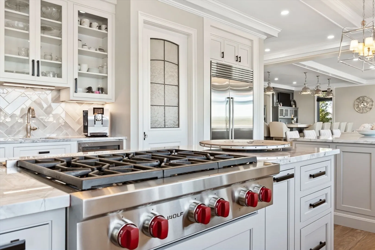
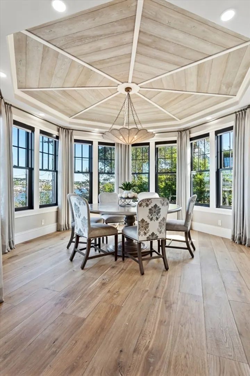
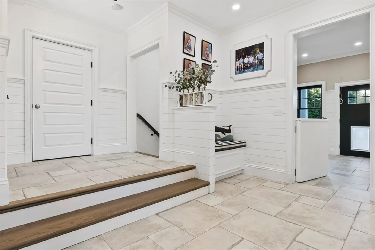
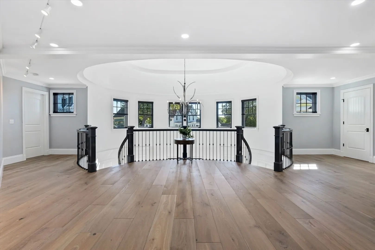
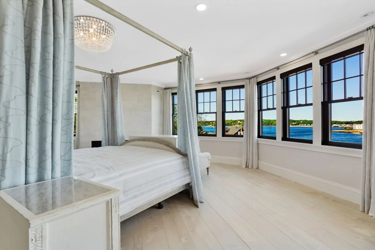
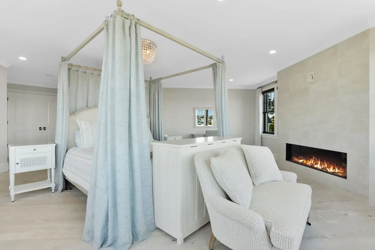
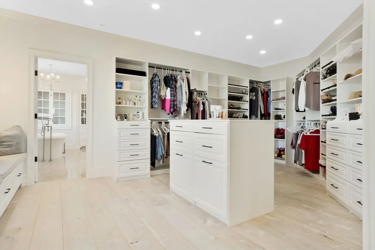
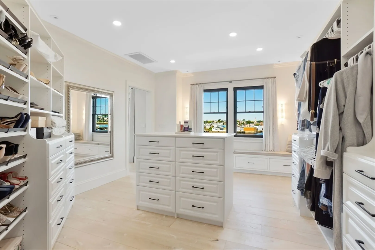
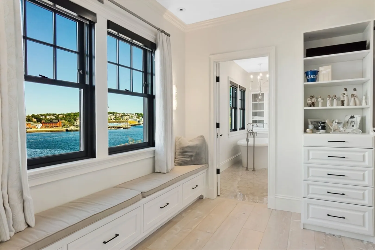
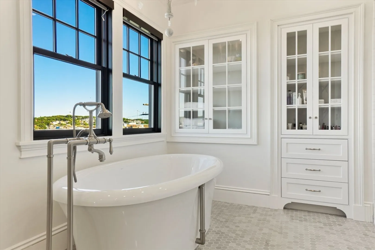
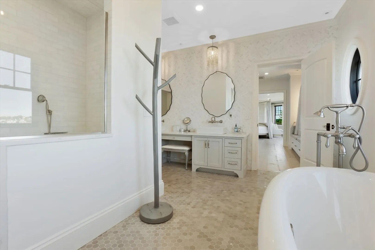
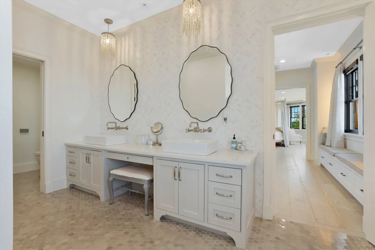
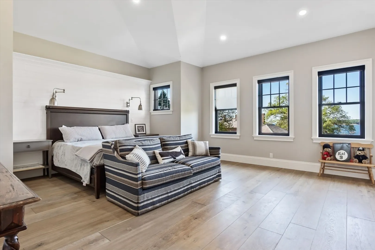
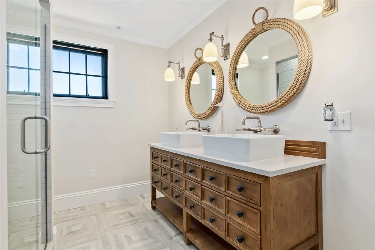
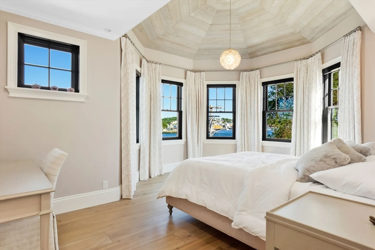
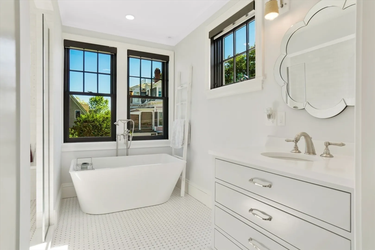
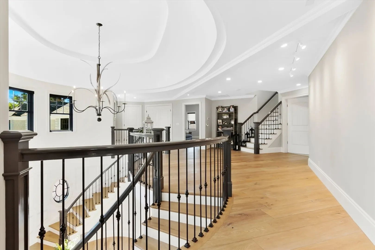
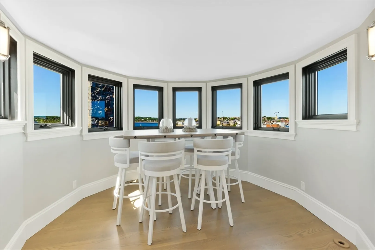
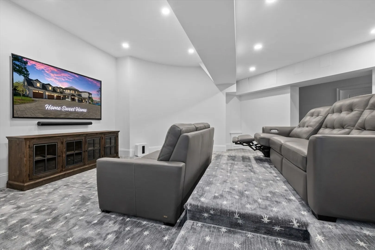
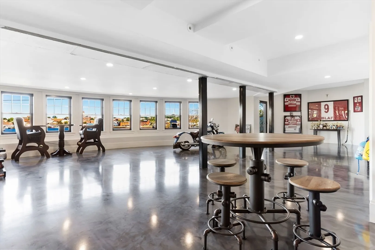
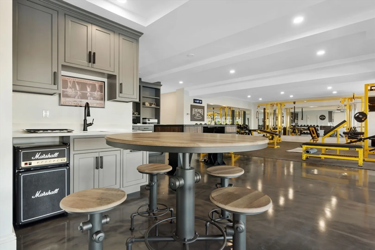
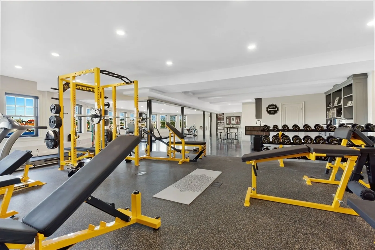
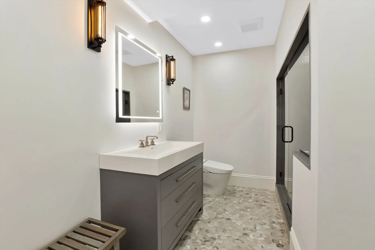
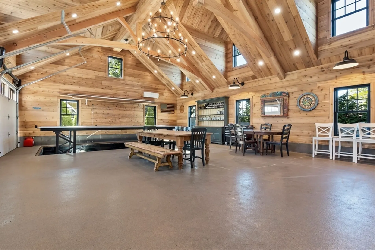
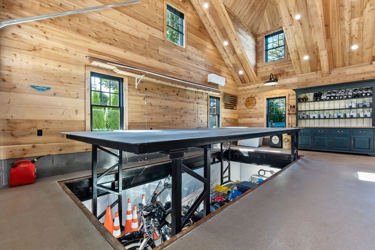
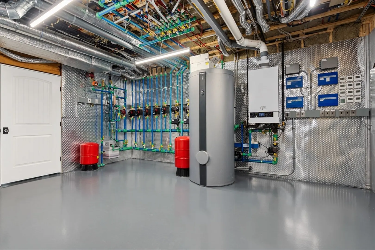
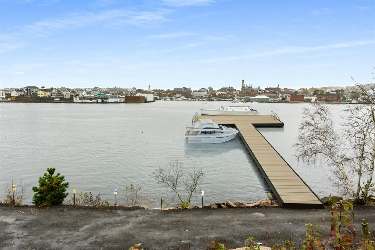
A coastal paradise w/ plans in place for a Deep Water Dock. Impeccably designed with timeless sophistication. This sprawling custom built home boasts exquisite finishes, 10' ceilings, custom french oak flooring & tile throughout. Designer & recessed lighting, windows dressed with custom drapery as well as electric remote shades to easily enjoy the water views from every room. A home that has been constructed w/ the finest workmanship, superior finishes & an open concept floor plan. Upscale amenities w/ relaxed, yet refined decor throughout, including a stunning chefs kitchen w/ high end appliances, abundant storage & lots of space to accomodate many guests. Two ensuite bedrooms & a primary retreat are a must see. The picturesque cupula is another serene room to view the spectacular sunsets of Gloucester harbor & beyond. A home gym, steam bath, wet bar, media room & a garage portrayed as an architectural haven for cars equipped w/ its own custom car lift complete this Rocky Neck Oasis.
-
Highlights
- Cooling: Central Air, Whole House Fan
- Heating: Forced Air, Radiant, Natural Gas
- Property Class: Residential
- Style: Colonial
- Year Built: 2019
- Has View: Yes
- Parking Spots: 6
- Property Type: Single Family Residence
- Total Rooms: 19
- Status: Closed
-
Additional Details
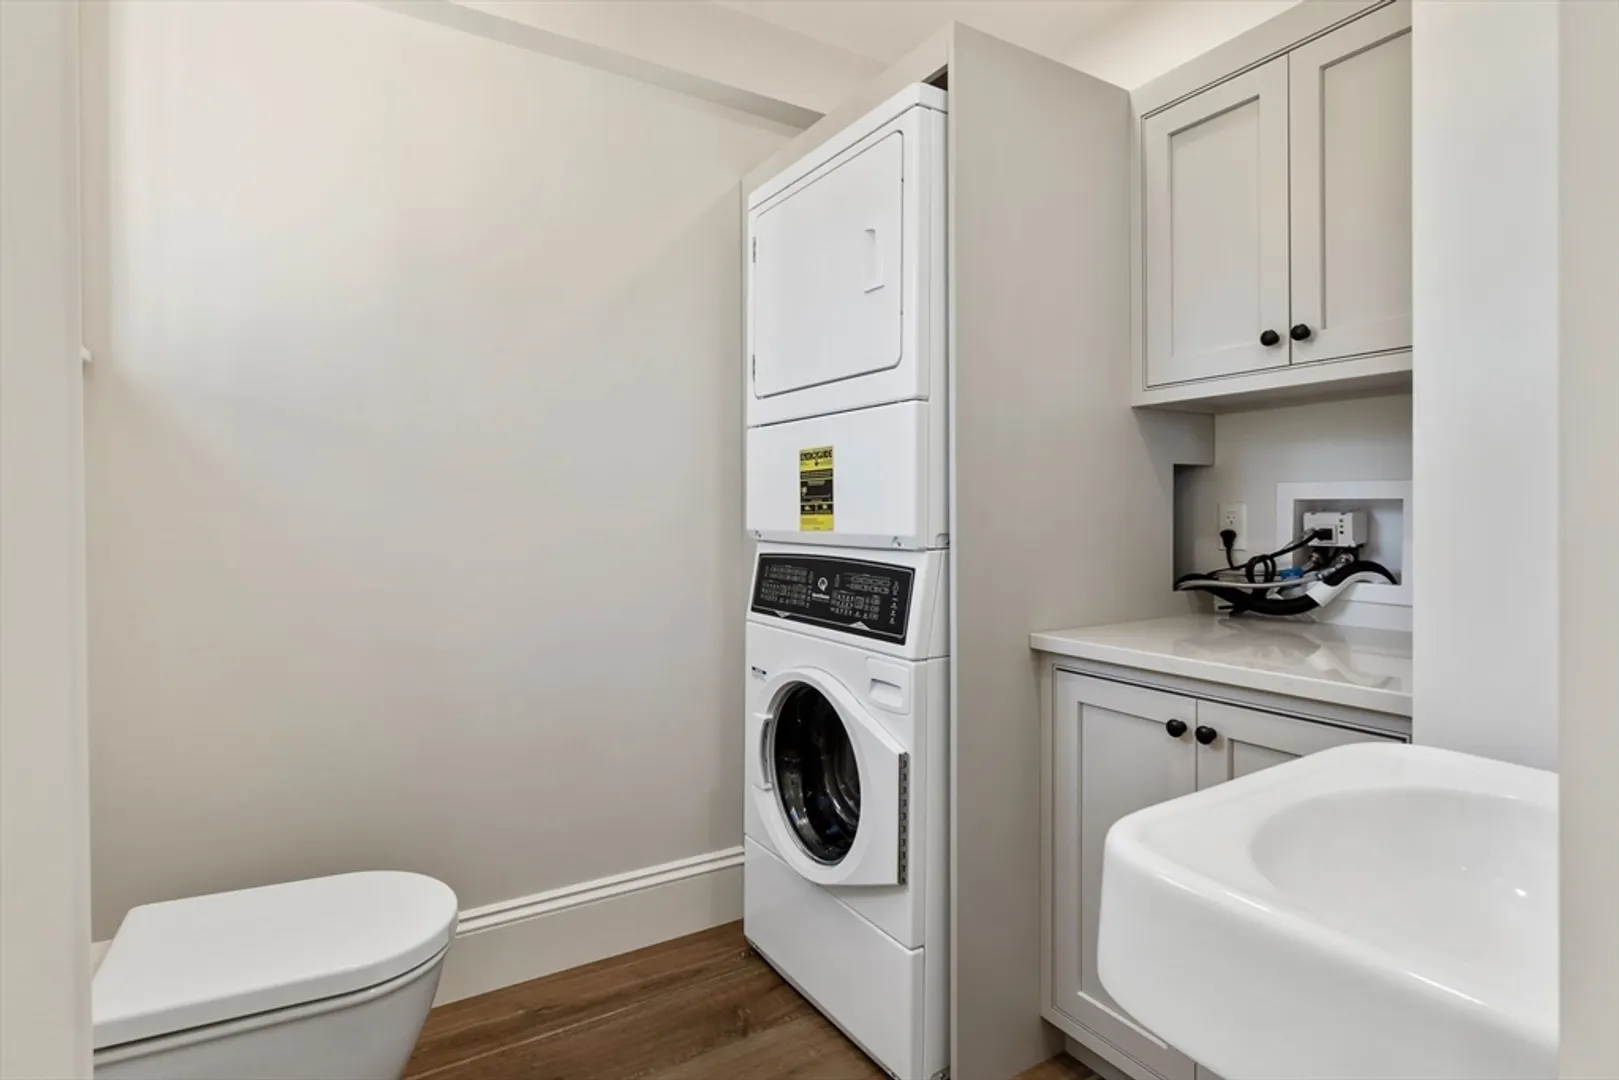
- Appliances: Range, Oven, Dishwasher, Disposal, Microwave, Refrigerator, Washer, Dryer, Wine Refrigerator
- Construction: Frame
- Fireplaces: 2
- Foundation: Concrete Perimeter
- Road Frontage Type: Public
- View: Scenic View(s)
- Year Built Source: Public Records
- Basement: Full, Finished, Walk-Out Access, Interior Entry, Garage Access
- Exterior Features: Porch, Deck, Patio, Rain Gutters, Professional Landscaping, Decorative Lighting, Screens, Fenced Yard, Stone Wall
- Flooring: Tile, Concrete, Hardwood, Flooring - Hardwood, Flooring - Stone/Ceramic Tile, Flooring - Wall to Wall Carpet
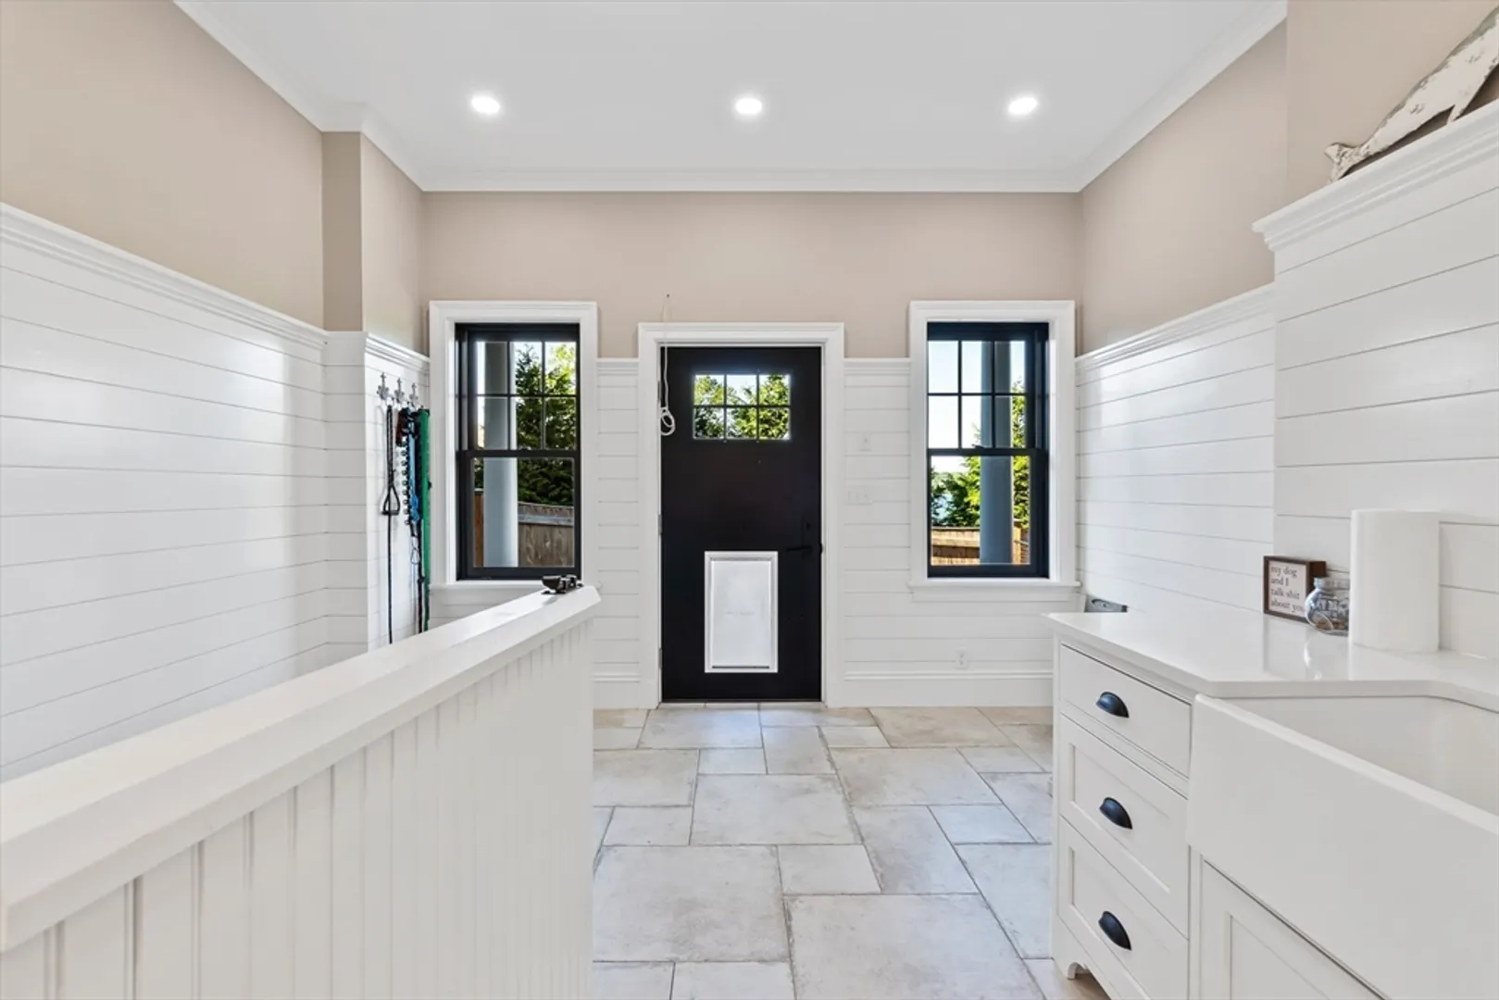
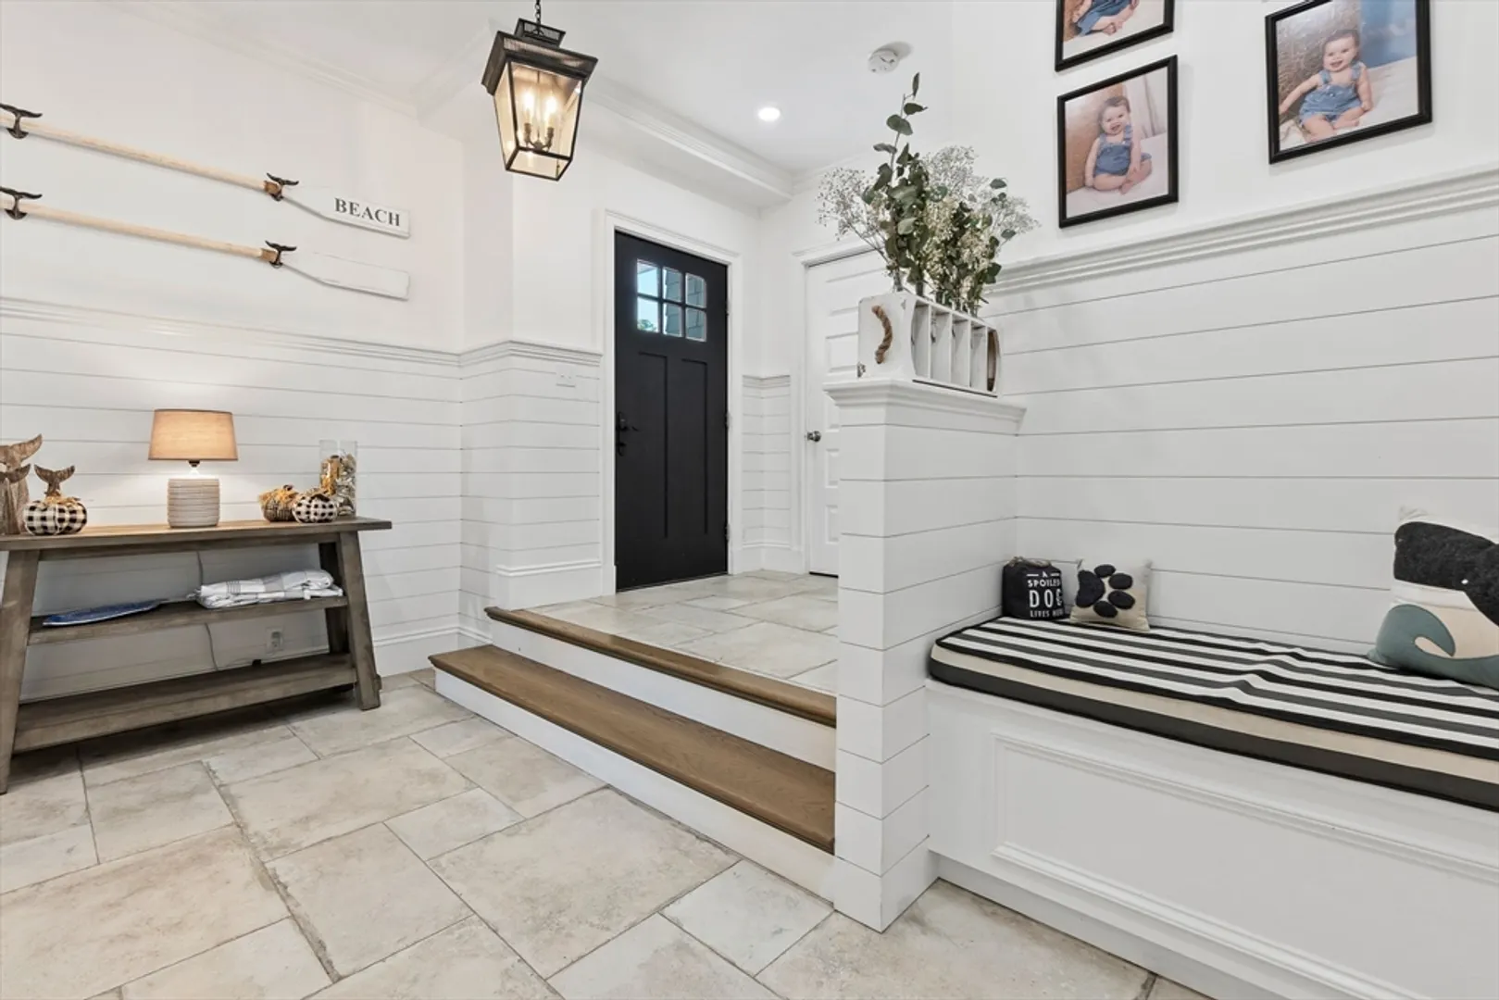
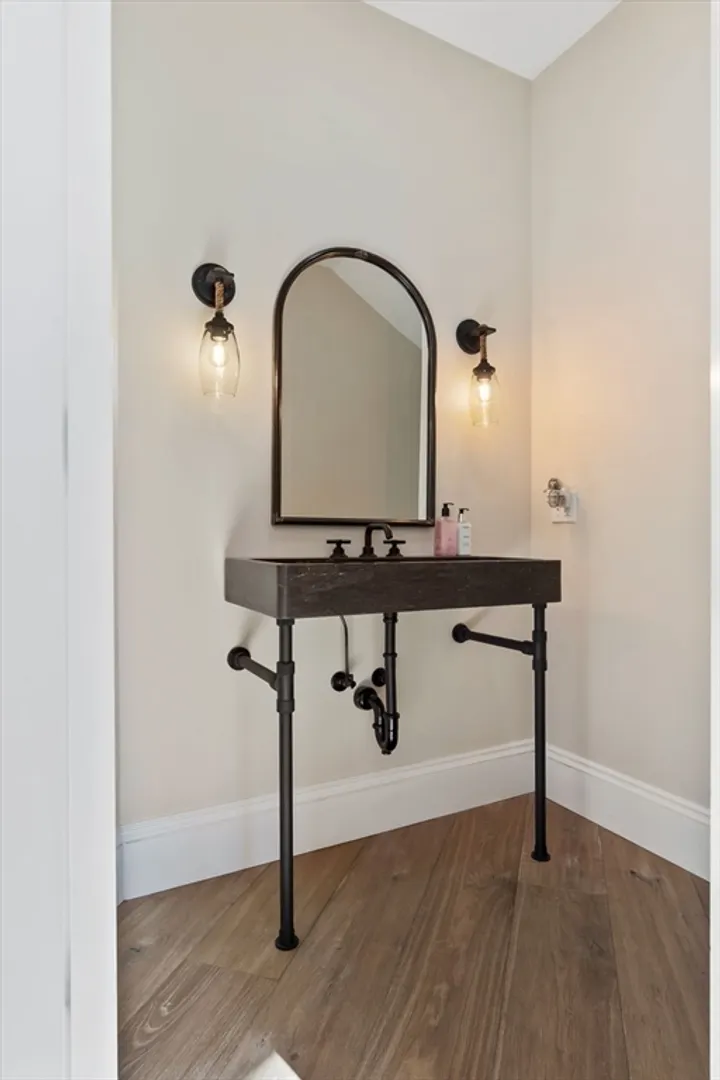
- Interior Features: Bathroom - Half, Lighting - Sconce, Closet/Cabinets - Custom Built, Recessed Lighting, Pedestal Sink, Bathroom - 3/4, Bathroom - Tiled With Shower Stall, Closet - Linen, Countertops - Stone/Granite/Solid, Steam / Sauna, Wet bar, Open Floorplan, Cable Hookup, Crown Molding, Decorative Molding, Window Seat, Bathroom, Exercise Room, Media Room, Mud Room, Sauna/Steam/Hot Tub, Wet Bar, Other
- Roof: Shingle
- Year Built Details: Actual
- Zoning: R-10
-
Amenities
- Community Features: Shopping, Park, Golf, Marina
- Parking Features: Attached, Garage Door Opener, Heated Garage, Insulated, Oversized, Off Street
- Waterfront Features: Waterfront, Beach Front, Ocean, Harbor, Harbor, Ocean, Walk to, 0 to 1/10 Mile To Beach
- Covered Parking Spaces: 3
- Waerfront: Yes
-
Utilities
- Sewer: Public Sewer
- Water Source: Public
-
Fees / Taxes
- Assessed Value: $4,129,400
- Taxes: $40,179
- Tax Year: 2024
Similar Listings
Sold
35 Photos
Sold
40 Photos
Sold
22 Photos
Sold
32 Photos
Content © 2026 MLS Property Information Network, Inc. The information in this listing was gathered from third party resources including the seller and public records.
Listing information provided courtesy of J. Barrett & Company.
MLS Property Information Network, Inc. and its subscribers disclaim any and all representations or warranties as to the accuracy of this information.
