
Sold!
$555,000
3
Beds
2
Baths
1,550
Living Area
-
Property Description
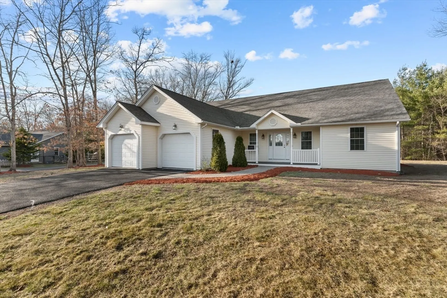
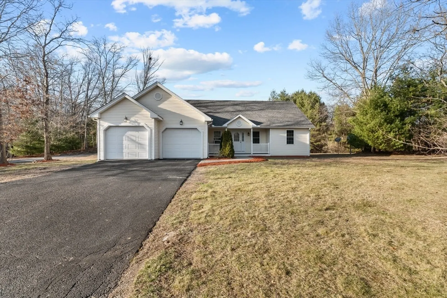
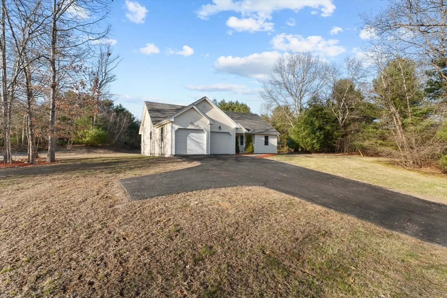
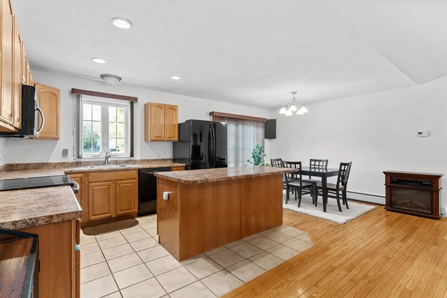
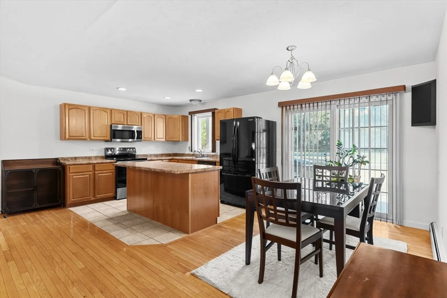
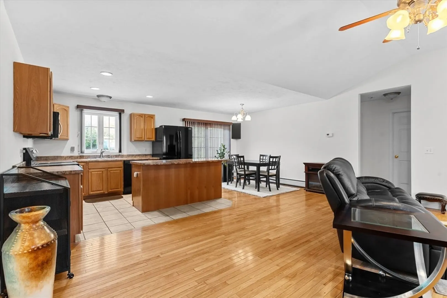
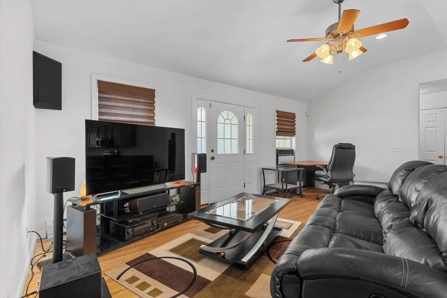
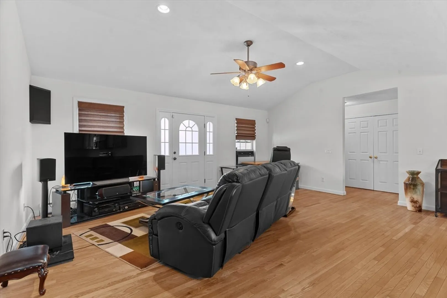
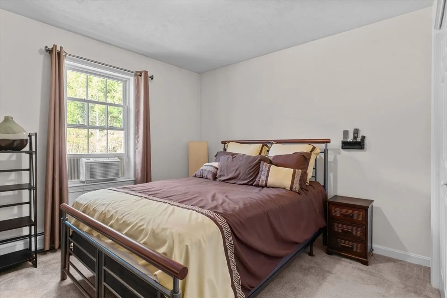
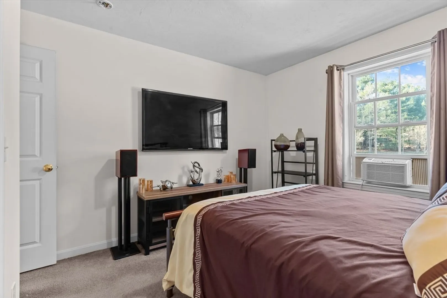
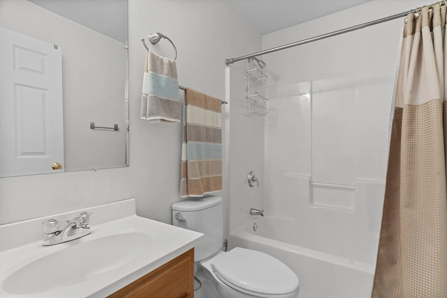
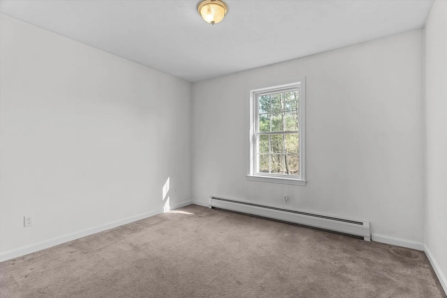
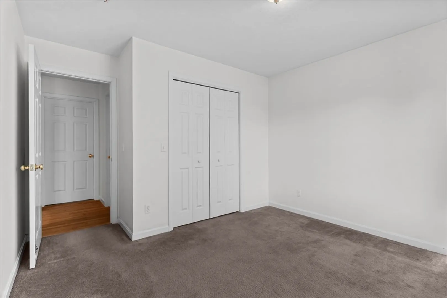
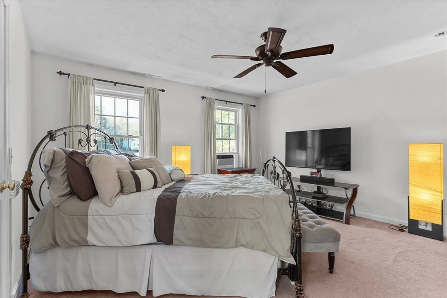
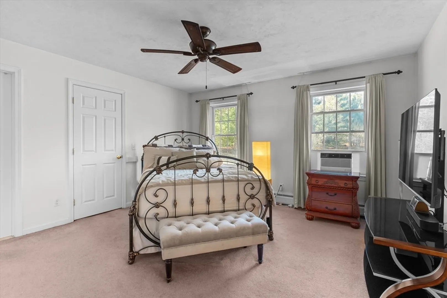
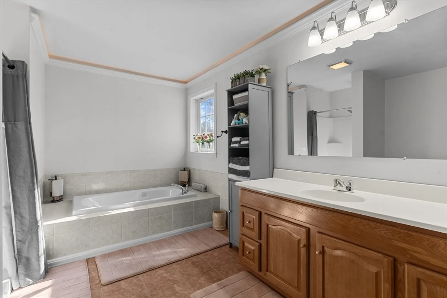
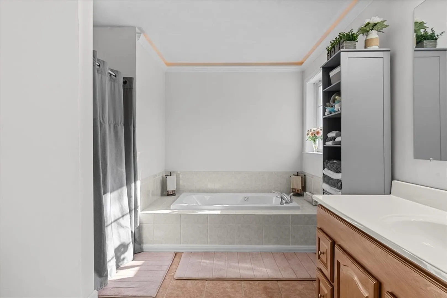
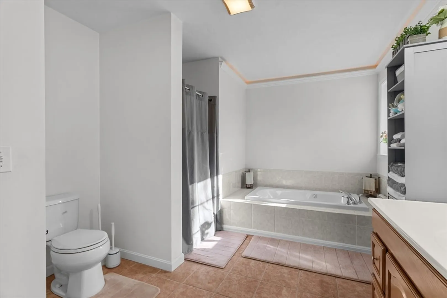
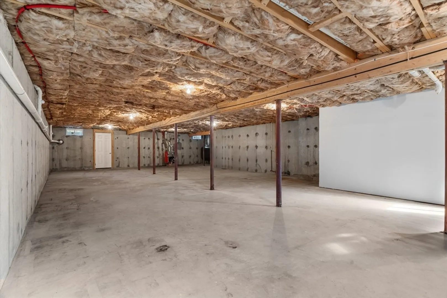
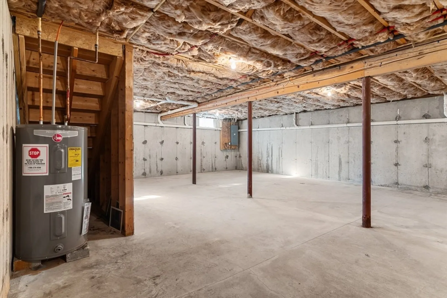
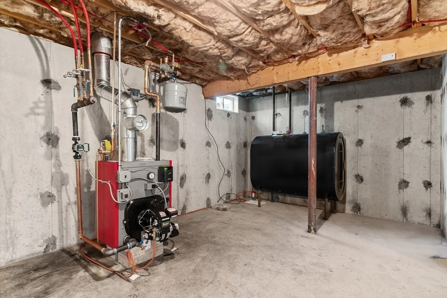
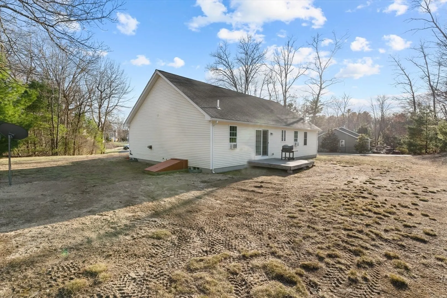
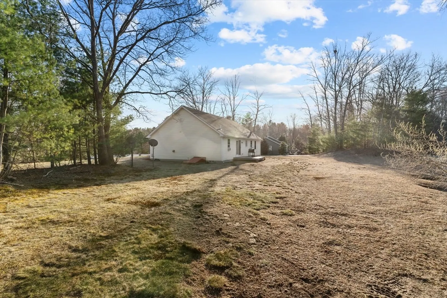
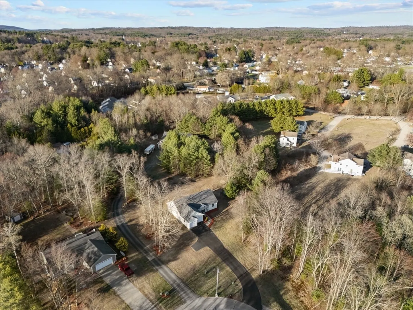
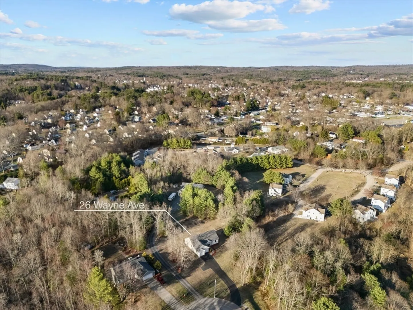
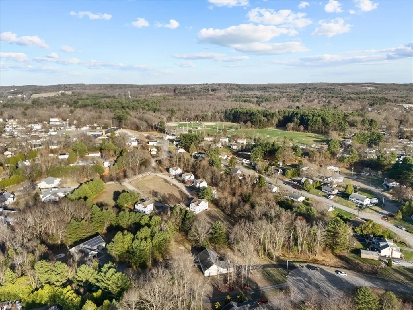
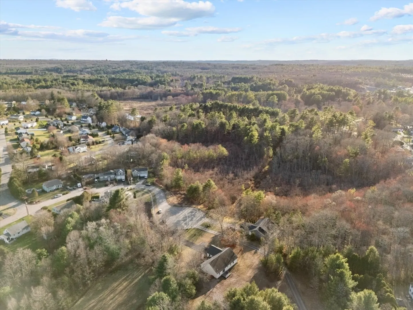
Welcome Home! Discover this charming 3-bedroom Ranch nestled at the end of a peaceful cul-de-sac—perfect for comfort, privacy, and relaxation. Featuring a spacious 2-car garage, this turn-key home welcomes you with soaring high ceilings and a warm, inviting atmosphere the moment you step through the front door. The first-floor primary suite offers your own private retreat, complete with a luxurious Jacuzzi bath—ideal for unwinding after a long day. This home is move-in ready with recent upgrades including a new water heater, , and oil-fired boiling furnace, ensuring comfort and efficiency for years to come. Enjoy the beauty of a serene backyard, offering the perfect space to relax, garden, or entertain. Plus, the unfinished basement is a blank canvas—ready for your personal touch, whether it becomes a home theater, gym, or extra living space.Private showings available 29th of April on Showtime. Open House: Saturday, May 3rd & Sunday, May 4th 12 PM – 2 PM
-
Highlights
- Heating: Baseboard, Oil
- Property Class: Residential
- Style: Ranch
- Year Built: 2009
- Parking Spots: 8
- Property Type: Single Family Residence
- Total Rooms: 5
- Status: Closed
-
Additional Details
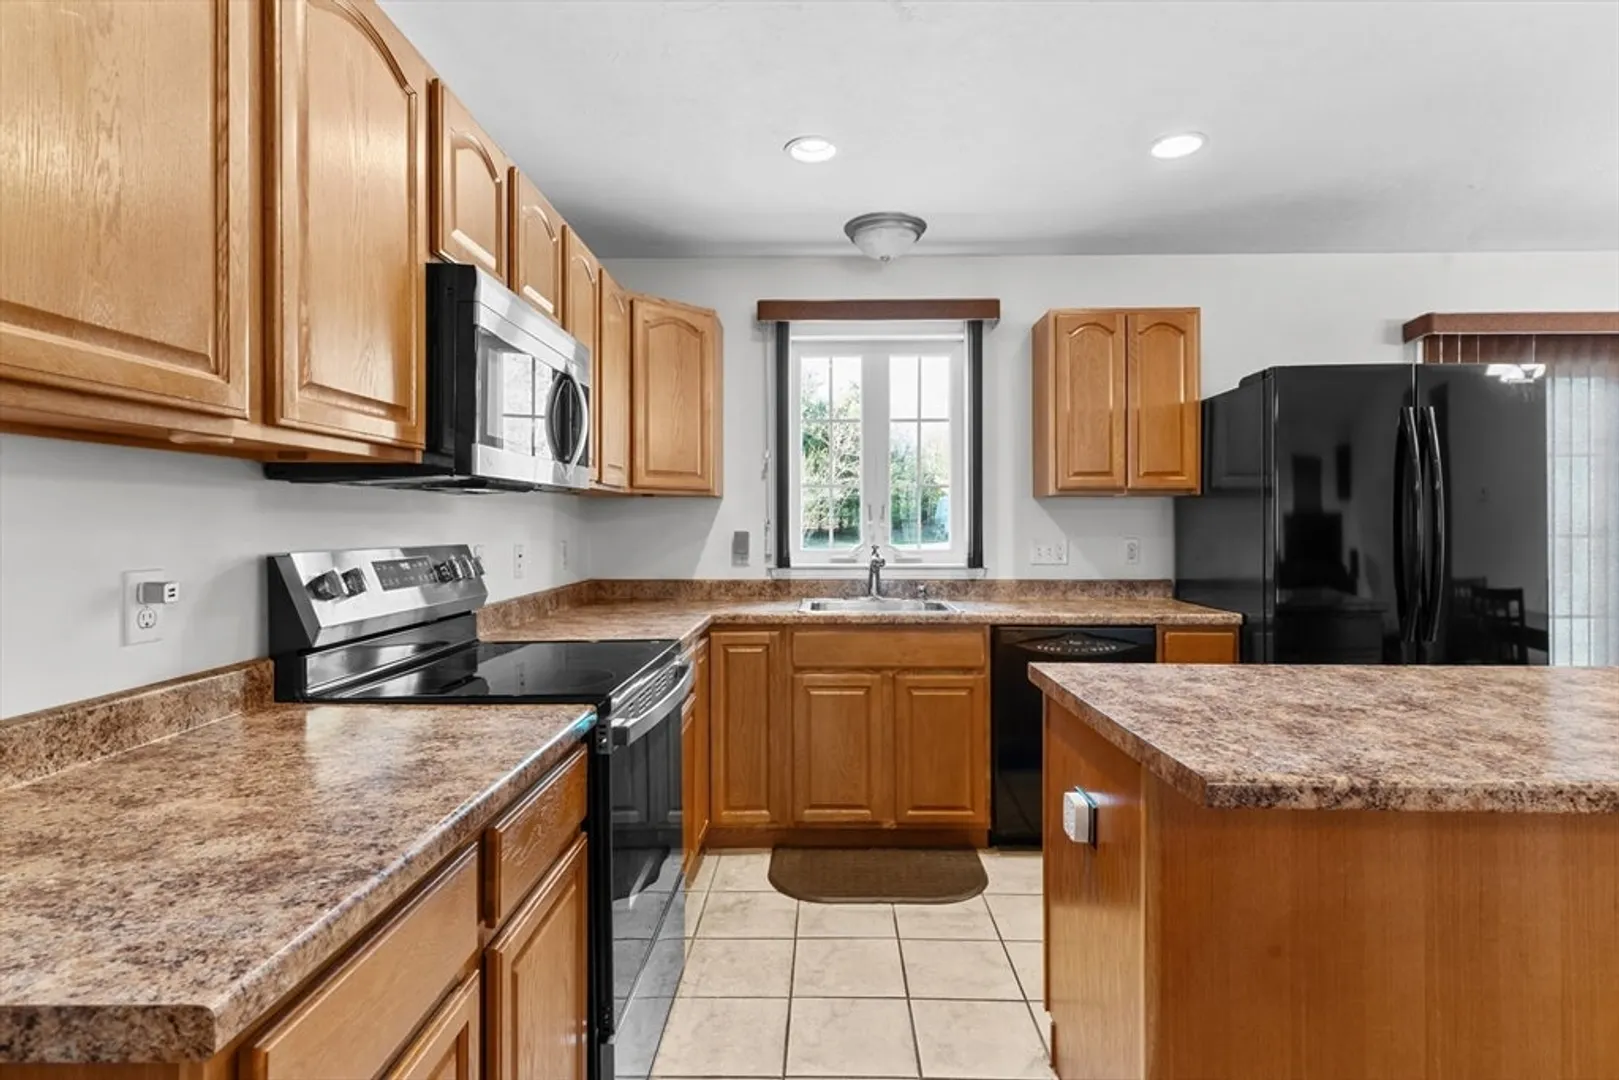
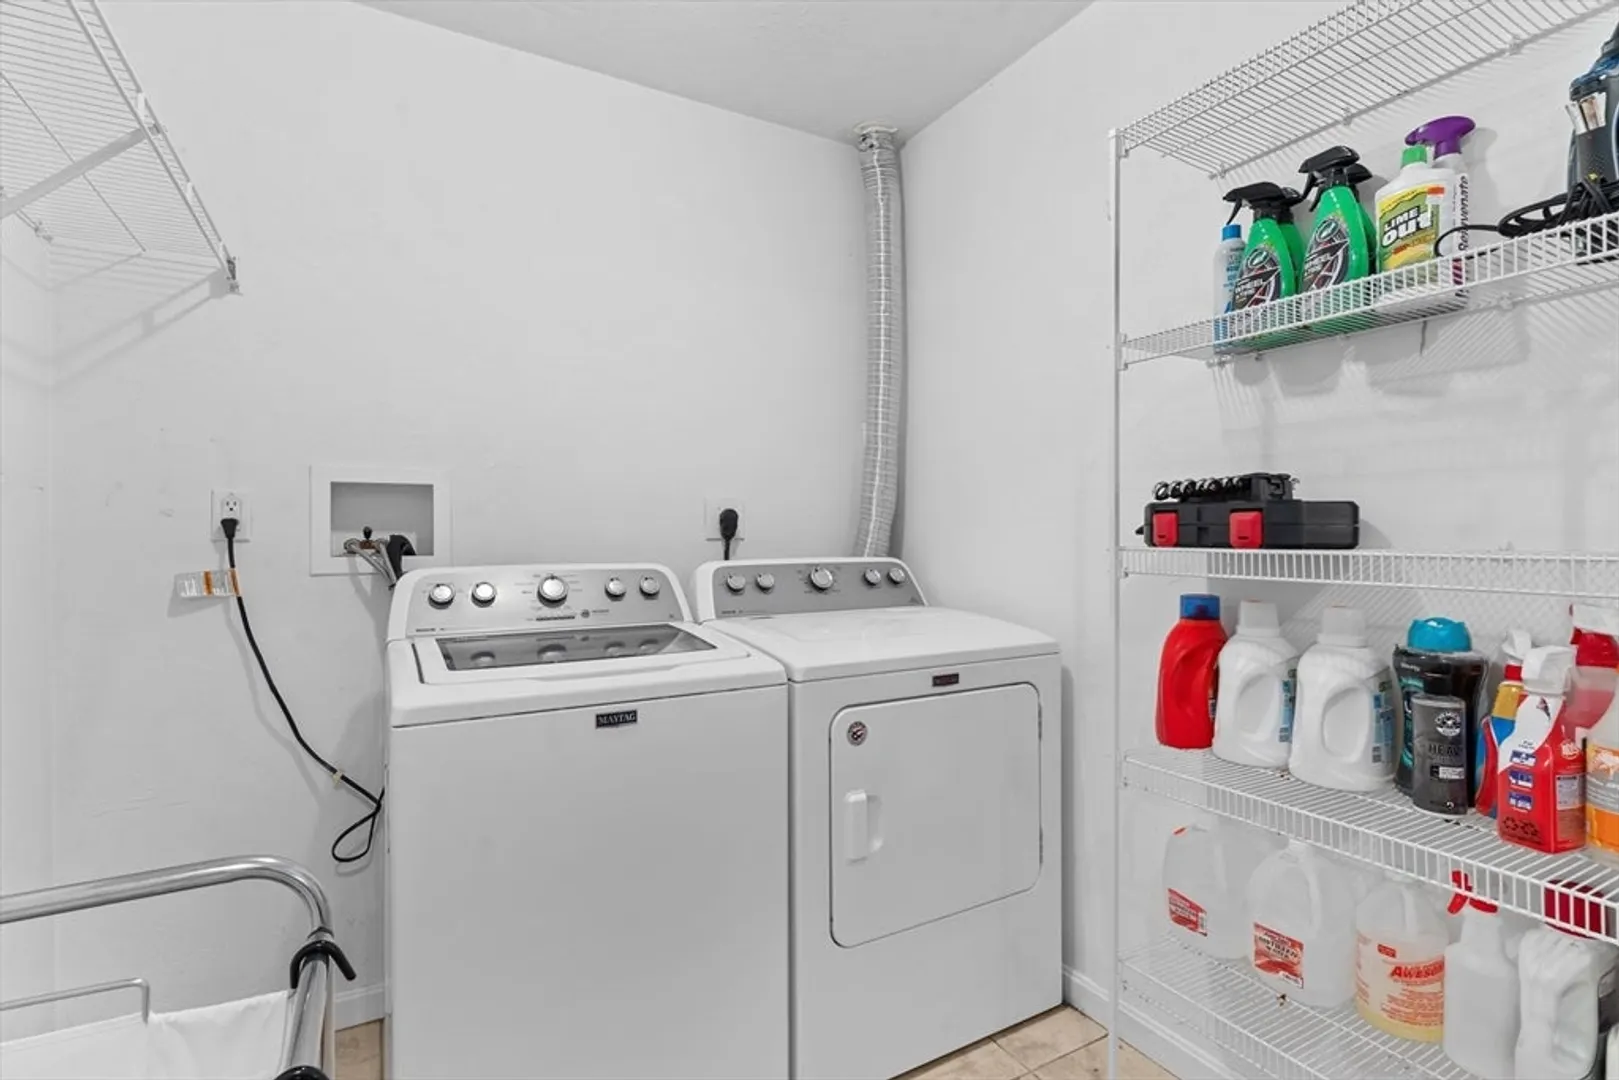
- Appliances: Water Heater, Range, Dishwasher, Refrigerator
- Construction: Frame
- Flooring: Wood, Tile, Carpet, Flooring - Stone/Ceramic Tile
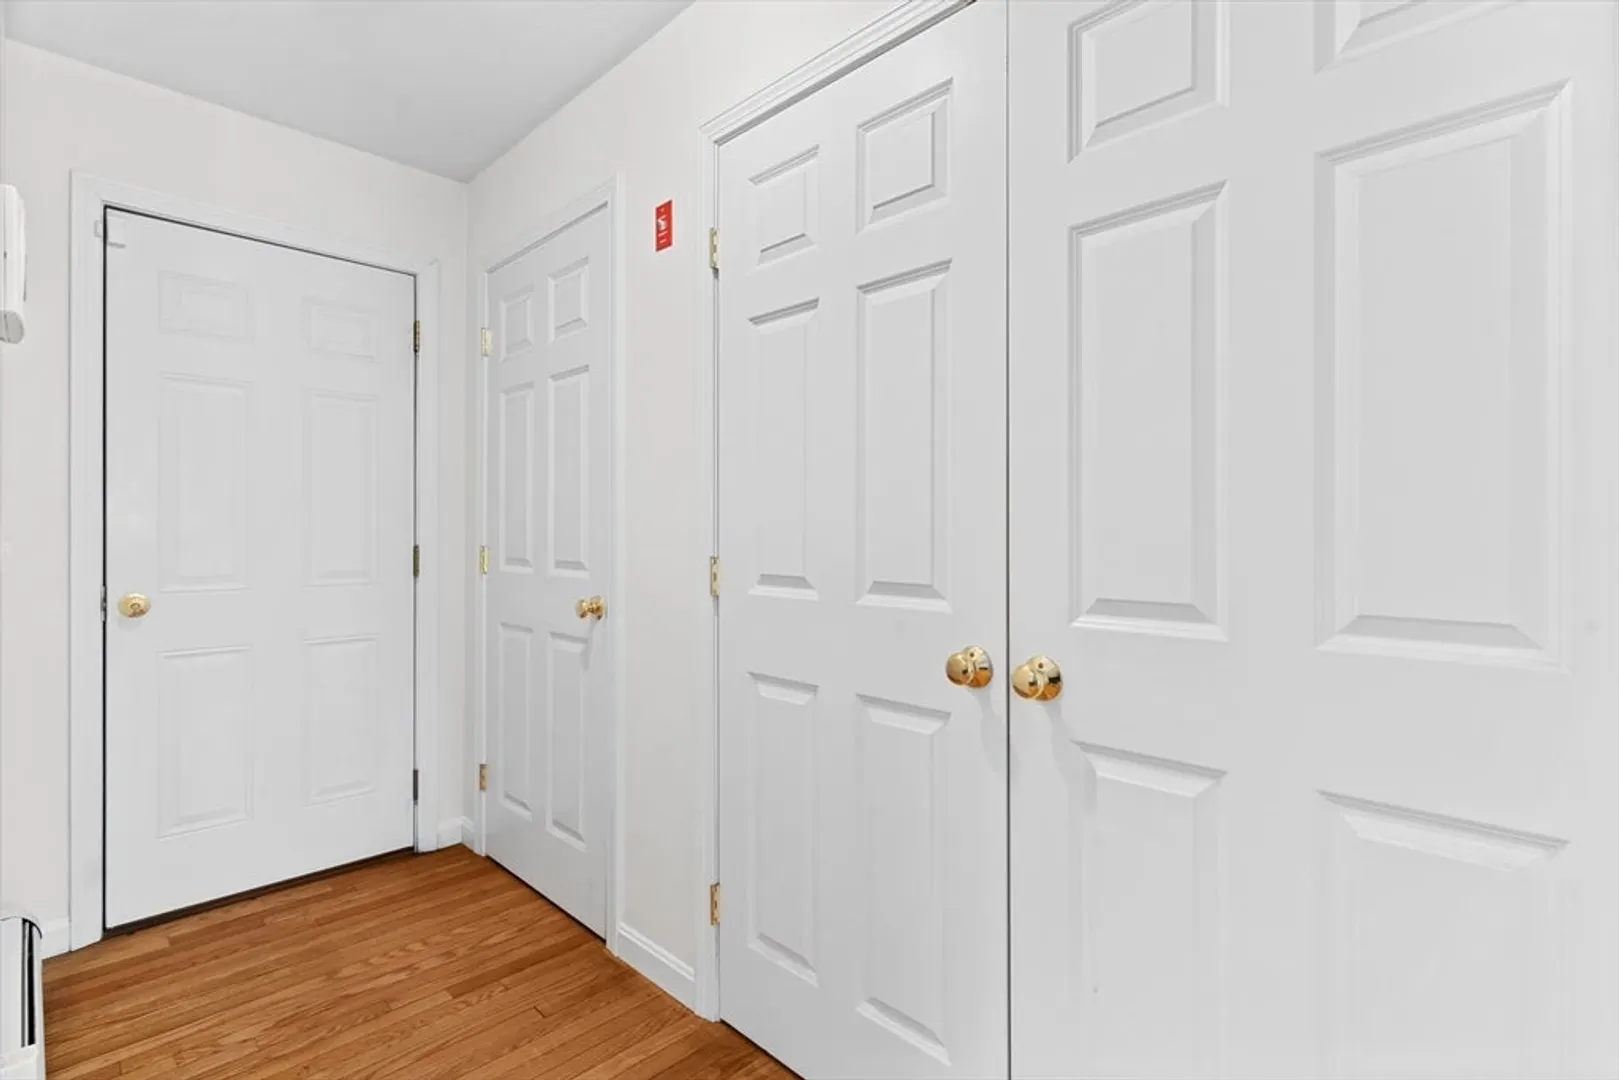
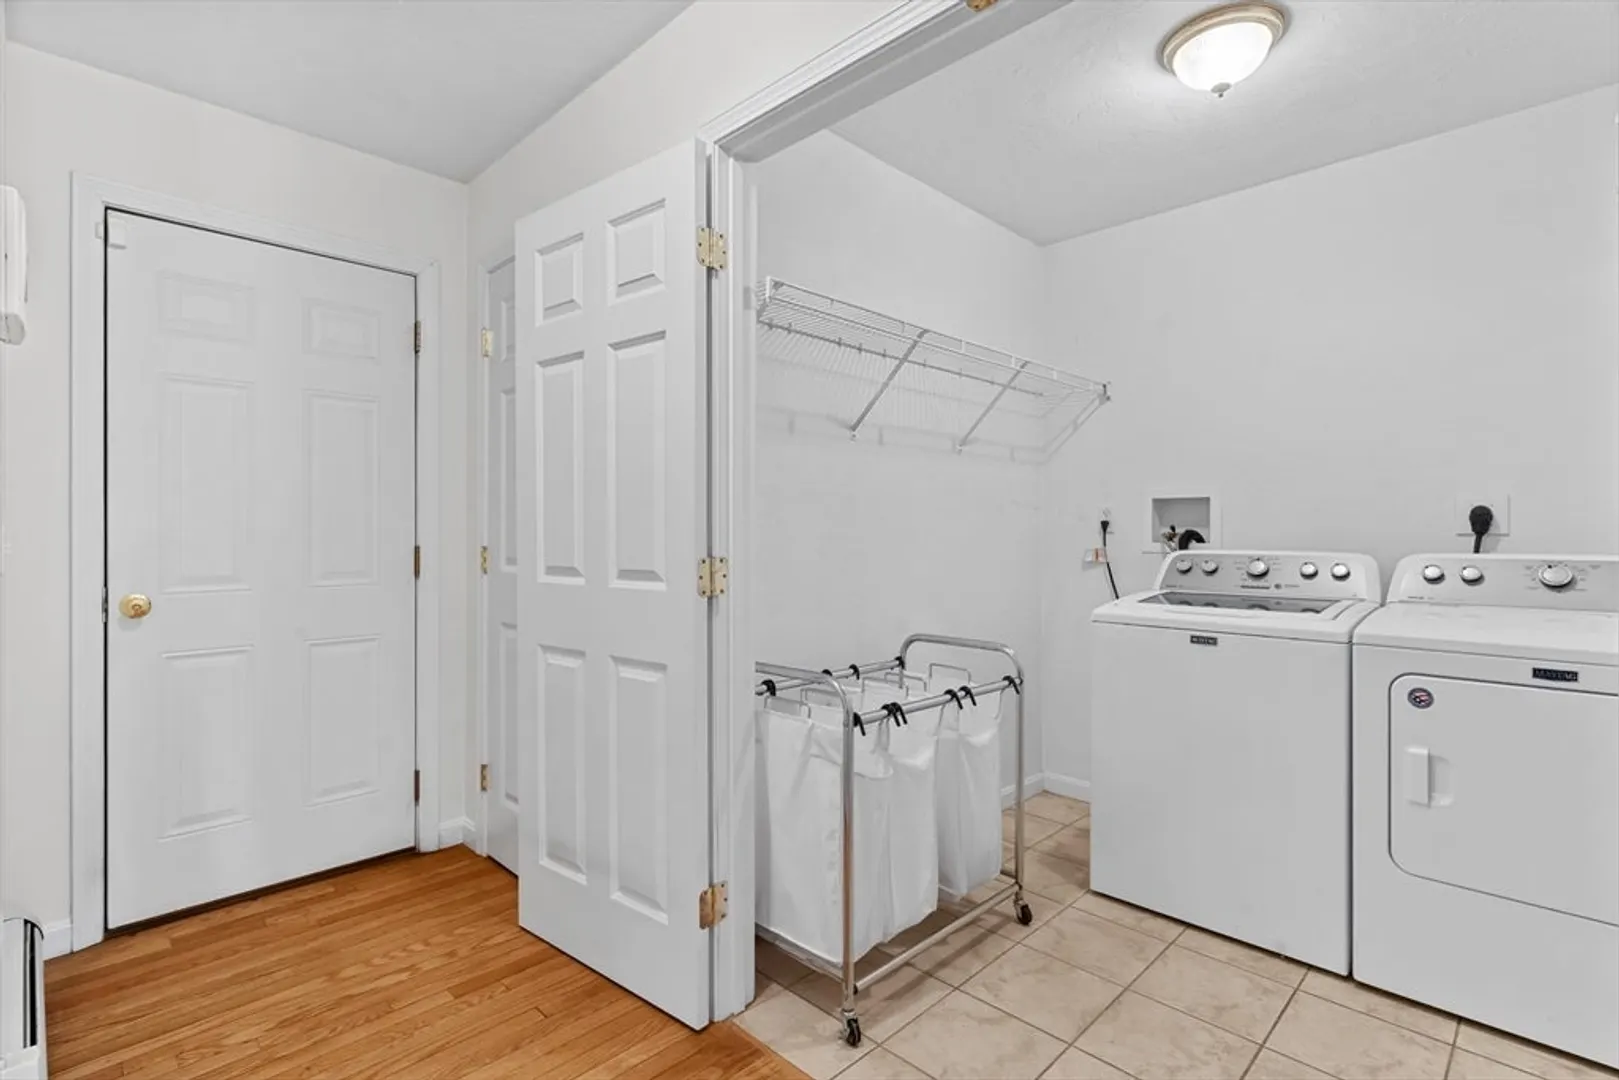
- Interior Features: Mud Room
- Road Frontage Type: Public
- SqFt Source: Public Record
- Year Built Source: Public Records
- Basement: Full, Interior Entry, Concrete
- Exterior Features: Porch, Deck
- Foundation: Concrete Perimeter
- Lot Features: Cul-De-Sac, Level
- Roof: Shingle
- Year Built Details: Actual
- Zoning: R3
-
Amenities
- Covered Parking Spaces: 2
- Parking Features: Attached, Paved Drive, Paved
-
Utilities
- Electric: Circuit Breakers
- Water Source: Public
- Sewer: Private Sewer
-
Fees / Taxes
- Assessed Value: $467,900
- Taxes: $5,928
- Tax Year: 2025
Similar Listings
Sold
40 Photos
Sold
42 Photos
Sold
29 Photos
Sold
42 Photos
Content © 2026 MLS Property Information Network, Inc. The information in this listing was gathered from third party resources including the seller and public records.
Listing information provided courtesy of Realty One Group Next Level.
MLS Property Information Network, Inc. and its subscribers disclaim any and all representations or warranties as to the accuracy of this information.
