
Sold!





$510,000
2
Beds
1
Bath
800
Living Area
-
Property Description
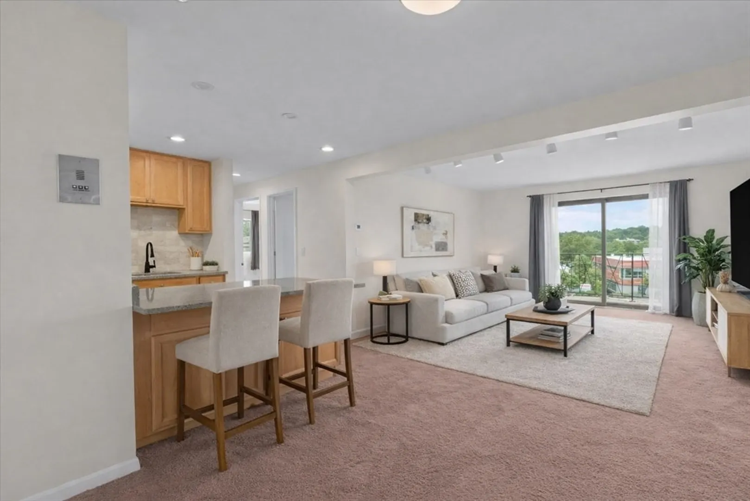
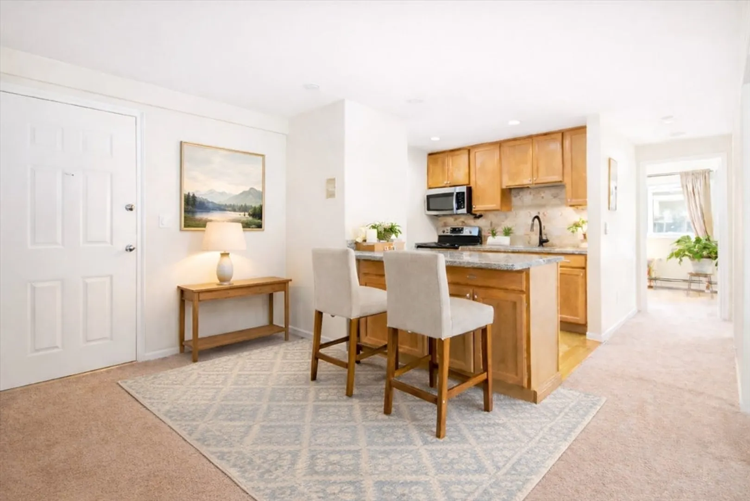
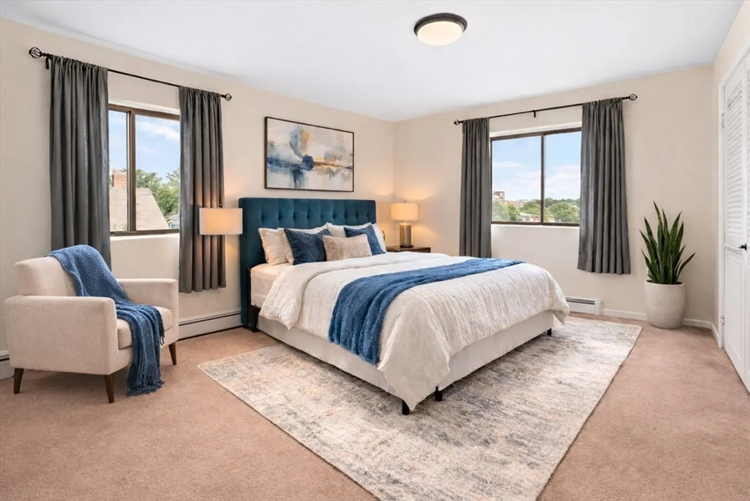
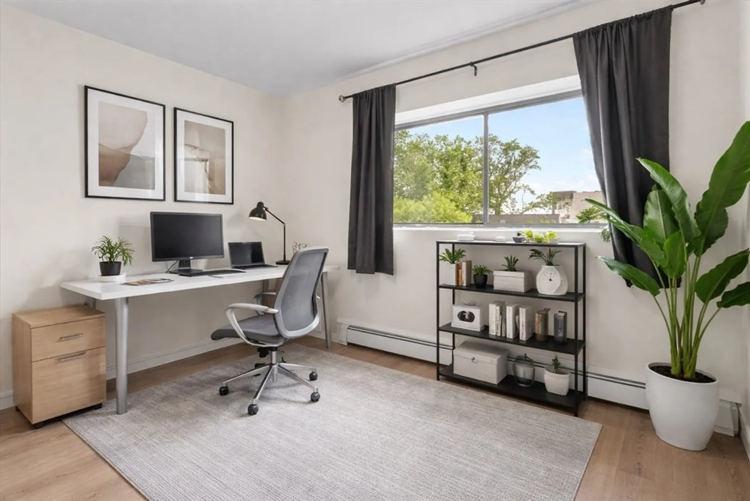
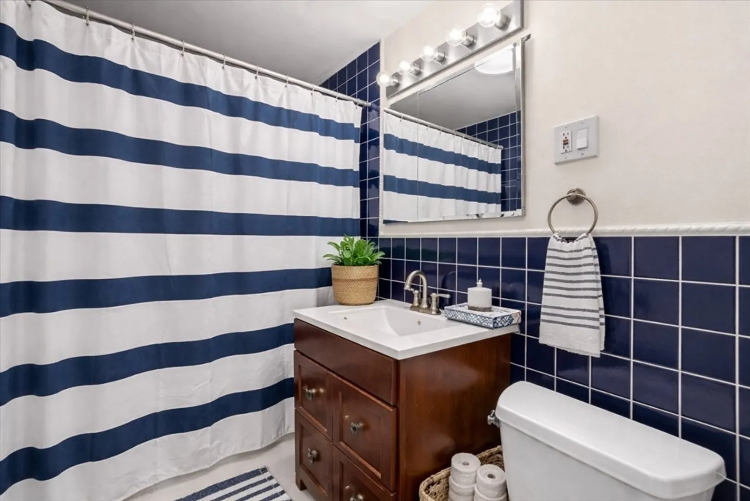
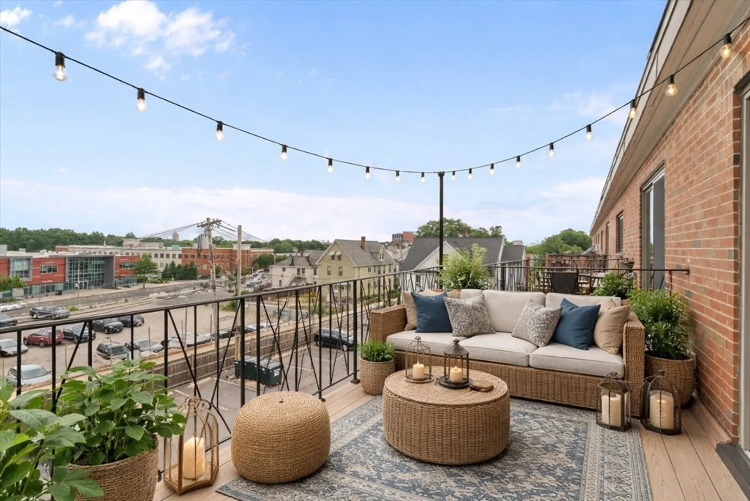
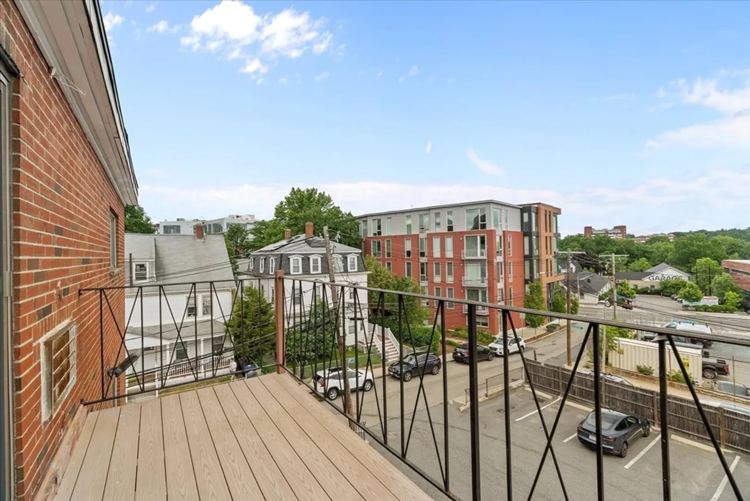
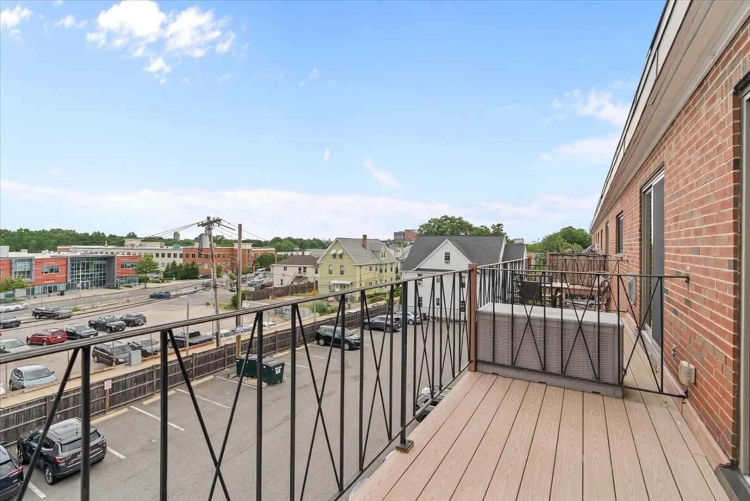
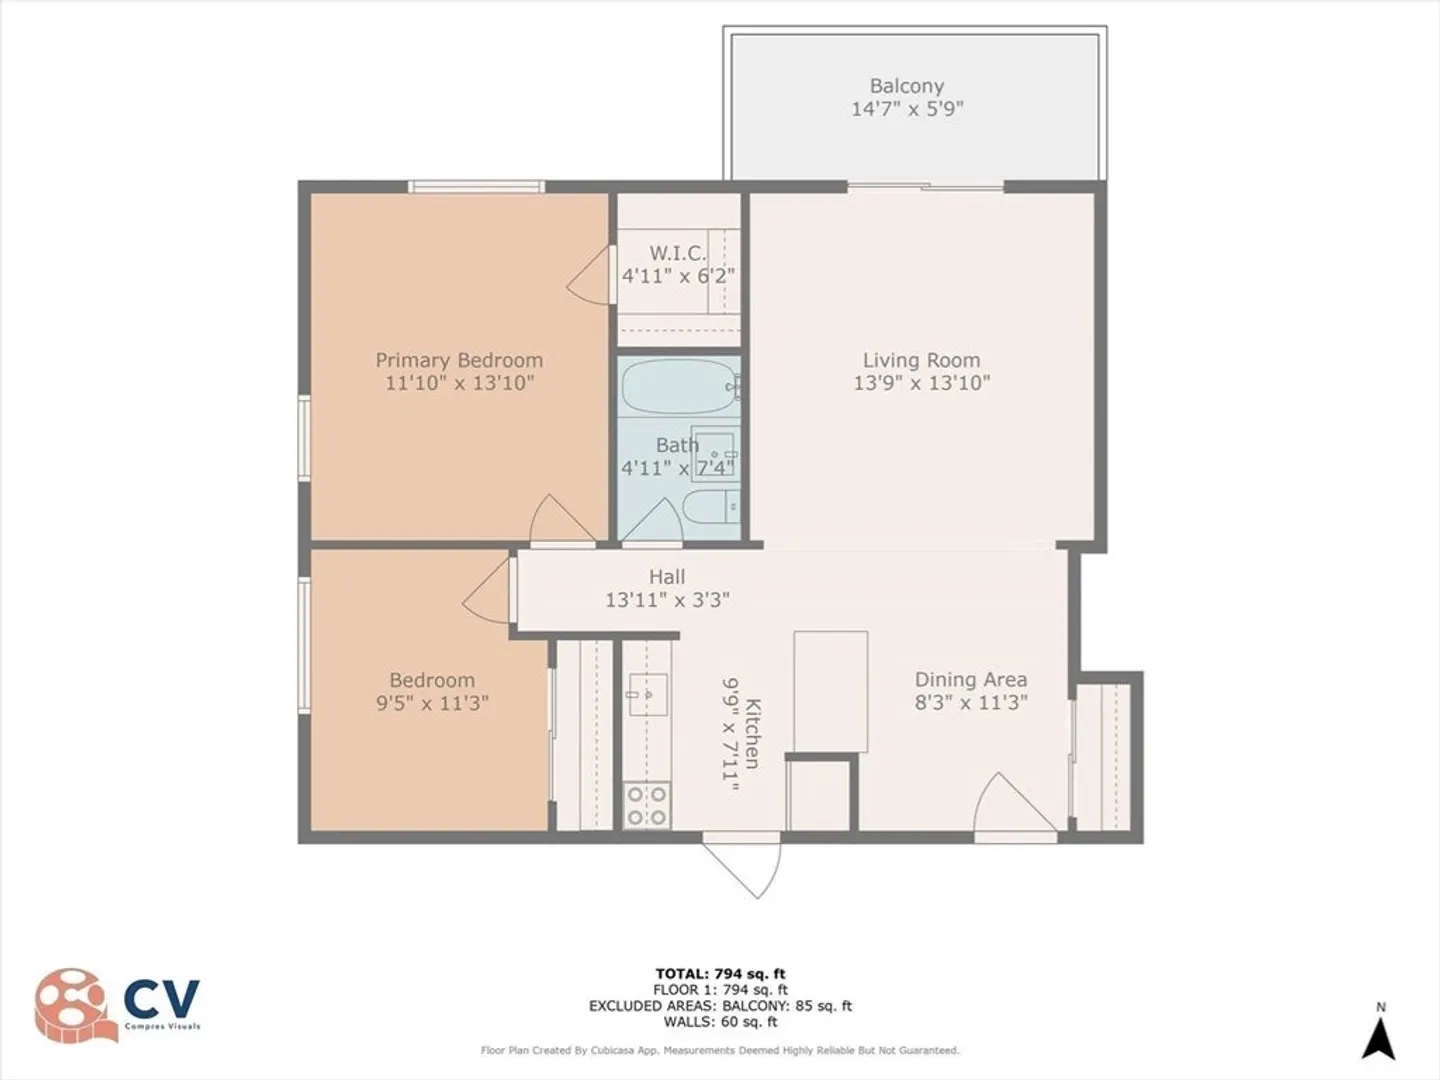
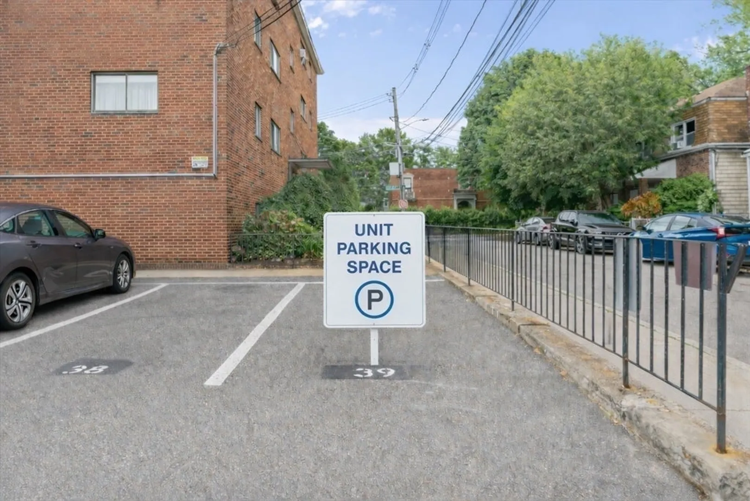
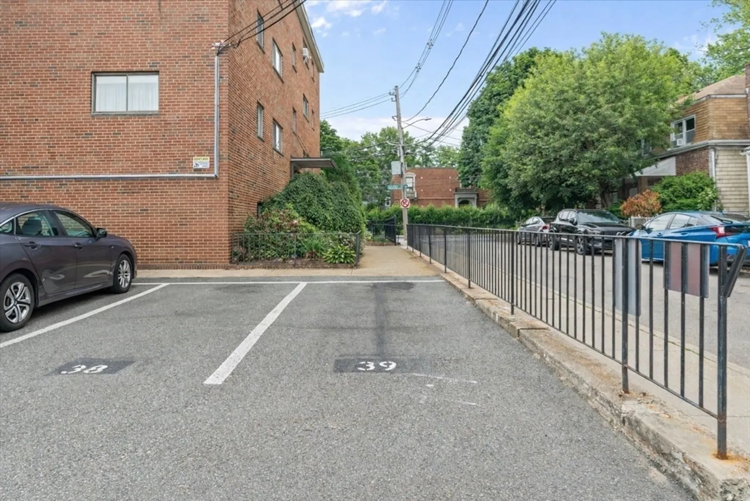
Welcome to this radiant penthouse corner unit, filled with natural sunlight and warmth. The inviting home offers two comfortable bedrooms, a full bathroom, and a spacious private deck—ideal for relaxing mornings with coffee and views of the tree-lined street. Off-street parking (space #39) adds convenience to your daily routine. The updated kitchen features modern appliances, fresh cabinetry, quartz countertops, and an island, all paired with upgraded electrical and plumbing for peace of mind. Cheerful lighting enhances the living room, dining area, and bedrooms. The primary bedroom includes a walk-in closet for easy organization. Waverly Arms provides elevator access, app-based laundry, secure entry, well-kept grounds, and professional management. Located on a tree-lined street near public transit, close to Harvard Square, Boston Landing, Mass Pike, Soldier’s Field Road, plus restaurants and shops.
-
Highlights
- Area: Brighton
- Cooling: Wall Unit(s)
- Heating: Forced Air, Oil
- Parking Spots: 1
- Property Type: Condominium
- Total Rooms: 5
- Year Built: 1962
- Building Name: Waverly Arms Condos
- Has View: Yes
- HOA Fee: $484
- Property Class: Residential
- Stories: 1
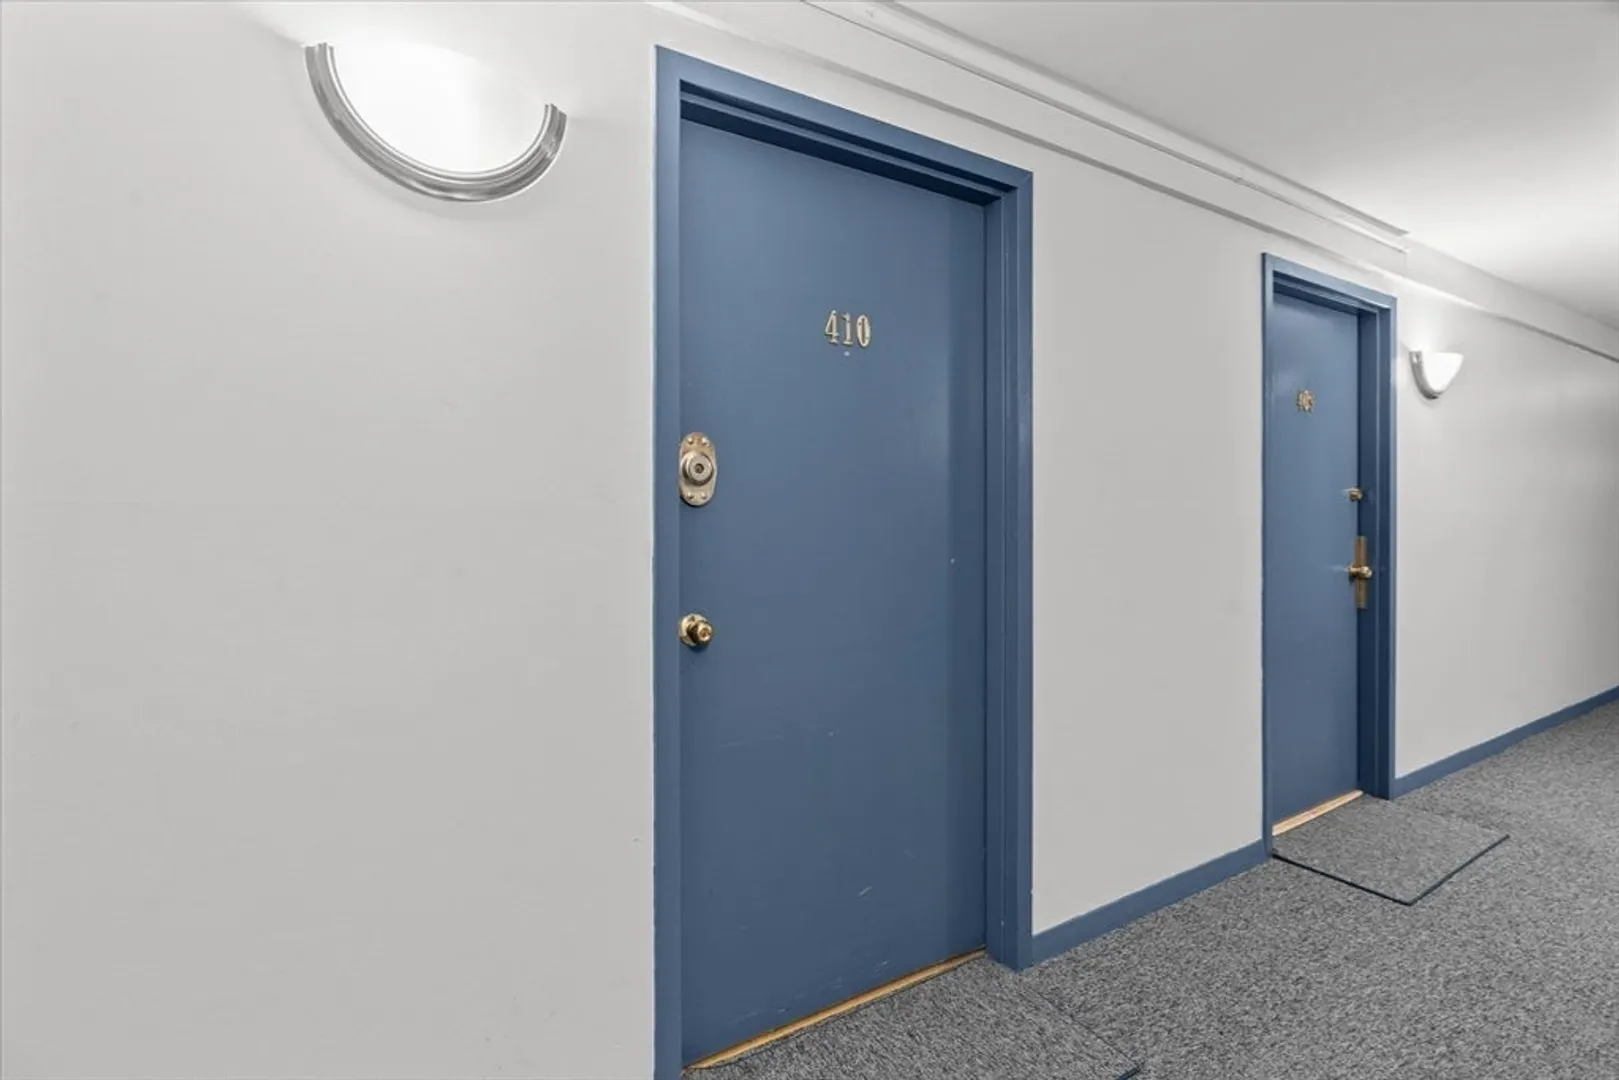
- Unit Number: 410
- Status: Closed
-
Additional Details
- Appliances: Range, Dishwasher, Disposal, Microwave, Refrigerator
- Exterior Features: Deck, City View(s)
- Pets Allowed: Yes
- SqFt Source: Public Record
- View: City
- Year Built Source: Public Records
- Basement: N
- Flooring: Tile, Carpet
- Roof: Rubber
- Total Number of Units: 39
- Year Built Details: Actual
- Zoning: Cd
-
Amenities
- Community Features: Public Transportation, Shopping, Tennis Court(s), Park, Walk/Jog Trails, Medical Facility, Bike Path, Highway Access, House of Worship, T-Station
- Security Features: Intercom, TV Monitor, Security System
- Parking Features: Off Street, Deeded, Paved
-
Utilities
- Electric: Circuit Breakers
- Water Source: Public
- Sewer: Public Sewer
-
Fees / Taxes
- Assessed Value: $496,600
- HOA Fee Includes: Heat, Water, Sewer, Insurance, Security, Maintenance Structure, Road Maintenance, Maintenance Grounds, Snow Removal, Trash, Reserve Funds
- Taxes: $5,751
- HOA Fee Frequency: Monthly
- Tax Year: 2025
Similar Listings
Sold

82 Photos
Sold

30 Photos
Sold

4 Photos
Sold

22 Photos
Content © 2026 MLS Property Information Network, Inc. The information in this listing was gathered from third party resources including the seller and public records.
Listing information provided courtesy of RE/MAX Beacon.
MLS Property Information Network, Inc. and its subscribers disclaim any and all representations or warranties as to the accuracy of this information.
