
26 Waverly St #209
$434,500
1
Bed
1
Bath
690
Sqft
- Request Info
- Call
- Save
-
More
- Mortgage Calculator

Property Tools




$434,500
1
Bed
1
Bath
690
Living Area
-
Property Description
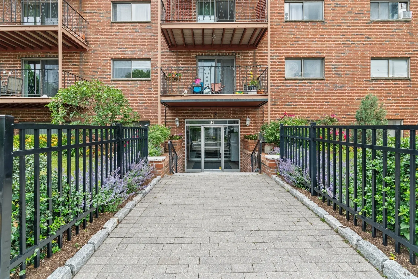
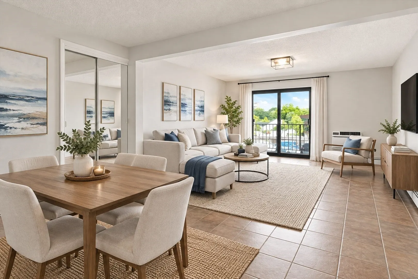
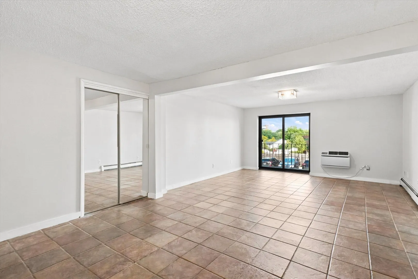
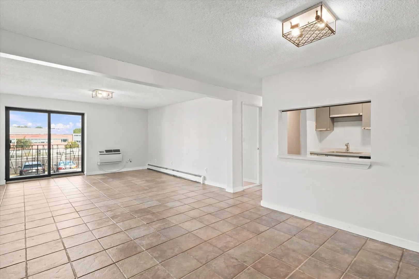
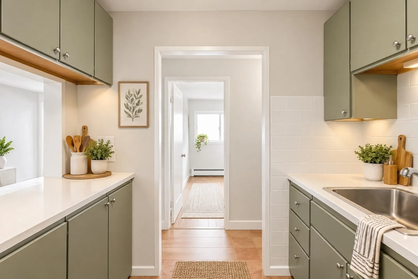
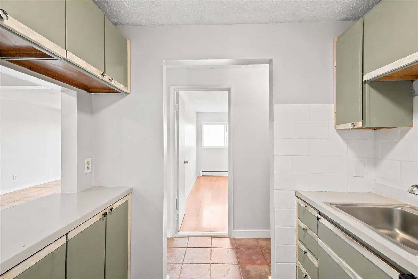
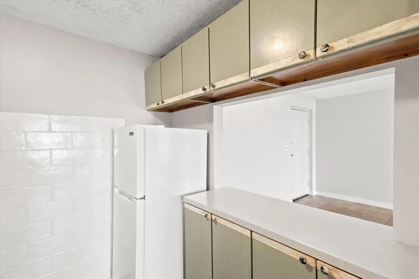
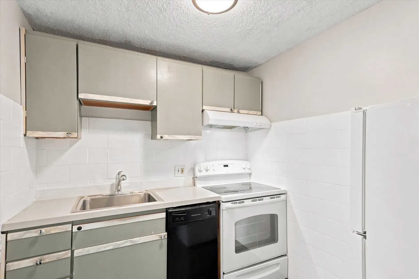
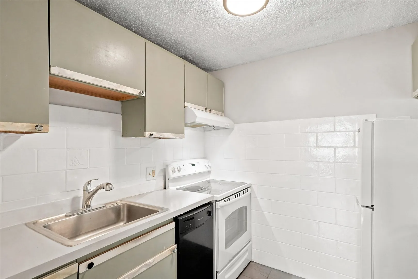
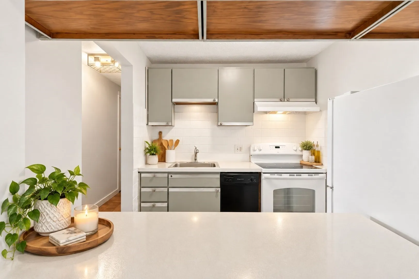
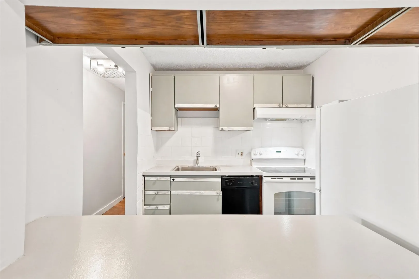
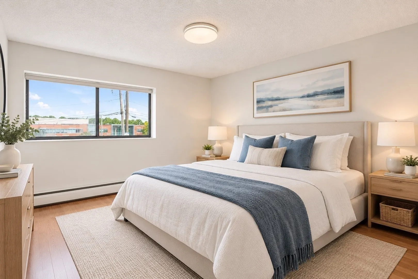
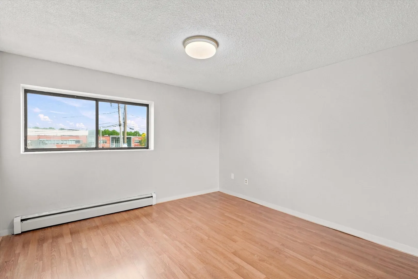
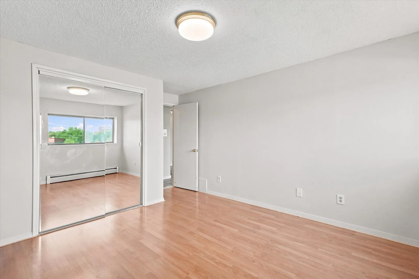
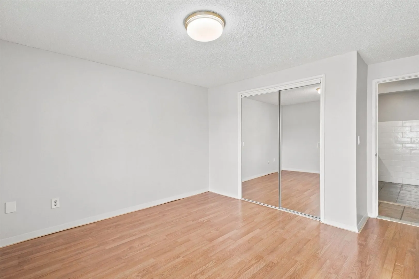
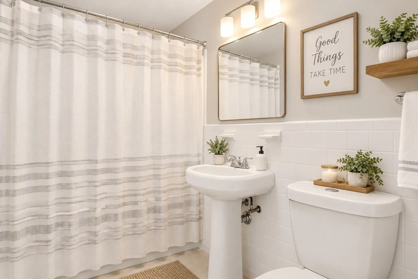
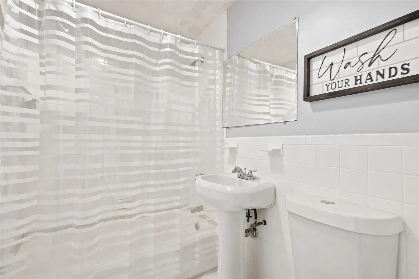
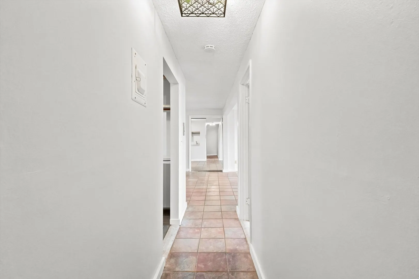
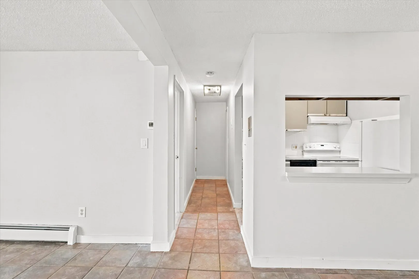
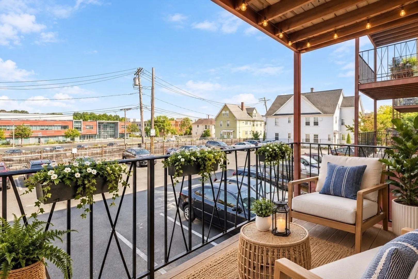
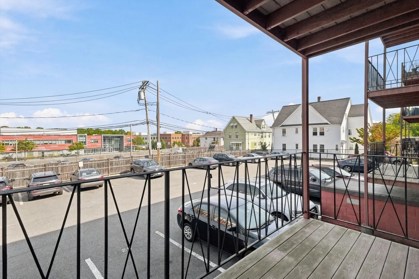
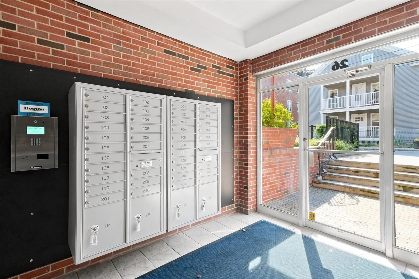
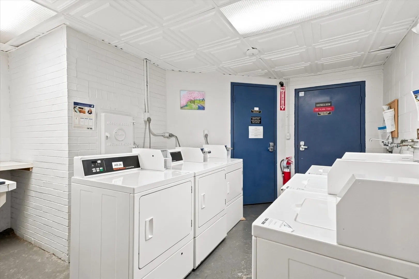
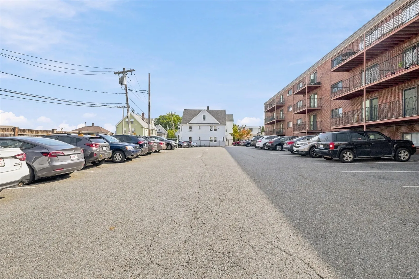
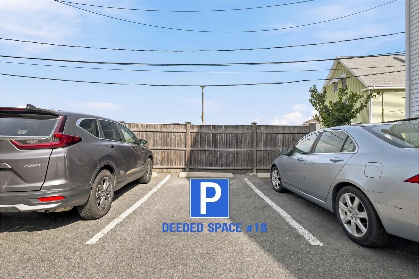
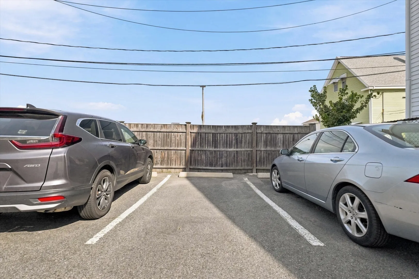
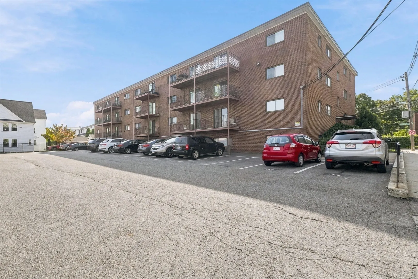
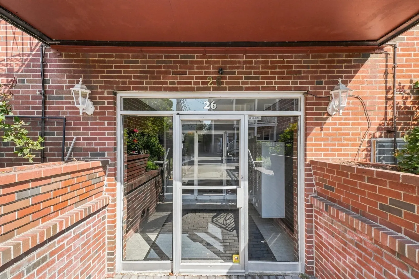
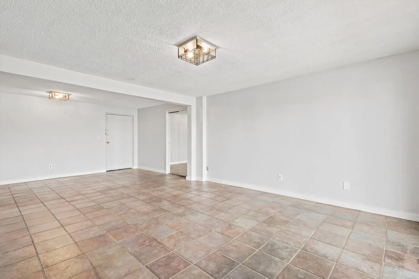
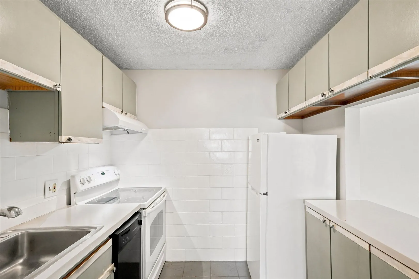
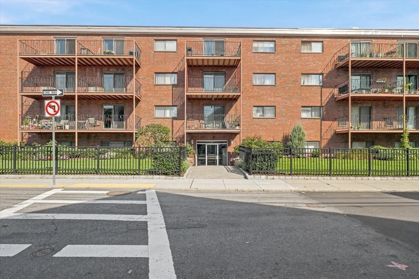
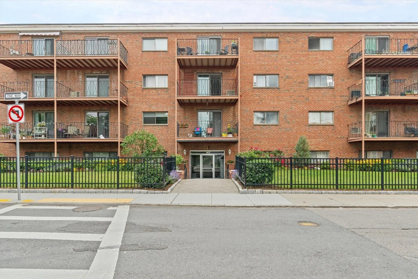
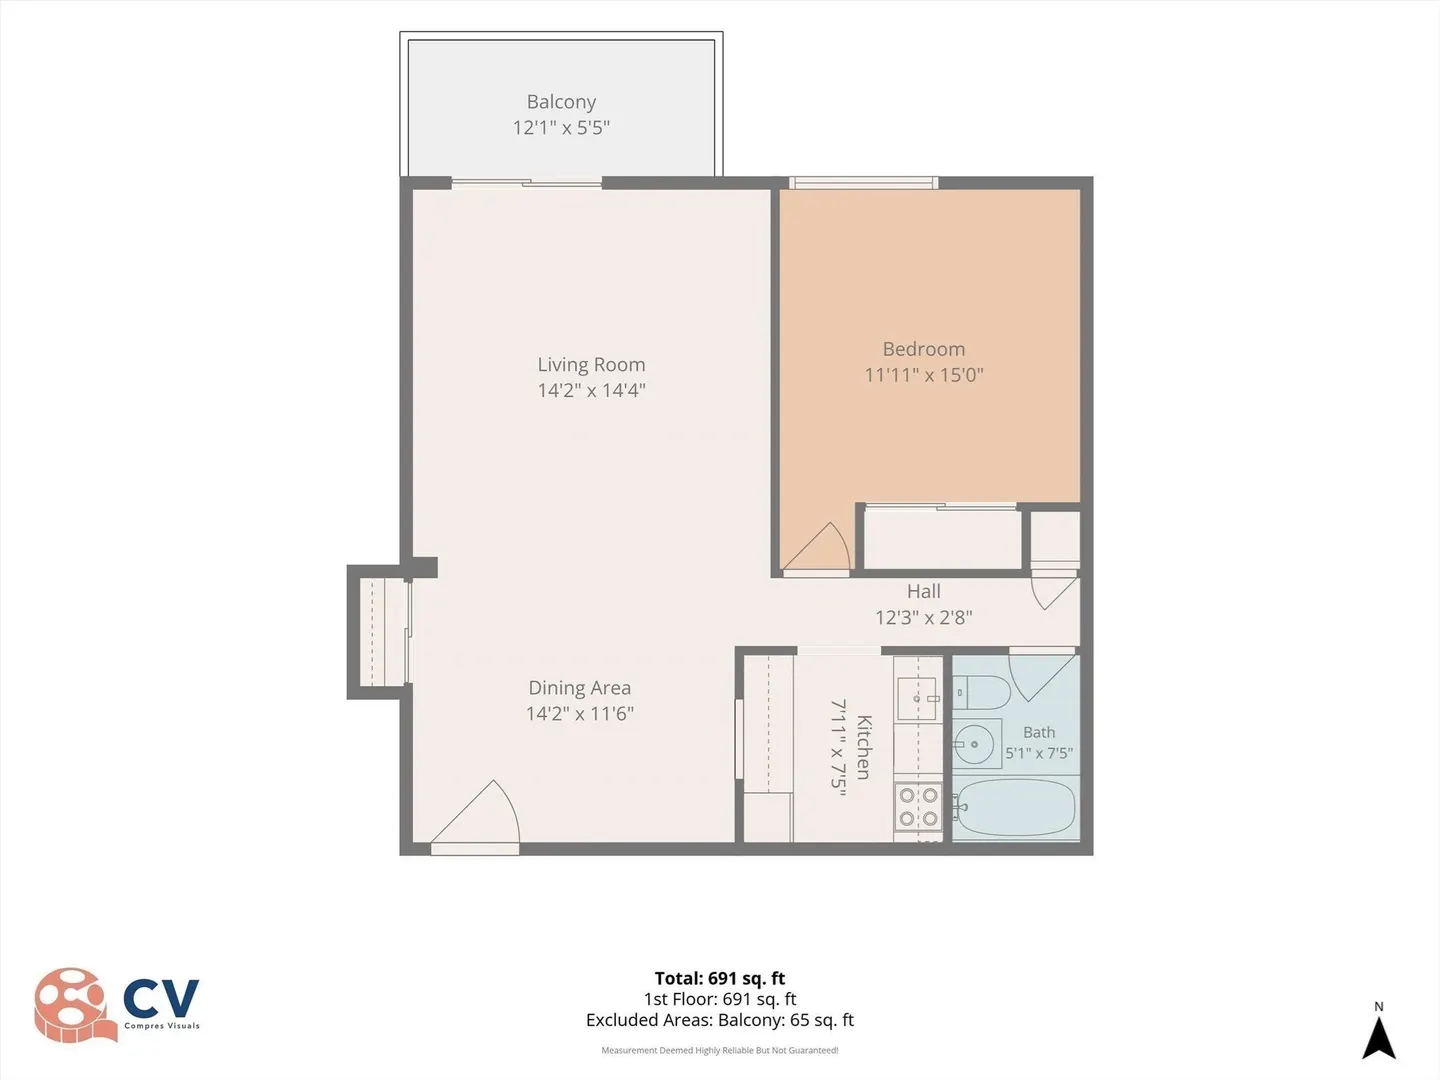
Welcome home to The Waverly Arms Condominium! This bright and spacious second-floor one-bedroom offers a comfortable tiled living and dining area, a bedroom with generous closet space, and a full bathroom with a handy linen closet. Step out onto the 11-year-old private deck—an inviting spot for morning coffee or relaxing at the end of the day. Deeded off-street parking in space #18 makes coming and going easy. Freshly painted in August 2026, the unit also features a new toilet, pedestal sink, and bathroom tile. The kitchen has plenty of freshly painted cabinetry, plus a new faucet, refrigerator, ceiling light, and fan. Full of potential, this welcoming space is ready for you to add your personal touch and make it your own. Residents also enjoy beautifully maintained grounds, secure entry, an intercom system, and convenient app-based laundry. The monthly condo fee includes heat, hot water, professional landscaping, snow and trash removal, and off-site management. Recent building updates include a roof replacement in April 2025 and a new boiler in 2020. Getting around is simple, with nearby bus routes, the Boston Landing commuter rail station, the Massachusetts Turnpike, and Soldiers Field Road, while Logan International Airport is about 20 minutes away. The Charles River, Harvard Square, Central Square, Fenway, Back Bay, Downtown Boston, Allston Yards, Arsenal Yards, Boston Landing, Harvard University, MIT, Boston University, and a wonderful variety of dining, shopping, and recreation are all within easy reach. SHOWINGS TO START AT OPEN HOUSE ON 10/10/2026..
-
Highlights
- Area: Brighton
- Cooling: Wall Unit(s)
- HOA Fee: $400
- Property Class: Residential
- Stories: 1
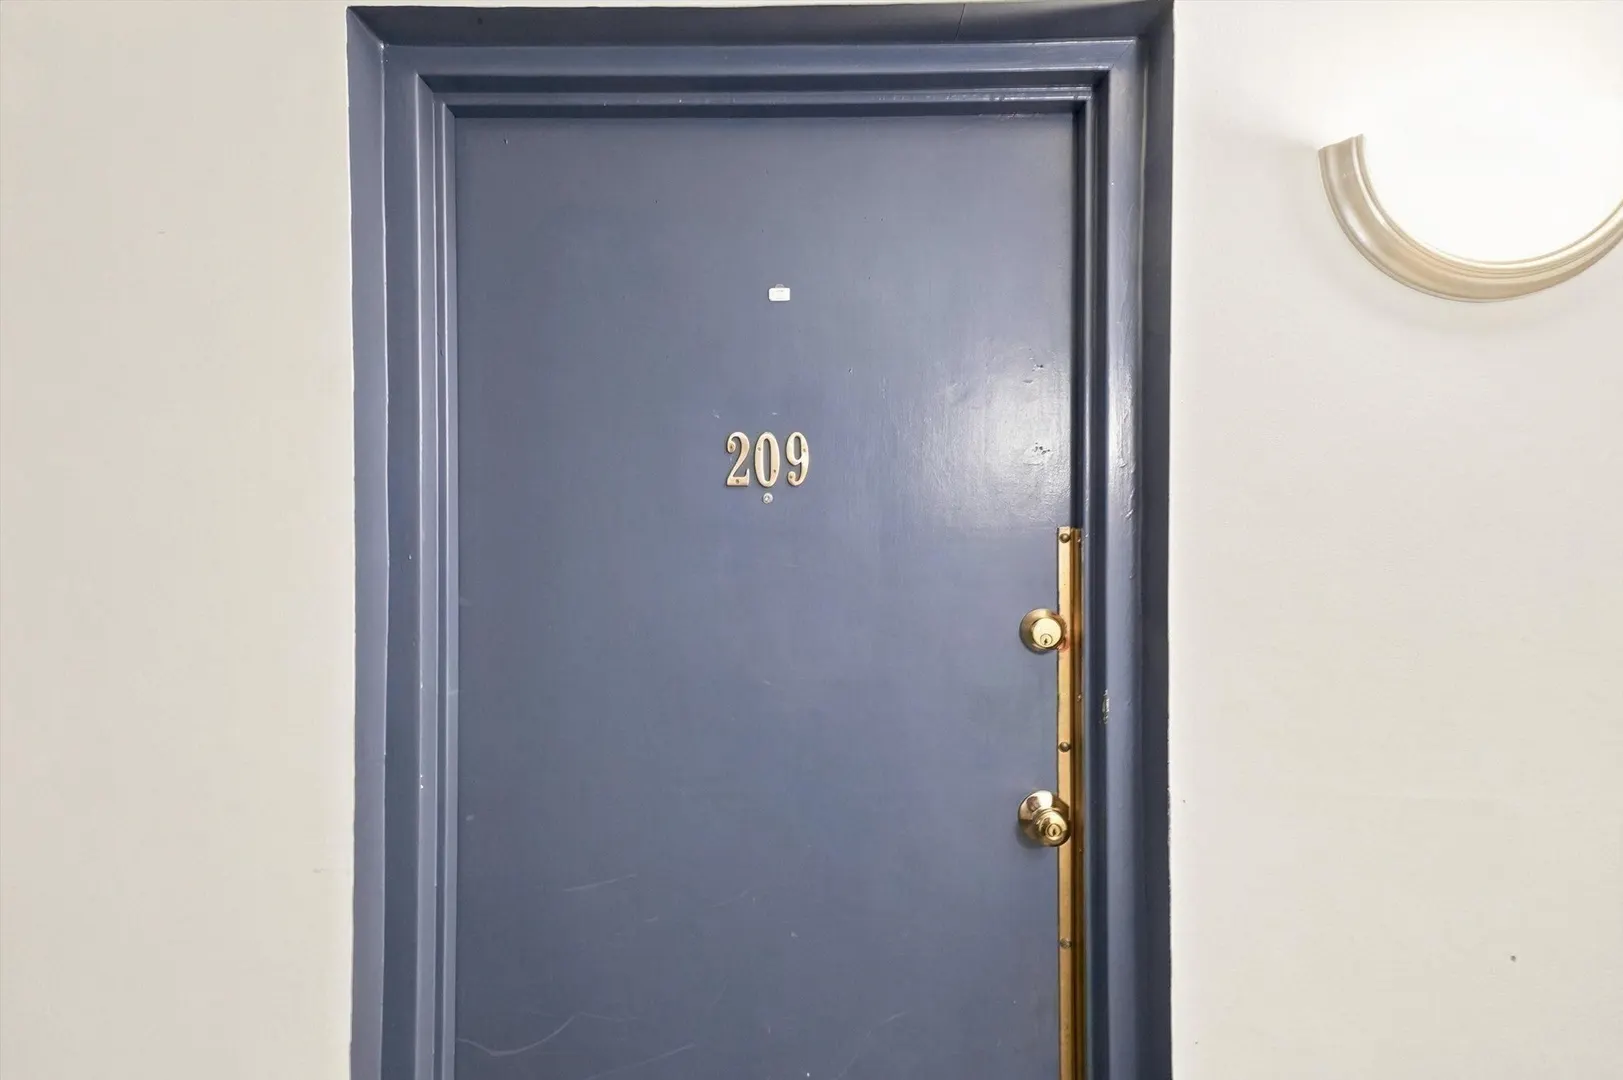
- Unit Number: 209
- Status: Active
- Building Name: Waverly Arms Condominiums
- Heating: Forced Air
- Parking Spots: 1
- Property Type: Condominium
- Total Rooms: 3
- Year Built: 1962
-
Additional Details
- Appliances: Range, Dishwasher, Disposal, Microwave, Refrigerator
- Construction: Brick
- Flooring: Tile, Laminate
- Roof: Shingle
- Total Number of Units: 39
- Year Built Source: Public Records
- Basement: N
- Exterior Features: Deck
- Pets Allowed: Yes w/ Restrictions
- SqFt Source: Public Record
- Year Built Details: Actual
- Zoning: Cd
-
Amenities
- Community Features: Public Transportation, Shopping, Park, Medical Facility, Bike Path, Conservation Area, Highway Access
- Security Features: Intercom, Security System
- Parking Features: Off Street, Deeded
-
Utilities
- Electric: Circuit Breakers
- Water Source: Public
- Sewer: Public Sewer
-
Fees / Taxes
- Assessed Value: $415,000
- HOA Fee Includes: Heat, Water, Sewer, Insurance, Security, Maintenance Structure, Maintenance Grounds, Snow Removal, Trash, Reserve Funds
- Taxes: $5,146
- HOA Fee Frequency: Monthly
- Tax Year: 2026
Similar Listings

Sold

16 Photos
Sold

24 Photos
Sold

8 Photos
Sold
23 Photos
Content © 2026 MLS Property Information Network, Inc. The information in this listing was gathered from third party resources including the seller and public records.
Listing information provided courtesy of RE/MAX Beacon.
MLS Property Information Network, Inc. and its subscribers disclaim any and all representations or warranties as to the accuracy of this information.