
26 Warren Ave
$3,888,000
4
Beds
2/1
Baths
3,370
Sqft
- Request Info
- Call
- Save
-
More
- Mortgage Calculator

Property Tools
$3,888,000
4
Beds
2/1
Baths
3,370
Living Area
-
Property Description
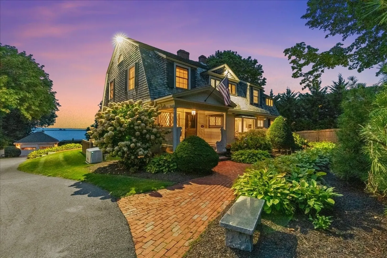
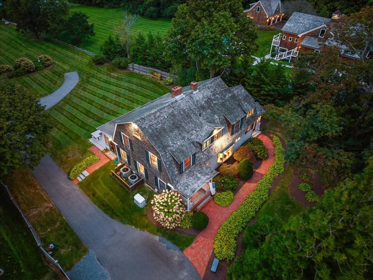
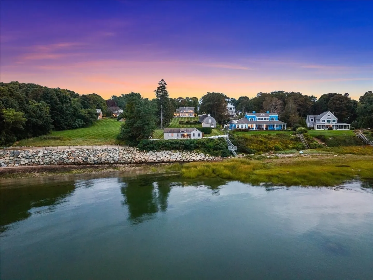
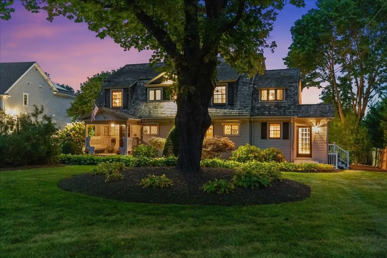
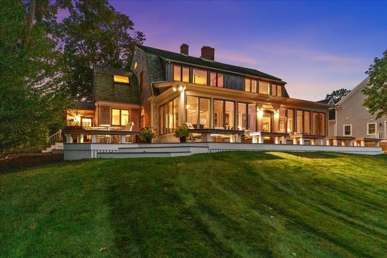
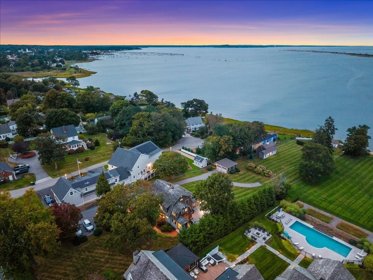
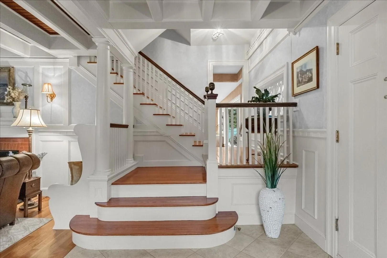
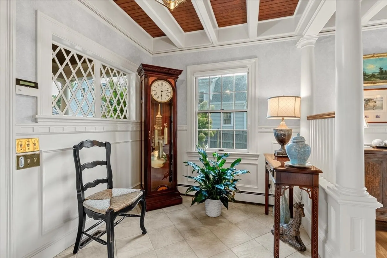
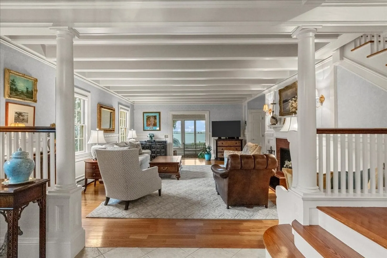
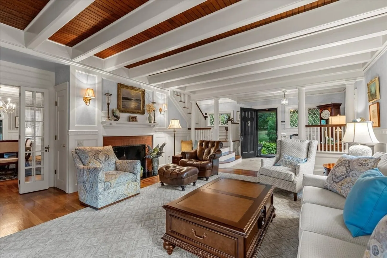
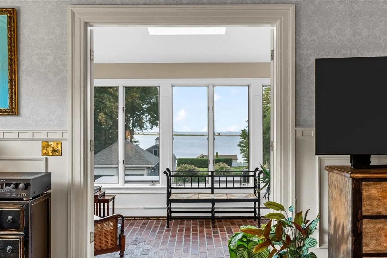
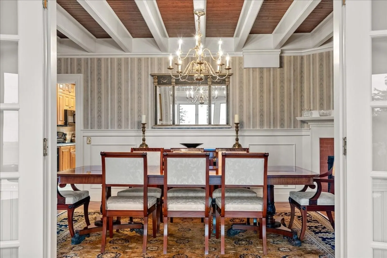
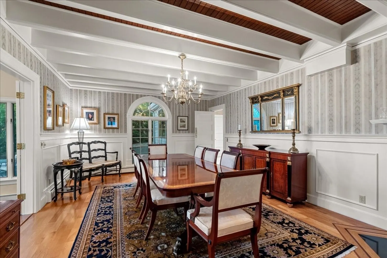
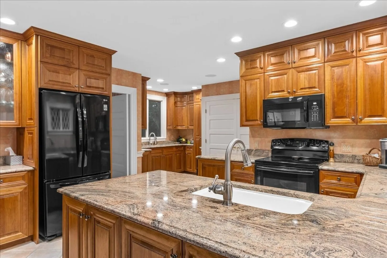
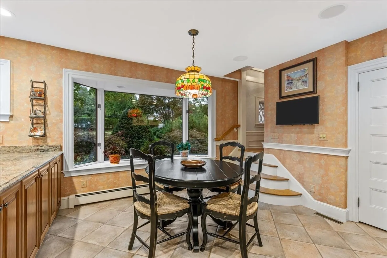
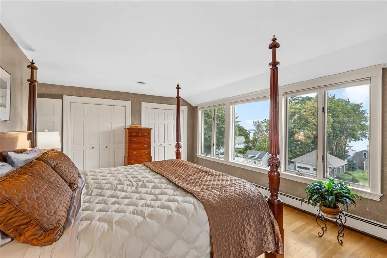
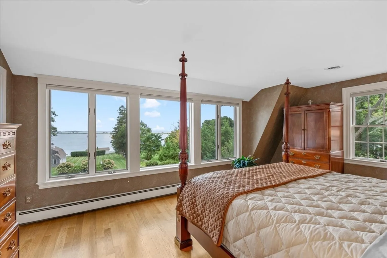
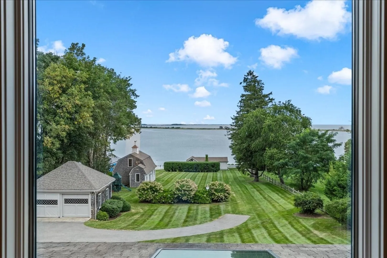
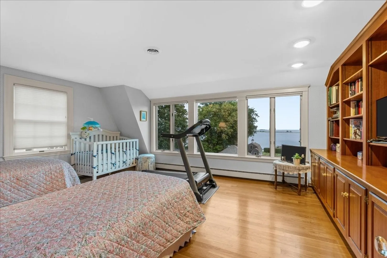
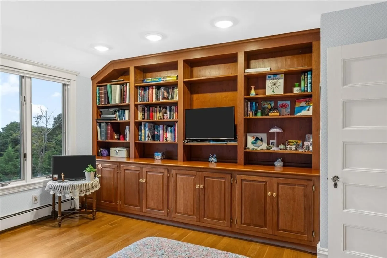
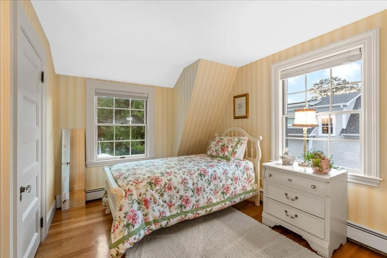
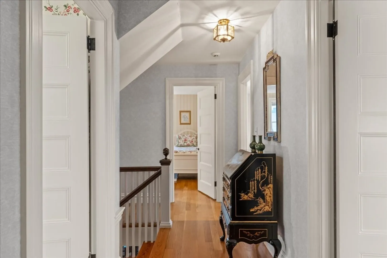
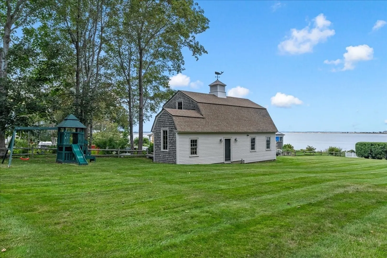
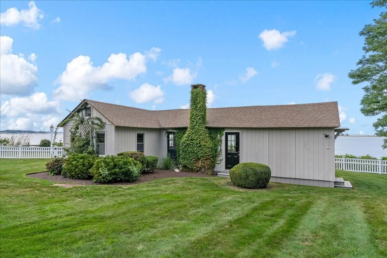
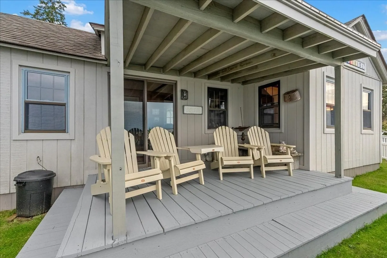
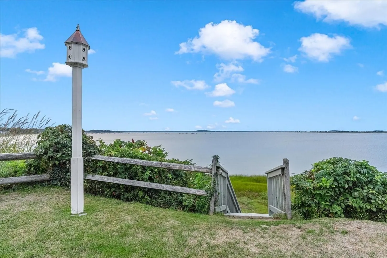
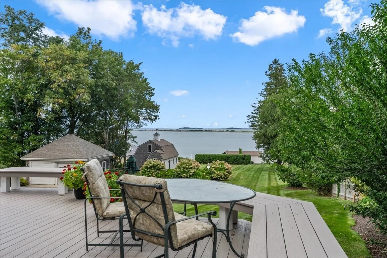
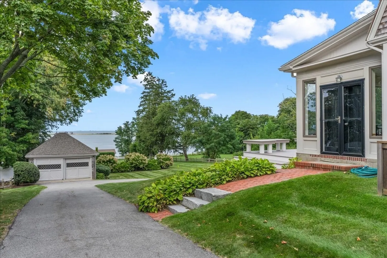
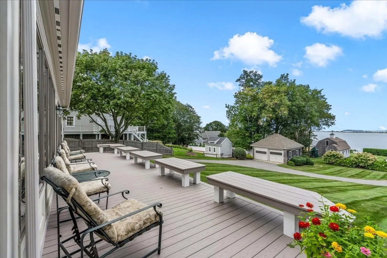
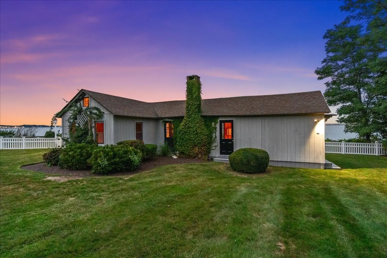
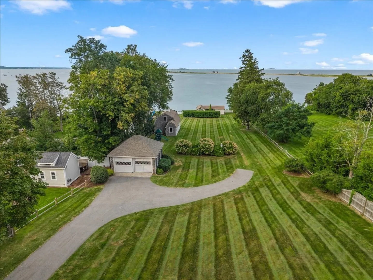
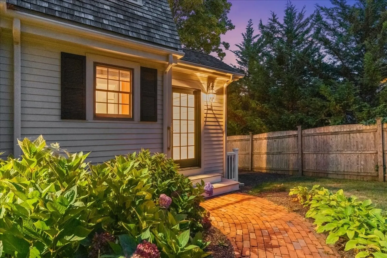
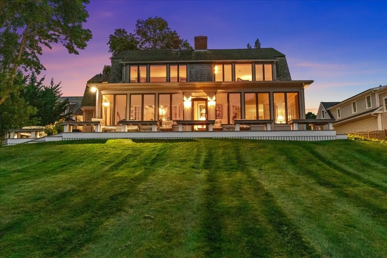
Discover a rare opportunity to own a DIRECT OCEANFRONT COMPOUND where historic character meets the beauty of coastal living. Anchored by a main house built in 1895, this distinctive property brings together a remarkable collection of buildings: the historic residence, a heated barn, detached garage, and fishing cottage equipped with fireplace, 2 bedrooms and 1 bath.With the ocean as its backdrop, the property offers an exceptional setting to create a personal coastal retreat. The barn and detached garage complement the compound’s versatility, while the waterfront fishing cottage adds to its unique appeal.Rich in history and defined by its waterfront location, this is a special opportunity to steward an oceanfront property with enduring character and possibilities for its next chapter.
-
Highlights
- Acres: 1
- Has View: Yes
- Parking Spots: 14
- Property Type: Single Family Residence
- Total Rooms: 8
- Status: Active
- Cooling: Central Air
- Heating: Baseboard, Natural Gas
- Property Class: Residential
- Style: Colonial
- Year Built: 1895
-
Additional Details
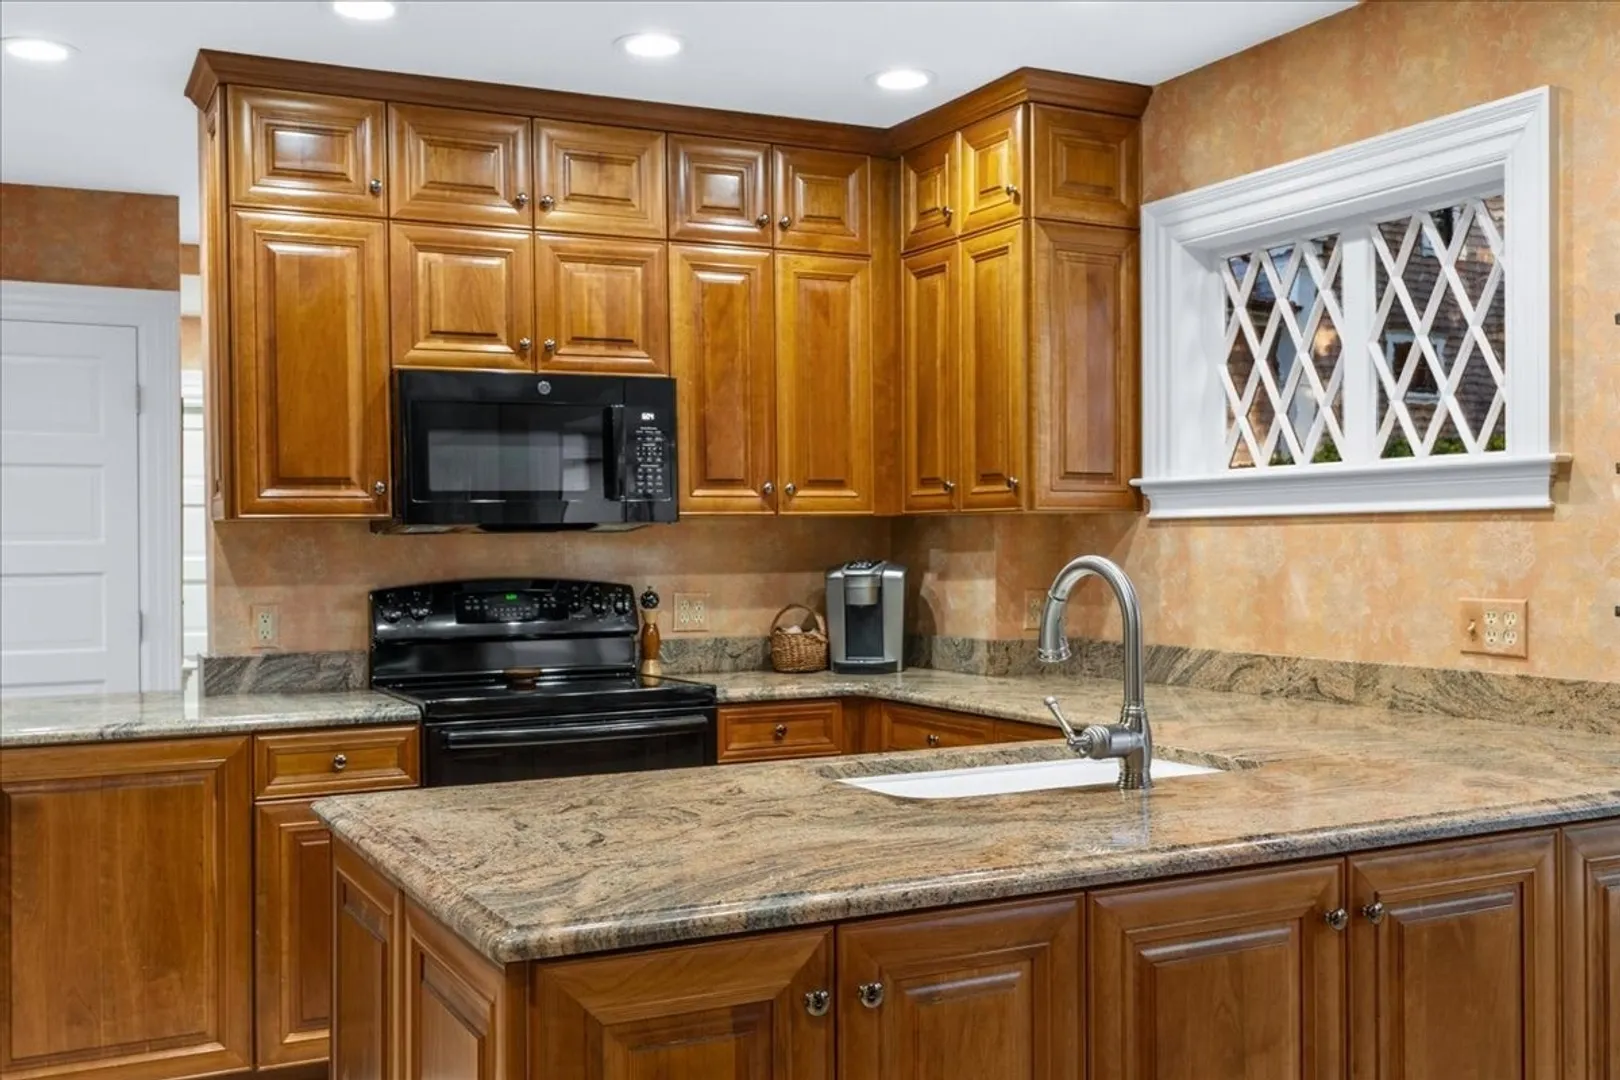
- Appliances: Range, Dishwasher, Refrigerator, Washer, Dryer
- Exclusions: Refrigerator In Barn And Basement, Washer & Dryer Negotiable.
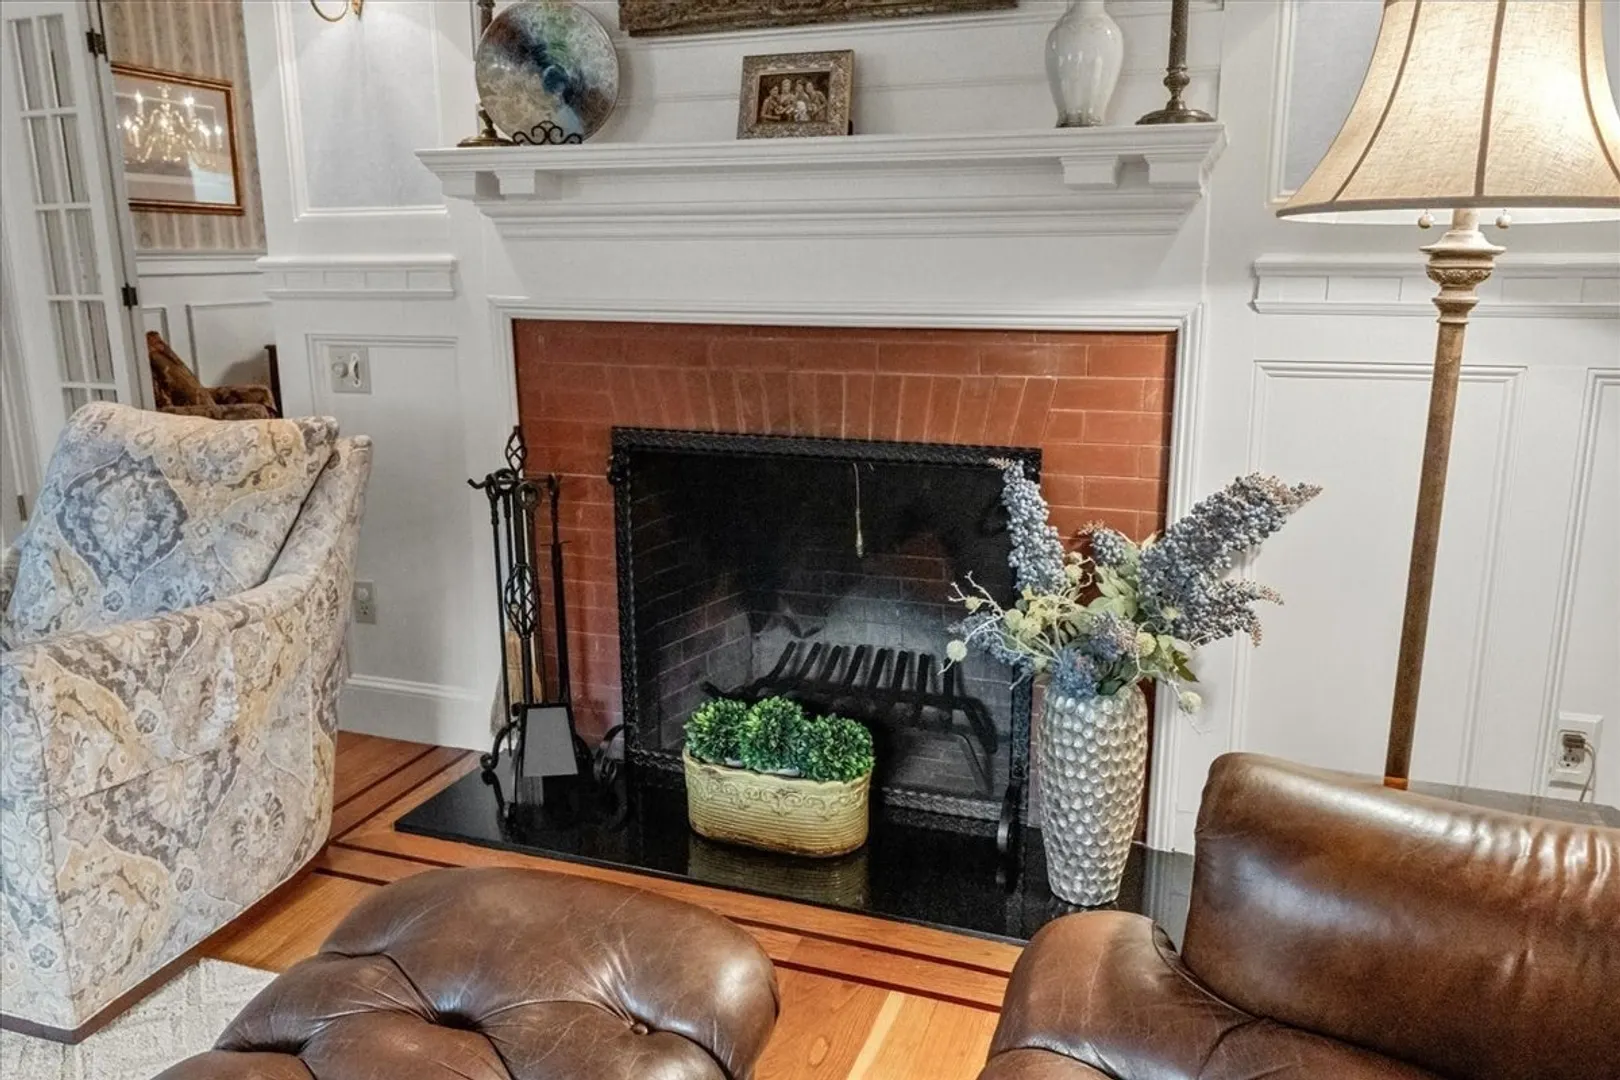
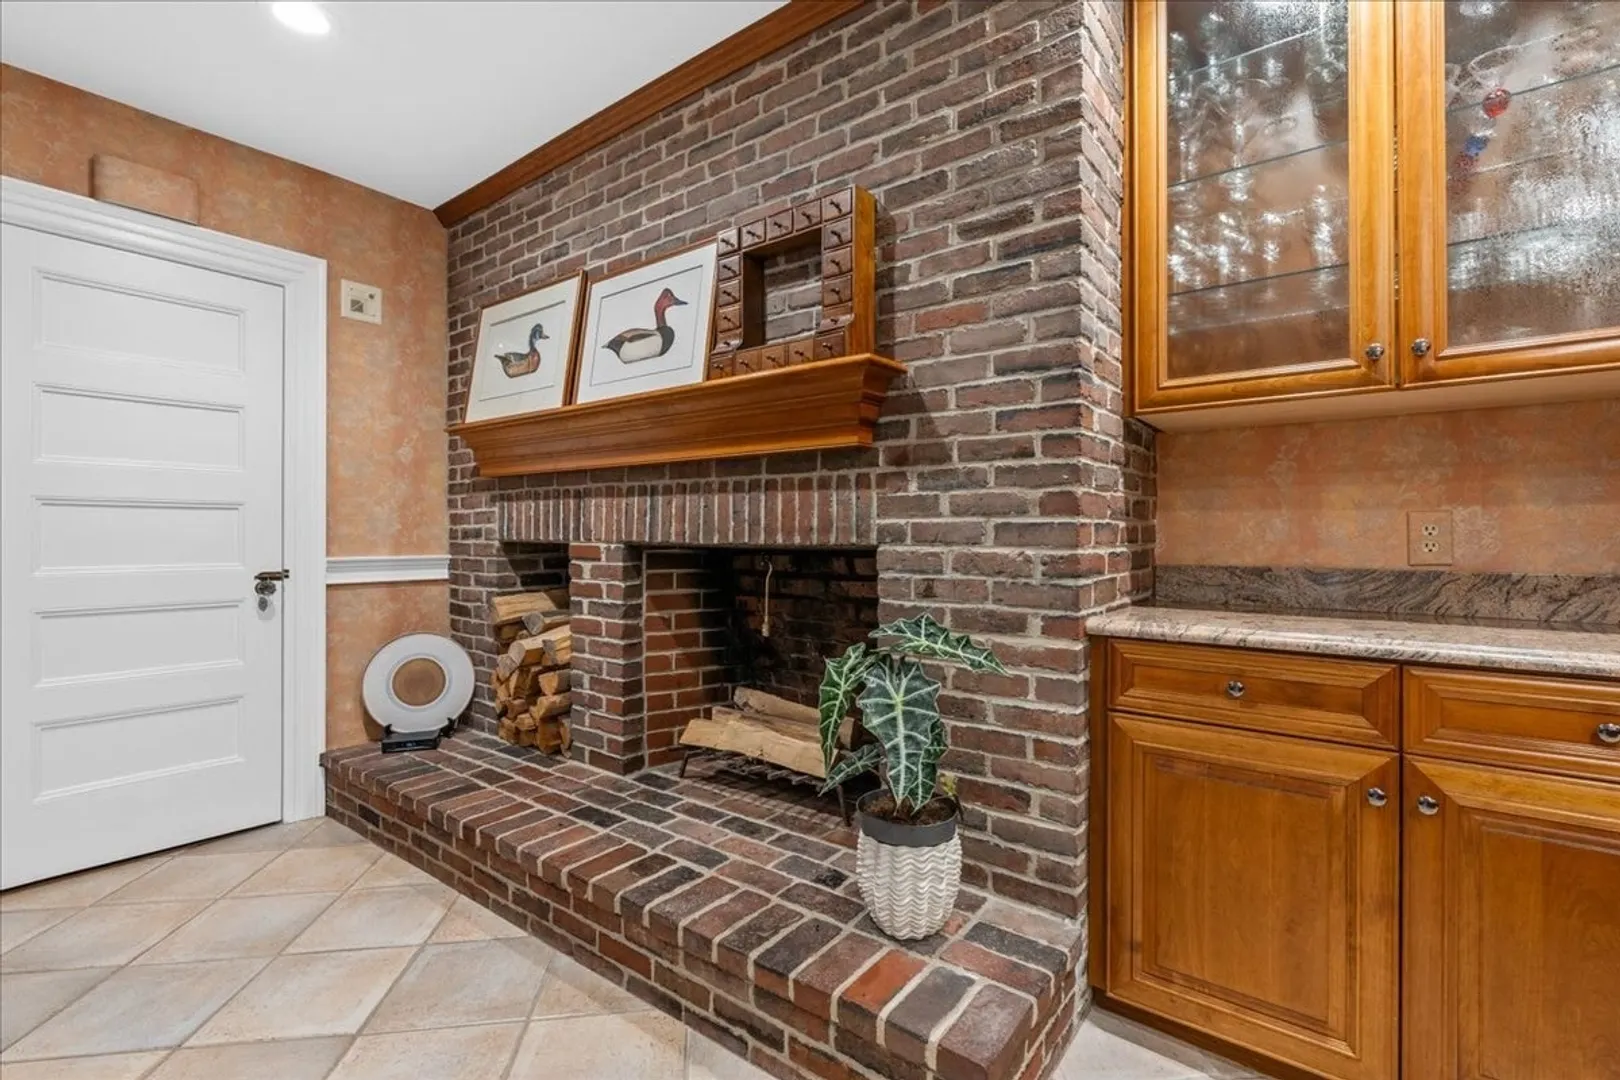
- Fireplaces: 3
- Foundation: Irregular
- Lot Features: Gentle Sloping
- Roof: Wood
- View: Scenic View(s)
- Year Built Source: Public Records
- Basement: Full, Bulkhead
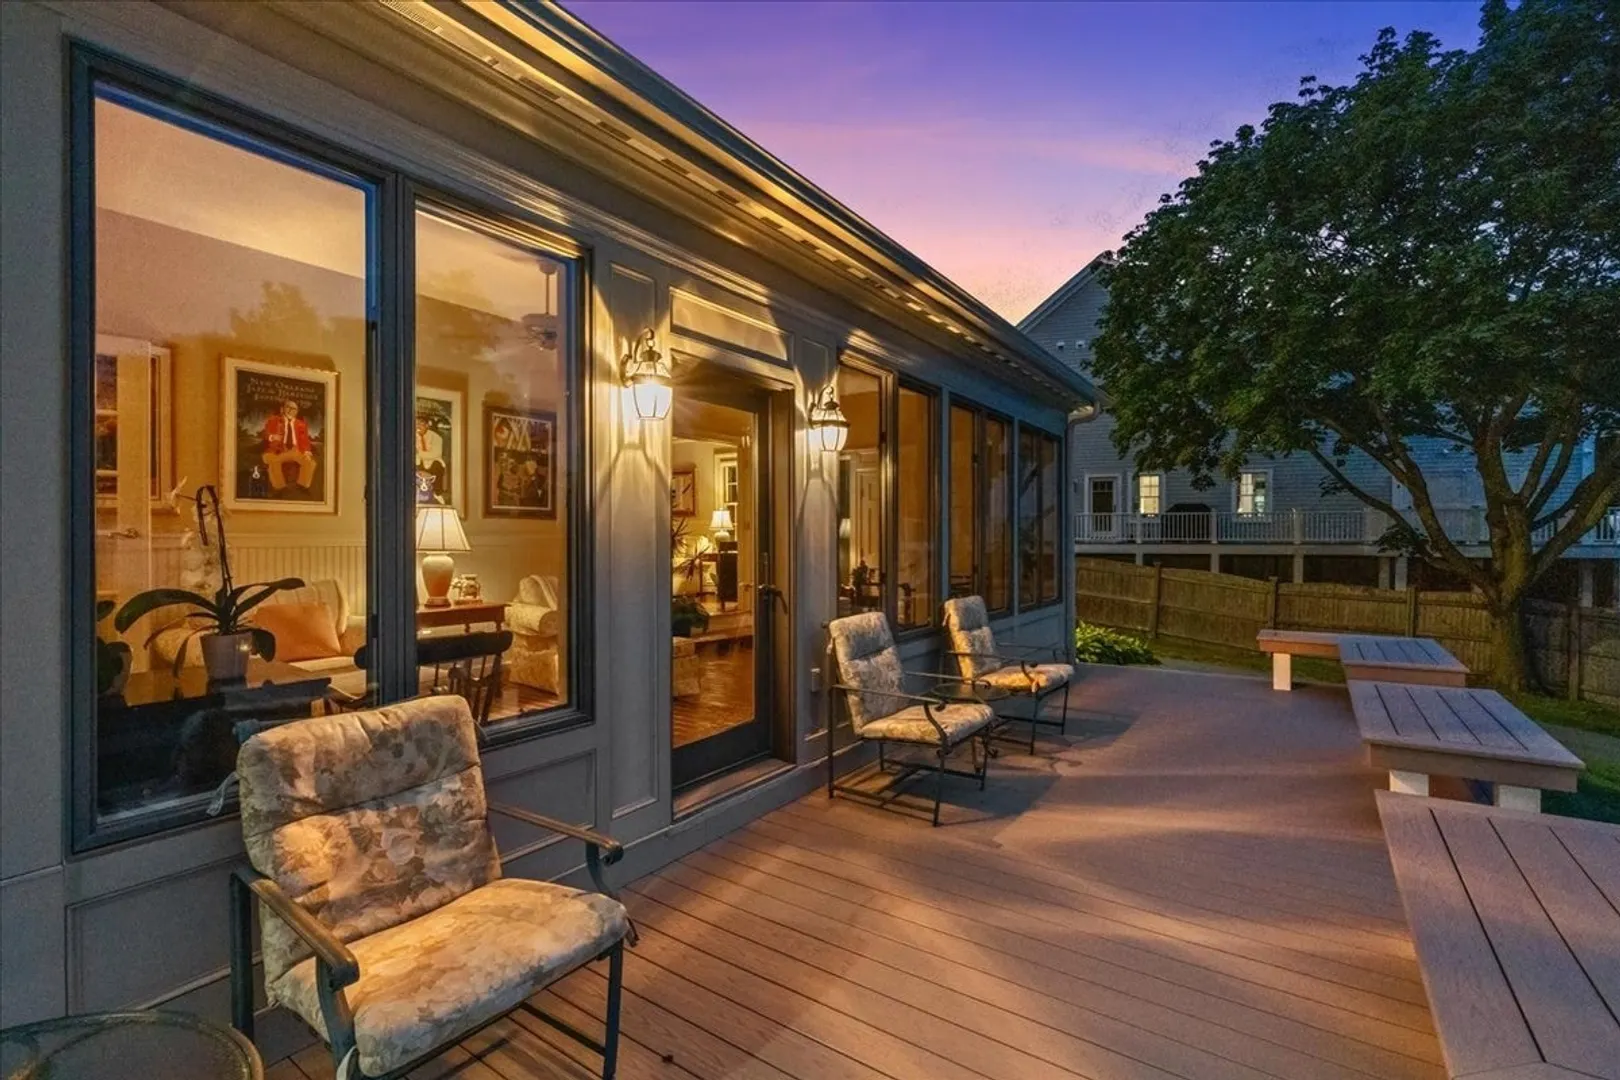
- Exterior Features: Porch, Deck, Barn/Stable, Professional Landscaping, Decorative Lighting, Guest House, Outdoor Shower, Stone Wall
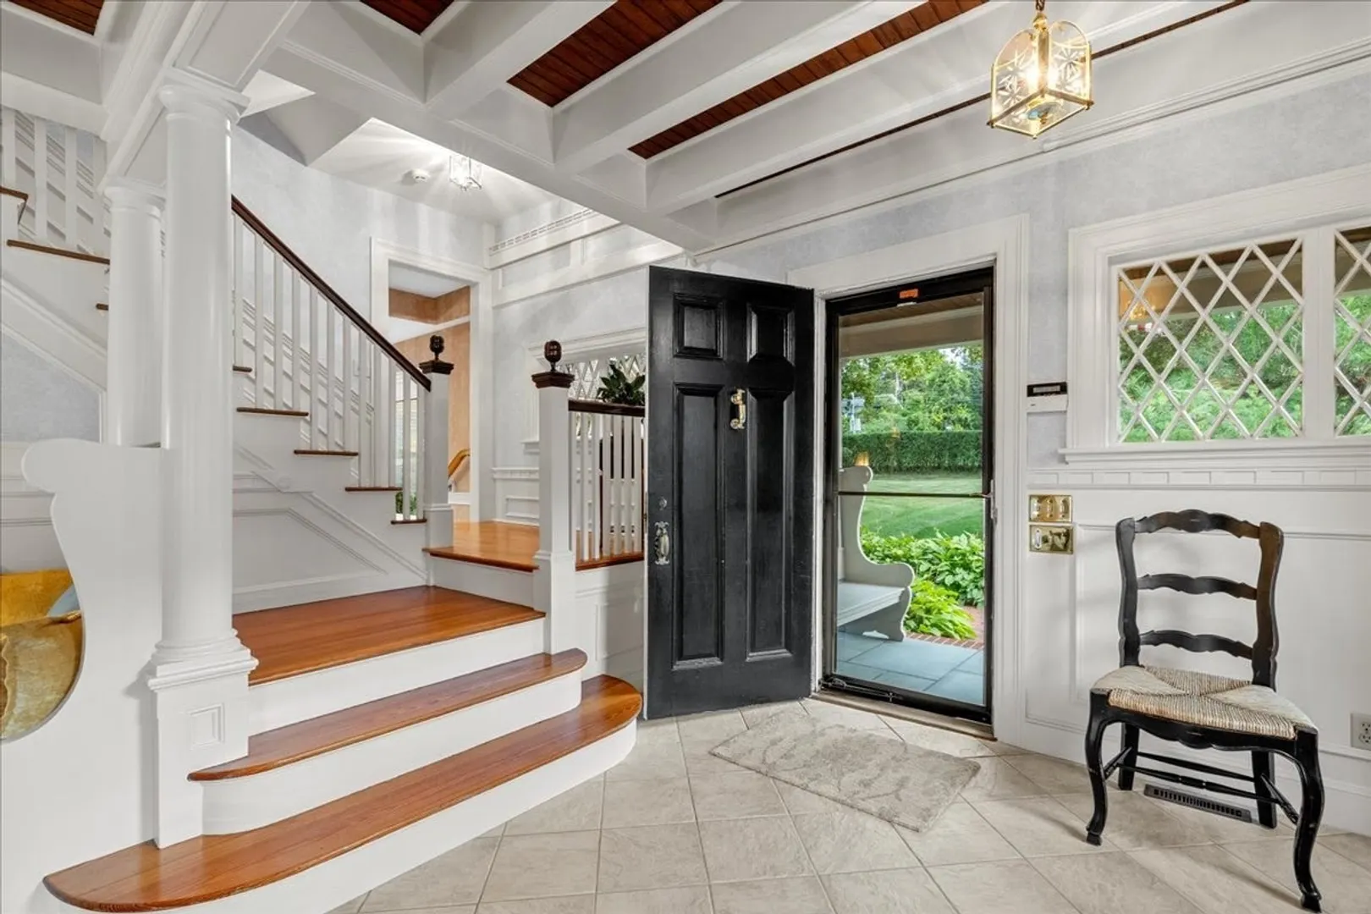
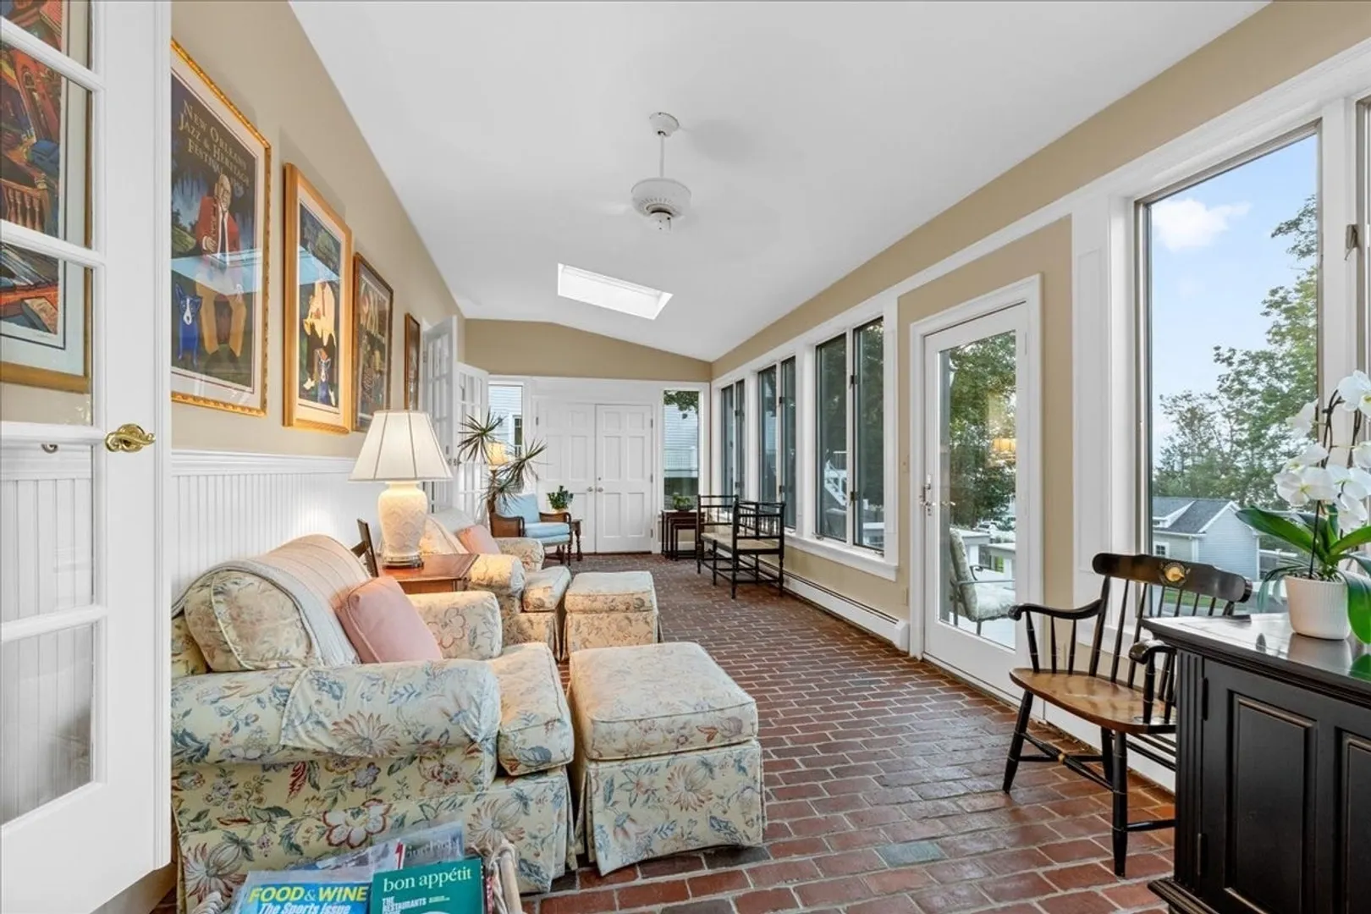
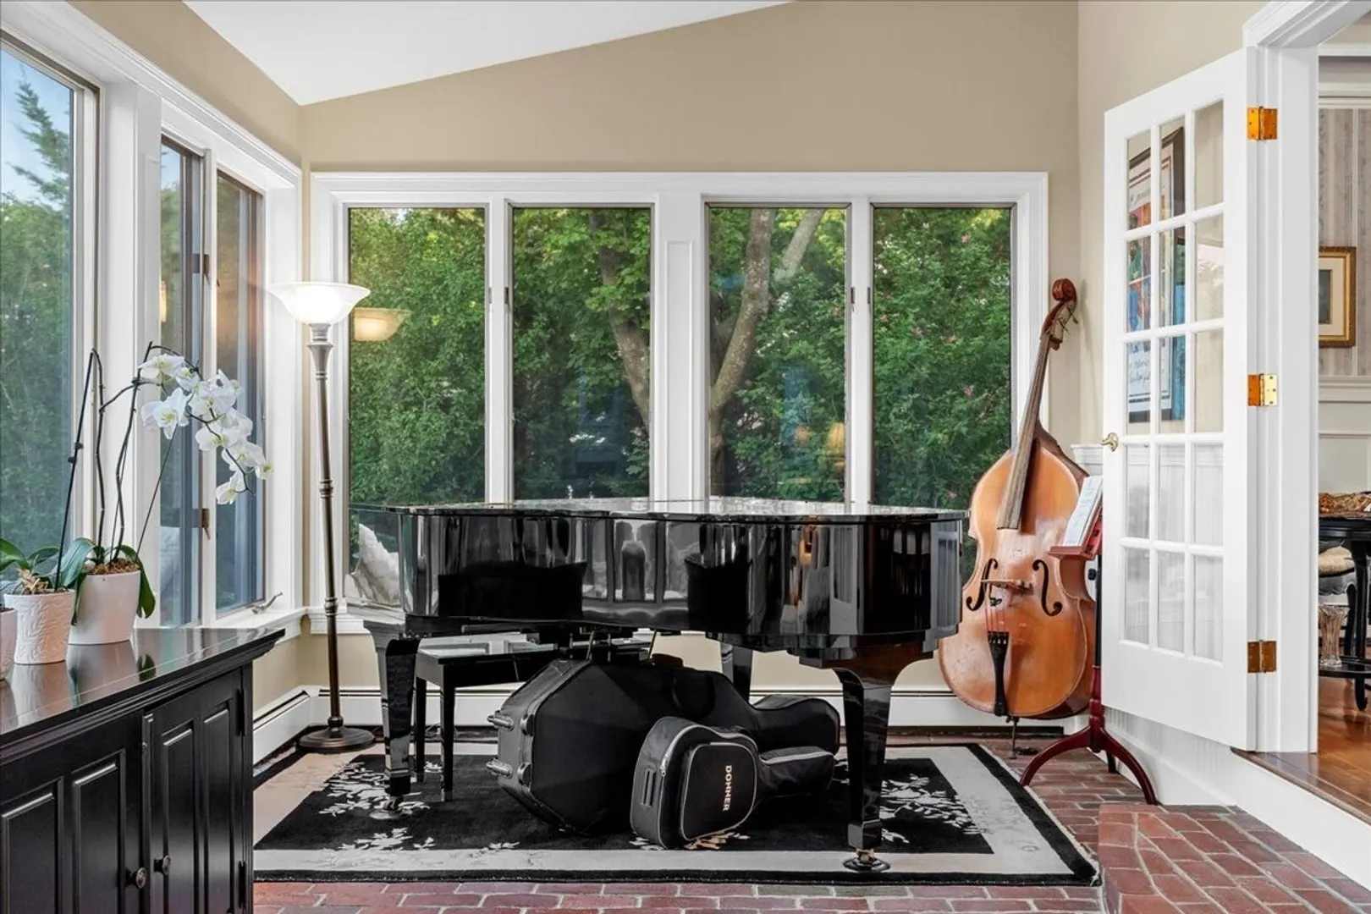
- Flooring: Tile, Hardwood, Brick
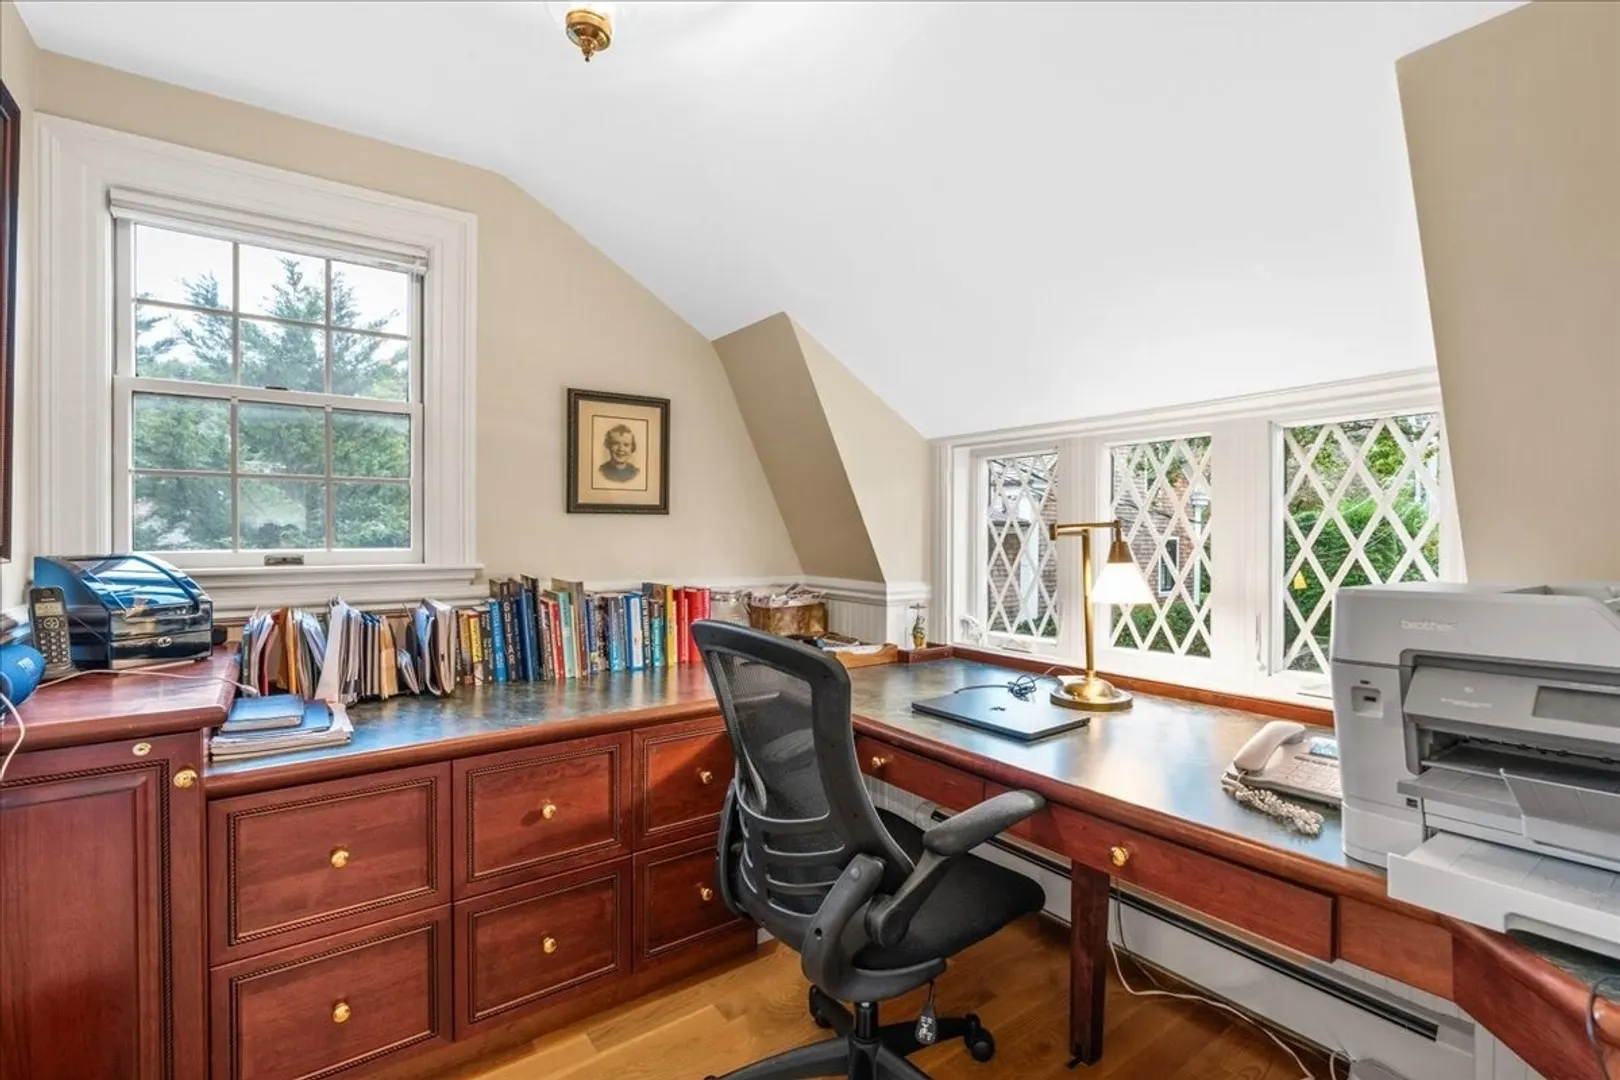
- Interior Features: Cedar Closet(s), Office, Loft
- Road Frontage Type: Public
- SqFt Source: Measured
- Year Built Details: Actual
- Zoning: R25
-
Amenities
- Community Features: Public Transportation, Shopping, Pool, Tennis Court(s), Park, Walk/Jog Trails, Stable(s), Golf, Medical Facility, Laundromat, Bike Path, Conservation Area, Highway Access, House of Worship, Marina, Private School, Public School
- Parking Features: Detached, Workshop in Garage, Off Street
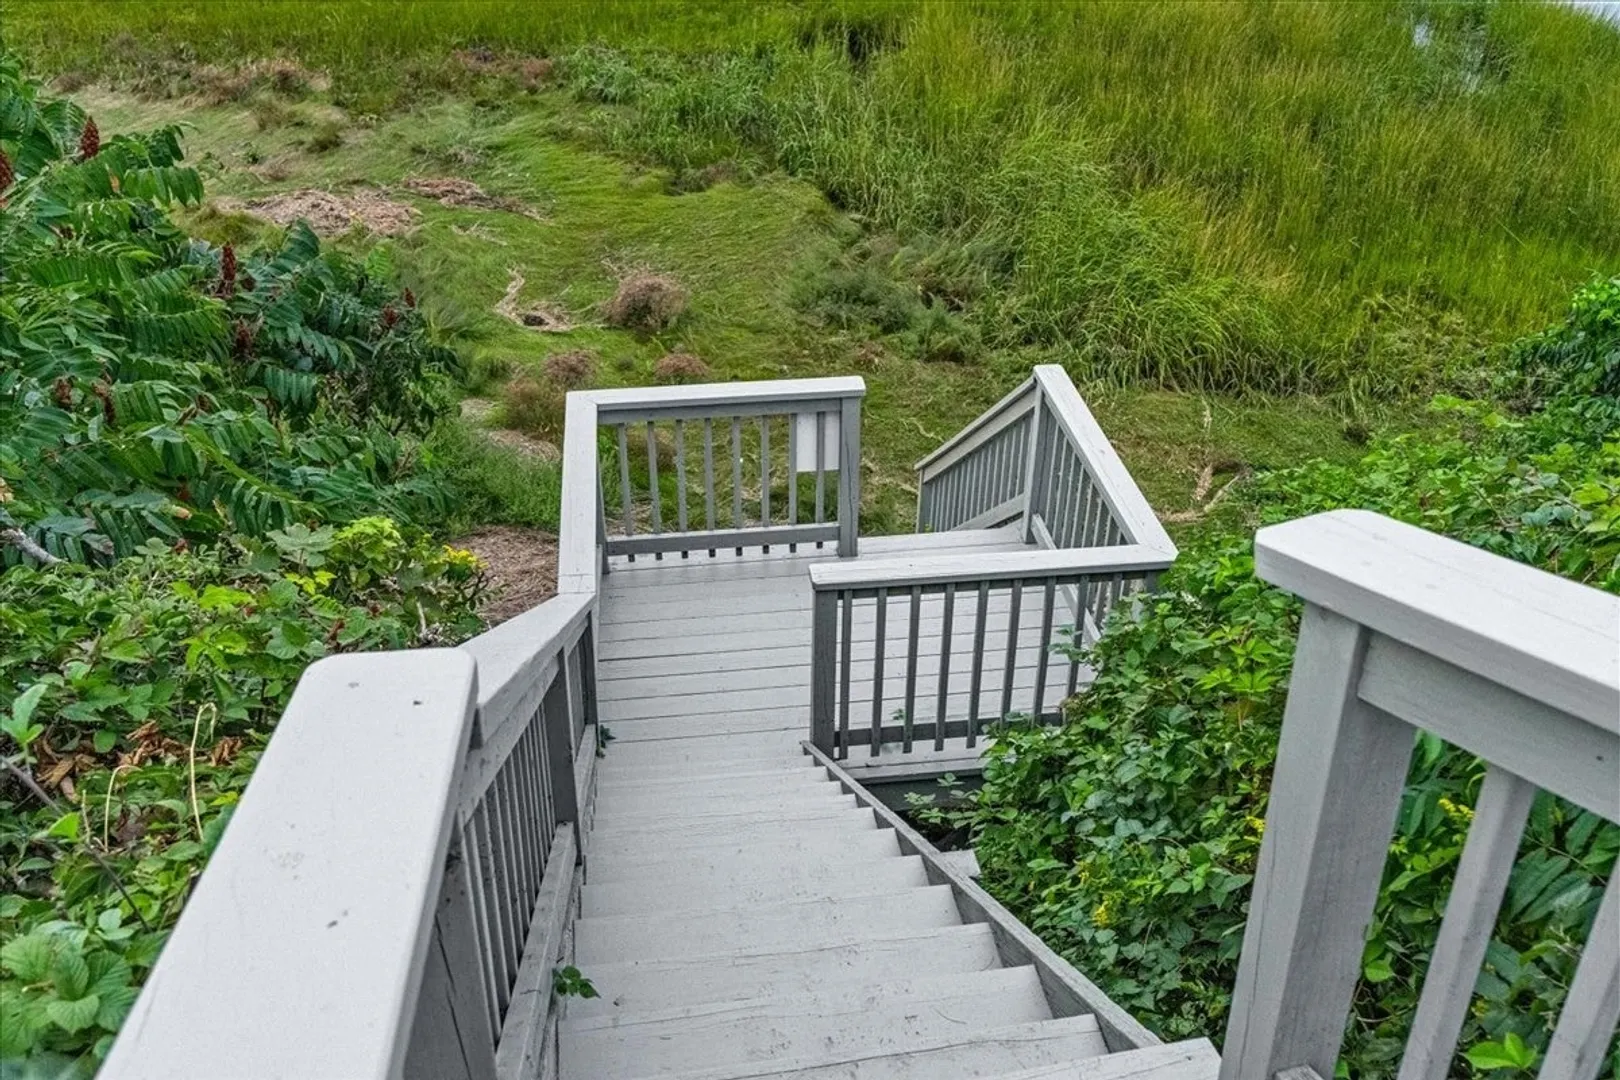
- Waterfront Features: Waterfront, Ocean, Ocean, 0 to 1/10 Mile To Beach, Beach Ownership(Private)
- Covered Parking Spaces: 2
- Waerfront: Yes
-
Utilities
- Sewer: Public Sewer
- Water Source: Public
-
Fees / Taxes
- Assessed Value: $2,609,100
- Taxes: $32,744
- Tax Year: 2026
Similar Listings
Content © 2026 MLS Property Information Network, Inc. The information in this listing was gathered from third party resources including the seller and public records.
Listing information provided courtesy of William Raveis R.E. & Homes Services.
MLS Property Information Network, Inc. and its subscribers disclaim any and all representations or warranties as to the accuracy of this information.