
Sold!
$615,000
3
Beds
2
Baths
2,088
Living Area
-
Property Description
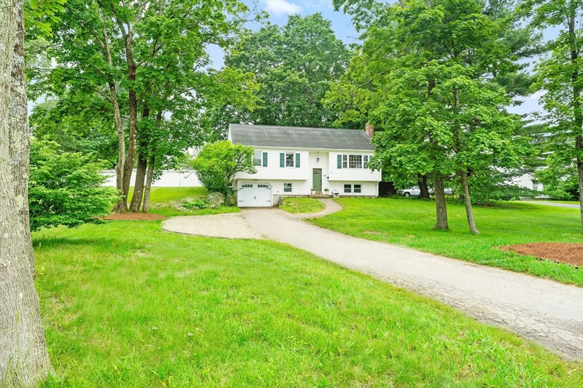
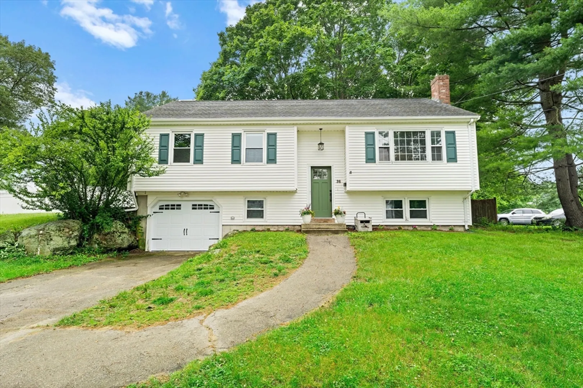
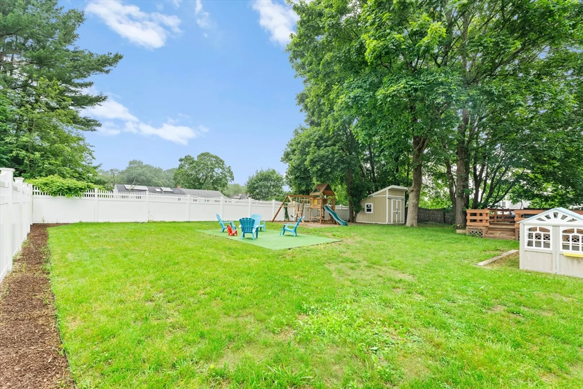
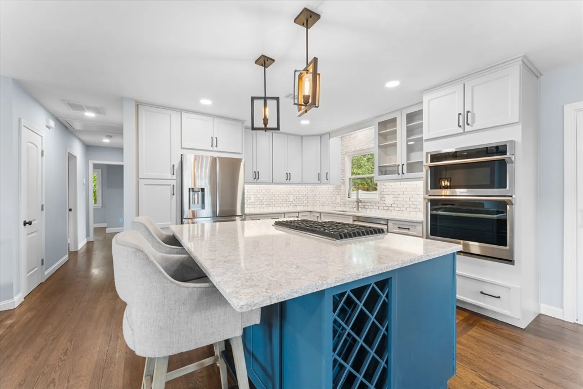
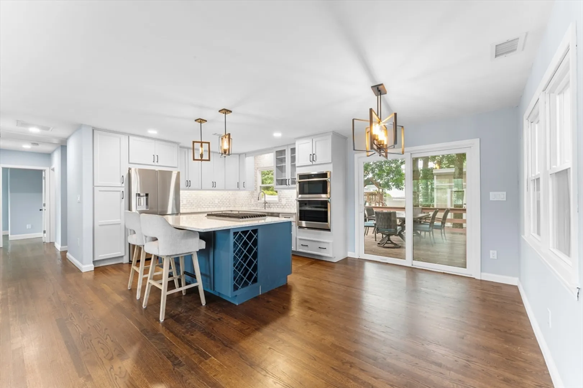
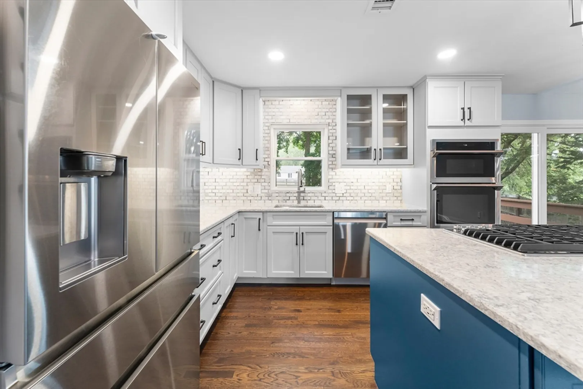
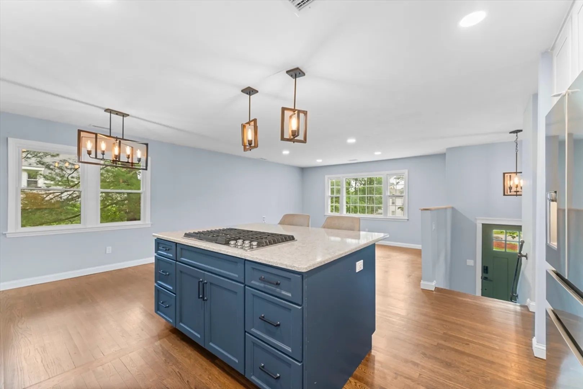
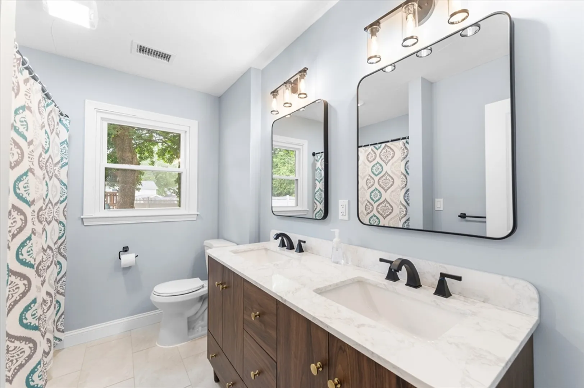
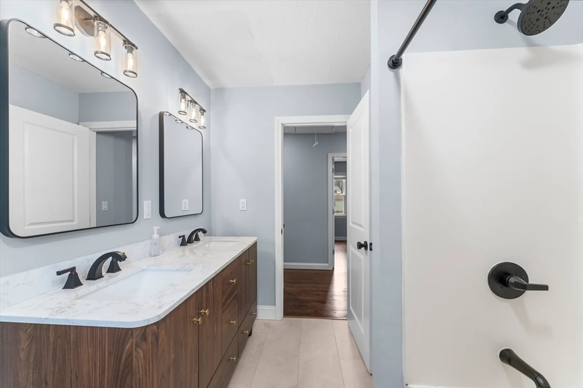
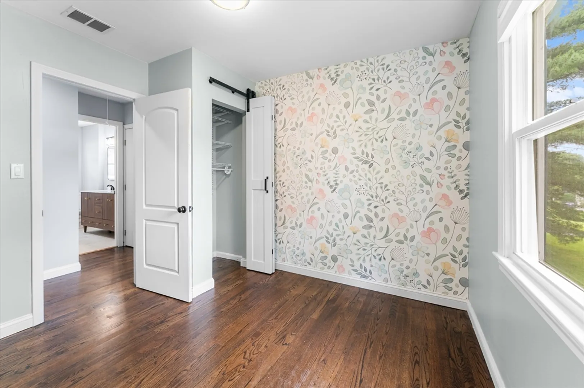
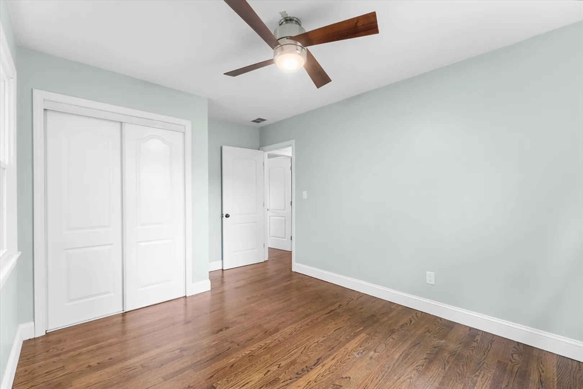
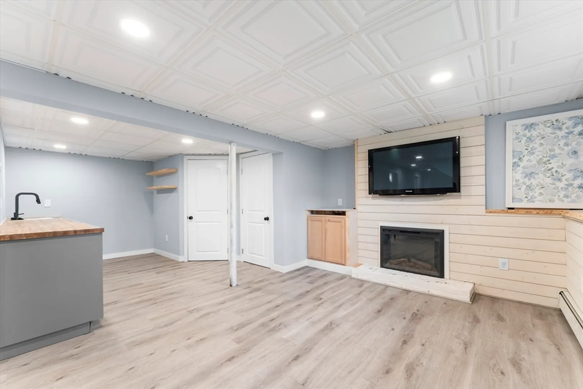
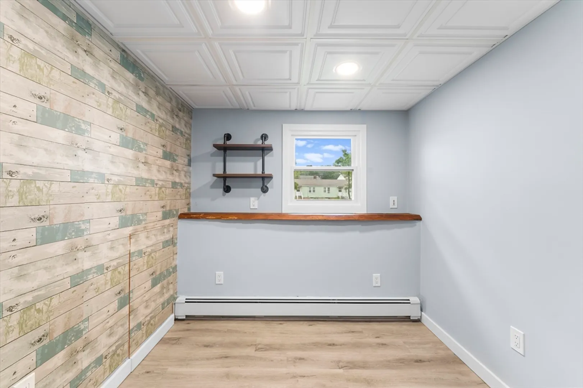
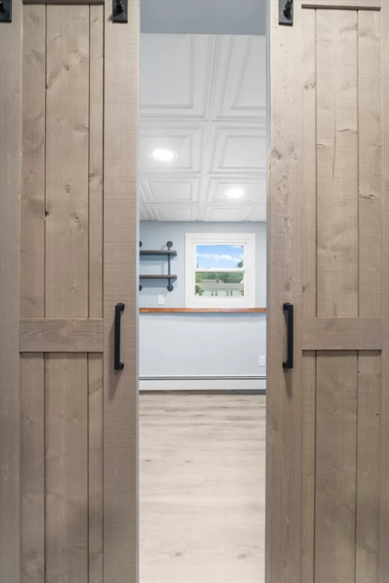
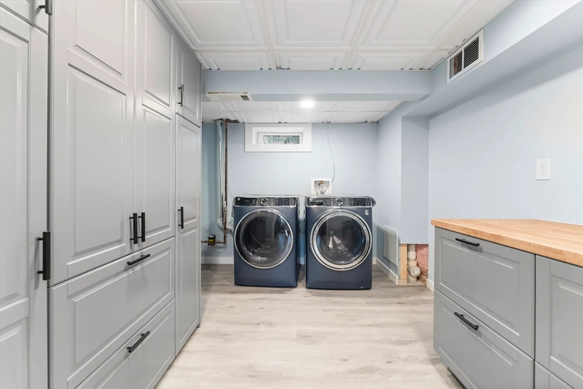
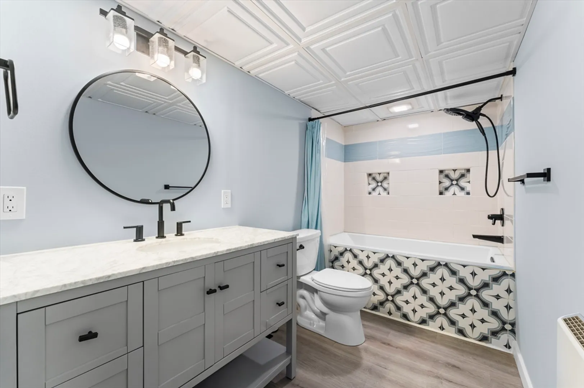
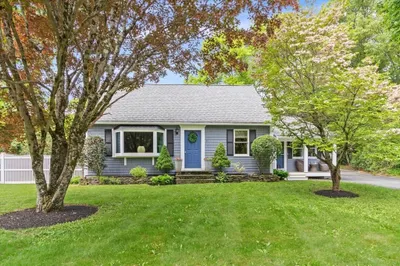
Welcome to this beautifully updated and move-in ready home in Franklin. Offering just over 2,000 square feet of living space, this home features 3 bedrooms, 2 full bathrooms—both recently updated. The open-concept kitchen, complete with a center island, was renovated in 2019 along with major system upgrades including a new heating and cooling system, tankless water heater, and nearly all new windows. The finished lower level renovated just a few years ago offers great space for home office, family room, gym or play room.
-
Highlights
- Cooling: Central Air
- Parking Spots: 4
- Property Type: Single Family Residence
- Total Rooms: 7
- Status: Closed
- Heating: Central, Forced Air, Natural Gas
- Property Class: Residential
- Style: Raised Ranch
- Year Built: 1977
-
Additional Details
- Appliances: Gas Water Heater, Range, Oven, Dishwasher, Refrigerator, Washer, Dryer
- Construction: Frame
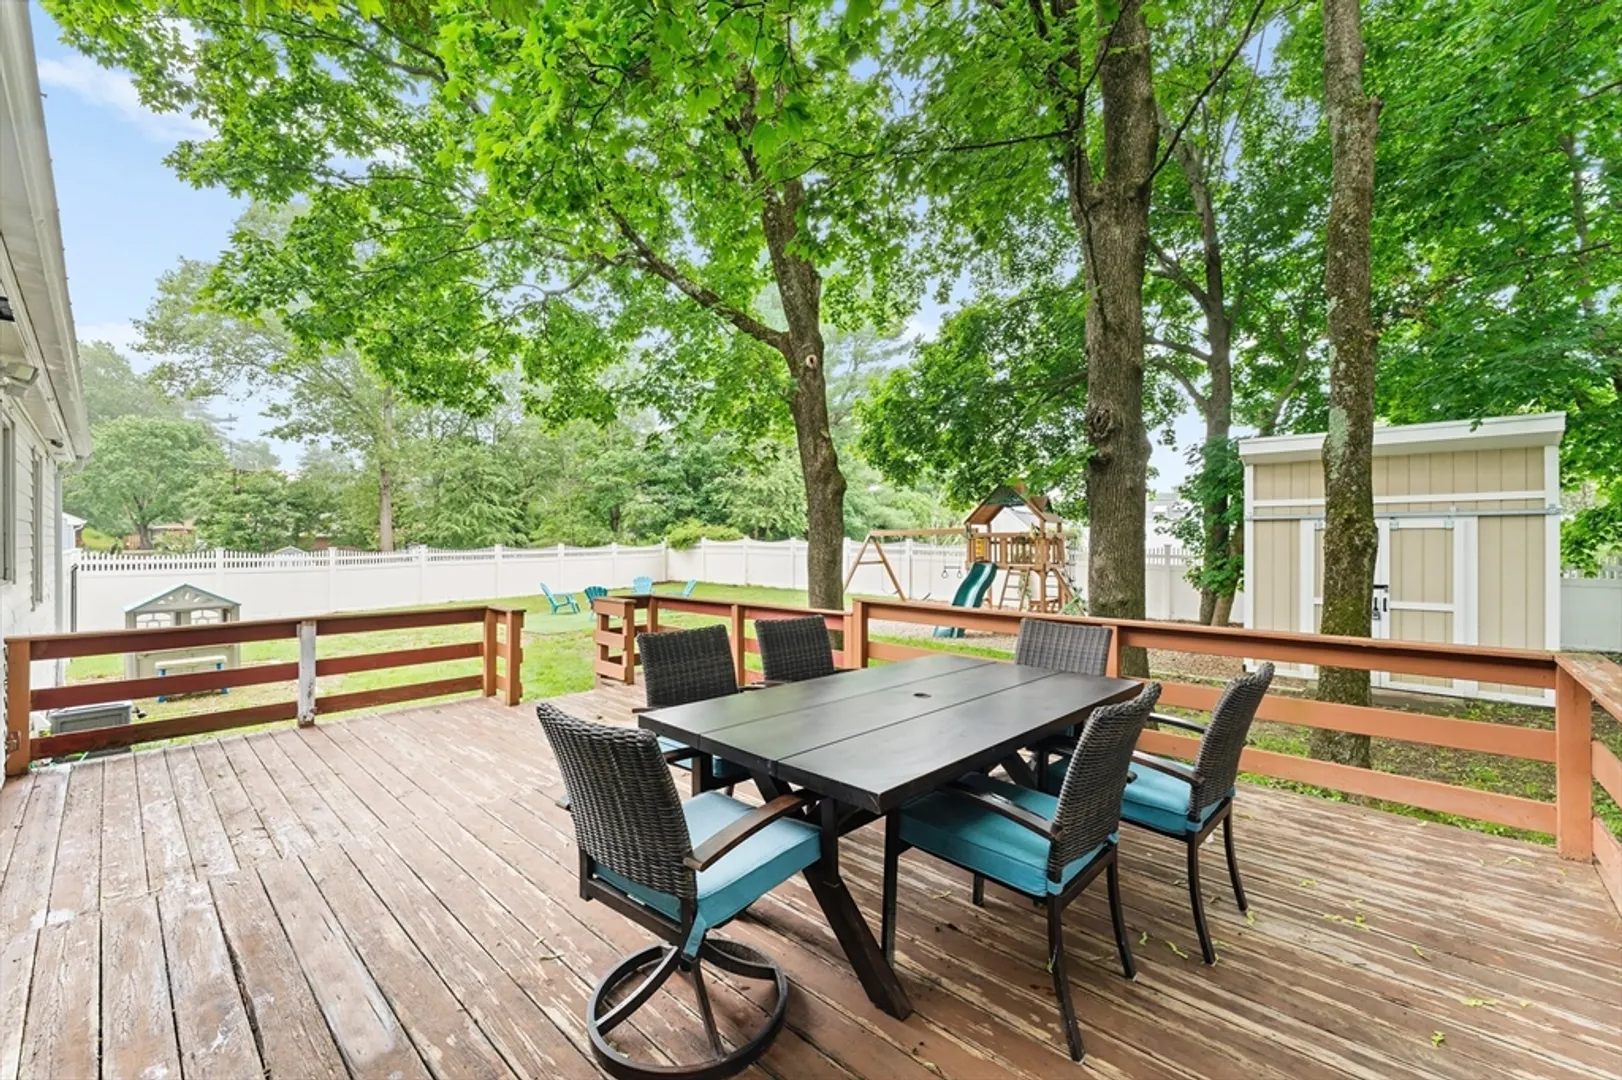
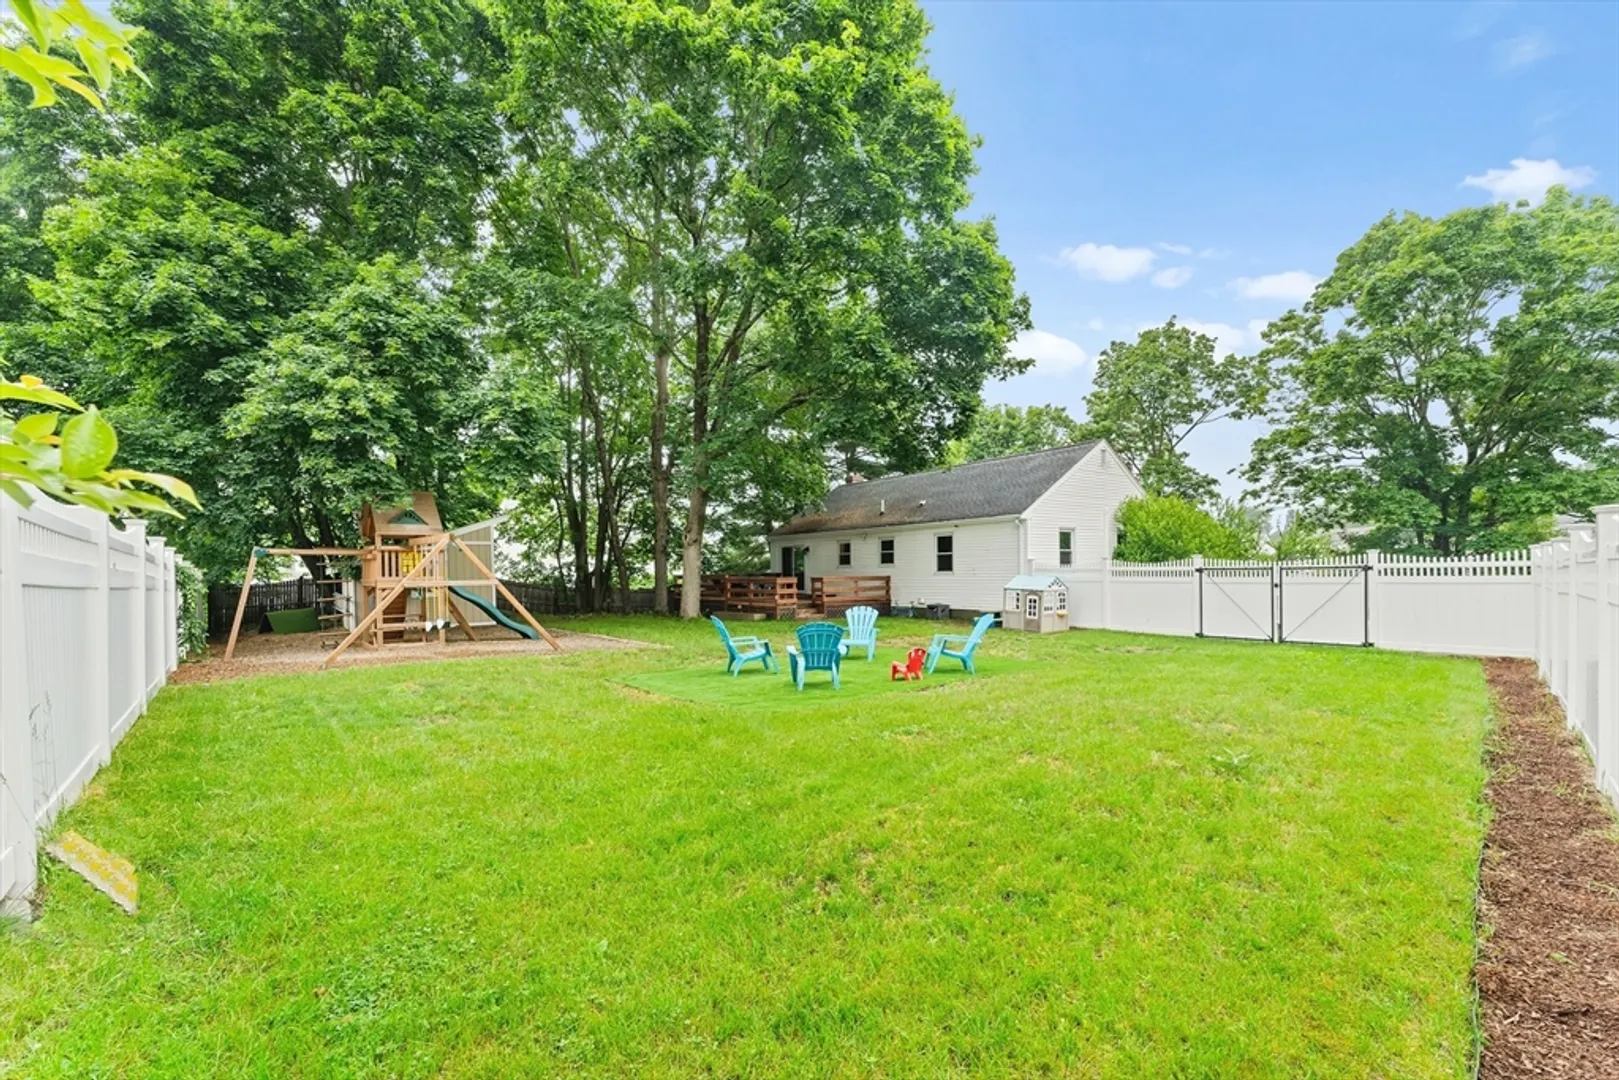
- Exterior Features: Deck - Wood, Fenced Yard
- Flooring: Hardwood
- Interior Features: Wet Bar
- Roof: Shingle
- Year Built Details: Renovated Since
- Zoning: res
- Basement: Full, Finished, Garage Access
- Exclusions: All Appliances Included Except For The Beer Fridge In Basement
- Fireplaces: 1
- Foundation: Concrete Perimeter
- Road Frontage Type: Public
- SqFt Source: Public Record
- Year Built Source: Public Records
-
Amenities
- Covered Parking Spaces: 1
- Parking Features: Under, Paved Drive, Off Street
-
Utilities
- Electric: Circuit Breakers
- Water Source: Public
- Sewer: Public Sewer
-
Fees / Taxes
- Assessed Value: $520,600
- Taxes: $6,049
- Tax Year: 2025
Similar Listings
Sold
41 Photos
Sold
31 Photos
Sold
39 Photos
Sold
41 Photos
Content © 2026 MLS Property Information Network, Inc. The information in this listing was gathered from third party resources including the seller and public records.
Listing information provided courtesy of Berkshire Hathaway HomeServices Commonwealth Real Estate.
MLS Property Information Network, Inc. and its subscribers disclaim any and all representations or warranties as to the accuracy of this information.
