
Sold!
$460,000
5
Beds
3
Baths
3,104
Living Area
-
Property Description
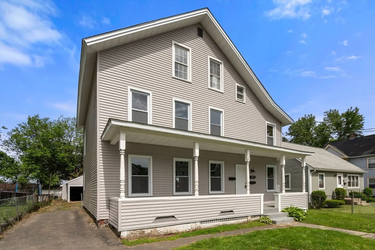
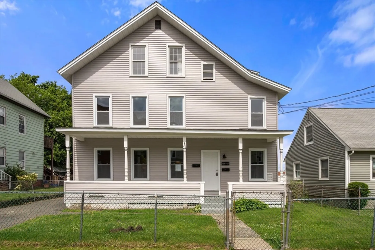
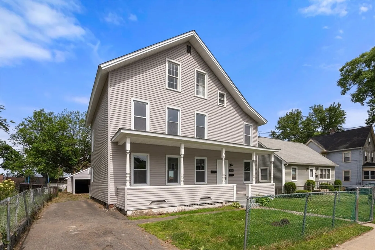
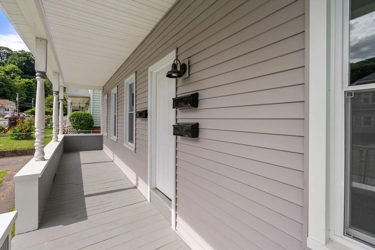
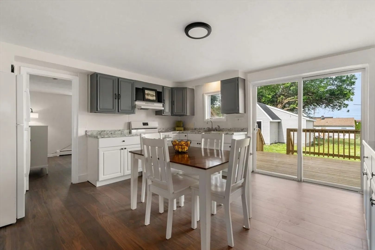
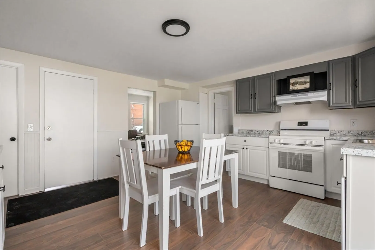
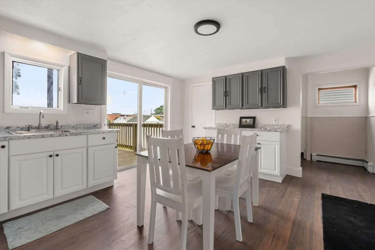
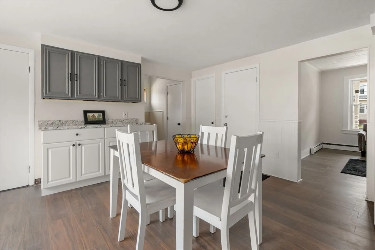
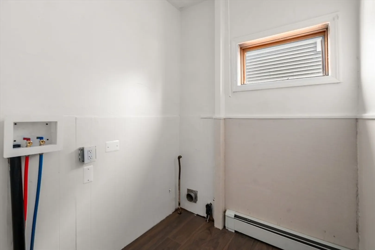
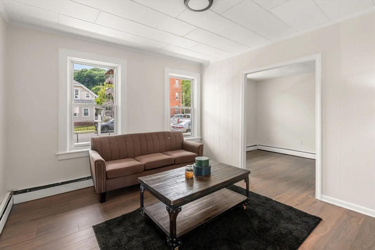
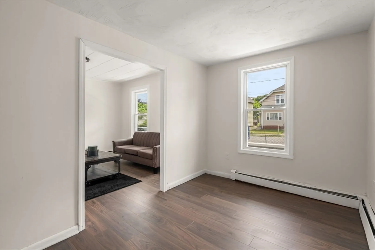
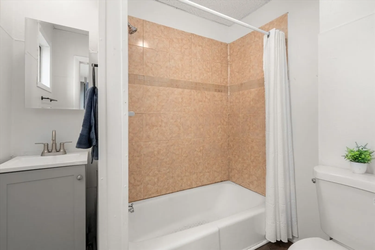
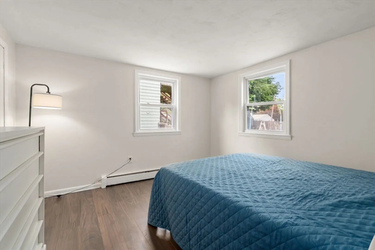
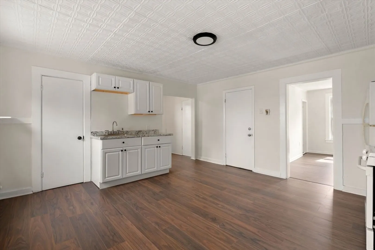
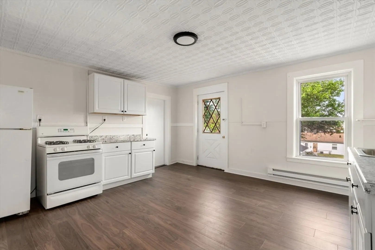
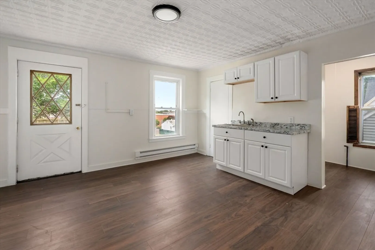
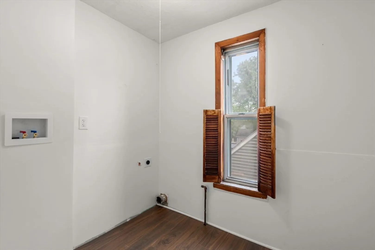
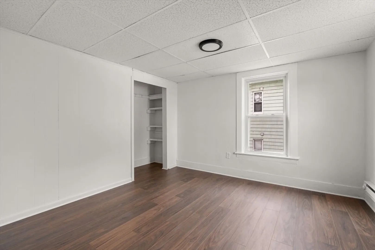
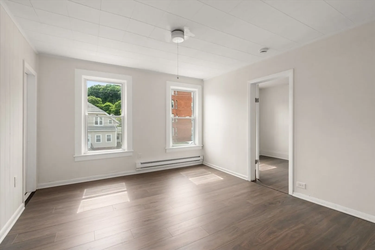
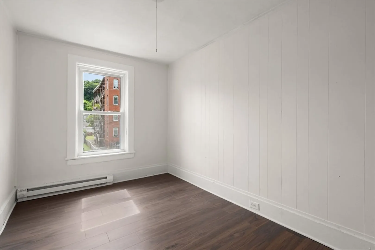
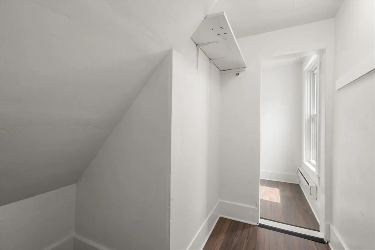
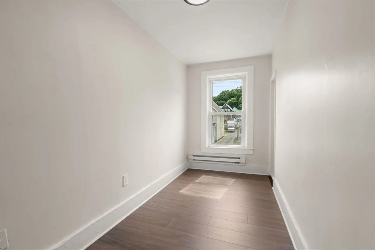
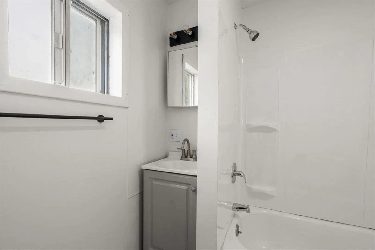
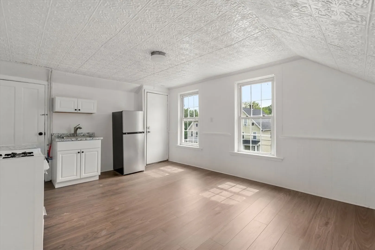
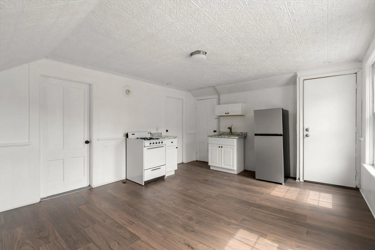
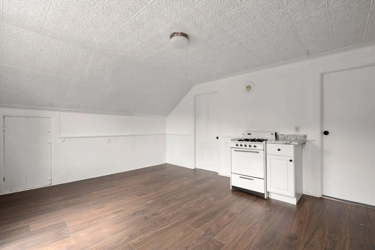
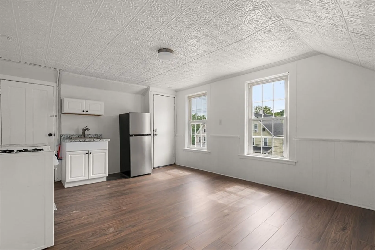
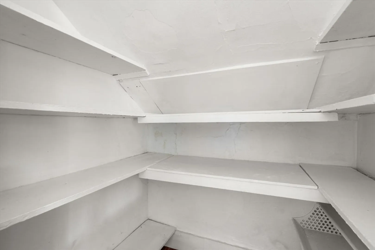
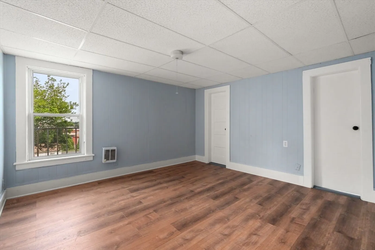
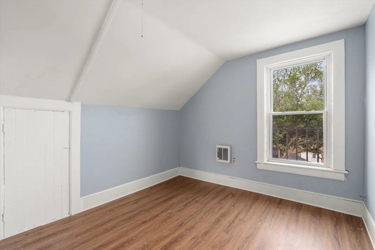
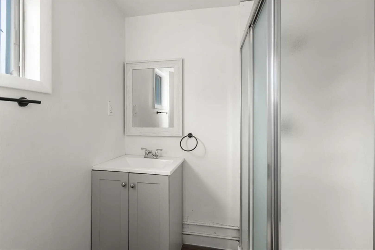
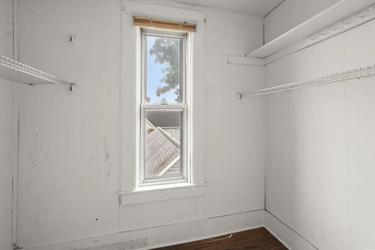
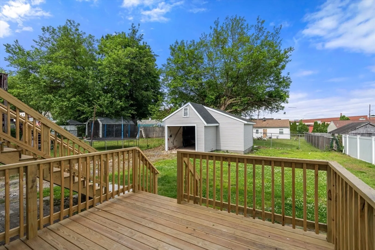
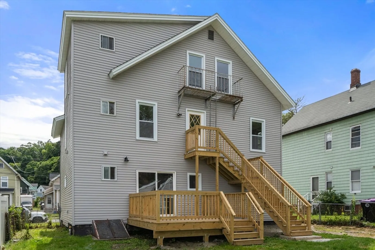
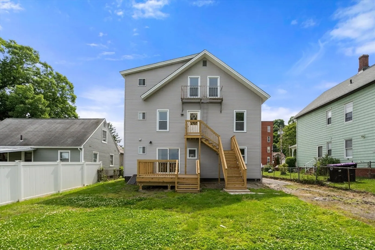
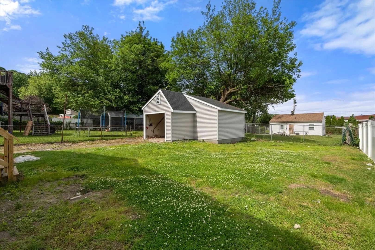
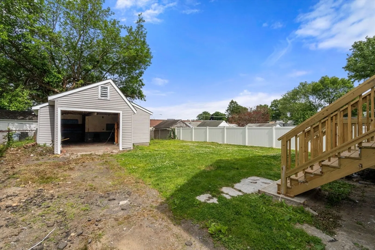
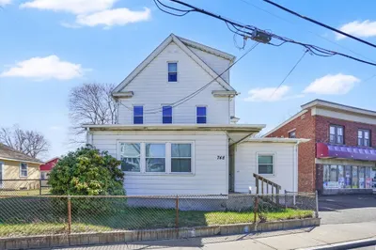
Whether you're an investor looking to grow your portfolio or an owner-occupant hoping to offset your mortgage with rental income, this fully vacant, renovated and move-in ready three-family property presents a fantastic opportunity. Welcome to 26 Vernon Street in Holyoke, MA! Step inside through the charming covered front porch to the first-floor unit. A great owner’s unit, it offers two bedrooms, a full bath, in-unit laundry, a flex space ideal for a home office or playroom, basement access, and a back deck with easy access to the spacious yard. The second-floor unit features a similar layout with two bedrooms plus flex space, a renovated full bath, laundry, and private stair access to the yard. Head to the top floor and discover a fully renovated one-bed unit with eat-in kitchen, living room, added storage, and a full bath. Highlights include separated heat and electrical, new roof, vinyl siding, new decks, replacement windows and a one-car garage. Schedule your showing today!
-
Highlights
- Heating: Natural Gas, Electric
- Parking Spots: 5
- Property Type: 3 Family
- Total Rooms: 14
- Status: Closed
- Levels: 3
- Property Class: Residential Income
- Stories: 3
- Year Built: 1890
-
Additional Details
- Appliances: Range, Refrigerator
- Construction: Frame
- Foundation: Brick/Mortar
- Lot Features: Level
- Roof: Shingle
- Total Number of Units: 3
- Year Built Source: Public Records
- Basement: Full, Unfinished
- Flooring: Vinyl
- Interior Features: Pantry, Bathroom With Tub & Shower, Remodeled, Slider, Living Room, Kitchen, Laundry Room, Office/Den
- Road Frontage Type: Public
- SqFt Source: Public Record
- Year Built Details: Actual
- Zoning: Dr
-
Amenities
- Covered Parking Spaces: 1
- Parking Features: Off Street
-
Utilities
- Electric: Individually Metered
- Water Source: Public
- Sewer: Public Sewer
-
Fees / Taxes
- Assessed Value: $186,500
- Taxes: $3,256
- Tax Year: 2025
Similar Listings
Sold
3 Photos
Sold
42 Photos
Sold
29 Photos
Sold
24 Photos
Content © 2026 MLS Property Information Network, Inc. The information in this listing was gathered from third party resources including the seller and public records.
Listing information provided courtesy of eXp Realty LLC - Corporate Office.
MLS Property Information Network, Inc. and its subscribers disclaim any and all representations or warranties as to the accuracy of this information.
