
Sold!
$510,000
3
Beds
1/1
Bath
1,727
Living Area
-
Property Description
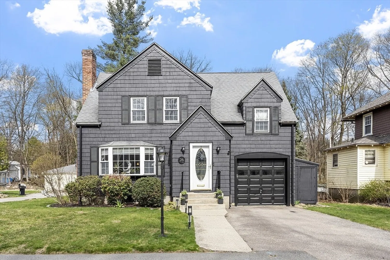
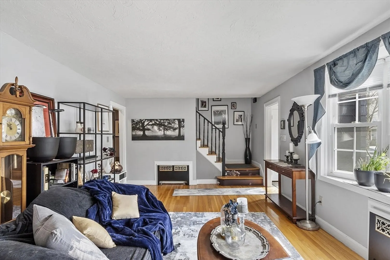
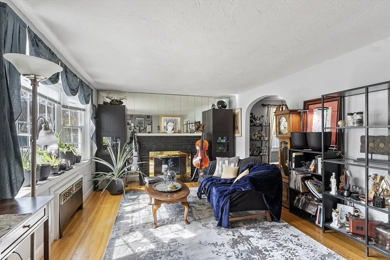
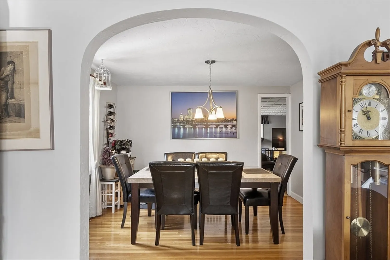
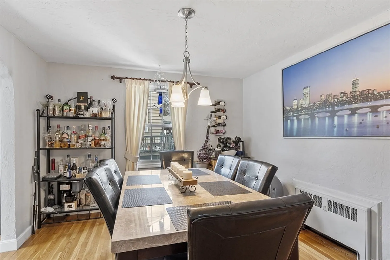
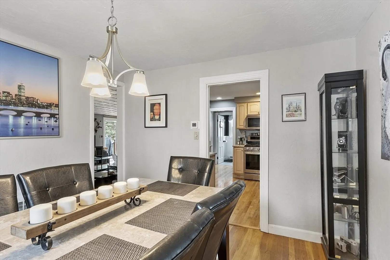
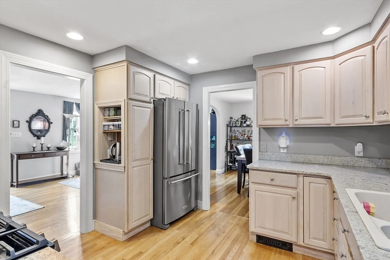
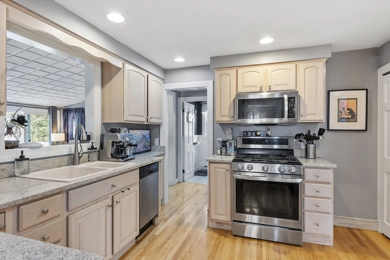
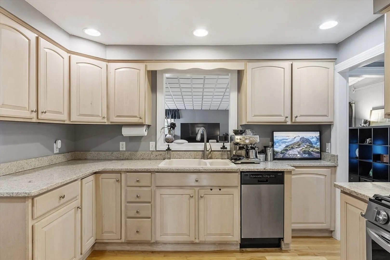
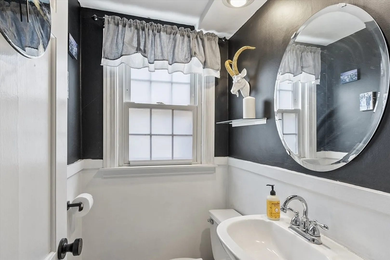
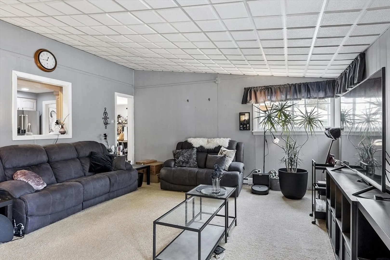
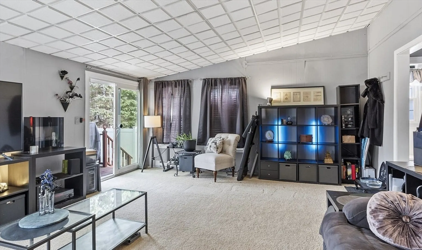
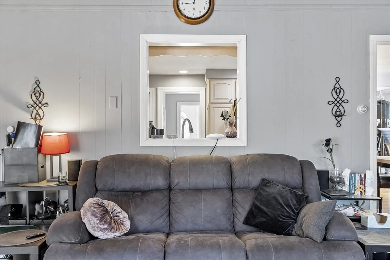
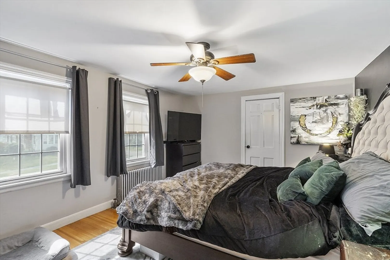
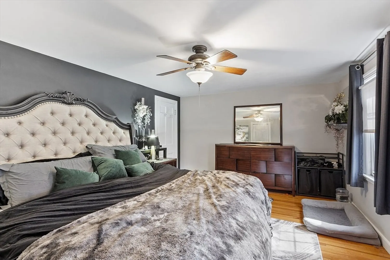
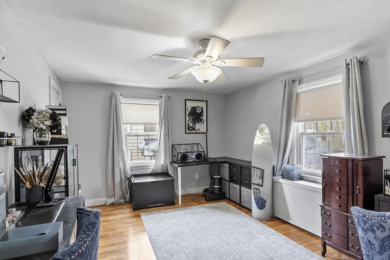
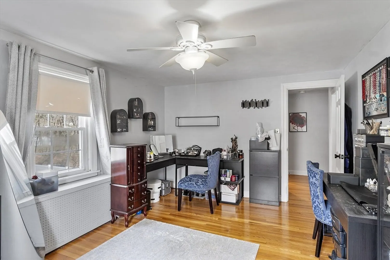
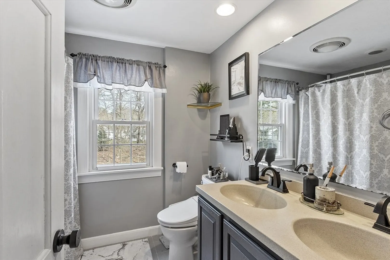
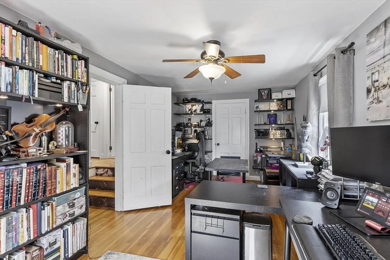
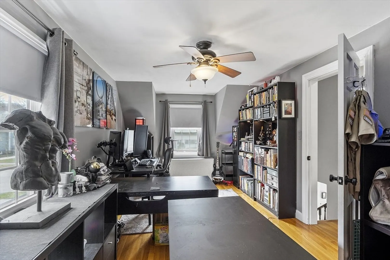
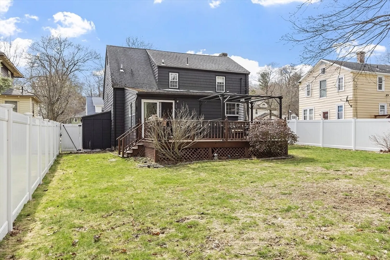
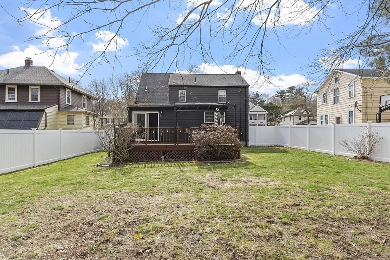
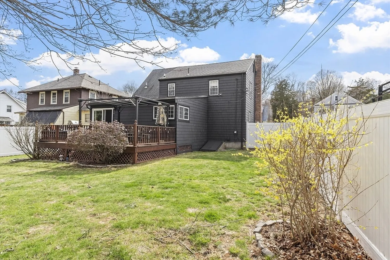
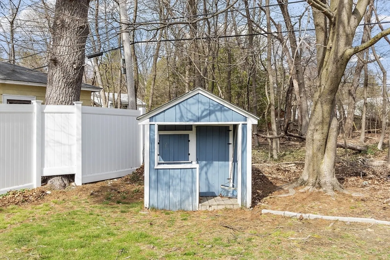
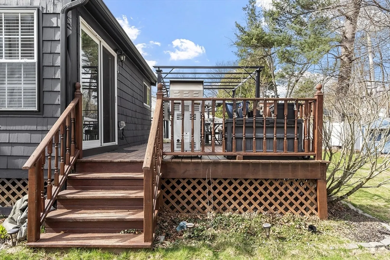
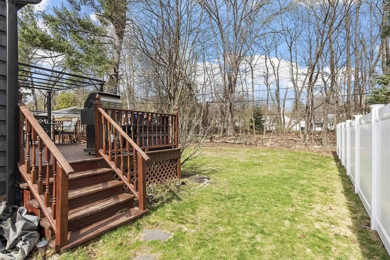
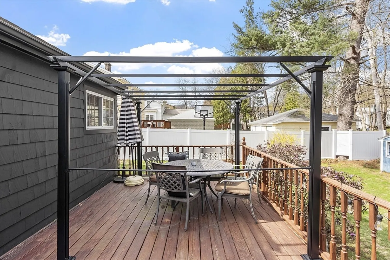
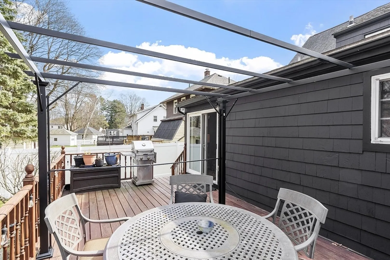
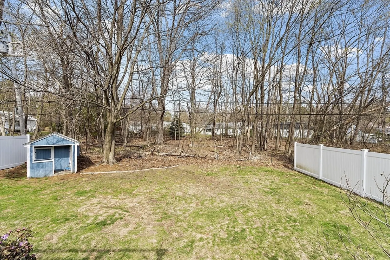
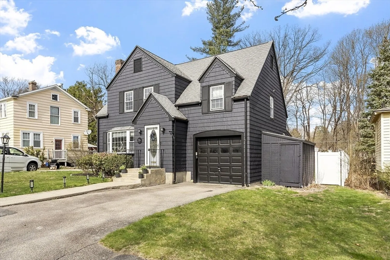
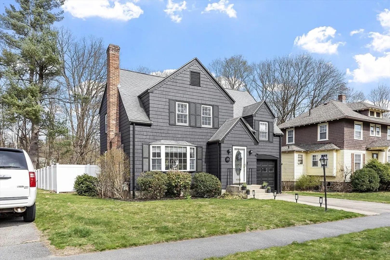
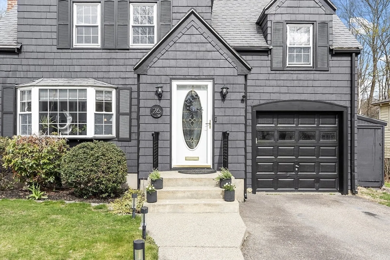
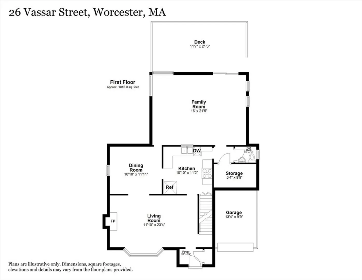
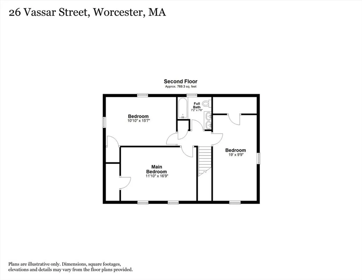
**OFFER DEADLINE TUESDAY 4/29 @ 12PM** Exceptional Tudor Revival featuring a versatile floor plan with a spacious fireplaced living room, family room, formal dining room, half bath and a centrally located, modern and well-appointed kitchen—all on the main level. A front-to-back sightline from the entry enhances the space and openness. Upstairs you’ll find three generously sized bedrooms and a updated full bath. The garage accommodates a small SUV, while the adjacent storage shed offers additional space for tools or seasonal items. Step out from the family room onto a large deck that overlooks a flat, fenced yard complete with a second shed or playhouse. Just two blocks from restaurants and shopping—convenience meets charm in this distinctive home.
-
Highlights
- Heating: Steam, Natural Gas, Electric
- Property Class: Residential
- Style: Other (See Remarks)
- Year Built: 1930
- Parking Spots: 3
- Property Type: Single Family Residence
- Total Rooms: 7
- Status: Closed
-
Additional Details
- Appliances: Range, Microwave, Refrigerator
- Construction: Frame
- Fireplaces: 1
- Roof: Shingle
- Year Built Details: Actual
- Zoning: Rs-10
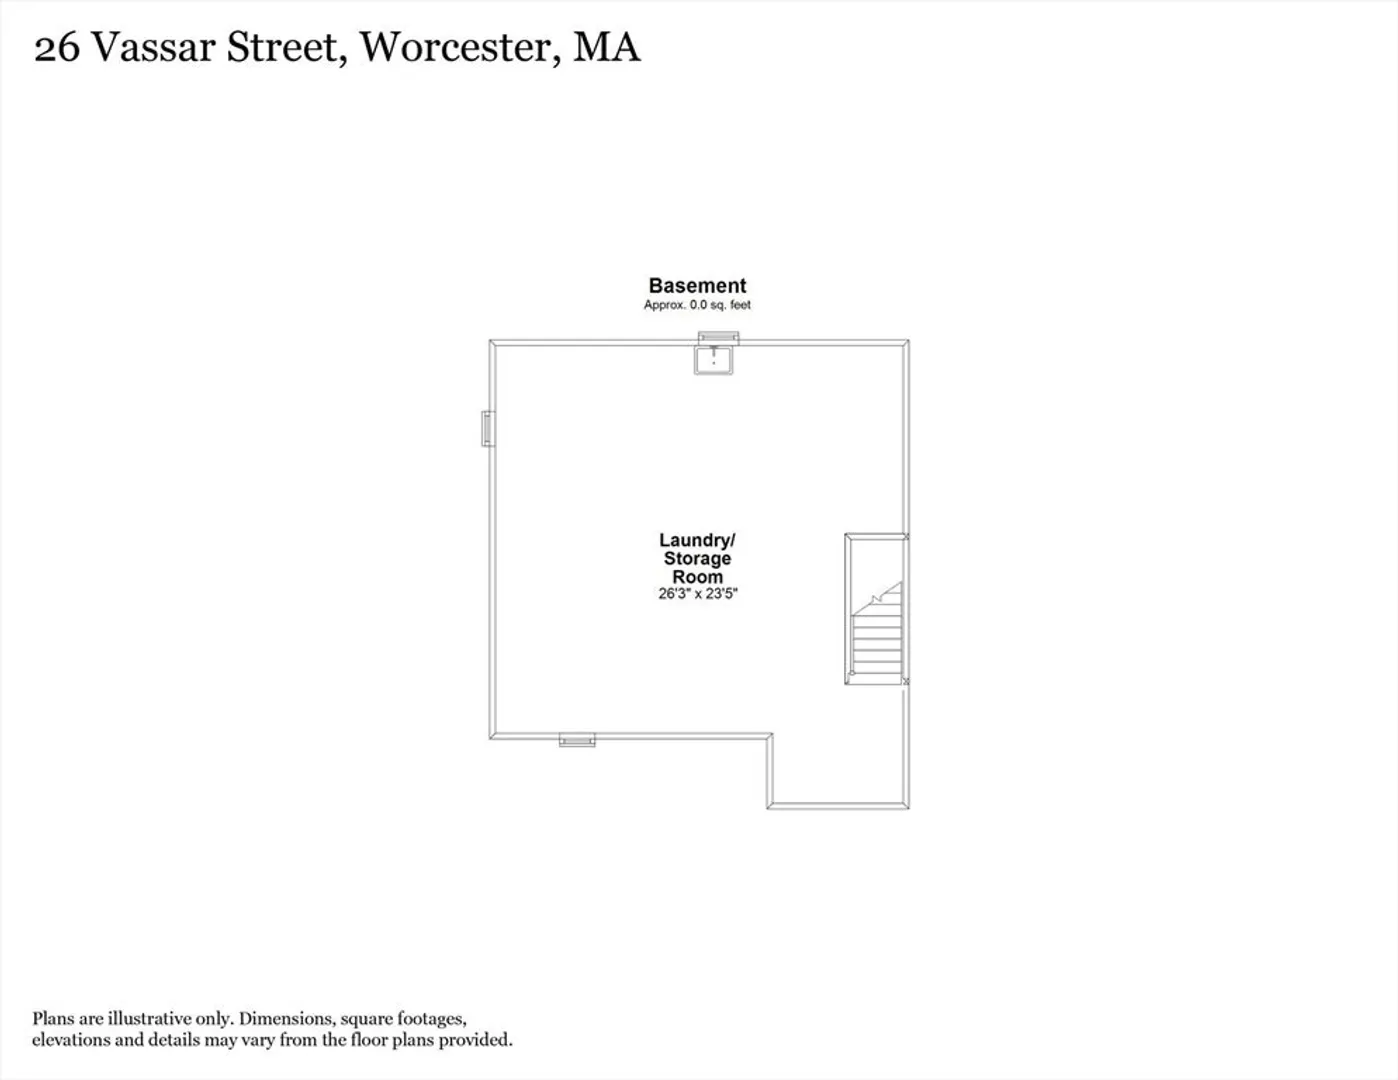
- Basement: Full
- Exclusions: Pergola Is Not Affixed And Does Not Convey.
- Foundation: Concrete Perimeter
- SqFt Source: Measured
- Year Built Source: Public Records
-
Amenities
- Covered Parking Spaces: 1
- Parking Features: Under, Paved Drive, Off Street, Tandem
-
Utilities
- Electric: Circuit Breakers
- Water Source: Public
- Sewer: Public Sewer
-
Fees / Taxes
- Assessed Value: $435,700
- Taxes: $5,747
- Tax Year: 2025
Similar Listings
Sold
41 Photos
Sold
41 Photos
Sold
28 Photos
Sold
32 Photos
Content © 2026 MLS Property Information Network, Inc. The information in this listing was gathered from third party resources including the seller and public records.
Listing information provided courtesy of Lamacchia Realty, Inc..
MLS Property Information Network, Inc. and its subscribers disclaim any and all representations or warranties as to the accuracy of this information.
