
Sold!
$2,510,000
5
Beds
4/1
Baths
4,720
Living Area
-
Property Description
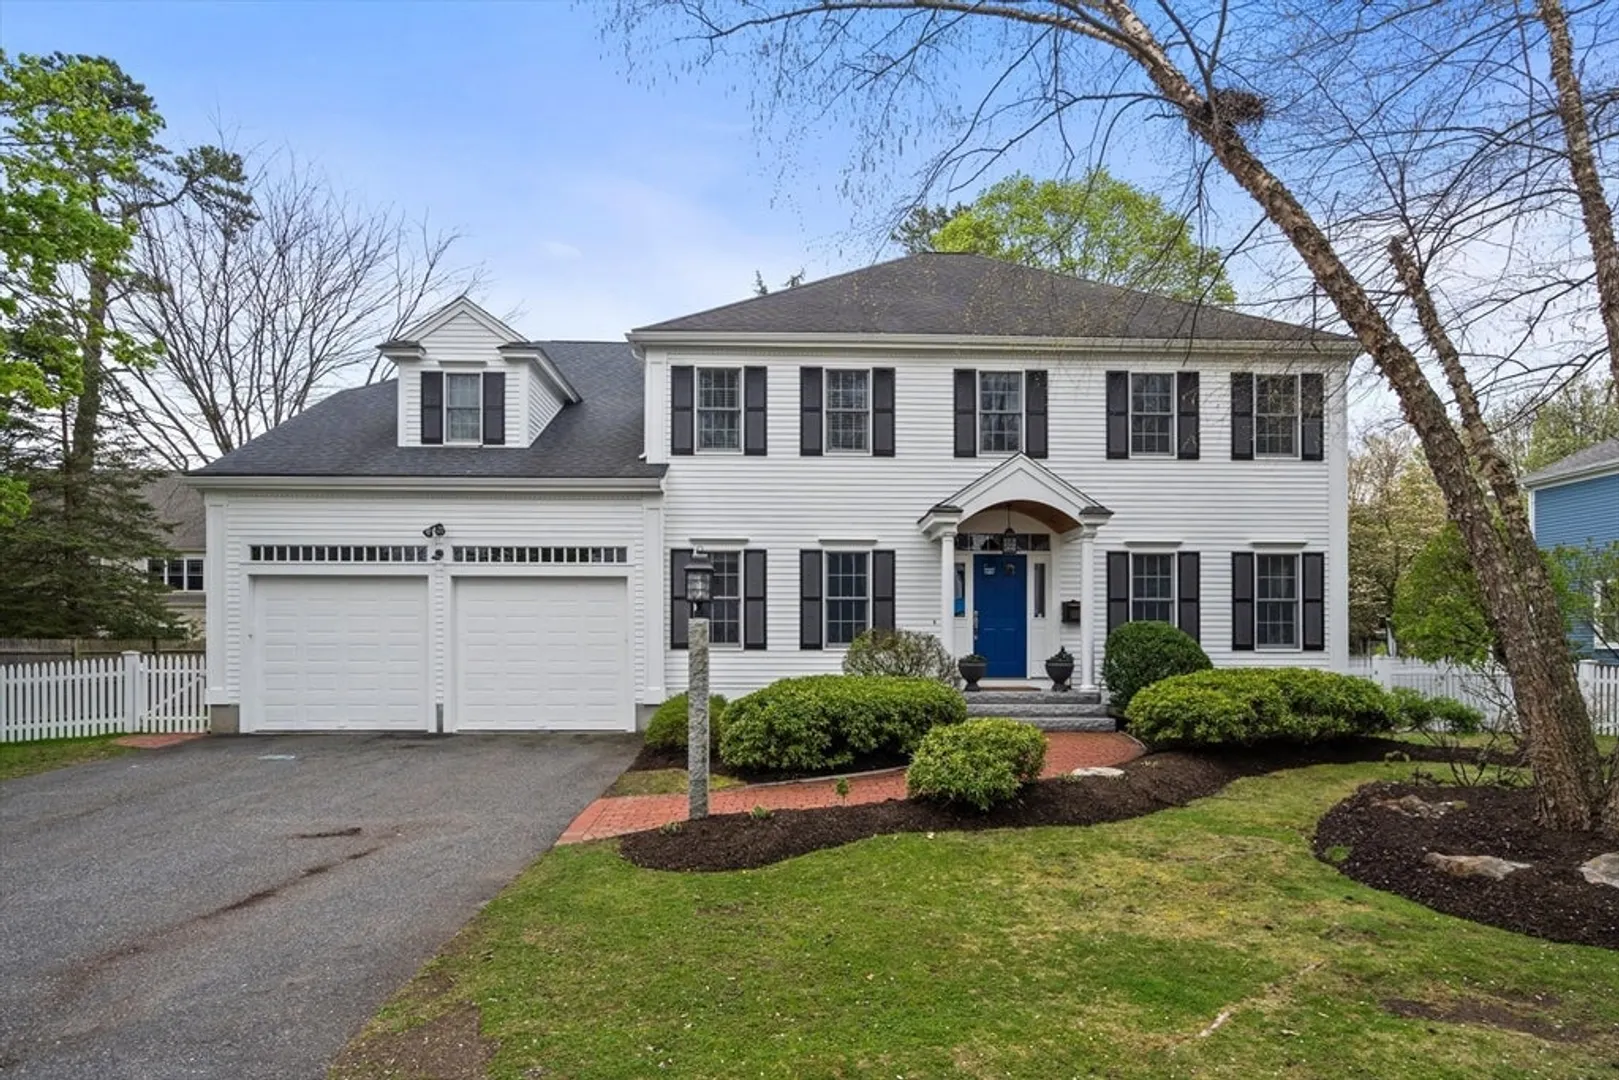
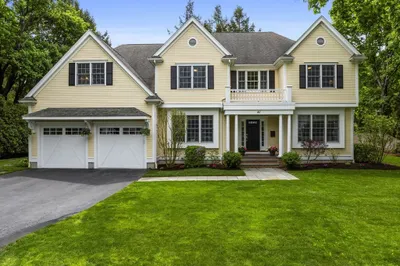
Young Colonial in sought after neighborhood offers abundant space, modern amenities & excellent location. Beautiful sun-splashed double foyer leads to a sophisticated home office w gleaming hardwood floors throughout. Elegant dining room w magnificent tray ceiling & tasteful millwork opens to updated Chef's kitchen w expansive center island, dining area & offers exterior access w views of the lush manicured grounds. Spacious & bright fireplaced family room w vaulted ceiling, skylights and picture window is perfect for relaxing w family & friends. Luxurious primary suite features triple walk-in closets and spa-like bath w double vanity, jacuzzi, and shower. Three additional bedrooms and two full baths complete the second floor. Fifth bedroom / bonus room located on finished third floor. Lower level provides exceptional playroom, full bath & substantial storage. Close proximity to Wellesley’s Perrin Park, Wellesley Sq, transportation, highways and schools. A do not miss opportunity!
-
Highlights
- Cooling: Central Air
- Parking Spots: 2
- Property Type: Single Family Residence
- Total Rooms: 11
- Status: Closed
- Heating: Forced Air, Baseboard, Natural Gas
- Property Class: Residential
- Style: Colonial
- Year Built: 2005
-
Additional Details
- Appliances: Gas Water Heater, Water Heater, Oven, Dishwasher, Disposal, Microwave, Refrigerator, Freezer, Washer, Dryer, Range Hood, Plumbed For Ice Maker
- Construction: Frame
- Exterior Features: Patio, Rain Gutters, Professional Landscaping, Sprinkler System, Fenced Yard
- Flooring: Tile, Carpet, Hardwood, Flooring - Hardwood, Flooring - Stone/Ceramic Tile, Flooring - Wall to Wall Carpet
- Interior Features: Recessed Lighting, Bathroom - Full, Bathroom - With Shower Stall, Steam / Sauna, Closet/Cabinets - Custom Built, Beadboard, Play Room, Bathroom, Bonus Room, Mud Room, Sauna/Steam/Hot Tub
- Road Frontage Type: Public, Dead End
- Year Built Details: Actual
- Zoning: Sr10
- Basement: Full, Partially Finished, Bulkhead, Radon Remediation System, Concrete
- Exclusions: Dining Room Chandelier & Primary Bedroom Light Fixture.
- Fireplaces: 1
- Foundation: Concrete Perimeter
- Lot Features: Level
- Roof: Shingle
- Year Built Source: Public Records
-
Amenities
- Community Features: Public Transportation, Shopping, Park, Walk/Jog Trails, Medical Facility, Highway Access, Private School, Public School, T-Station, University
- Parking Features: Attached, Garage Door Opener, Paved Drive, Off Street, Paved
- Covered Parking Spaces: 2
- Security Features: Security System
-
Utilities
- Electric: Circuit Breakers, 200+ Amp Service
- Water Source: Public
- Sewer: Public Sewer
-
Fees / Taxes
- Assessed Value: $1,453,000
- Compensation Based On: Gross/Full Sale Price
- Tax Year: 2023
- Buyer Agent Compensation: 2.5%
- Facilitator Compensation: 1%
- Taxes: $16,637
Similar Listings
Sold
52 Photos
Sold
31 Photos
Sold
60 Photos
Sold
38 Photos
Content © 2026 MLS Property Information Network, Inc. The information in this listing was gathered from third party resources including the seller and public records.
Listing information provided courtesy of Yuan's Team Realty.
MLS Property Information Network, Inc. and its subscribers disclaim any and all representations or warranties as to the accuracy of this information.
