
26 The Morgan Cir
$1,295,000
3
Beds
3
Baths
1,728
Sqft
- Request Info
- Call
- Save
-
More
- Mortgage Calculator

Property Tools
$1,295,000
3
Beds
3
Baths
1,728
Living Area
-
Property Description
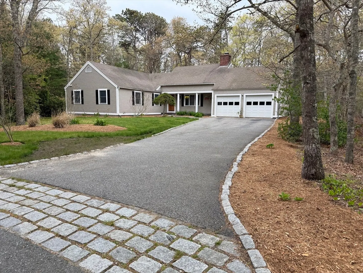
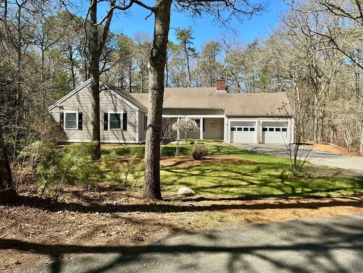
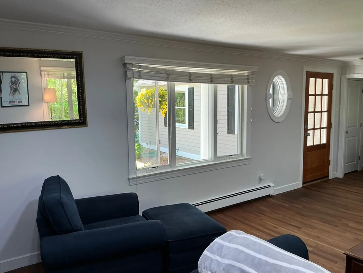
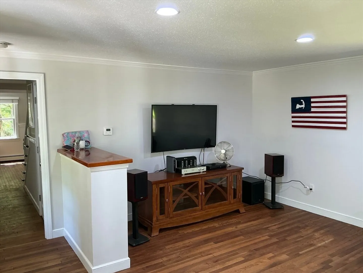
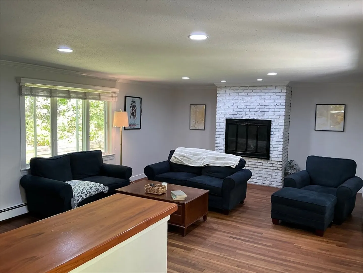
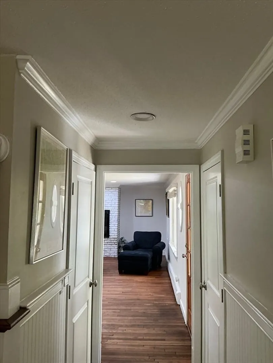
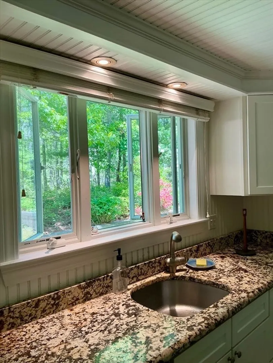
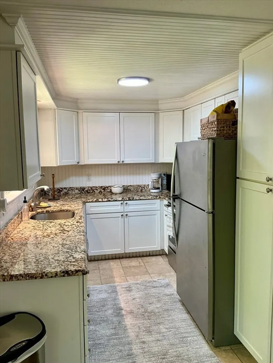
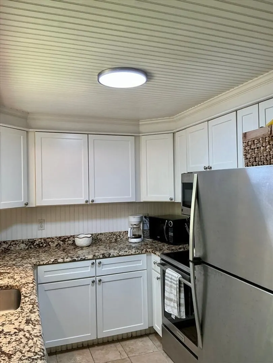
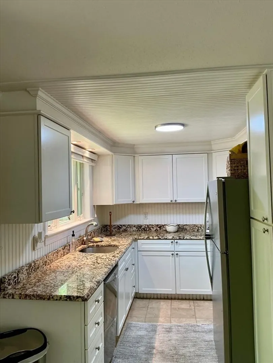
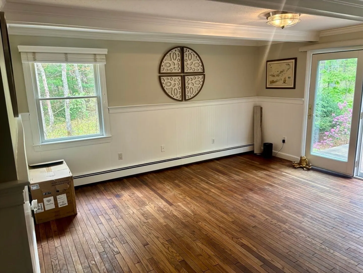
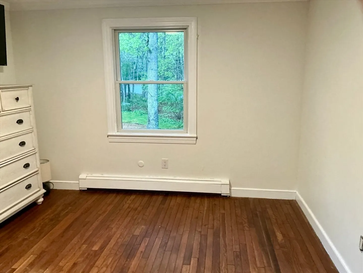
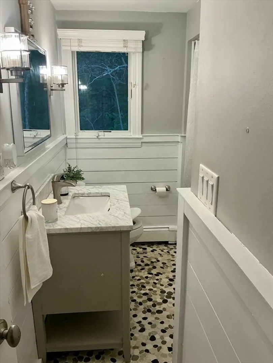
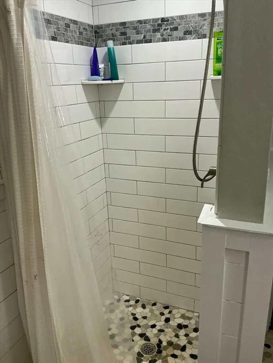
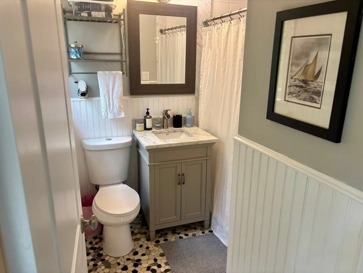
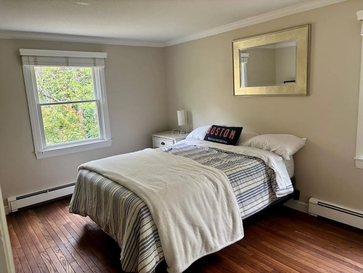
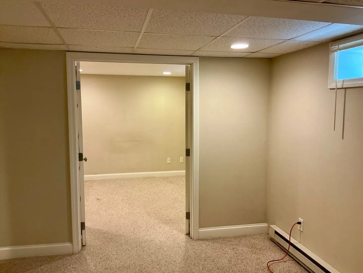
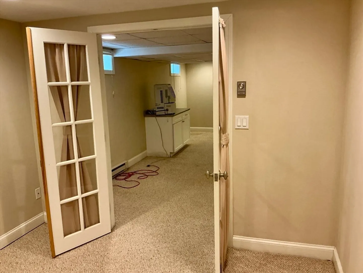
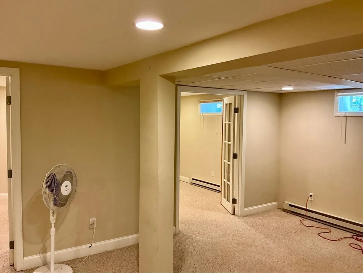
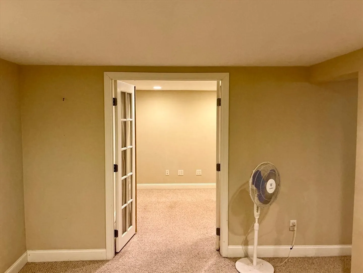
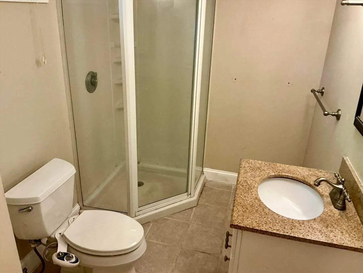
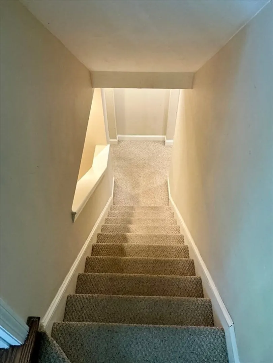
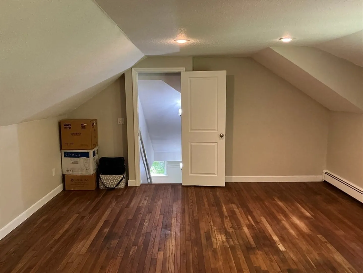
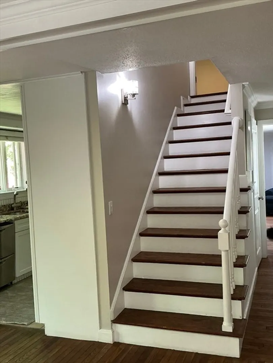
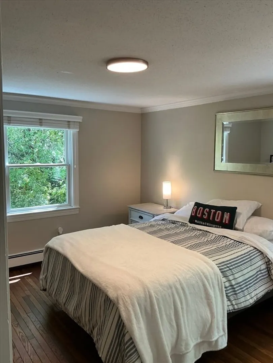
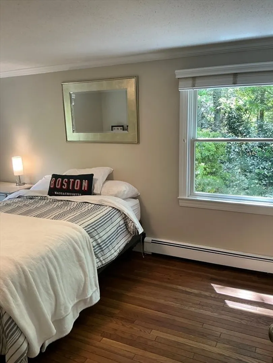
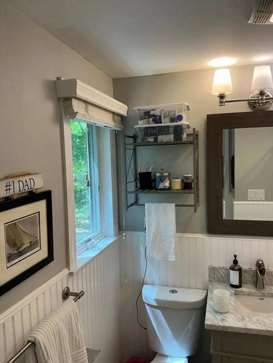
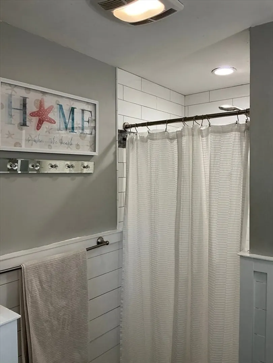
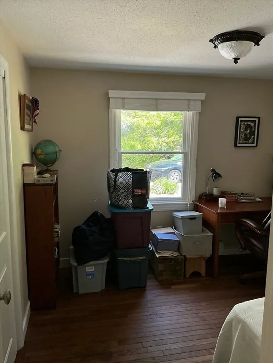
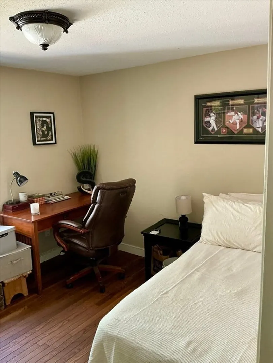
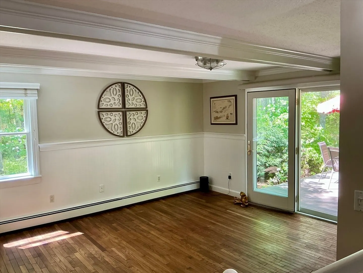
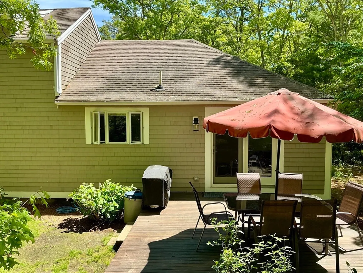
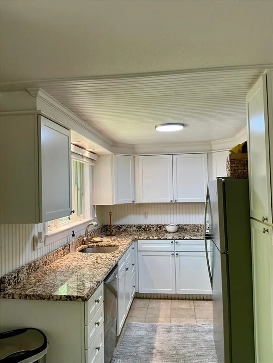
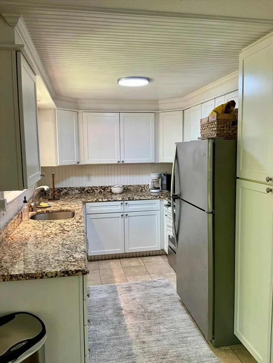
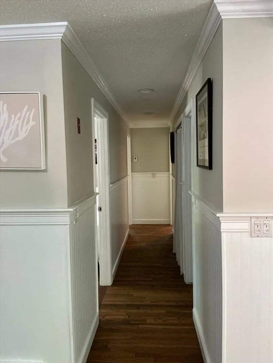
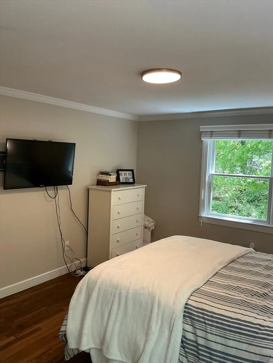
This oversized ranch home is located in the Equestrian Village of Highwood in New Seabury. Situated on the cul de sac and large private lot, this well maintained 3 BR3 Bath home is perfect for one floor living. All hardwood floors throughout. Lots of updates too. There is also a finished basement with a full bath and little kitchenette, for the overflow! An oversized 2 car garage. Highwood offers 5+ acres of walking trails, short stroll to the Market Place and the spit. Perfect location!
-
Highlights
- Area: New Seabury
- HOA Fee: $1,000
- Property Class: Residential
- Style: Contemporary, Ranch
- Year Built: 1975
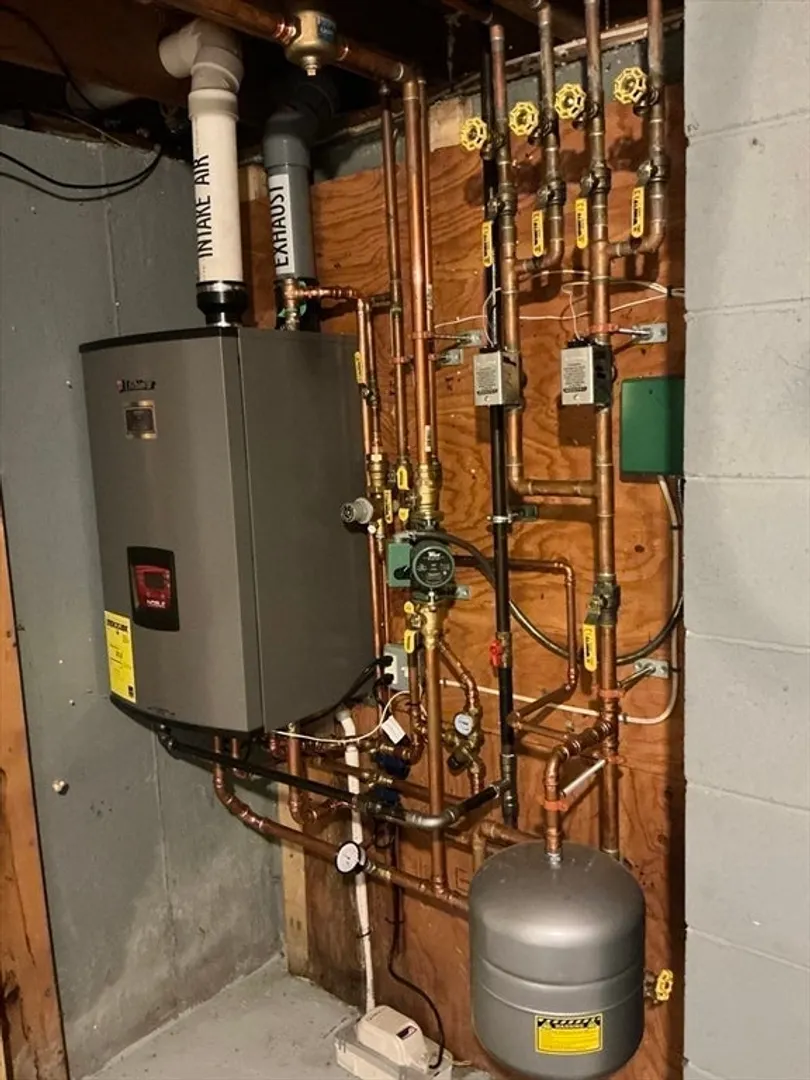
- Heating: Baseboard, Electric Baseboard, Natural Gas
- Parking Spots: 8
- Property Type: Single Family Residence
- Total Rooms: 6
- Status: Active
-
Additional Details
- Appliances: Gas Water Heater, Water Heater, Range, Dishwasher, Microwave, Refrigerator, Washer, Dryer
- Construction: Frame
- Fireplaces: 1
- Foundation: Concrete Perimeter
- Lot Features: Cul-De-Sac, Level
- Roof: Shingle
- Year Built Details: Actual, Renovated Since
- Zoning: R3
- Basement: Full, Finished, Interior Entry, Bulkhead, Concrete
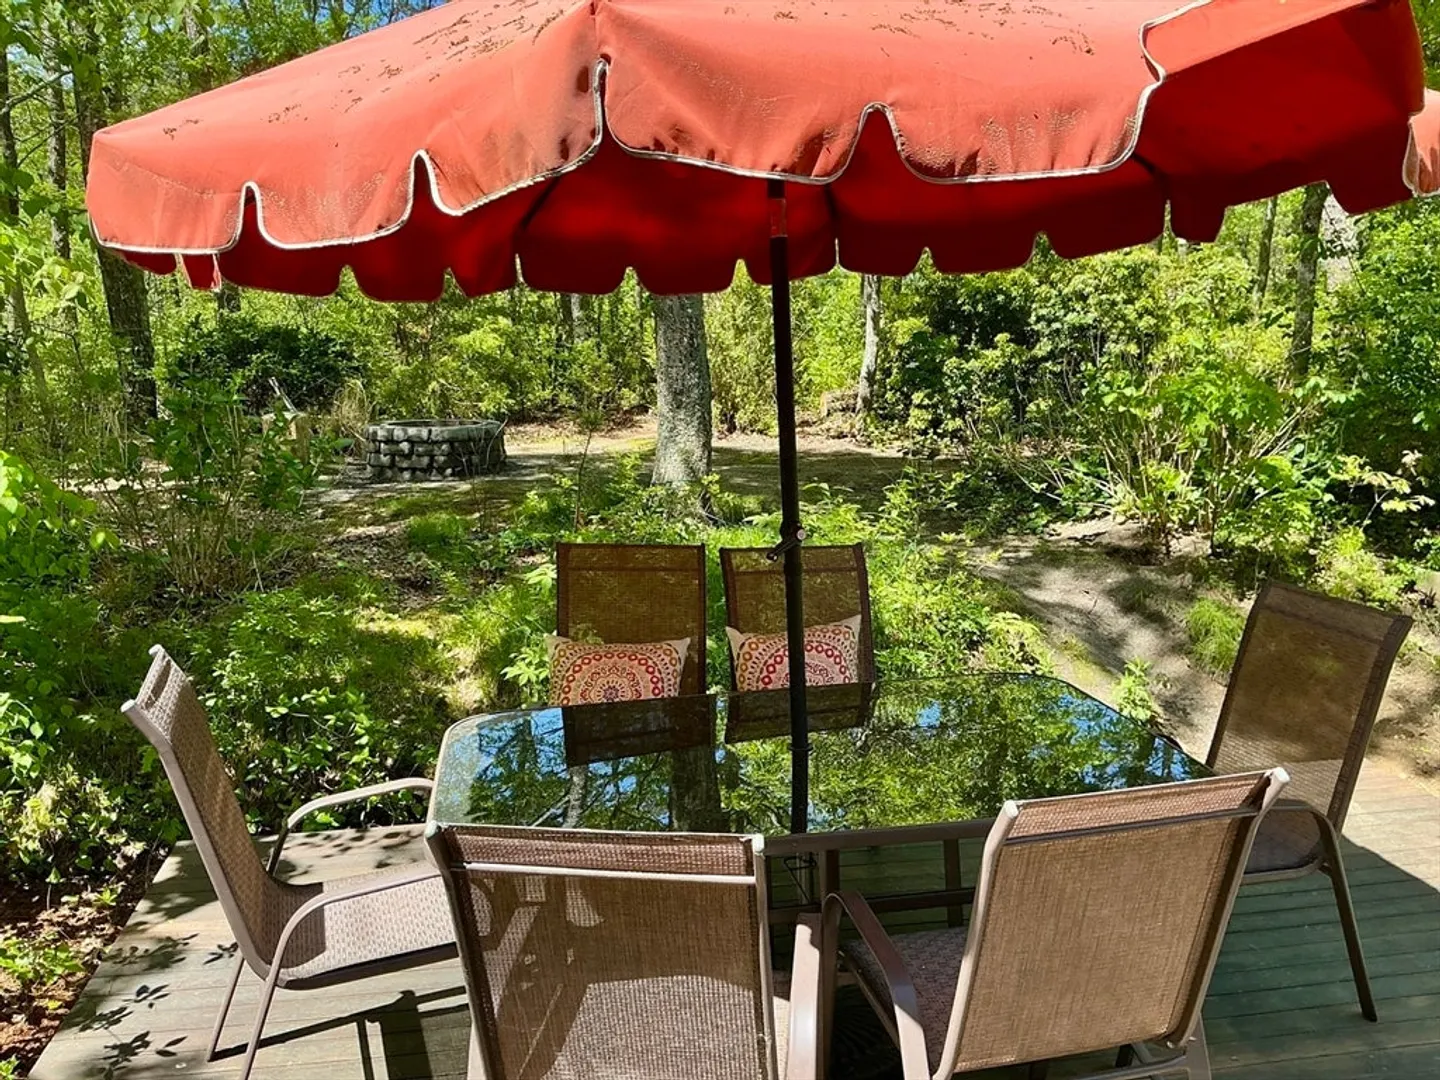
- Exterior Features: Deck, Deck - Wood, Rain Gutters, Screens
- Flooring: Tile, Carpet, Hardwood
- Interior Features: Internet Available - Unknown
- Road Frontage Type: Private Road
- SqFt Source: Public Record
- Year Built Source: Public Records
-
Amenities
- Community Features: Tennis Court(s), Walk/Jog Trails, Golf, Conservation Area, Marina
- Parking Features: Attached, Garage Door Opener, Workshop in Garage, Paved Drive, Paved
- Covered Parking Spaces: 2
- Waterfront Features: Beach Access, Ocean, Walk to, 1/2 to 1 Mile To Beach, Beach Ownership(Private, Public)
-
Utilities
- Electric: Circuit Breakers
- Water Source: Public
- Sewer: Inspection Required for Sale
-
Fees / Taxes
- Assessed Value: $797,700
- HOA Fee Frequency: Annually
- Taxes: $5,281
- HOA: Yes
- Tax Year: 2025
Similar Listings
Content © 2026 MLS Property Information Network, Inc. The information in this listing was gathered from third party resources including the seller and public records.
Listing information provided courtesy of Priscilla Stolba RE.
MLS Property Information Network, Inc. and its subscribers disclaim any and all representations or warranties as to the accuracy of this information.