
Sold!
$610,000
3
Beds
2
Baths
1,955
Living Area
-
Property Description
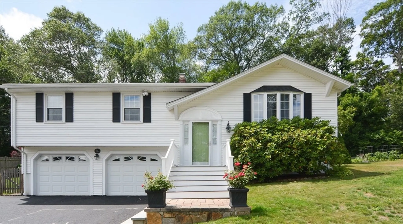
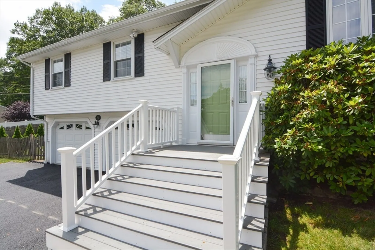
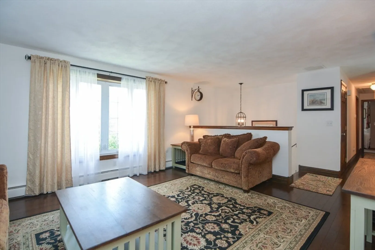
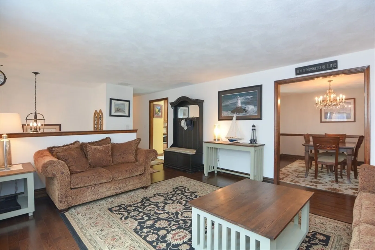
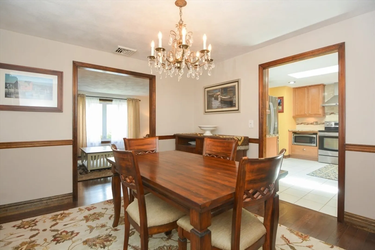
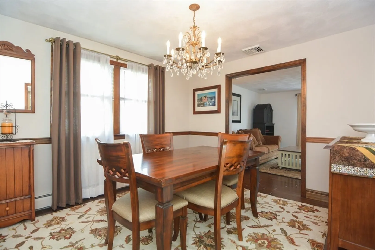
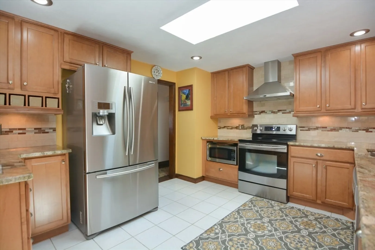
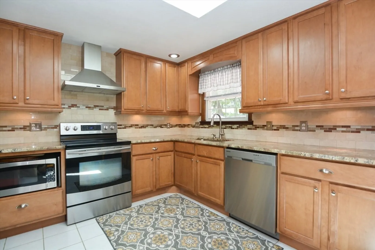
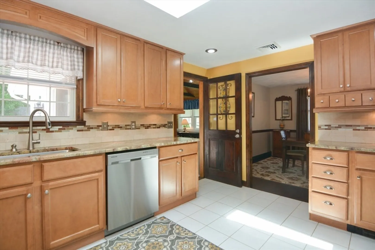
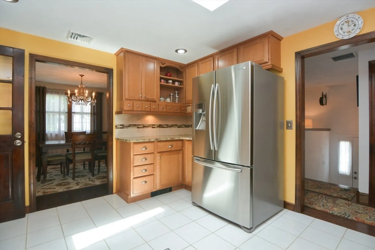
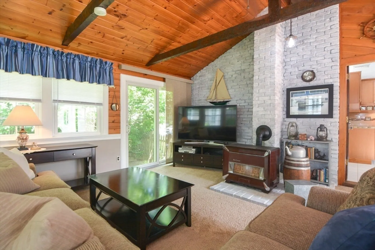
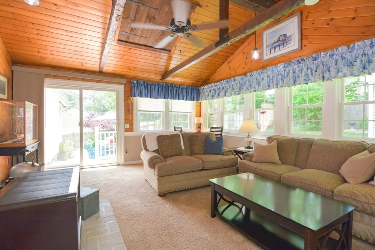
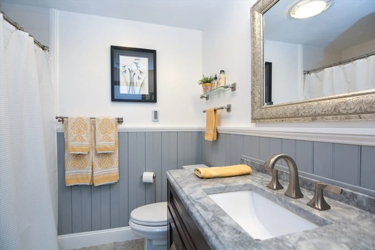
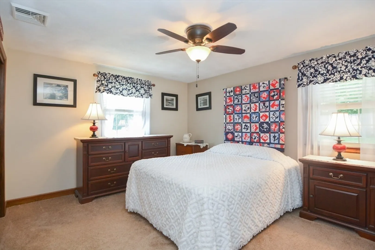
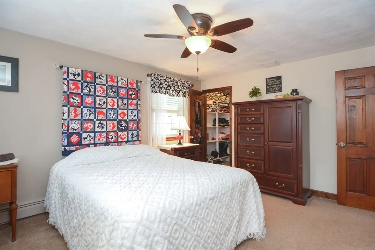
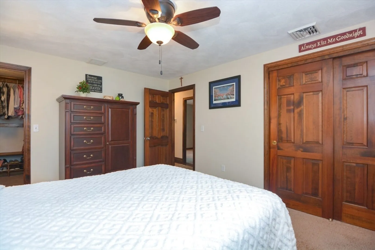
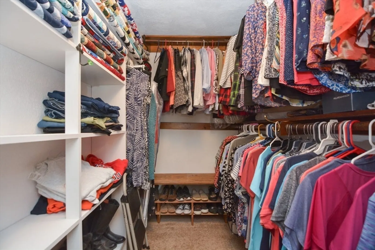
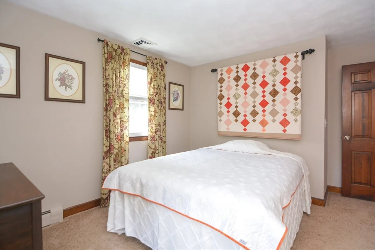
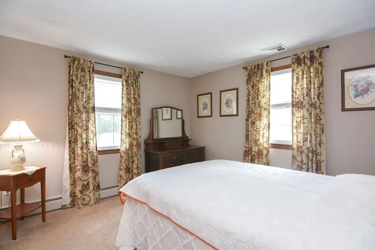
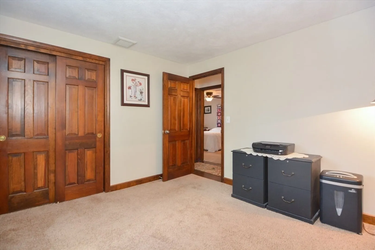
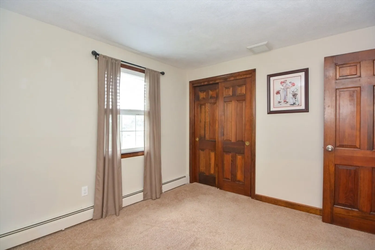
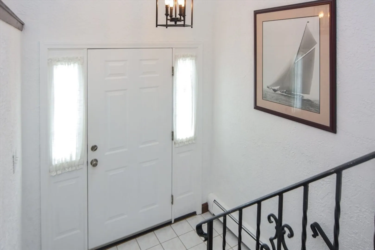
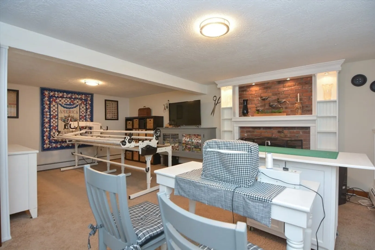
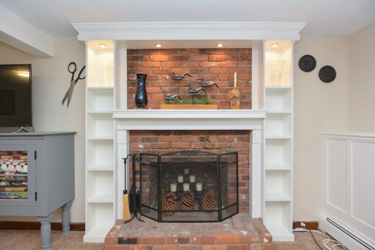
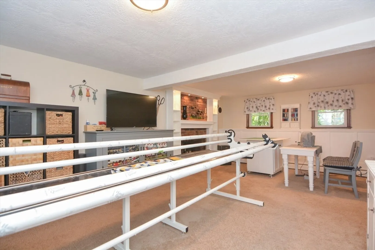
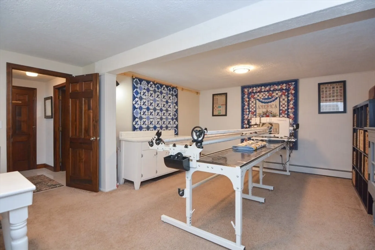
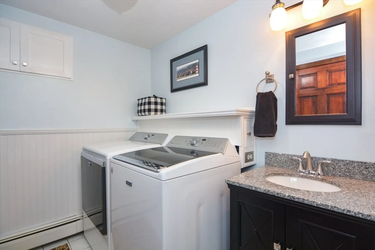
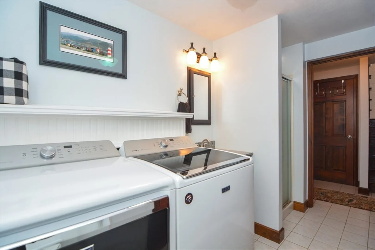
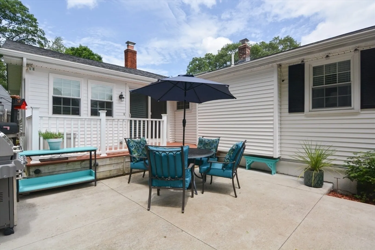
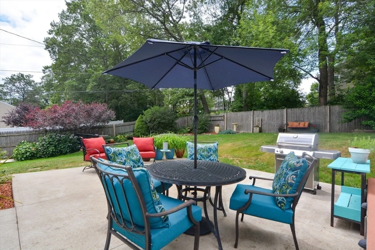
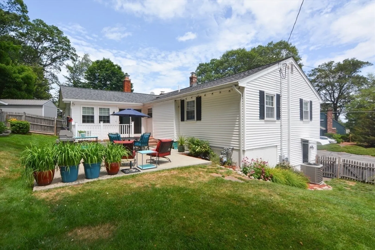
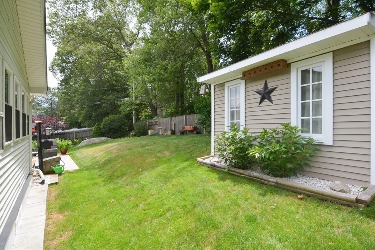
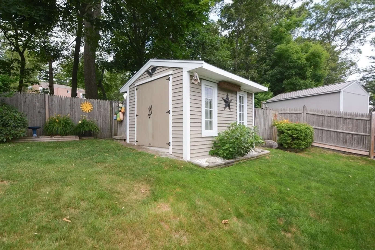
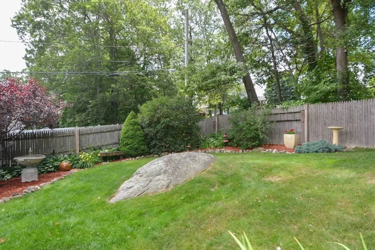
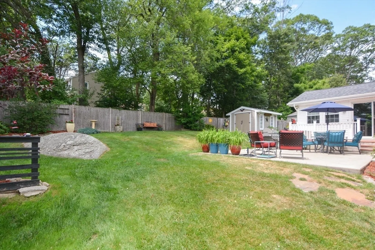
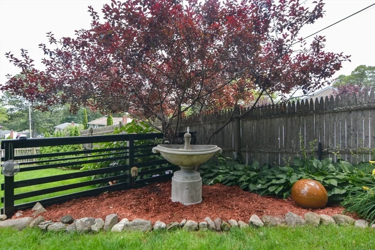
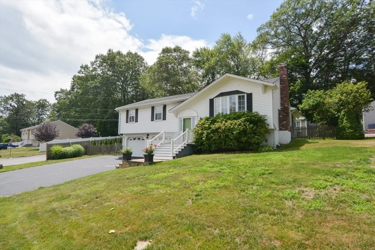
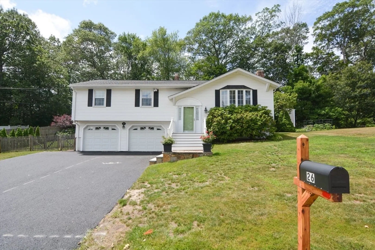
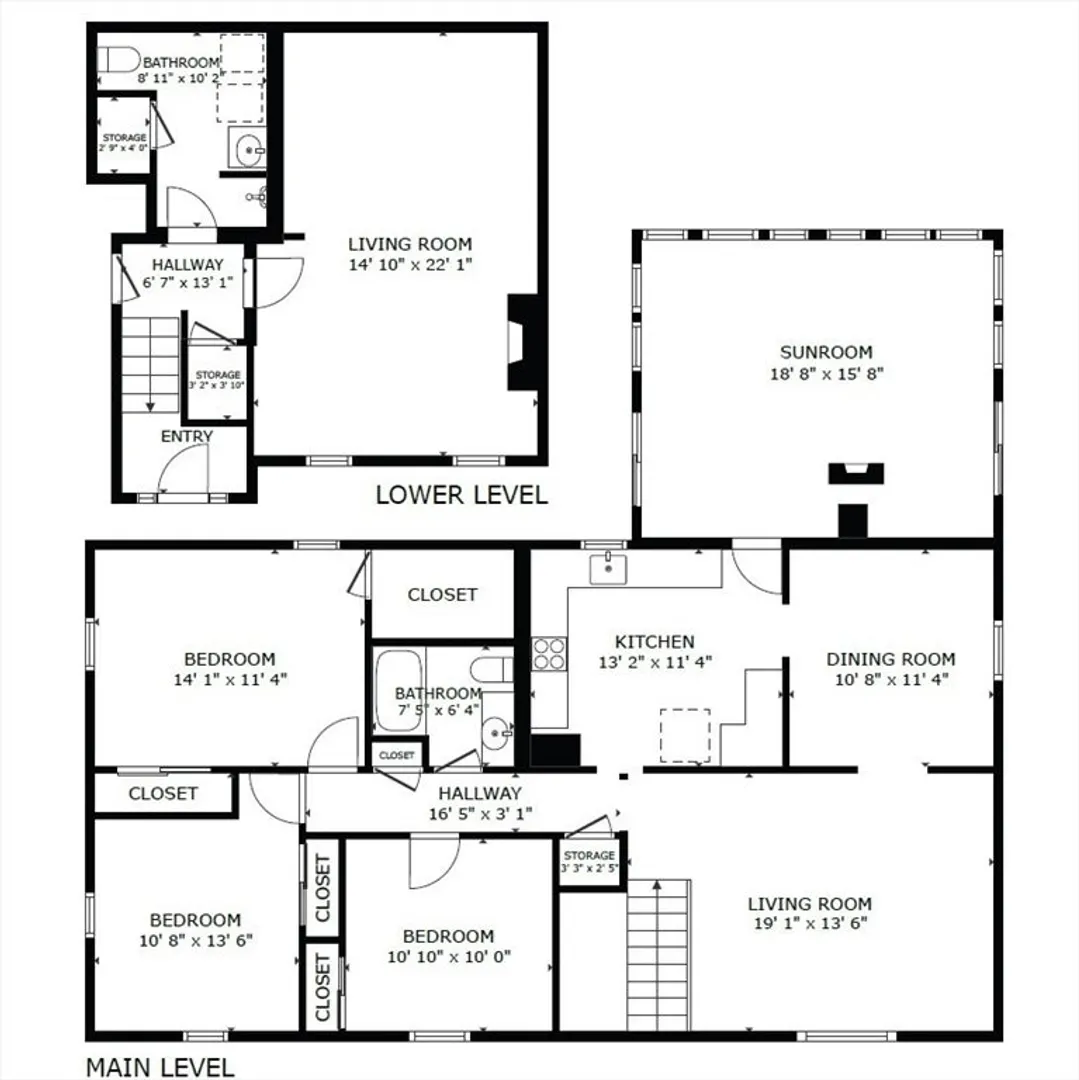
Welcome to 26 Sunset Dr! Immaculate and Updated Split Level Home featuring 3 Bedrooms/2 Full Baths located in highly desirable area of North Milford. Bright Kitchen with Granite countertops, SS appliances, tile backsplash and under cabinet lighting. Open Living and Dining Rooms feature Oak hardwood floors. Amazing Sunroom with over $10K in upgrades. Primary bedroom with walk in closest and second closet, two additional bedrooms and updated Full Bath are on the main level. Lower Level boasts a large Family Room with Fireplace surrounded by built in shelves and second Full Bath with Laundry. Two car garage with ample work space and storage. Relax in the Beautiful Fenced-In Yard with concrete Patio and Shed. Ideal commuter location in an established neighborhood. Near Dell, major shops/restaurants, hospital and short drive to Rte 495/Mass Pike. New Driveway/Gas Heat/Central AC/Town Water/Sewer. Some furniture/items included in sale. This meticulously maintained home is a must see!
-
Highlights
- Area: North Milford
- Heating: Baseboard, Natural Gas
- Property Class: Residential
- Style: Split Entry
- Year Built: 1974
- Cooling: Central Air
- Parking Spots: 6
- Property Type: Single Family Residence
- Total Rooms: 8
- Status: Closed
-
Additional Details
- Appliances: Gas Water Heater, Range, Dishwasher, Disposal, Microwave, Refrigerator, Washer, Dryer, Range Hood
- Exclusions: List Of Furniture/Items Included In The Sale Attached In Mls. Excludes All Other Personal Property.
- Fireplaces: 1
- Foundation: Concrete Perimeter
- Lot Features: Corner Lot, Wooded
- Roof: Shingle
- Year Built Details: Actual
- Zoning: Rb
- Construction: Frame
- Exterior Features: Deck - Composite, Patio, Rain Gutters, Storage, Fenced Yard
- Flooring: Tile, Carpet, Hardwood, Flooring - Wall to Wall Carpet
- Interior Features: Ceiling Fan(s), Vaulted Ceiling(s), Slider, Sun Room
- Road Frontage Type: Public
- SqFt Source: Measured
- Year Built Source: Public Records
-
Amenities
- Community Features: Public Transportation, Shopping, Park, Walk/Jog Trails, Medical Facility, Bike Path, Public School
- Parking Features: Under, Garage Door Opener, Workshop in Garage, Garage Faces Side, Paved
- Covered Parking Spaces: 2
-
Utilities
- Electric: 200+ Amp Service
- Water Source: Public
- Sewer: Public Sewer
-
Fees / Taxes
- Assessed Value: $482,400
- Taxes: $6,175
- Tax Year: 2025
Similar Listings
Sold
NEW CONSTRUCTION

13 Photos
Sold
41 Photos
Sold
30 Photos
Sold
33 Photos
Content © 2026 MLS Property Information Network, Inc. The information in this listing was gathered from third party resources including the seller and public records.
Listing information provided courtesy of LPT Realty - Lioce Properties Group.
MLS Property Information Network, Inc. and its subscribers disclaim any and all representations or warranties as to the accuracy of this information.
