
Sold!
$515,000
2
Beds
2/1
Baths
1,878
Living Area
-
Property Description
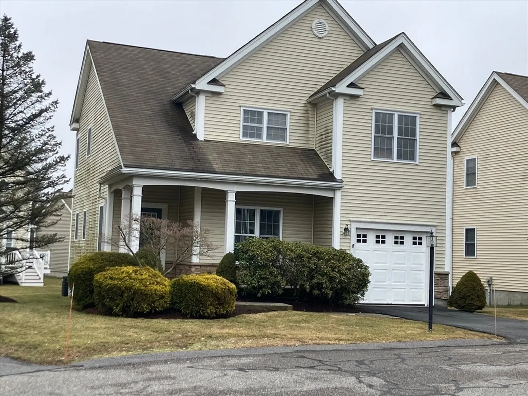
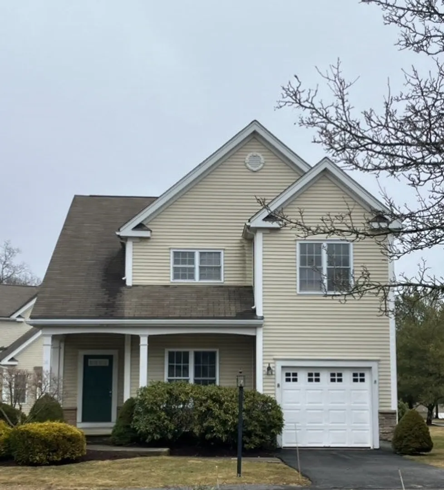
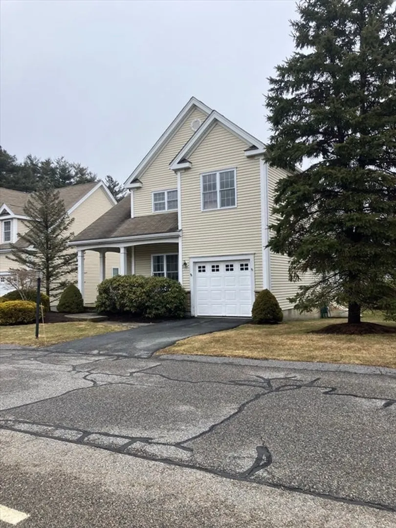
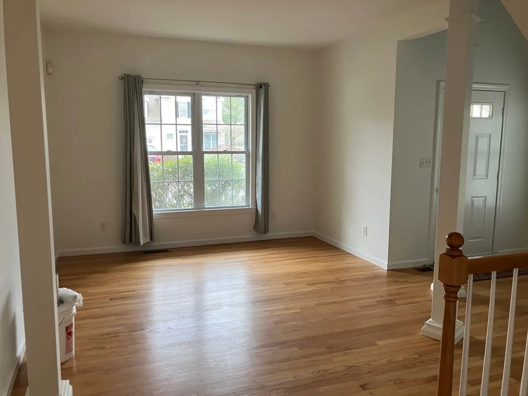
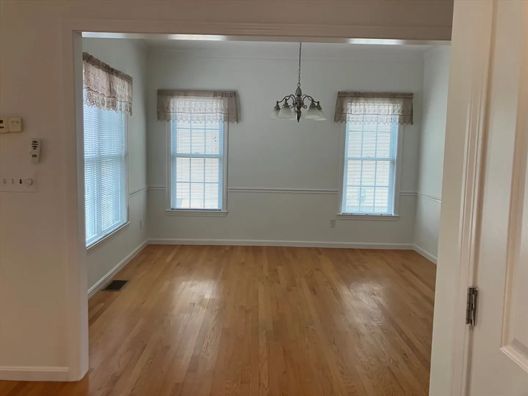
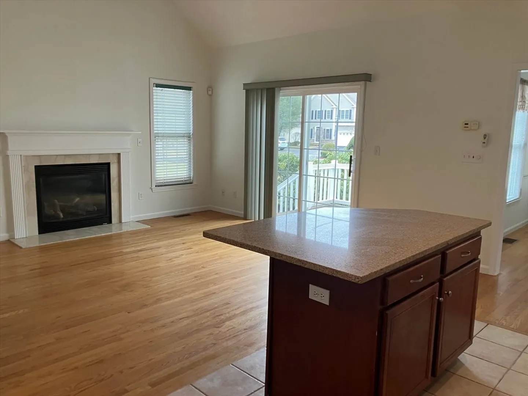
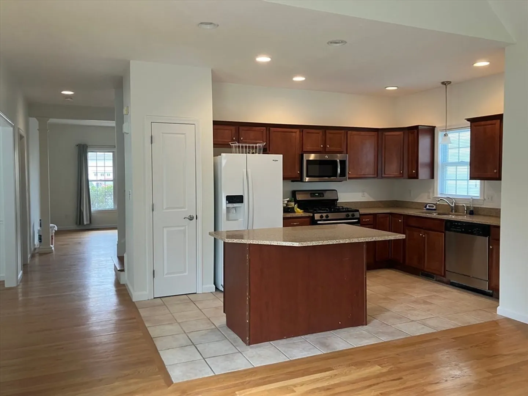
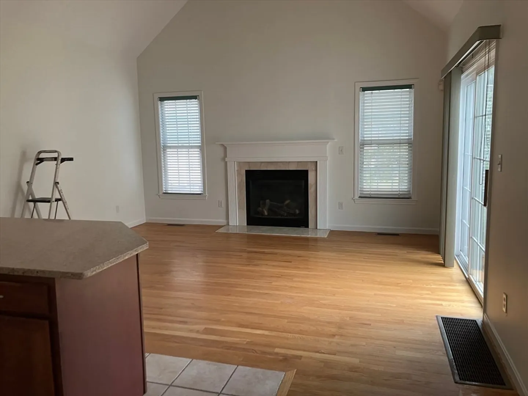
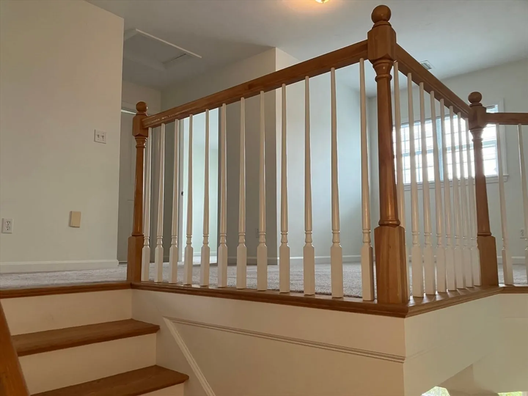
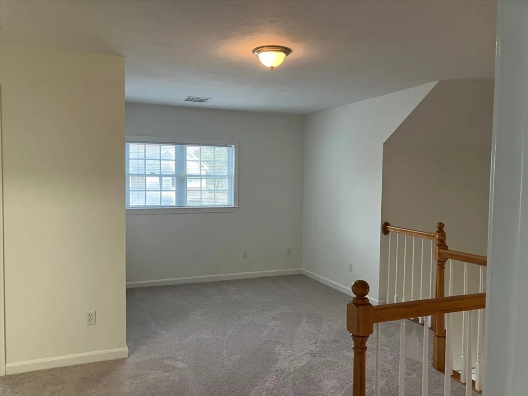
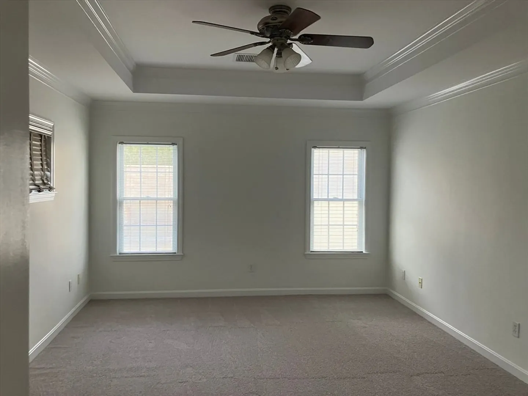
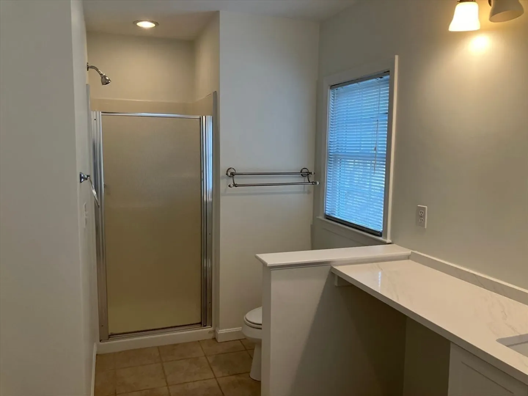
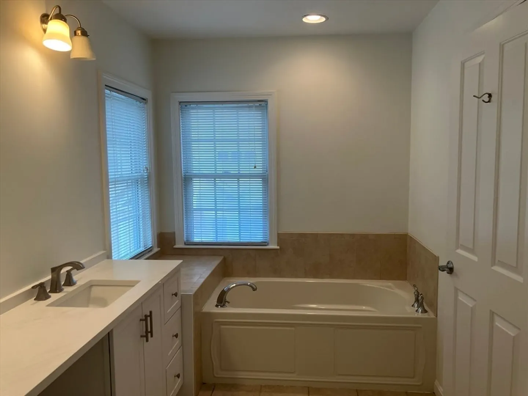
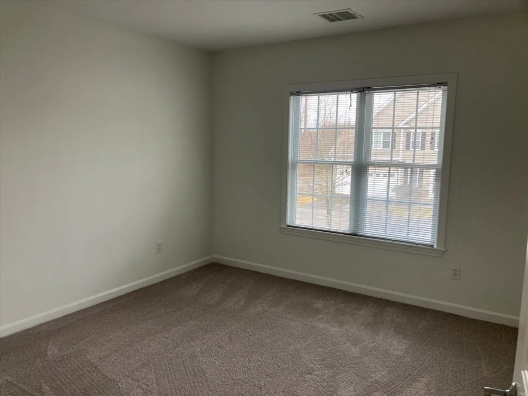
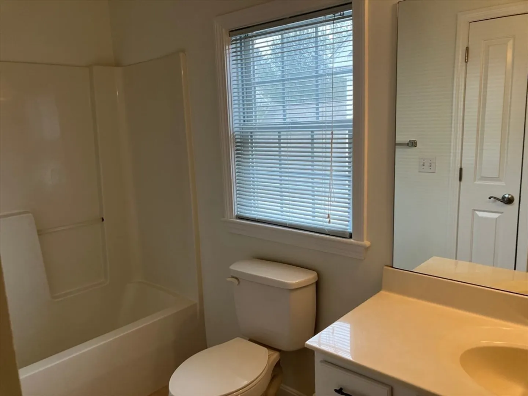
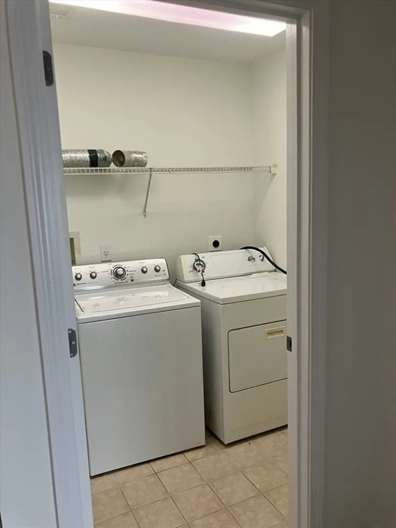
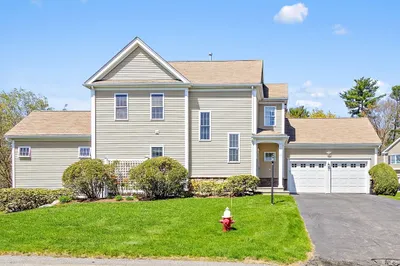
Welcome to The Village at Wildflower Green, detached single family townhomes with condominium benefits. You'll find hardwood floors throughout the first floor with an open kitchen, dining room, living room, sitting room and a half bath. On the second floor you'll find wall to wall carpeting, 2 spacious bedrooms, 2 full bathrooms, second floor laundry, and an open foyer great for an office area or reading nook. The main bedroom has a full bath and double closets! There's also a 1 car garage! This amazing townhouse sits in prime location close to Routes 138, 495 & 24. Low HOA fee includes lawncare, snow removal, trash removal, clubhouse, and children's play area.First showings are at the open house Saturday, March 8th 11-1.
-
Highlights
- Building Name: The Village At Wildflower Green
- Heating: Forced Air, Natural Gas
- Parking Spots: 3
- Property Type: Condominium
- Total Rooms: 7
- Year Built: 2004
- Cooling: Central Air
- HOA Fee: $244
- Property Class: Residential
- Stories: 3
- Unit Number: 26
- Status: Closed
-
Additional Details
- Appliances: Range, Dishwasher, Microwave, Refrigerator, Washer, Dryer
- Construction: Frame
- Fireplaces: 1
- Interior Features: Central Vacuum
- Roof: Shingle
- Total Number of Units: 95
- Year Built Source: Public Records
- Basement: Y
- Exterior Features: Deck
- Flooring: Carpet, Hardwood
- Pets Allowed: Yes
- SqFt Source: Public Record
- Year Built Details: Actual
- Zoning: Res
-
Amenities
- Community Features: Shopping, Highway Access
- Parking Features: Attached, Off Street, Guest, Paved
- Covered Parking Spaces: 1
-
Utilities
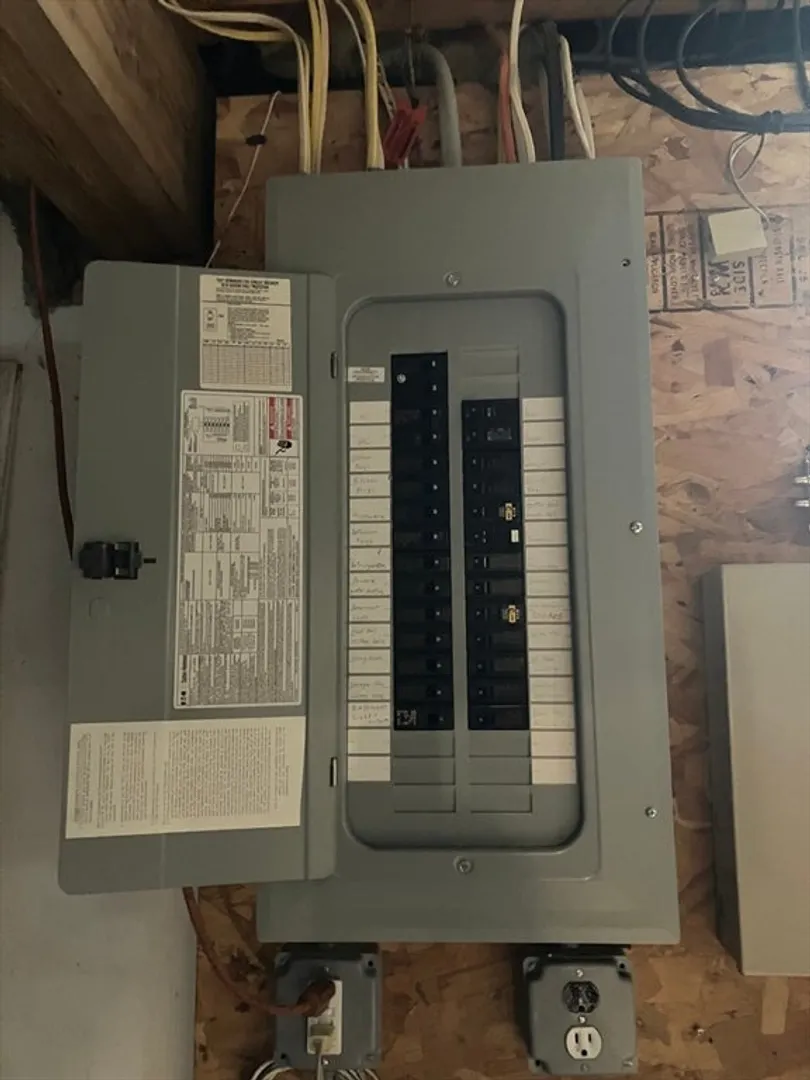
- Electric: 100 Amp Service
- Water Source: Public
- Sewer: Other
-
Fees / Taxes
- Assessed Value: $526,900
- HOA Fee Includes: Insurance, Maintenance Grounds, Snow Removal, Trash
- Taxes: $6,375
- HOA Fee Frequency: Monthly
- Tax Year: 2025
Similar Listings
Sold
35 Photos
Sold
28 Photos
Sold
41 Photos
Sold
0 Photos
Content © 2026 MLS Property Information Network, Inc. The information in this listing was gathered from third party resources including the seller and public records.
Listing information provided courtesy of Keller Williams Elite.
MLS Property Information Network, Inc. and its subscribers disclaim any and all representations or warranties as to the accuracy of this information.
