
26 Stetson Shrine Ln
$1,700,000
4
Beds
3/1
Baths
2,680
Sqft
- Request Info
- Call
- Save
-
More
- Mortgage Calculator

Property Tools
$1,700,000
4
Beds
3/1
Baths
2,680
Living Area
-
Property Description
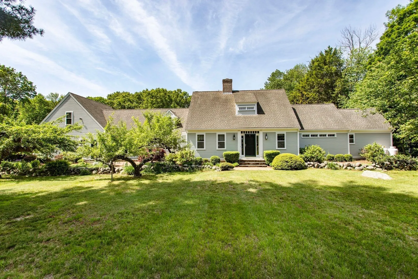
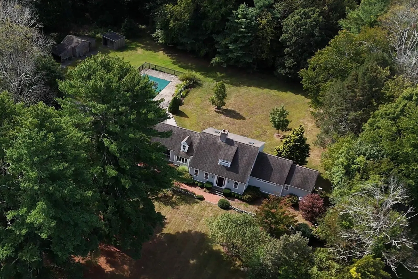
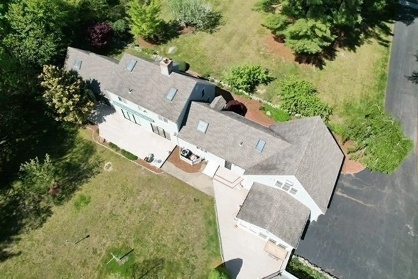
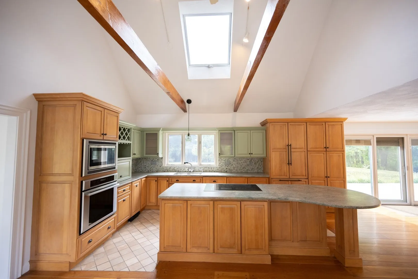
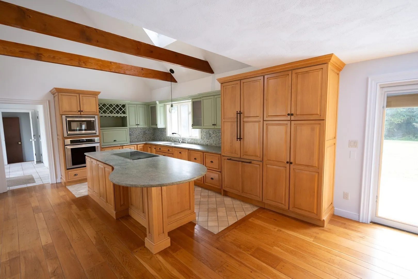
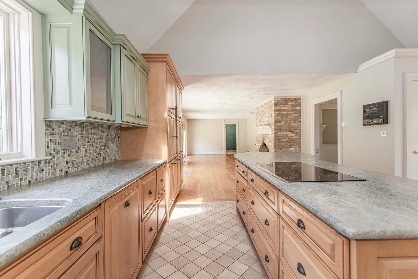
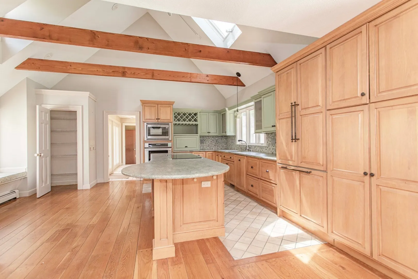
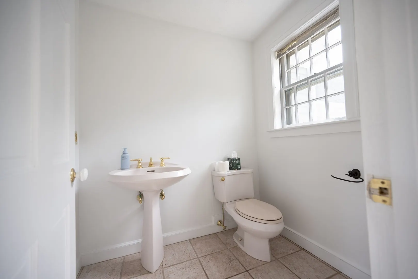
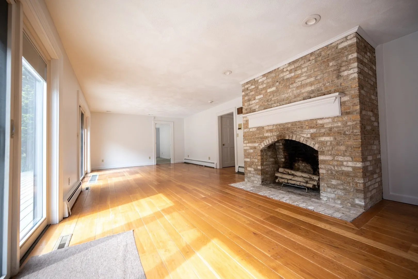
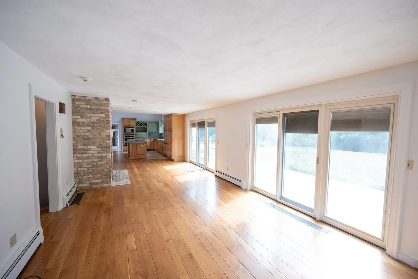
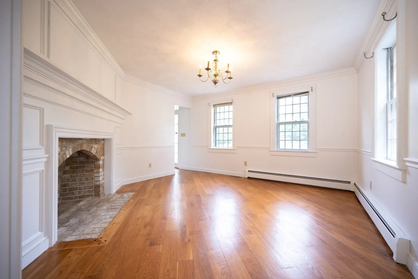
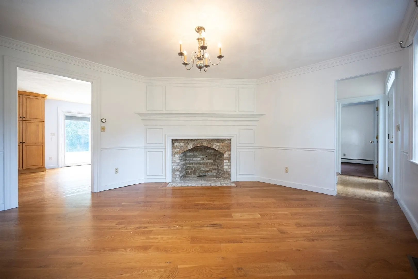
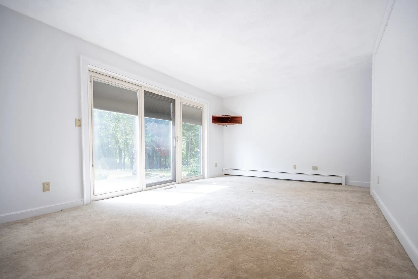
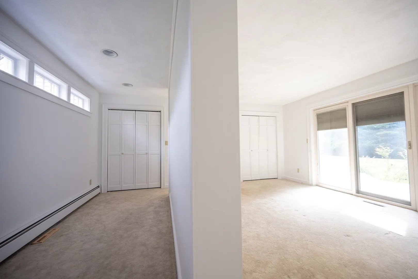
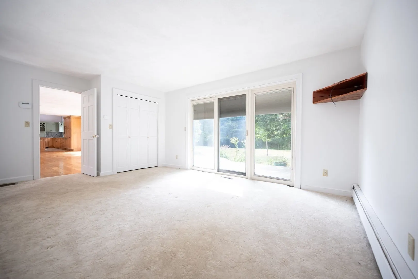
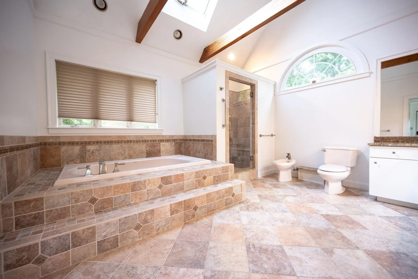
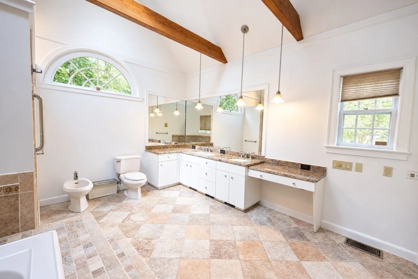
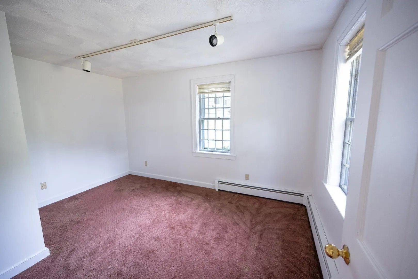
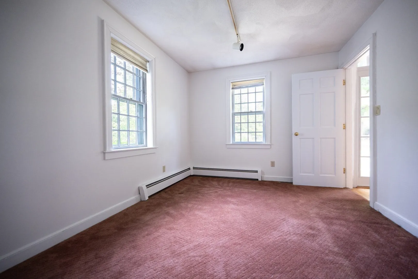
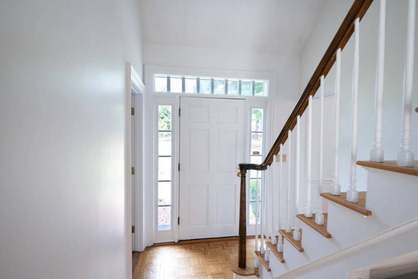
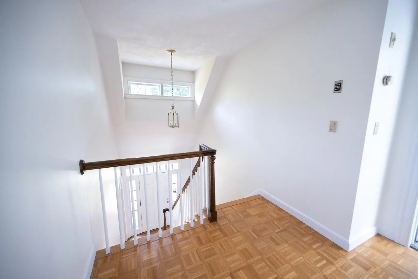
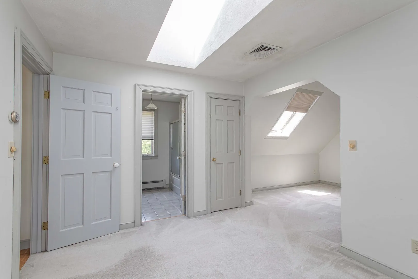
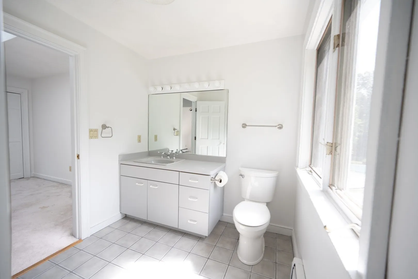
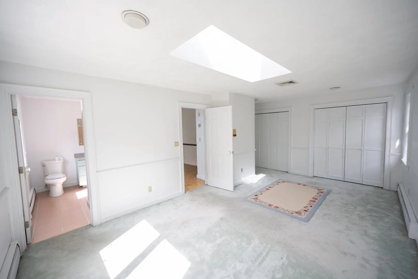
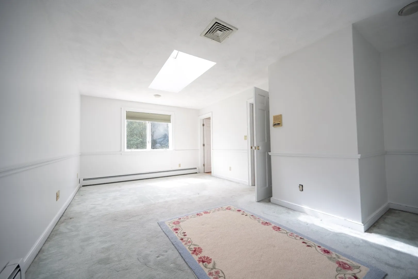
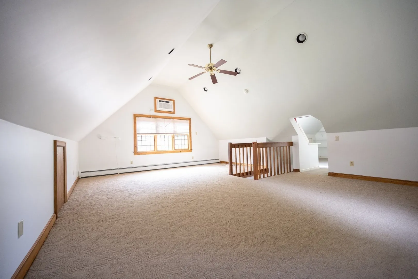
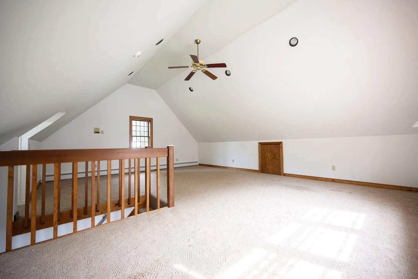
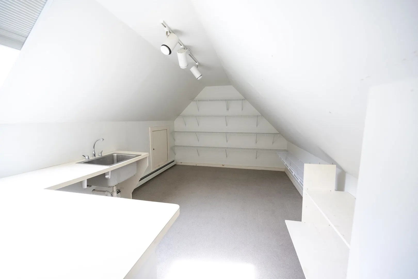
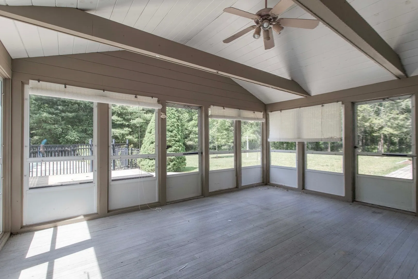
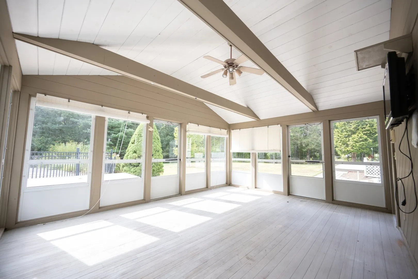
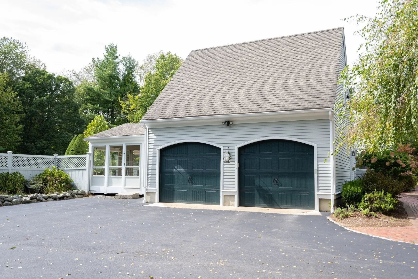
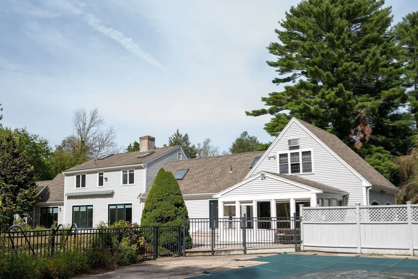
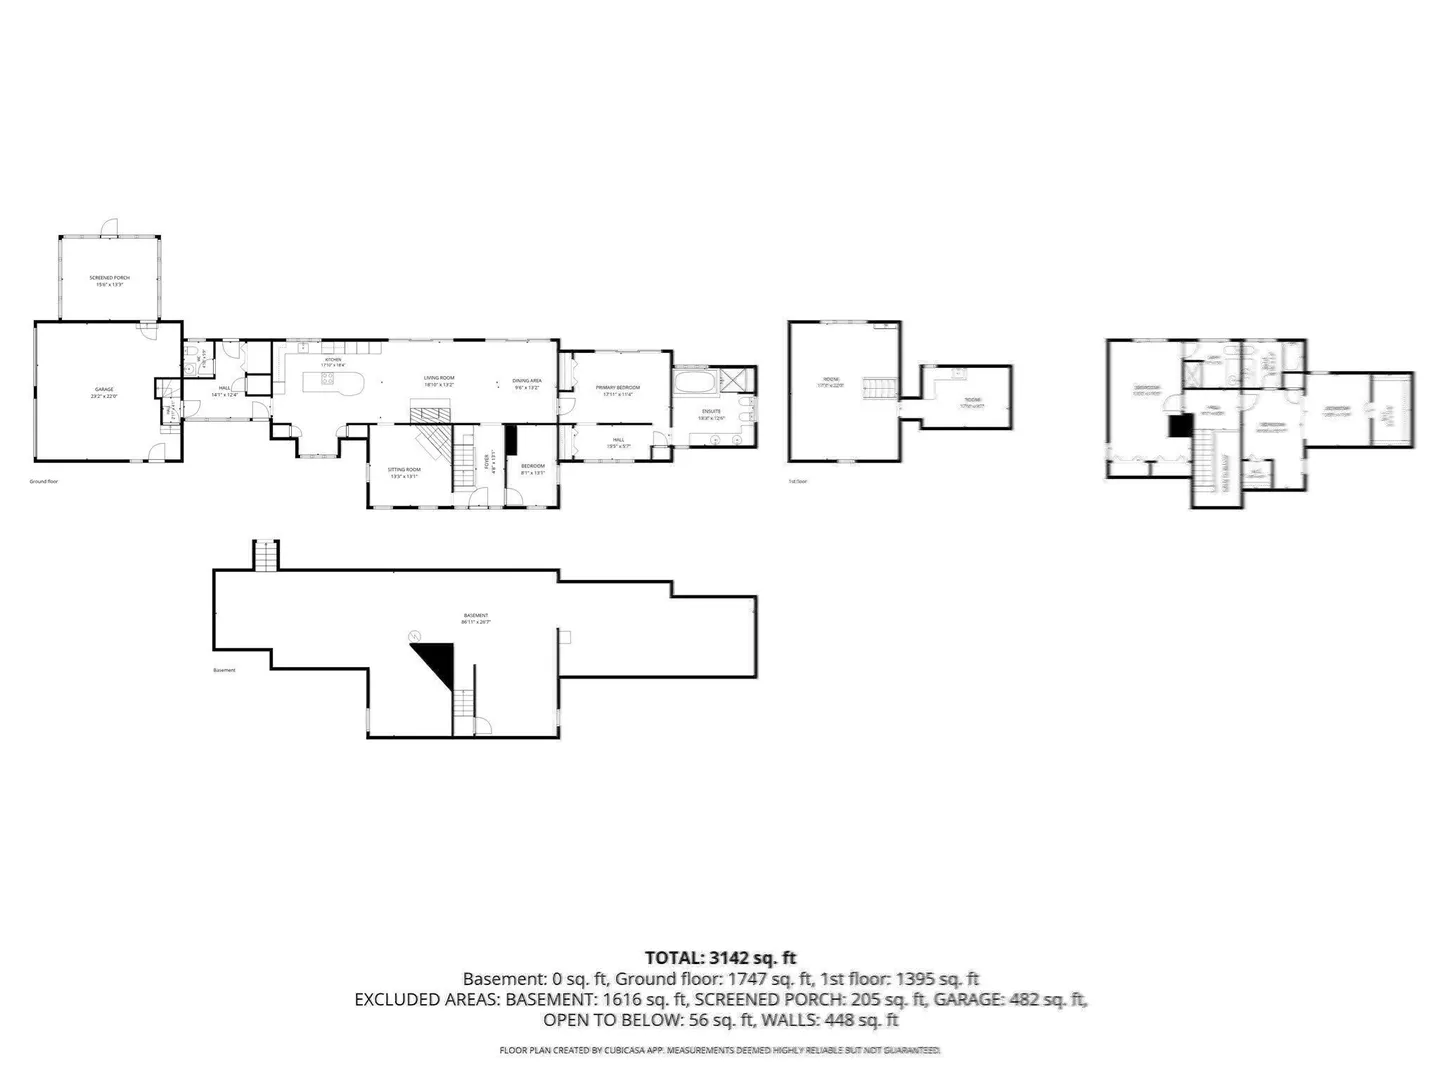
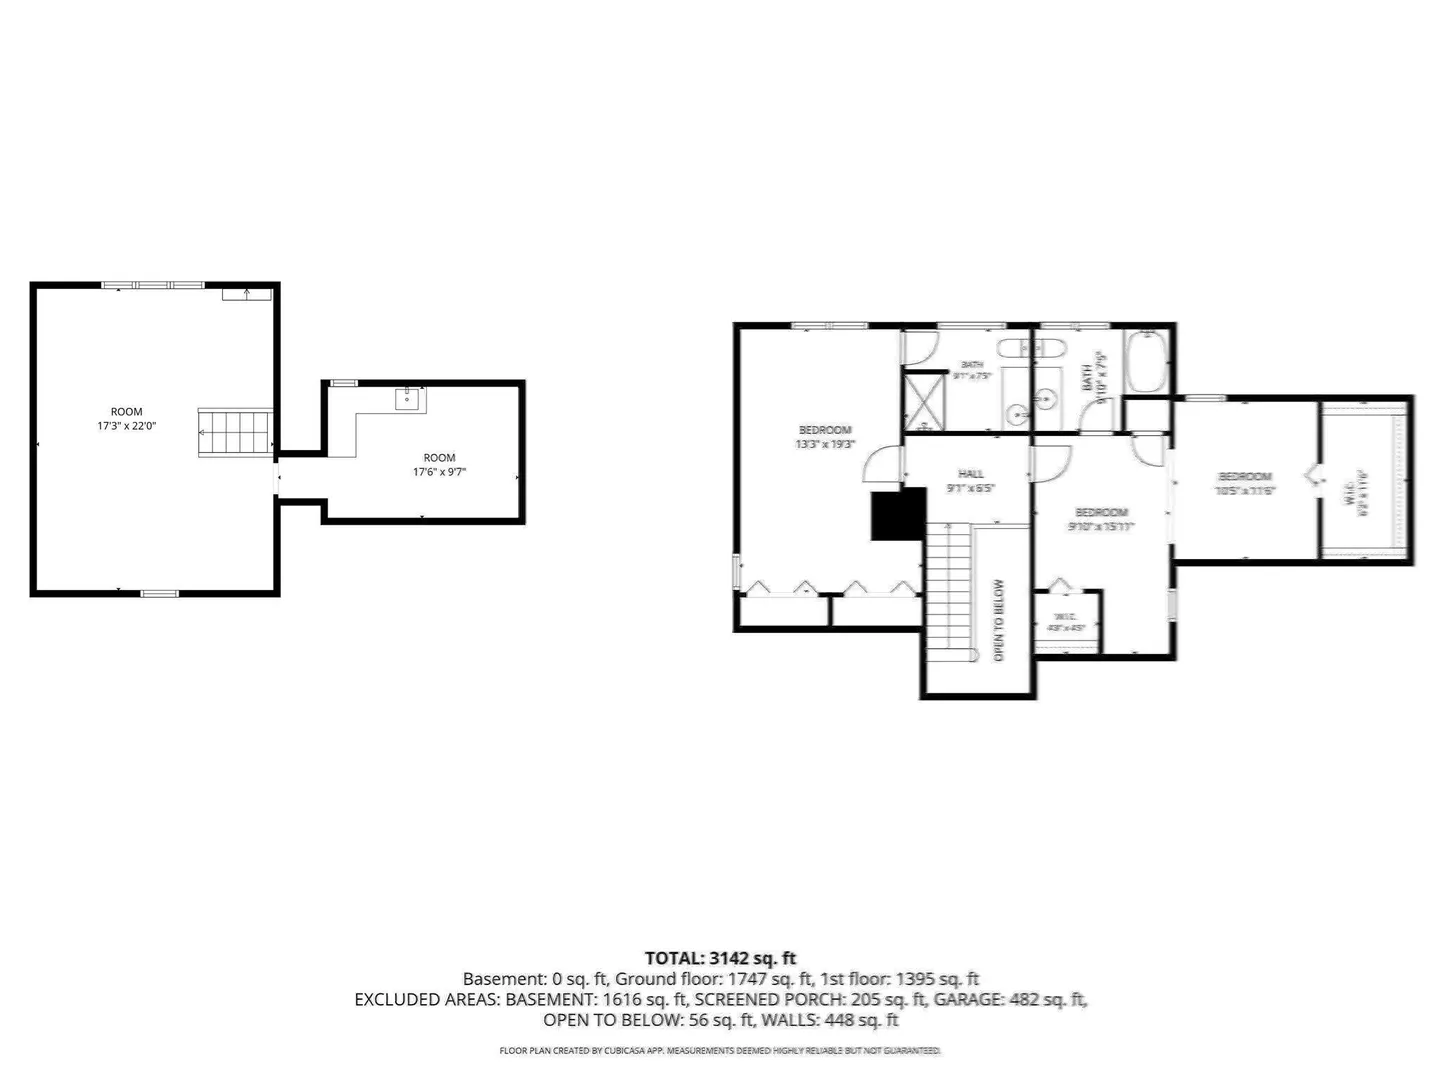
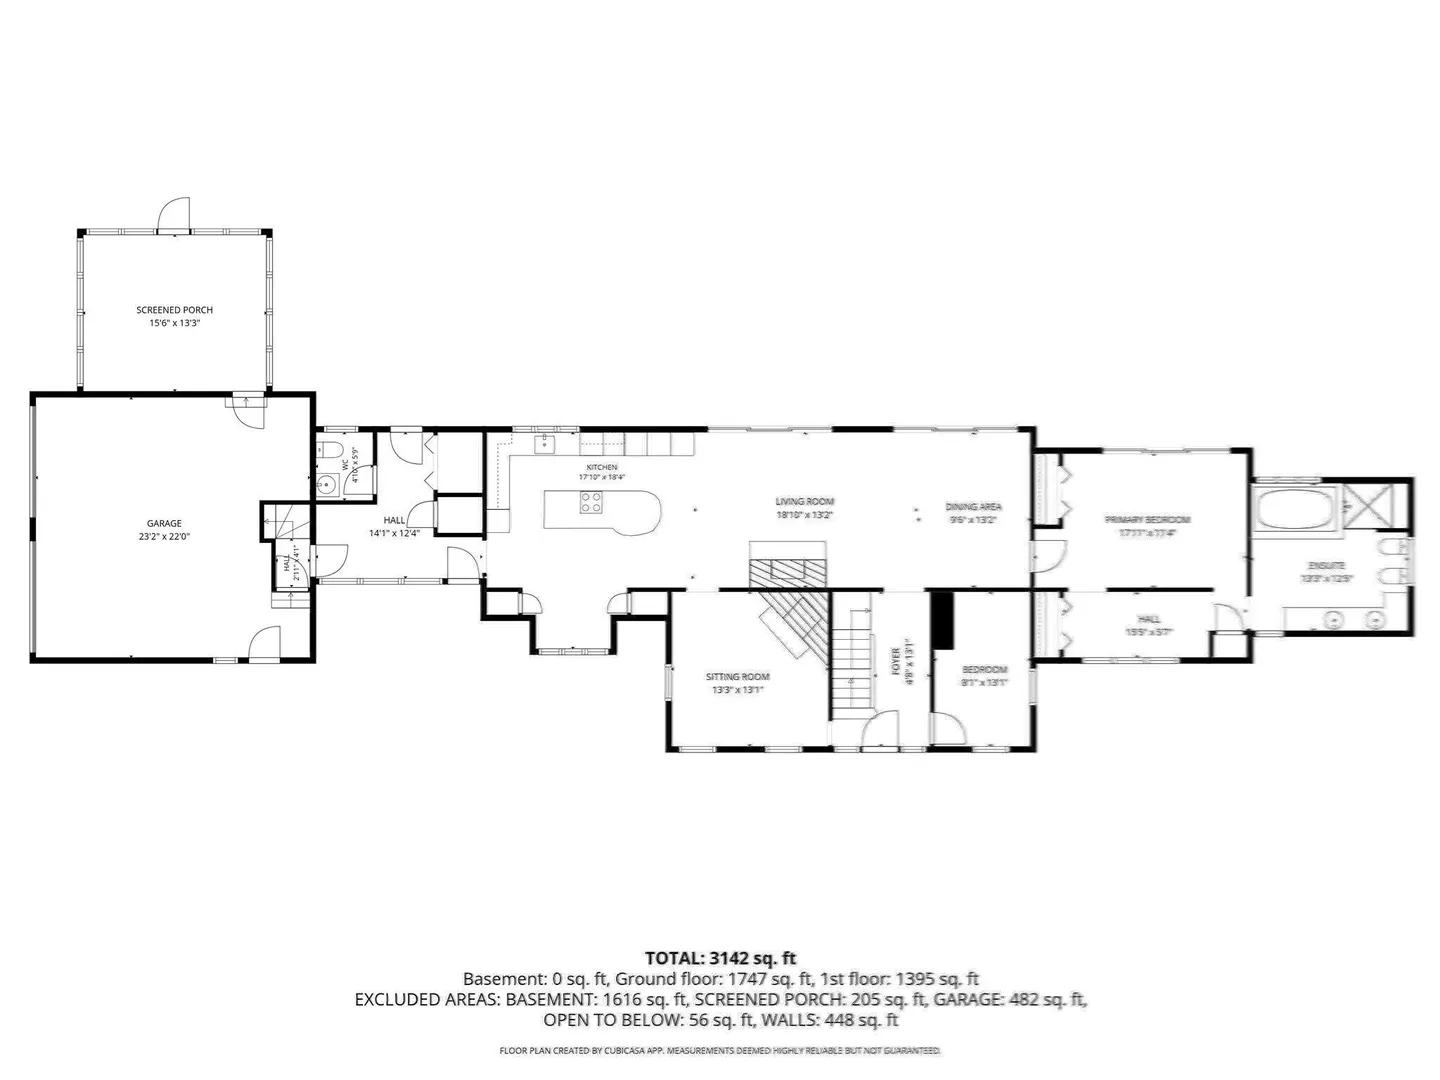
A rare Norwell opportunity offering space, privacy, and endless possibilities on 8+ picturesque acres!** Set along scenic Stetson Shrine Lane, this spacious 4-bedroom, 3.5-bath home offers an exceptional combination of comfortable living, flexible spaces, and expansive grounds. The entire interior has been freshly repainted, creating a bright and refreshed setting ready for its next chapter. The first-floor layout features a desirable primary suite and laundry, along with an additional bedroom that can easily serve as a guest room, home office, or flexible living space. The spacious country kitchen with center island opens to generous living and dining areas, creating an inviting flow for everyday living and entertaining. A charming 3-season porch overlooks the in-ground pool and beautifully landscaped grounds, providing a wonderful spot to relax and enjoy the private setting. Upstairs, generously sized bedrooms offer private baths, ample closets, and abundant storage. A large bonus room above the garage, with adjoining bonus space, provides incredible flexibility for a media room, gym, office, studio, guest space, hobbies, or additional storage. Outside, the 8+ acres offer an uncommon opportunity to enjoy privacy and nature while having room for gardening, recreation, entertaining, and outdoor activities, Beautiful wooded areas and producing fruit trees add to the property's natural appeal. Additional highlights include a 2-car garage, radiant flooring in the main bath, air-jetted tub, whole-house generator, and extensive storage. Stetson Shrine Lane is a designated scenic road with a connection to Norwell's early history, adding to the distinctive character of this location. Whether you're looking for room to spread out, space for hobbies and recreation, or simply a peaceful setting with room to enjoy the outdoors, this property offers a rare opportunity to experience the privacy and versatility of 8+ acres in desirable Norwell.
-
Highlights
- Acres: 8
- Heating: Baseboard, Radiant, Oil
- Property Class: Residential
- Style: Cape
- Year Built: 1985
- Cooling: Central Air, Wall Unit(s)
- Parking Spots: 22
- Property Type: Single Family Residence
- Total Rooms: 9
- Status: Active
-
Additional Details
- Appliances: Water Heater, Oven, Disposal, Trash Compactor, Microwave, Range, Refrigerator, Freezer, Vacuum System, Range Hood, Cooktop
- Construction: Frame
- Fireplaces: 2
- Foundation: Concrete Perimeter
- Lot Features: Wooded
- Roof: Shingle
- Year Built Details: Actual
- Zoning: Res
- Basement: Full, Interior Entry, Bulkhead, Sump Pump, Concrete, Unfinished
- Exterior Features: Porch, Deck - Composite, Pool - Inground, Rain Gutters, Storage, Professional Landscaping, Fruit Trees, Garden, Stone Wall
- Flooring: Wood, Tile, Carpet, Flooring - Wall to Wall Carpet, Flooring - Vinyl
- Interior Features: Bathroom - Full, Bathroom - With Tub & Shower, Sun Room, Bonus Room, Bathroom, Central Vacuum
- Road Frontage Type: Public
- SqFt Source: Public Record
- Year Built Source: Public Records
-
Amenities
- Community Features: Shopping, Walk/Jog Trails, Conservation Area, House of Worship
- Parking Features: Attached, Paved Drive, Off Street
- Covered Parking Spaces: 2
- Pool Features: In Ground
-
Utilities
- Electric: Generator, 220 Volts
- Water Source: Public
- Sewer: Private Sewer
-
Fees / Taxes
- Assessed Value: $1,267,800
- Taxes: $16,570
- Tax Year: 2025
Similar Listings
Content © 2026 MLS Property Information Network, Inc. The information in this listing was gathered from third party resources including the seller and public records.
Listing information provided courtesy of Real Broker MA, LLC.
MLS Property Information Network, Inc. and its subscribers disclaim any and all representations or warranties as to the accuracy of this information.