
Sold!
$627,500
4
Beds
2
Baths
1,888
Living Area
-
Property Description
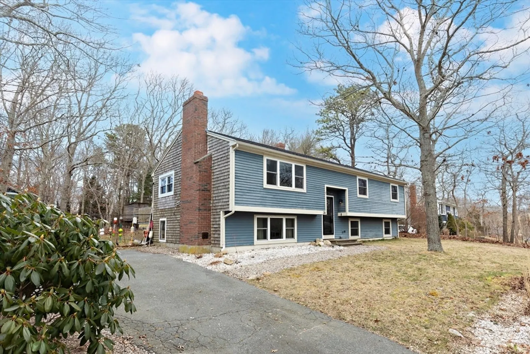
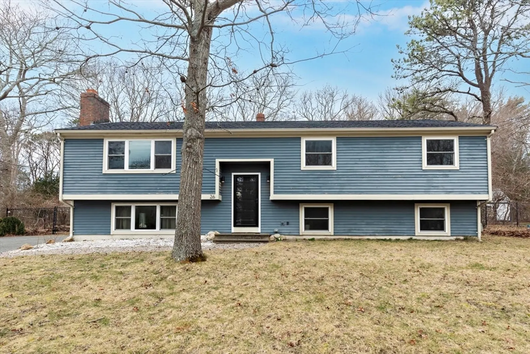
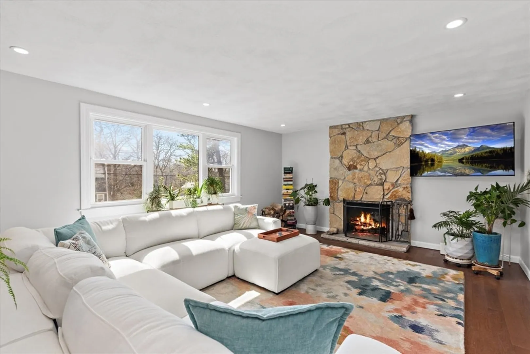
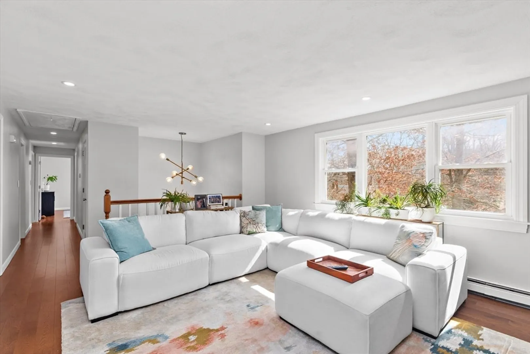
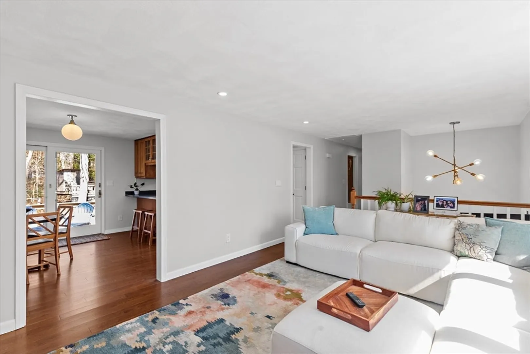
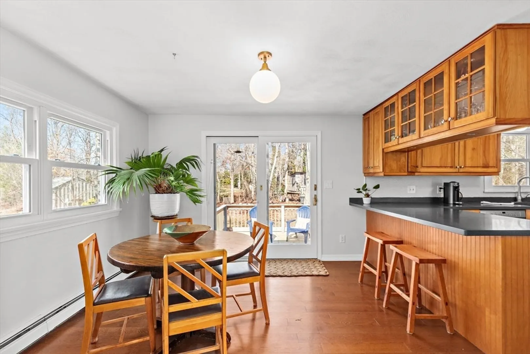
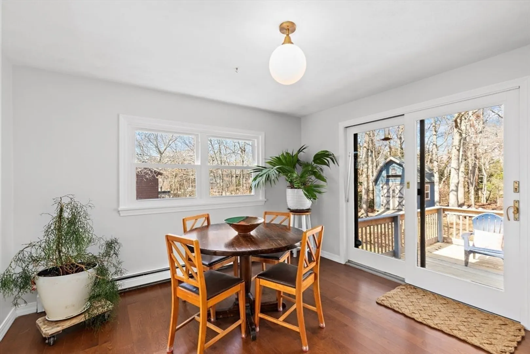
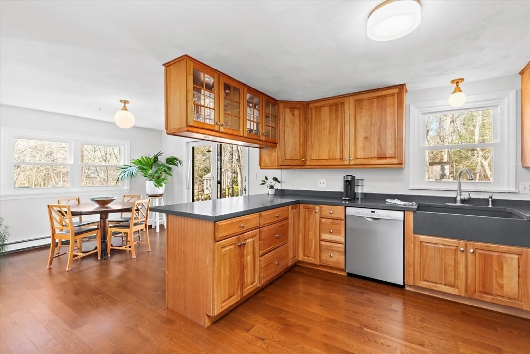
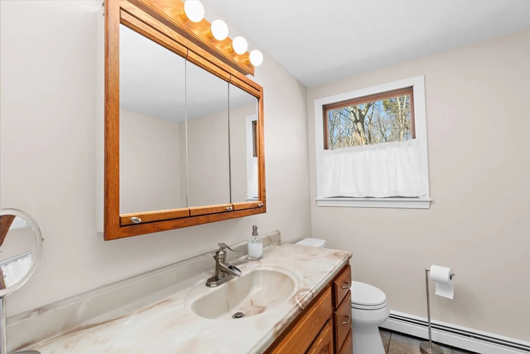
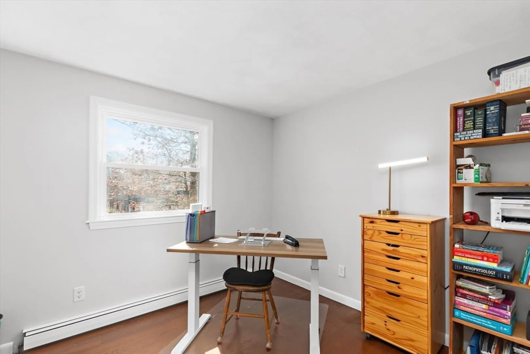
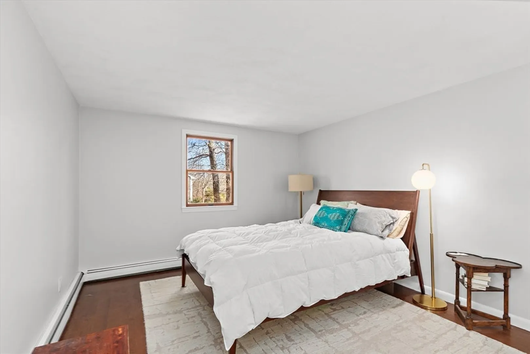
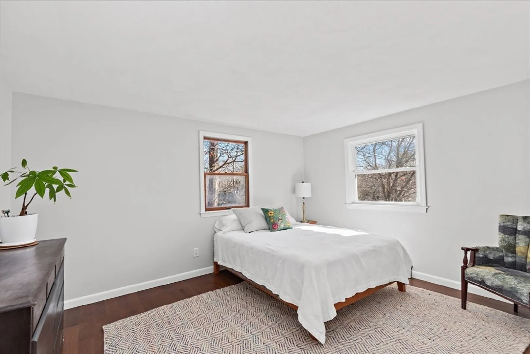
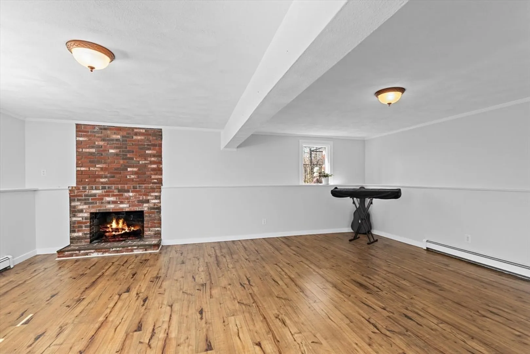
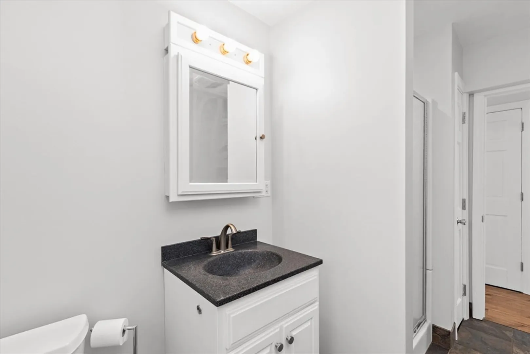
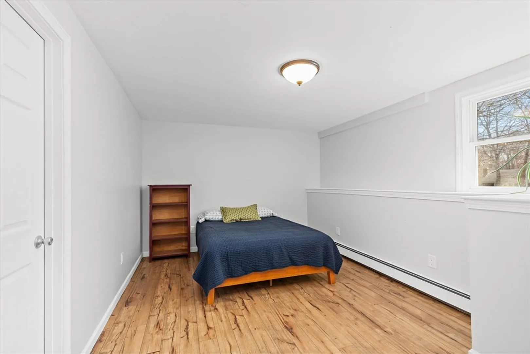
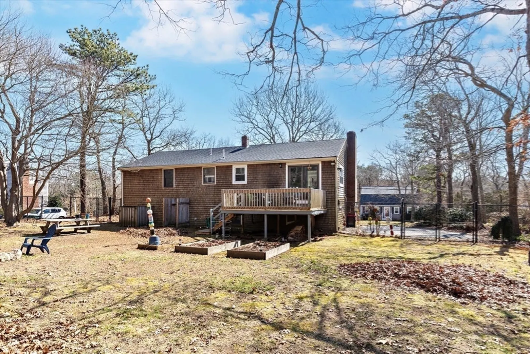
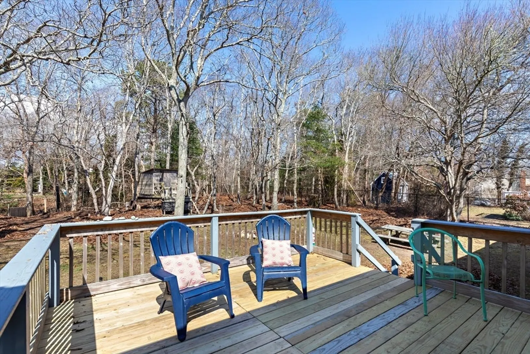
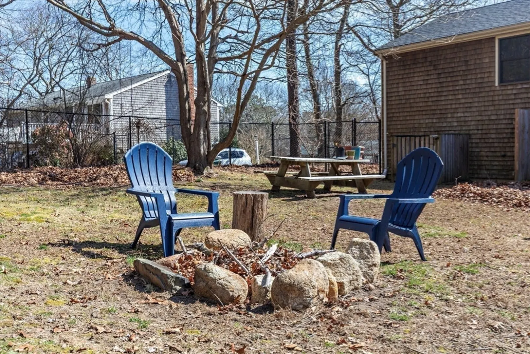
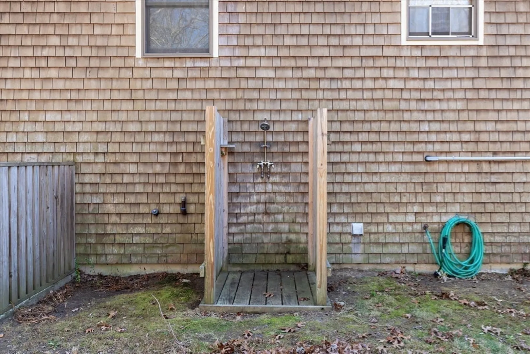
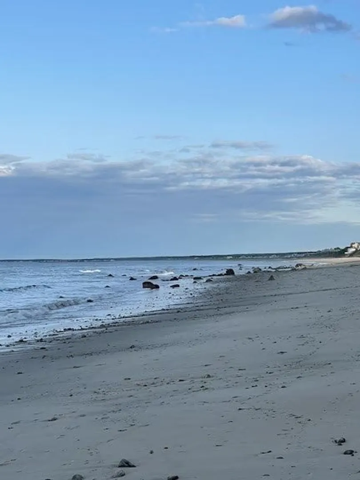
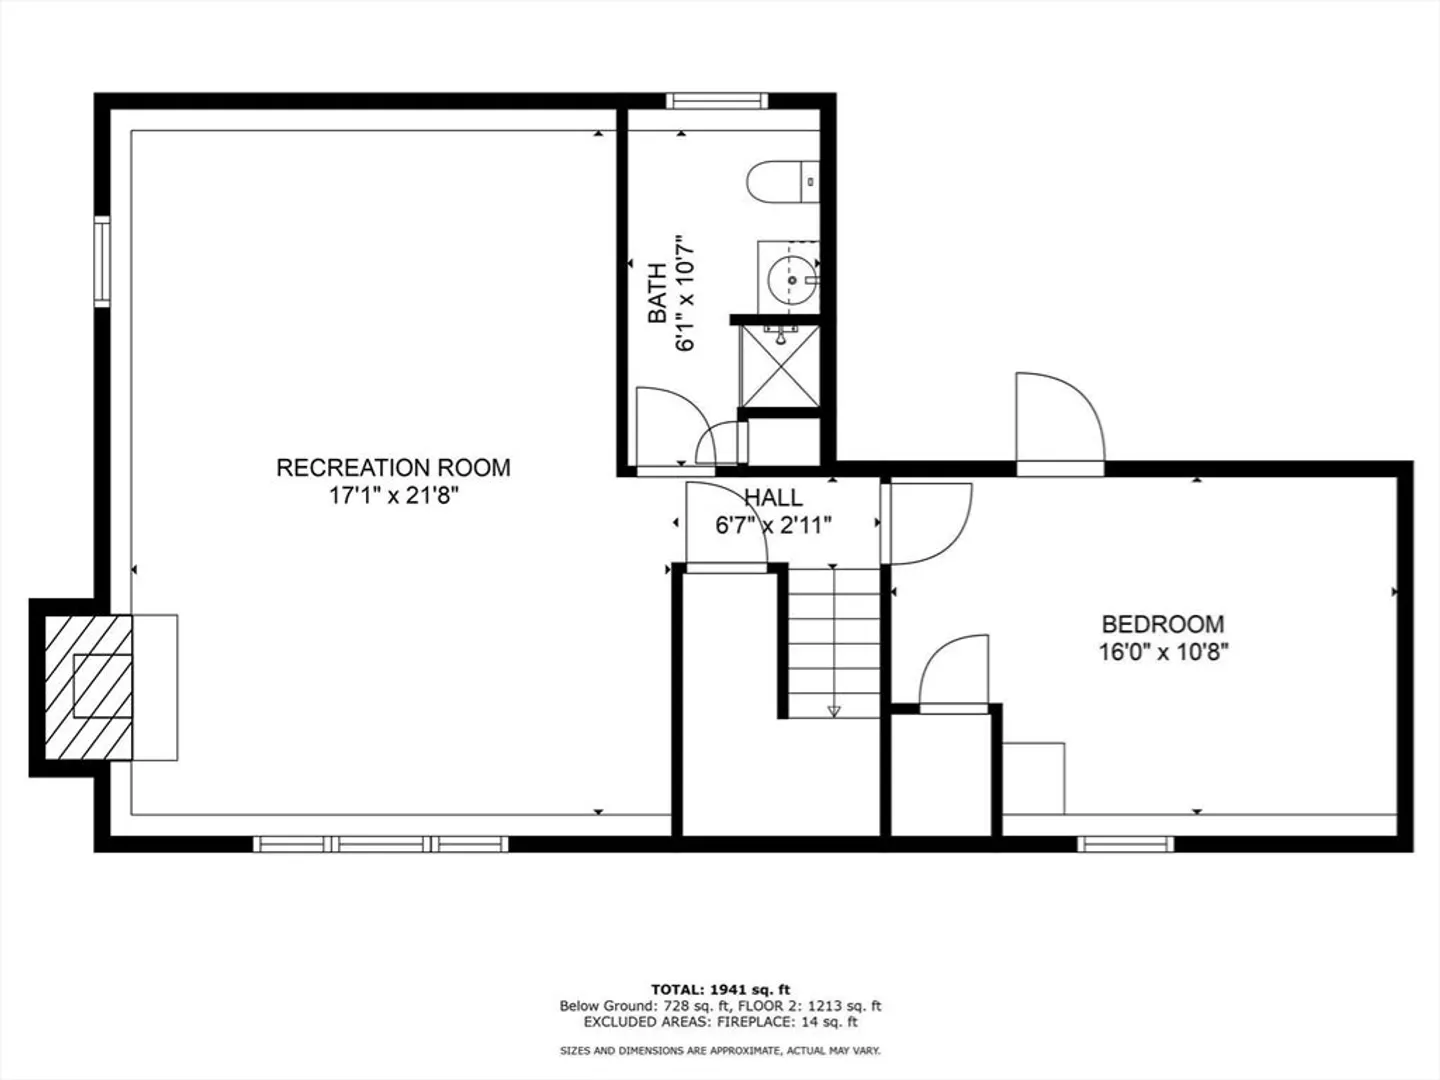
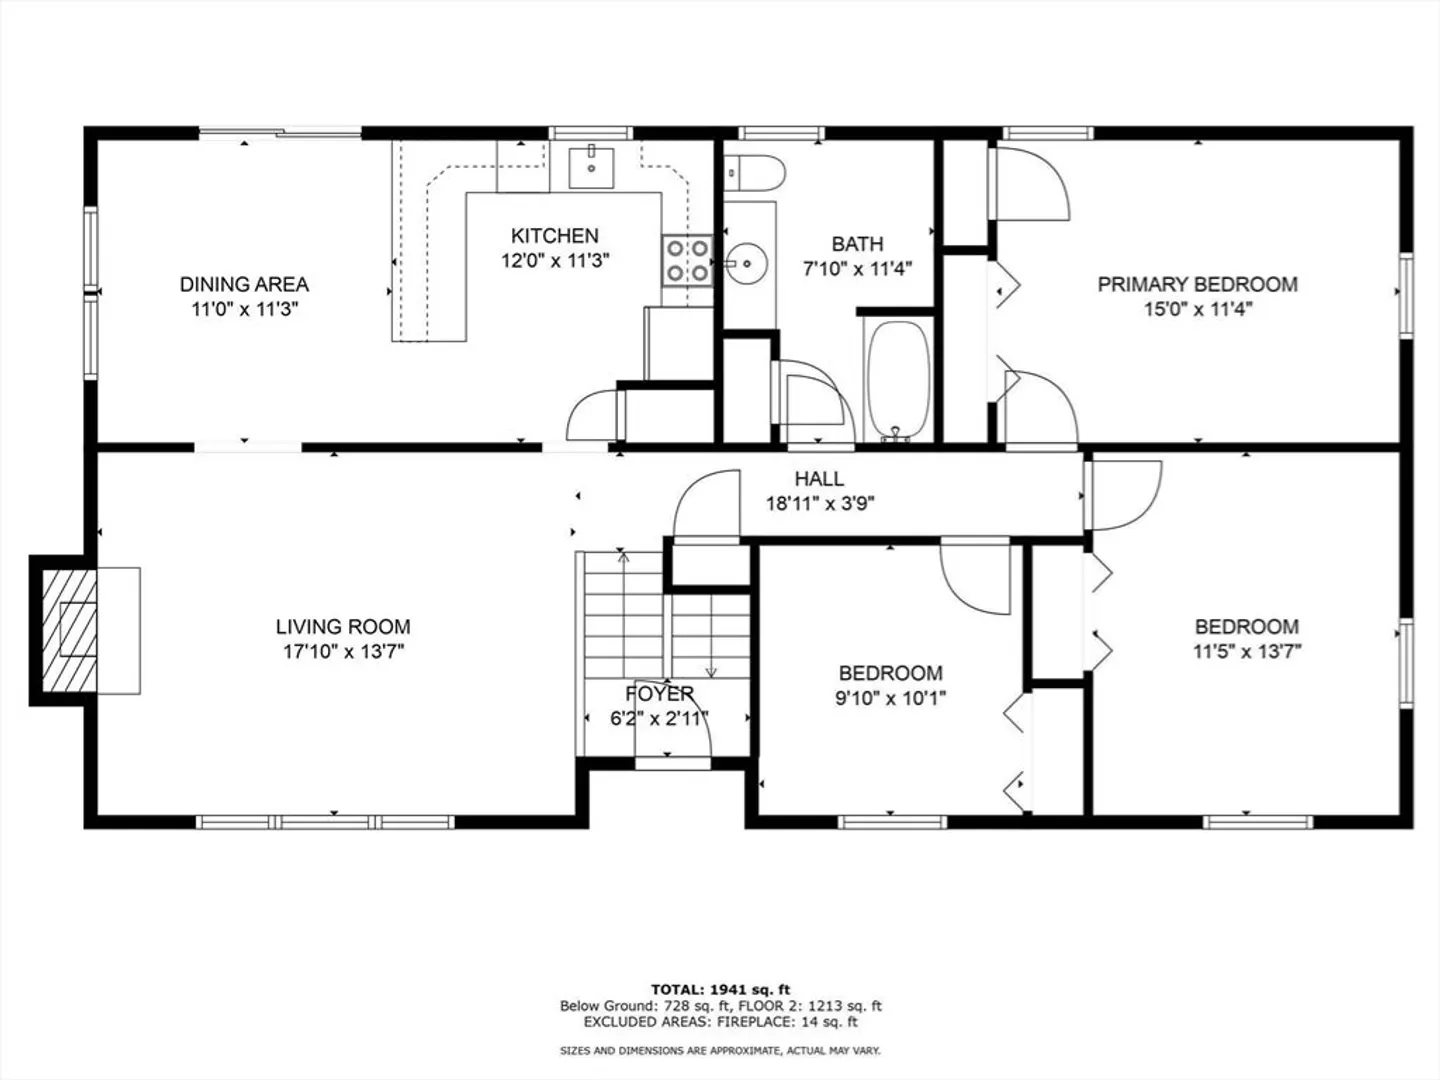
Welcome home to the sought after Kingsbridge Shores Neighborhood- an oceanside community with beautiful private beach on Cape Cod Bay. This raised ranch style home has 3 bedrooms and 2 baths. The Livingroom boasts a beautiful stone fireplace, large windows, new recessed lighting and wood floors throughout main level. Downstairs is completely finished w vinyl flooring and a large fireplaced extra living space for your needs. The outdoor living space is unmatched with deeded beach rights, an outdoor shower, new decking and completely fenced-in backyard. Private beach parking less than 0.5 mile away. This location is under 3 miles from the Sagamore Bridge and access to Cape Cod.
-
Highlights
- Cooling: Window Unit(s)
- Parking Spots: 2
- Property Type: Single Family Residence
- Total Rooms: 6
- Status: Closed
- Heating: Baseboard, Oil
- Property Class: Residential
- Style: Raised Ranch
- Year Built: 1972
-
Additional Details
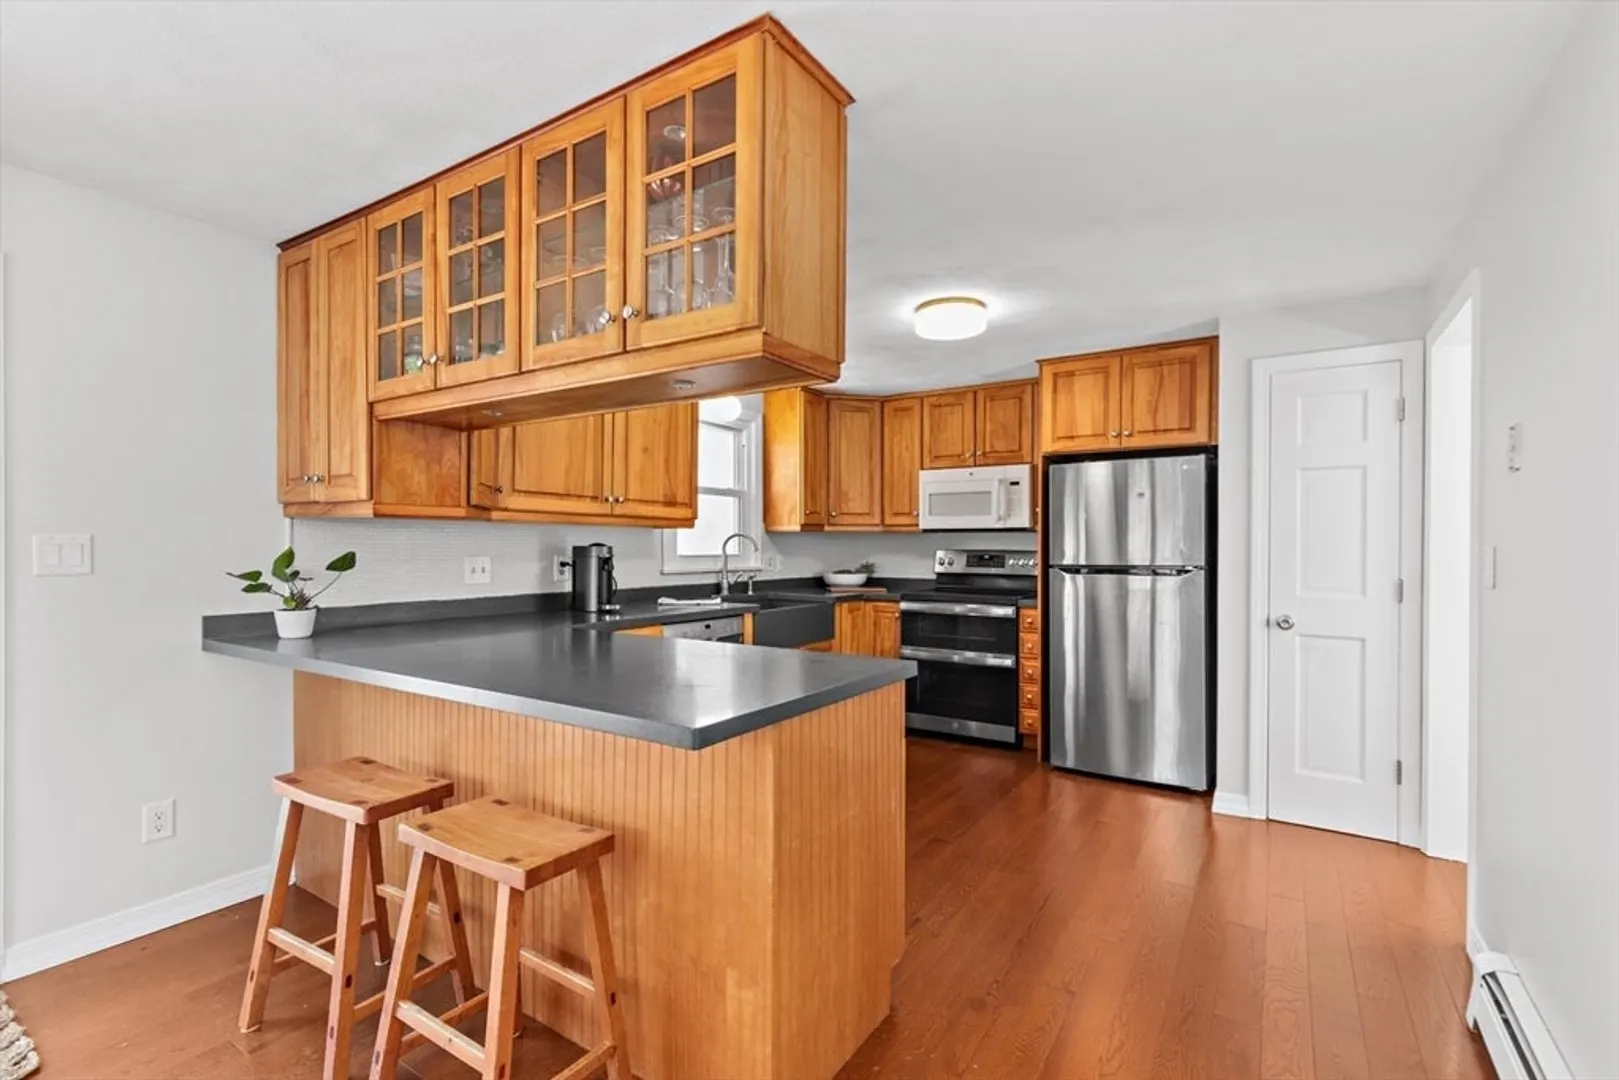
- Appliances: Water Heater, Microwave, Refrigerator, ENERGY STAR Qualified Dryer, ENERGY STAR Qualified Dishwasher, ENERGY STAR Qualified Washer, Range
- Construction: Frame
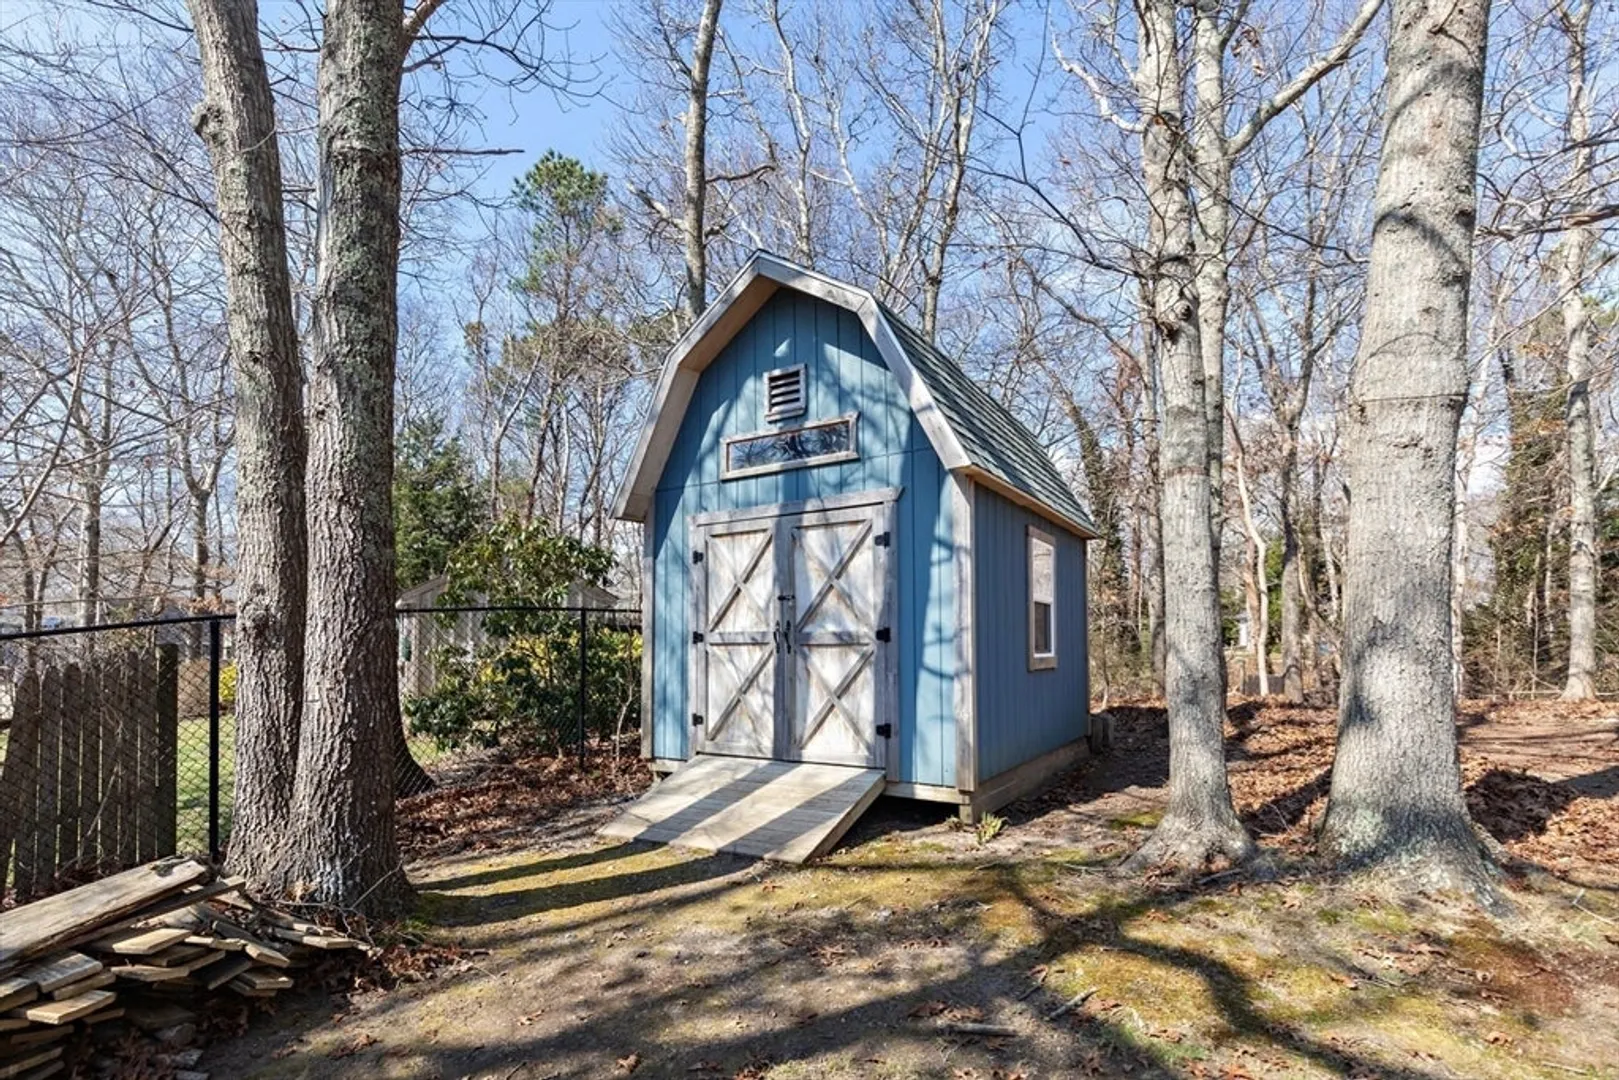
- Exterior Features: Deck, Deck - Wood, Storage, Fenced Yard, Outdoor Shower
- Flooring: Wood, Vinyl
- Roof: Shingle
- Year Built Source: Public Records
- Basement: Full, Finished, Walk-Out Access
- Exclusions: Buoy Totem Pole
- Fireplaces: 2
- Foundation: Concrete Perimeter
- Year Built Details: Actual
- Zoning: R25
-
Amenities
- Community Features: Shopping, Walk/Jog Trails, Golf, Highway Access
- Waterfront Features: Beach Front, Ocean, 3/10 to 1/2 Mile To Beach, Beach Ownership(Association, Deeded Rights)
- Parking Features: Off Street, Paved
-
Utilities
- Electric: 220 Volts, Generator Connection
- Water Source: Public
- Sewer: Private Sewer
-
Fees / Taxes
- Assessed Value: $486,300
- Compensation Based On: Net Sale Price
- Taxes: $6,259
- Buyer Agent Compensation: 2%
- Tax Year: 2024
Similar Listings
Sold
38 Photos
Sold
42 Photos
Sold
37 Photos
Sold
1 Photo
Content © 2026 MLS Property Information Network, Inc. The information in this listing was gathered from third party resources including the seller and public records.
Listing information provided courtesy of Coldwell Banker Realty - Sharon.
MLS Property Information Network, Inc. and its subscribers disclaim any and all representations or warranties as to the accuracy of this information.
