
Sold!
$451,000
3
Beds
1
Bath
1,121
Living Area
-
Property Description
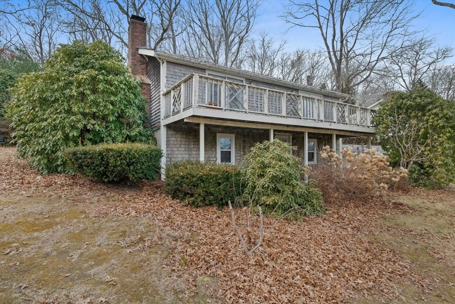
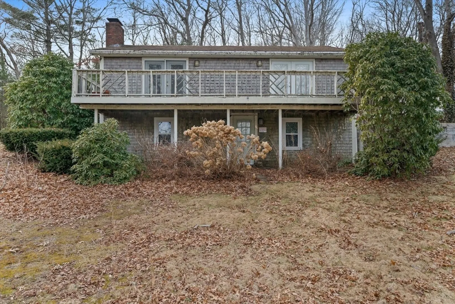
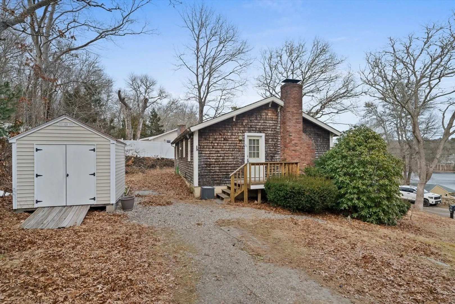
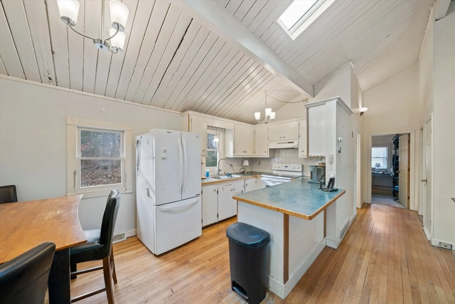
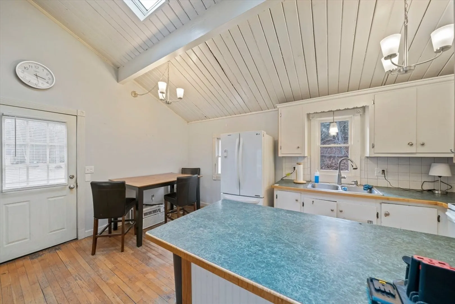
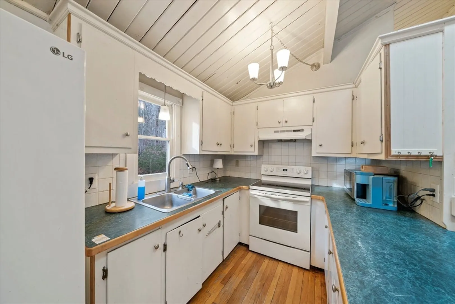
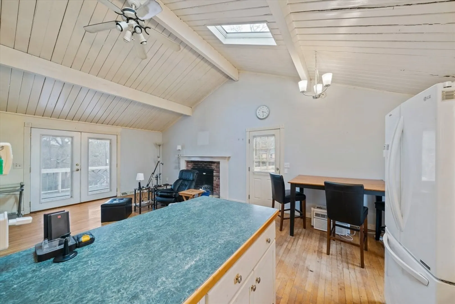
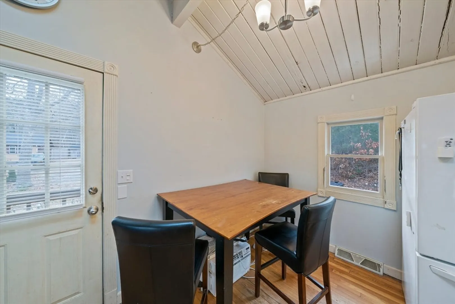
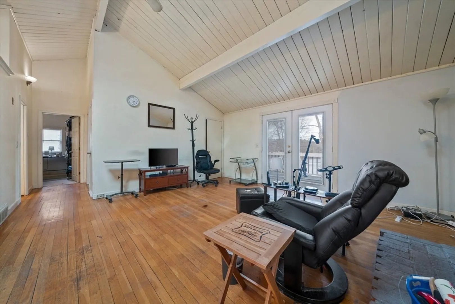
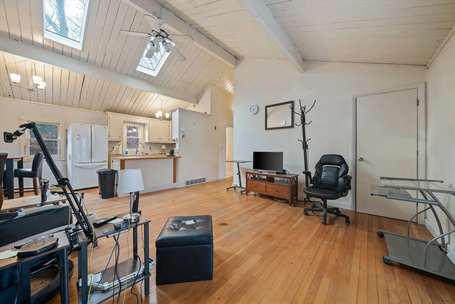
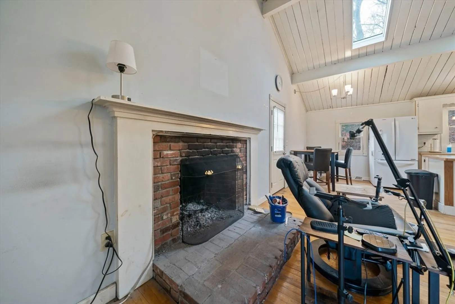
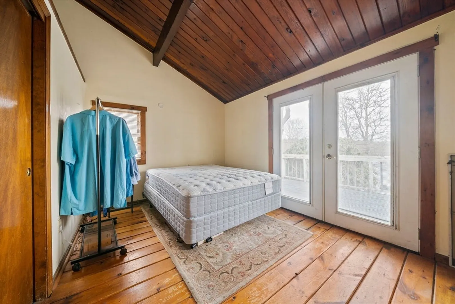
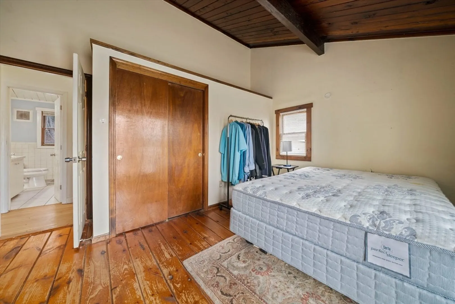
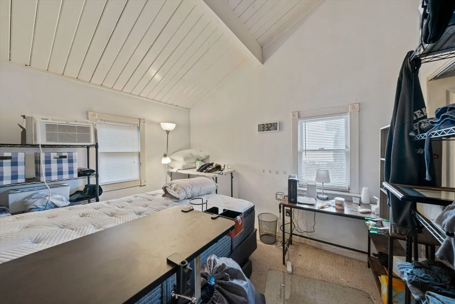
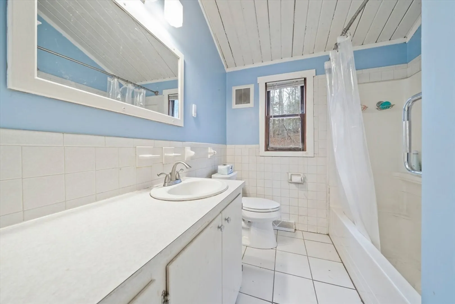
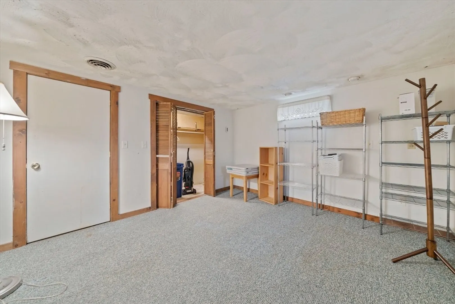
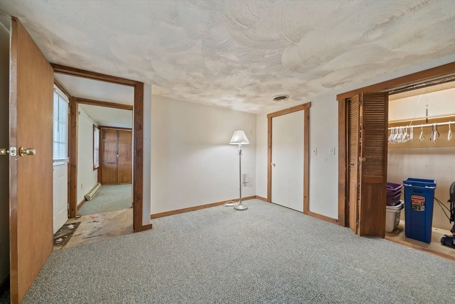
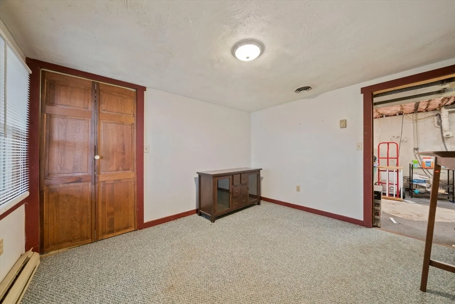
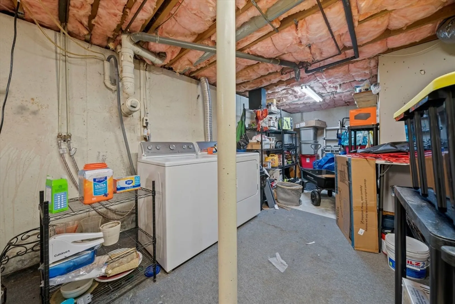
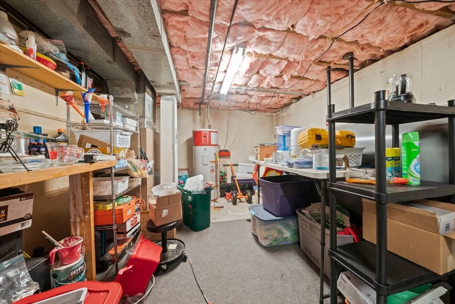
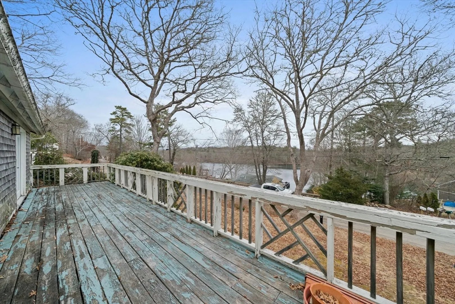
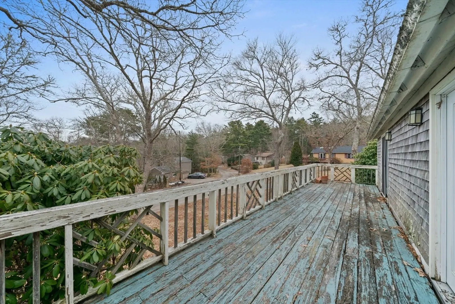
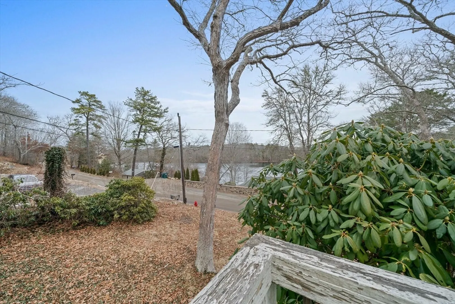
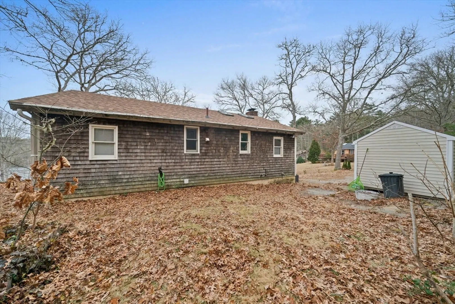
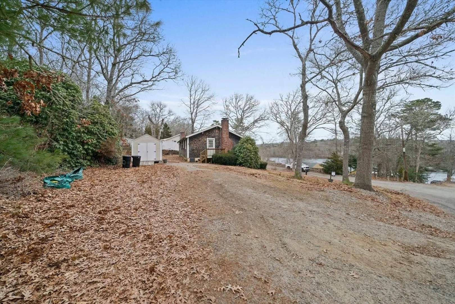
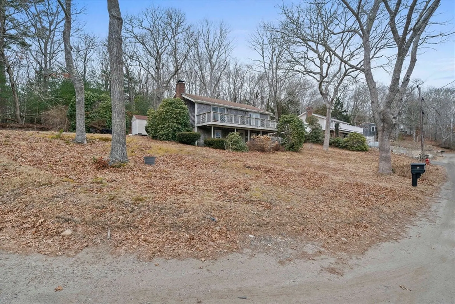
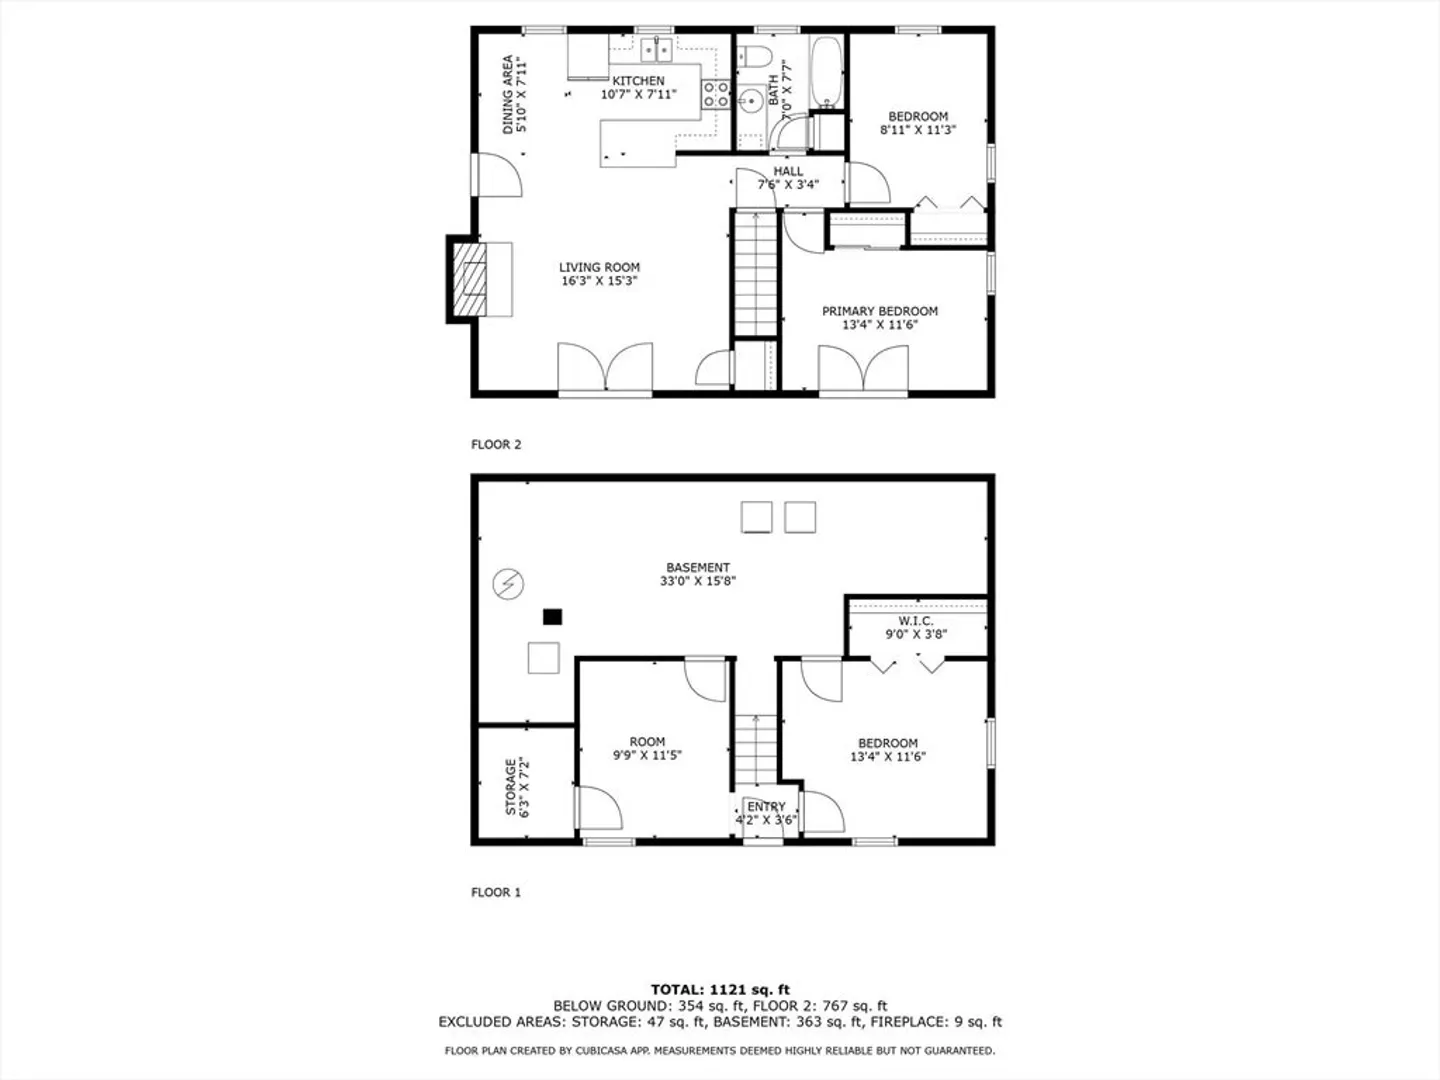
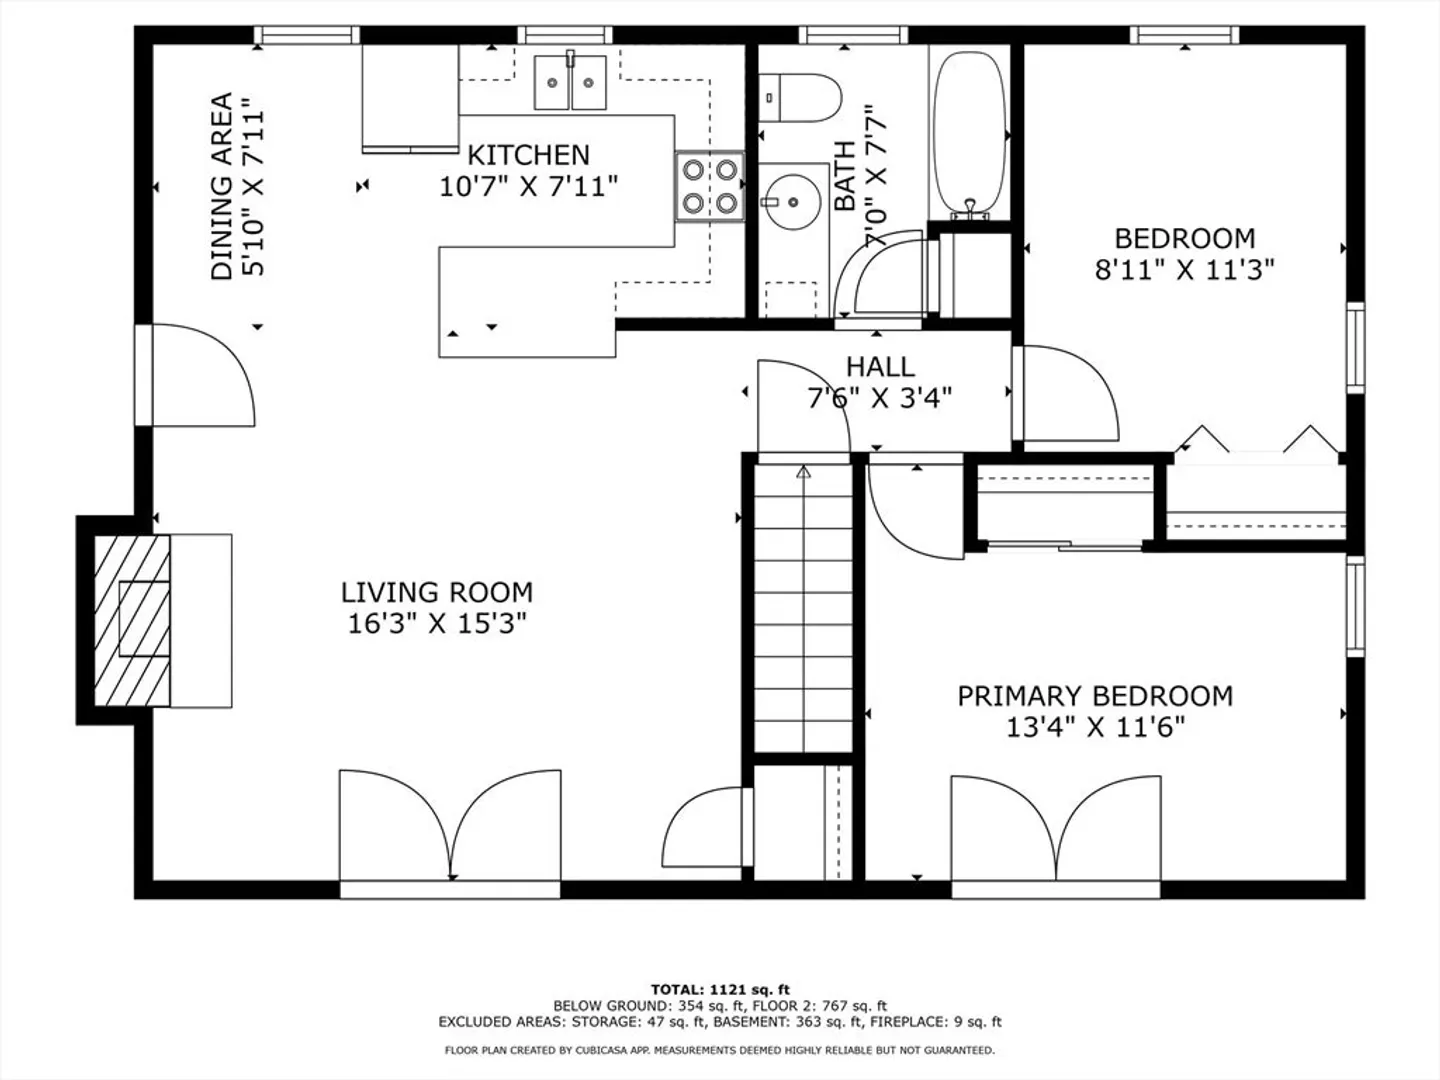
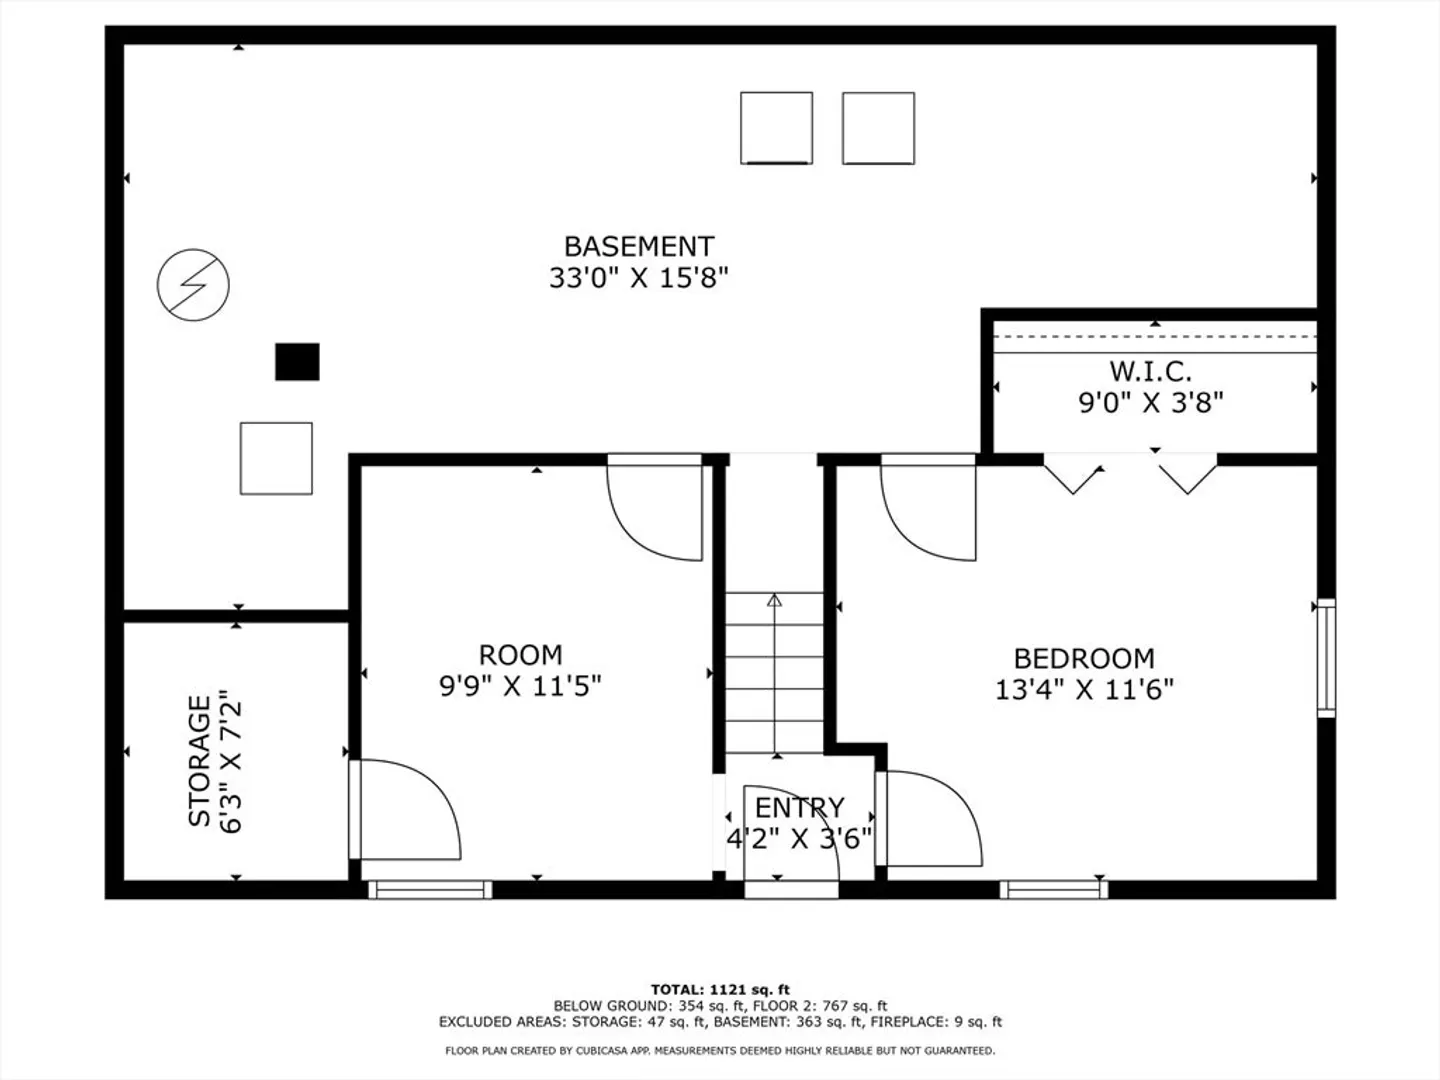
Come see this adorable home perched high on a hill just waiting for its new owner to give it some TLC! This home is nestled in a small lakeside community offering 3 bedrooms and 1 full bath. This home has a reverse floor plan, the kitchen is located on the second floor opening up to a living area featuring cathedral ceilings with sliding glass doors out to a deck overlooking the front yard with peek-a-boo views of Pimlico Pond. There are two bedrooms are located on the second level as well as the full bath. The lower level has an additional bedroom and space for an office, playroom, or den. The laundry and utility room are also located on the first floor with plenty of extra storage space. This home is located a minute from Route 130, a convenient route to shopping and area restaurants. Come make this your full-time home or enjoy it as a summer retreat! BEST AND HIGHEST OFFERS DUE BY MARCH 12, 2025 AT 5PM.
-
Highlights
- Area: Forestdale
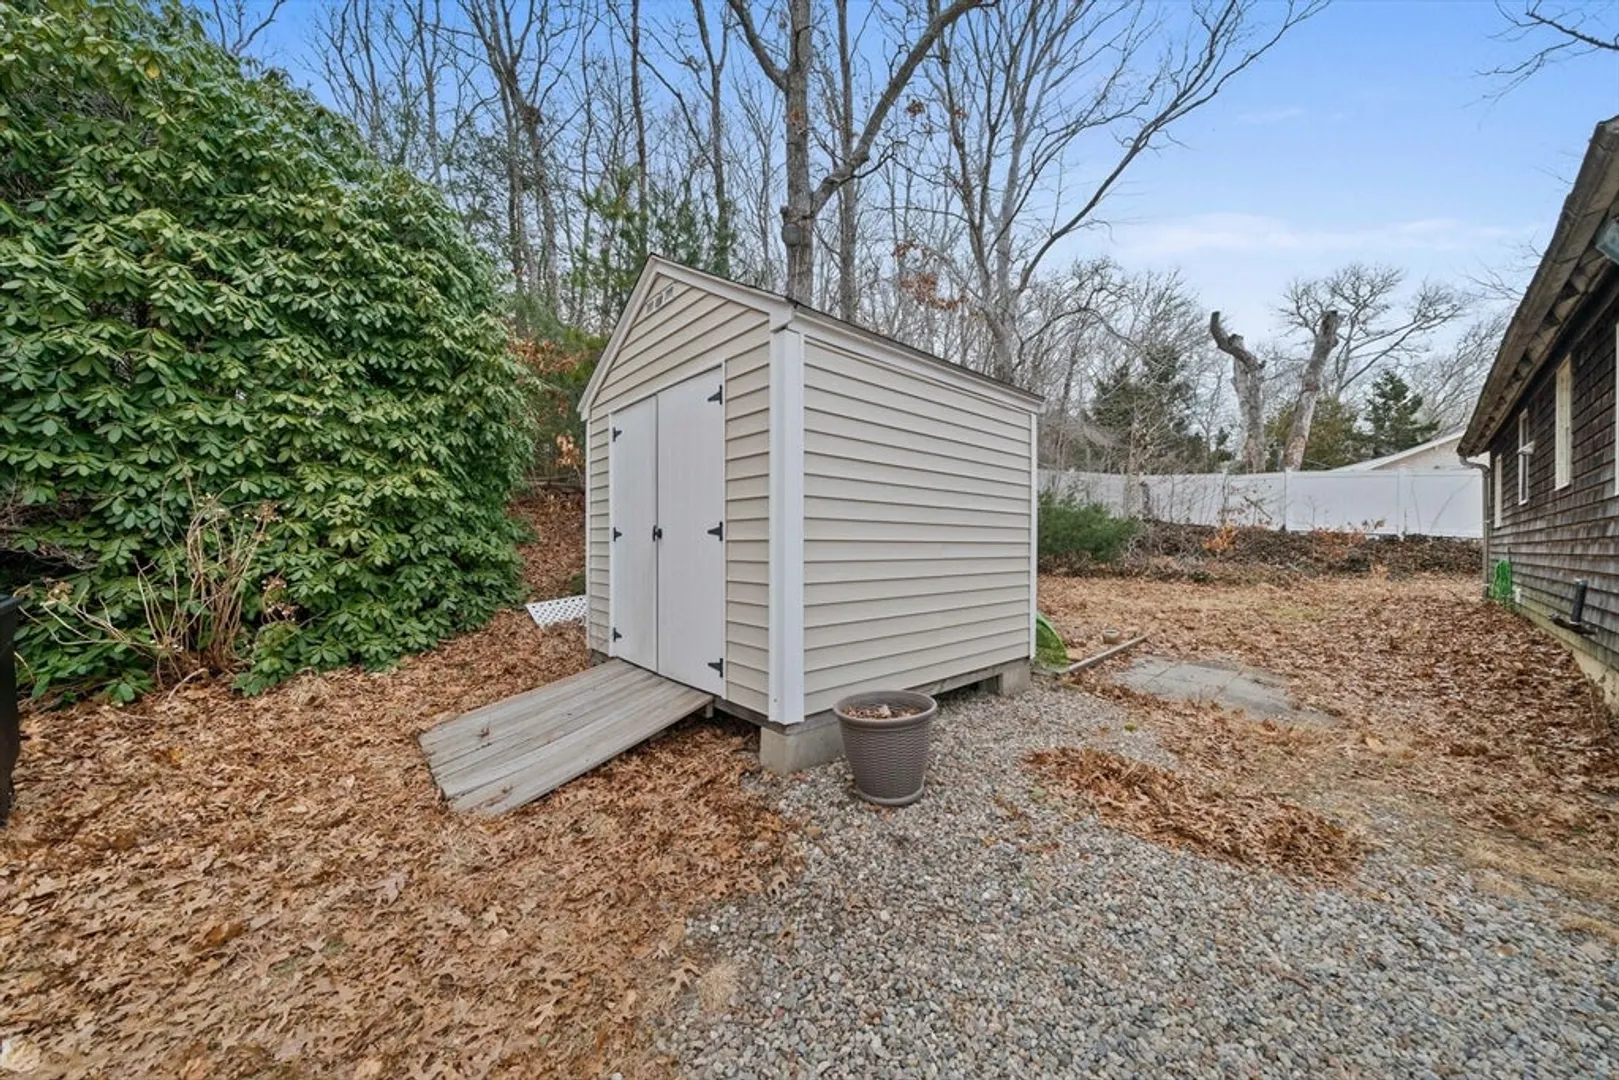
- Parking Spots: 4
- Property Type: Single Family Residence
- Total Rooms: 6
- Status: Closed
- Heating: Forced Air, Electric Baseboard, Oil
- Property Class: Residential
- Style: Ranch
- Year Built: 1972
-
Additional Details
- Appliances: Electric Water Heater, Water Heater
- Exterior Features: Deck - Wood
- Flooring: Wood, Carpet
- Lot Features: Corner Lot, Steep Slope
- Year Built Details: Actual
- Zoning: R-2
- Basement: Full, Slab
- Fireplaces: 1
- Foundation: Concrete Perimeter
- SqFt Source: Public Record
- Year Built Source: Public Records
-
Amenities
- Community Features: Shopping, Walk/Jog Trails, Golf, Conservation Area, Public School
- Waterfront Features: Lake/Pond, 1 to 2 Mile To Beach
- Parking Features: Off Street, Unpaved
-
Utilities
- Sewer: Private Sewer
- Water Source: Public
-
Fees / Taxes
- Assessed Value: $396,800
- Taxes: $4,194
- Tax Year: 2025
Similar Listings
Sold
15 Photos
Sold
21 Photos
Sold
30 Photos
Sold
17 Photos
Content © 2026 MLS Property Information Network, Inc. The information in this listing was gathered from third party resources including the seller and public records.
Listing information provided courtesy of Keller Williams Realty Colonial Partners.
MLS Property Information Network, Inc. and its subscribers disclaim any and all representations or warranties as to the accuracy of this information.
