
Sold!
$680,000
3
Beds
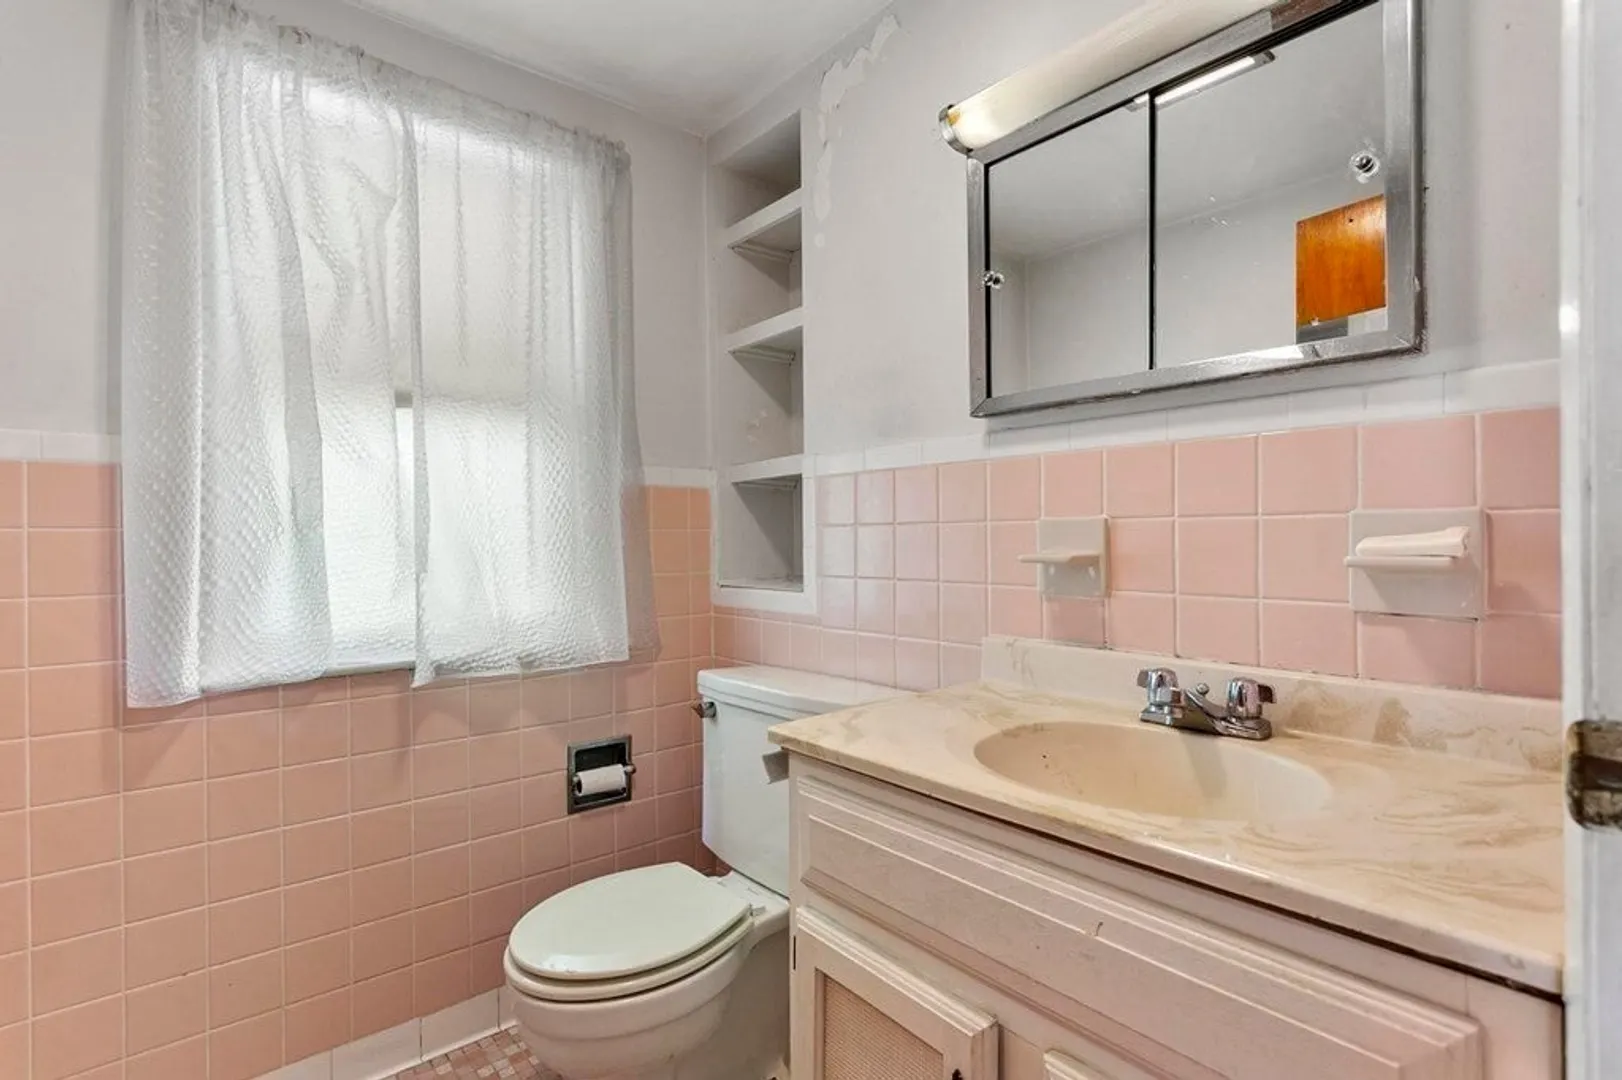
1/1
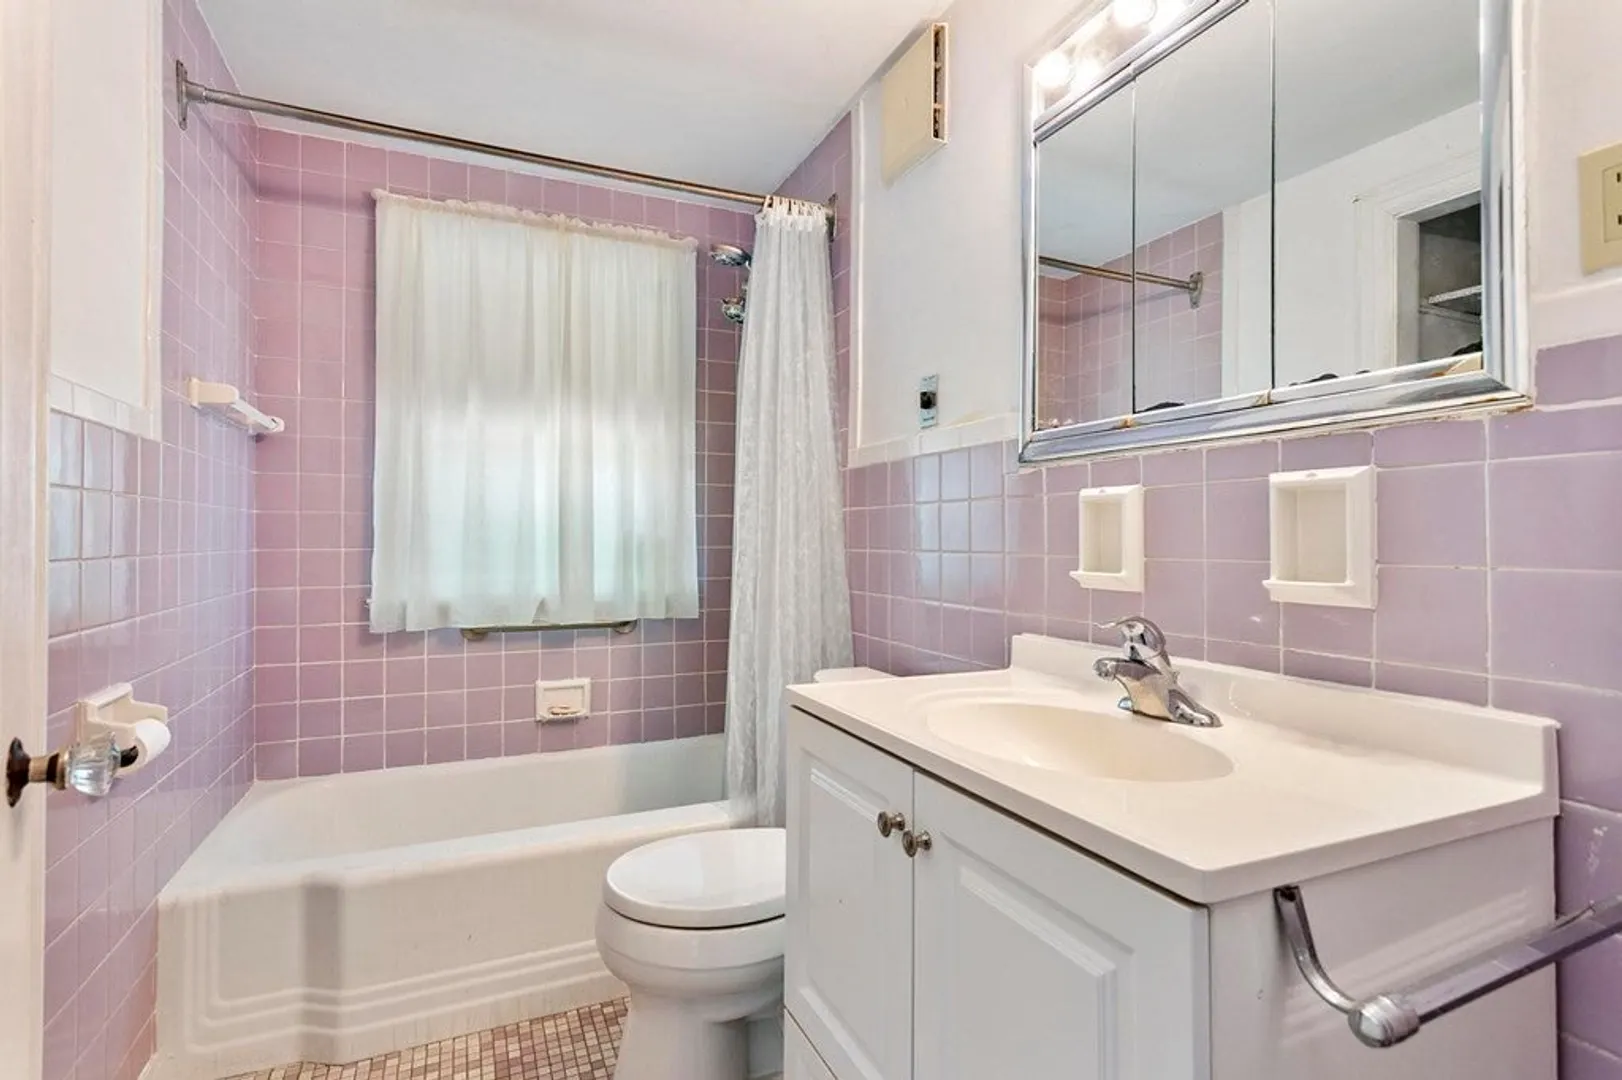
Bath
1,380
Living Area
-
Property Description
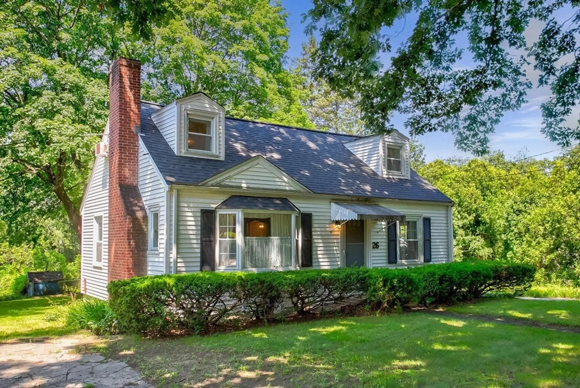
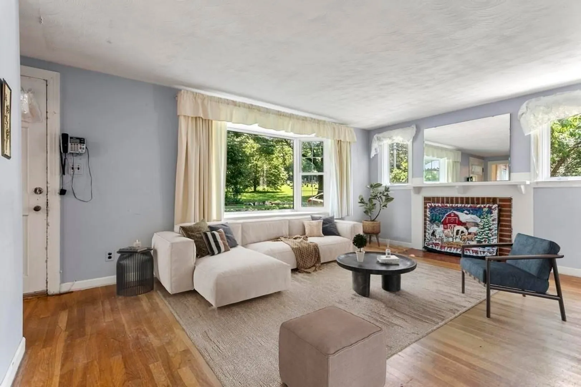
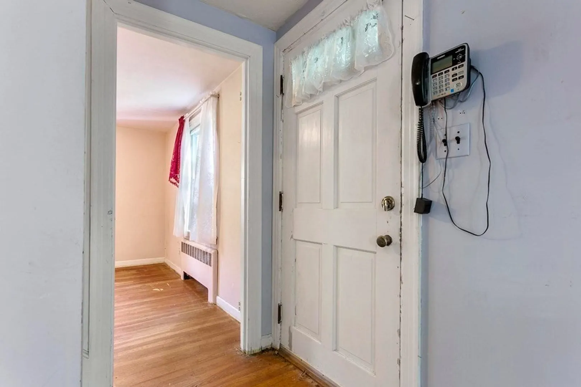
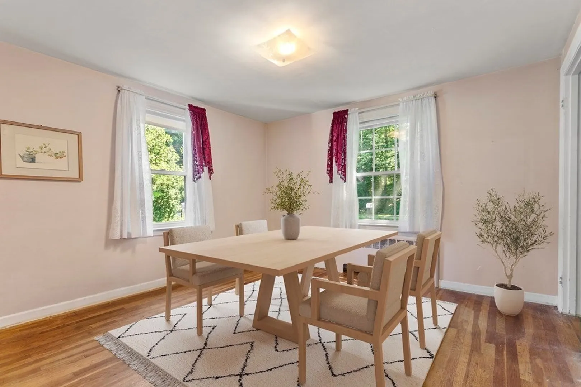
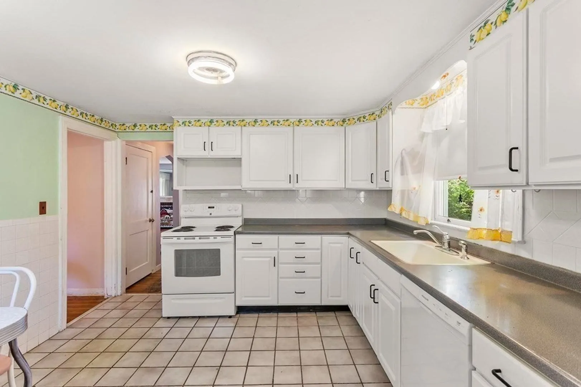
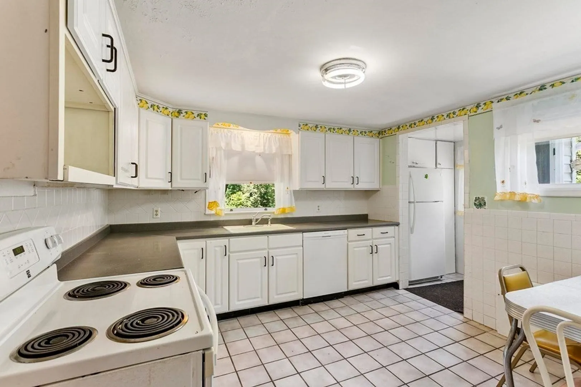
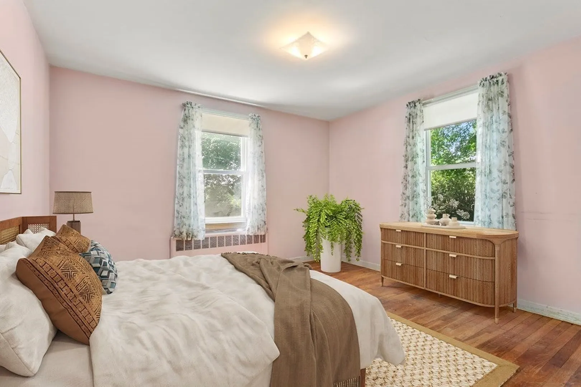
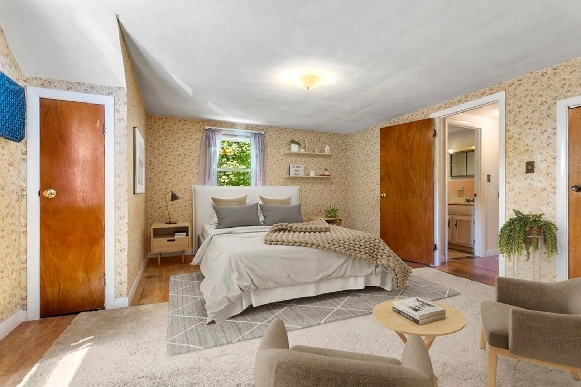
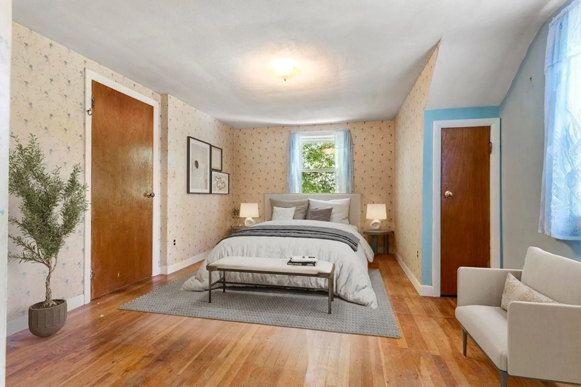
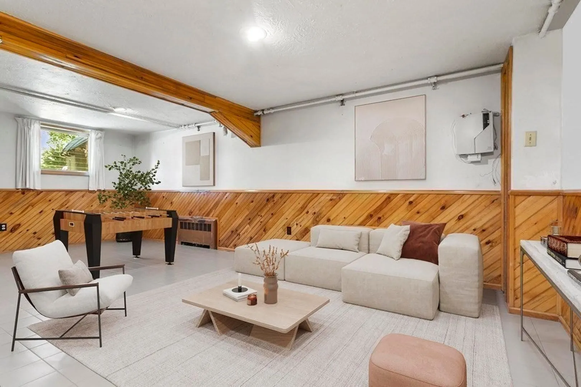
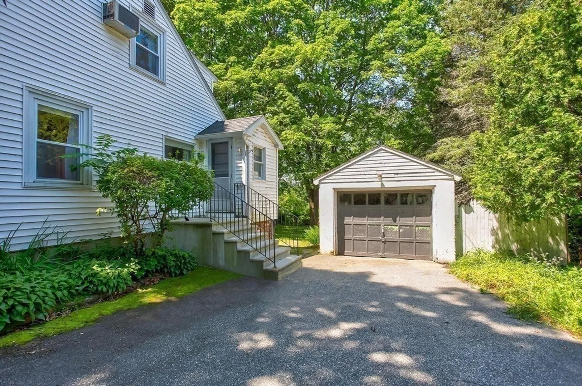
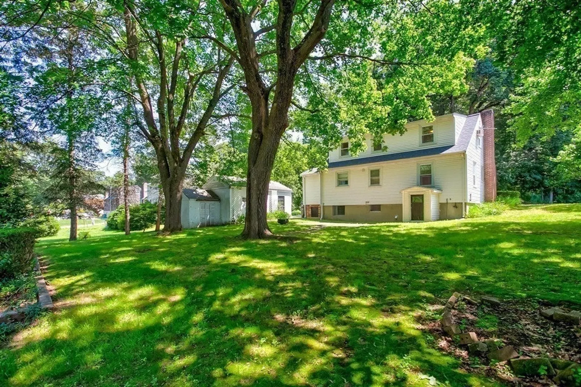
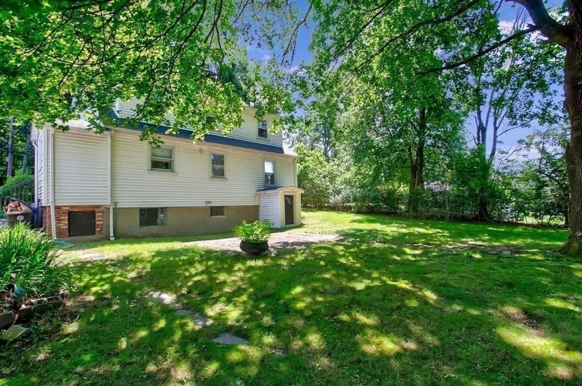
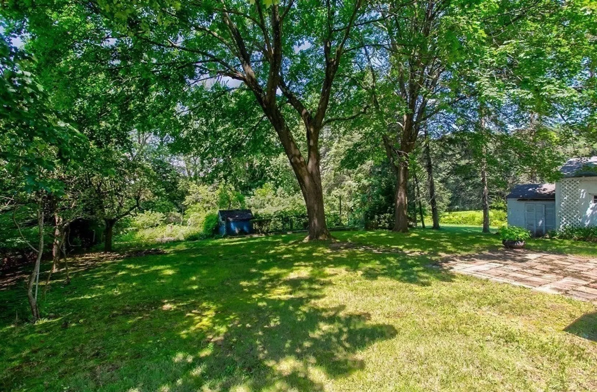
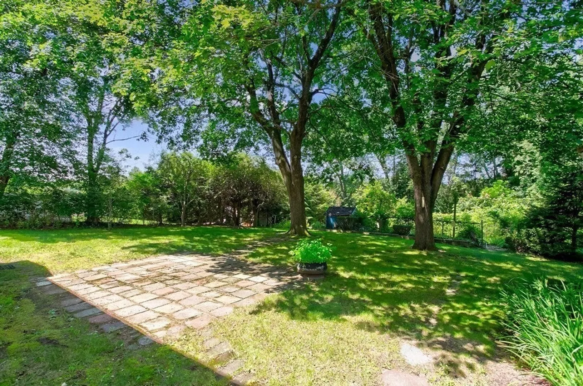
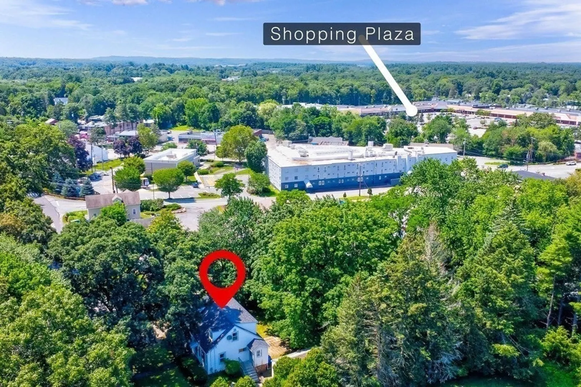
This charming cape style home boasts a fantastic location and ample potential. The house features a new roof and heating system, ensuring your comfort and peace of mind. Hardwood floors add a touch of classic appeal to the interior. The partially finished basement presents extra living space. While the property could benefit from a little TLC, the possibilities are endless and allow you to put your personal stamp on it. Situated in a desirable neighborhood, you'll enjoy the convenience of nearby amenities, schools, and parks. Outside, the property has a detached garage, ensuring your vehicles and storage needs are well taken care of. In addition to its residential appeal, this property is zoned for business as well. With half an acre of land, there's plenty of space for outdoor activities, gardening, and relaxation. Whether you're a first-time buyer looking to enter the market or an investor seeking a promising project, this home is ready for your vision and creativity.
-
Highlights
- Cooling: Window Unit(s)
- Parking Spots: 4
- Property Type: Single Family Residence
- Total Rooms: 6
- Status: Closed
- Heating: Baseboard, Oil
- Property Class: Residential
- Style: Cape
- Year Built: 1955
-
Additional Details
- Appliances: Range, Dishwasher, Refrigerator, Washer, Dryer, Utility Connections for Electric Dryer
- Fireplaces: 1
- Foundation: Concrete Perimeter
- Year Built Details: Approximate
- Zoning: B
- Basement: Partially Finished
- Flooring: Hardwood
- Road Frontage Type: Public
- Year Built Source: Public Records
-
Amenities
- Community Features: Public Transportation, Shopping, Tennis Court(s), Park, Walk/Jog Trails, Golf, Medical Facility, Bike Path, Conservation Area, Highway Access, House of Worship, Public School
- Parking Features: Detached, Paved Drive, Stone/Gravel, Paved
- Covered Parking Spaces: 1
-
Utilities
- Sewer: Public Sewer
- Water Source: Public
-
Fees / Taxes
- Assessed Value: $577,100
- Compensation Based On: Net Sale Price
- Tax Year: 2023
- Buyer Agent Compensation: 2%
- Facilitator Compensation: 2%
- Taxes: $7,202
Similar Listings
Sold
42 Photos
Sold
30 Photos
Sold
1 Photo
Sold
39 Photos
Content © 2026 MLS Property Information Network, Inc. The information in this listing was gathered from third party resources including the seller and public records.
Listing information provided courtesy of Cameron Prestige, LLC.
MLS Property Information Network, Inc. and its subscribers disclaim any and all representations or warranties as to the accuracy of this information.
