
Sold!
$3,210,000
5
Beds
3/2
Baths
4,445
Living Area
-
Property Description
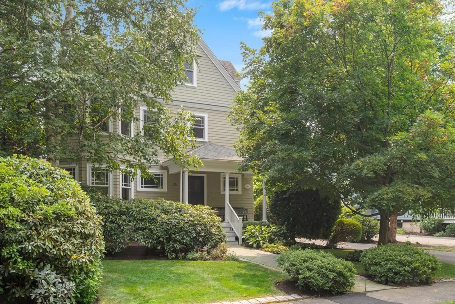
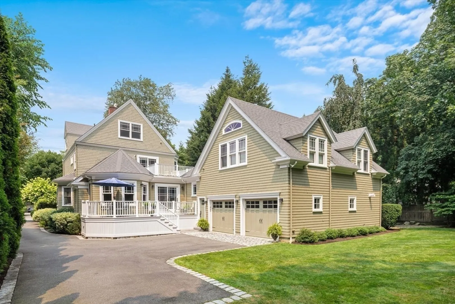
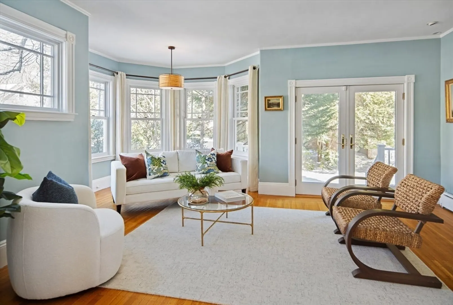
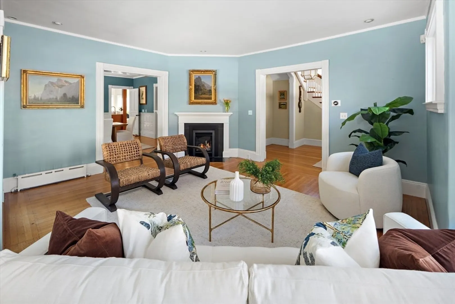
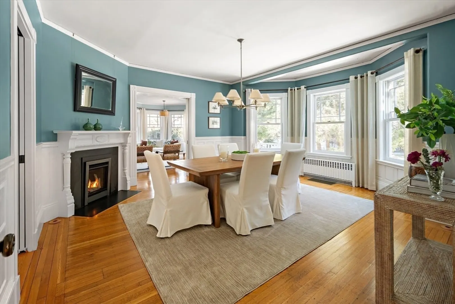
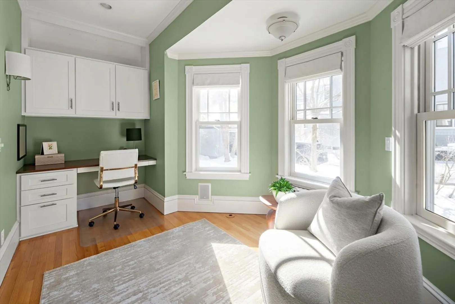
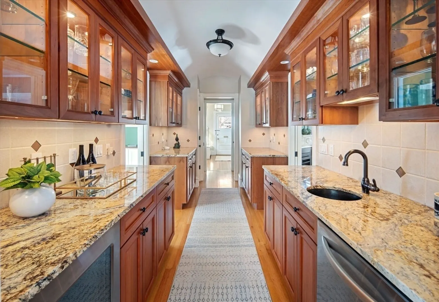
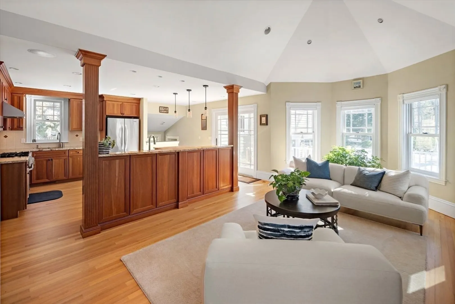
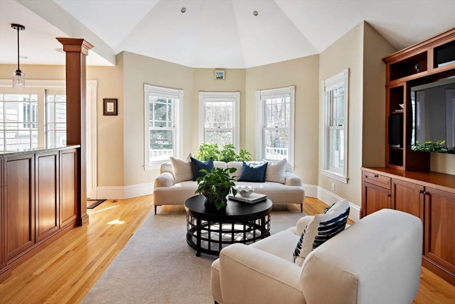
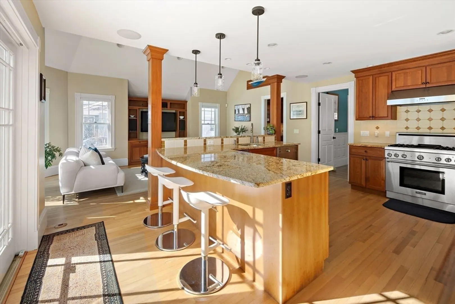
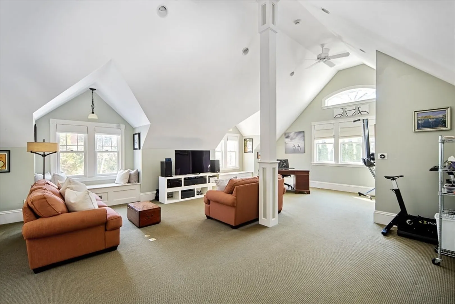
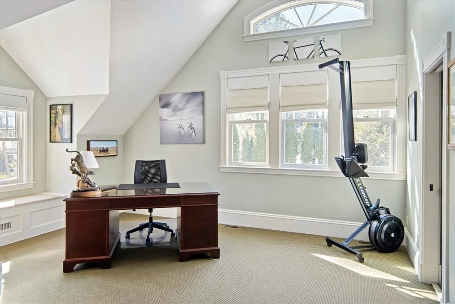
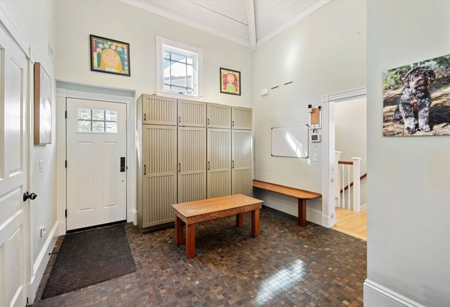
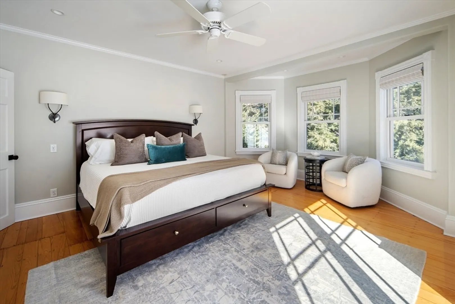
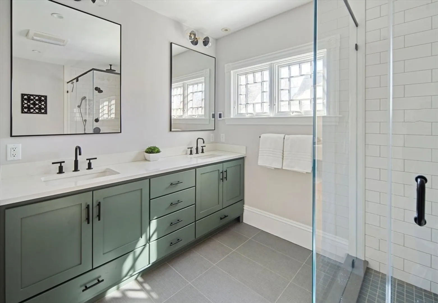
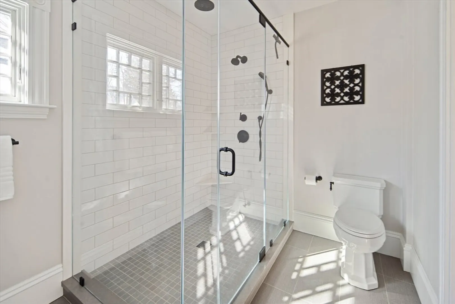
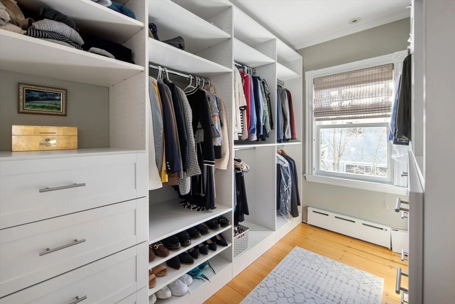
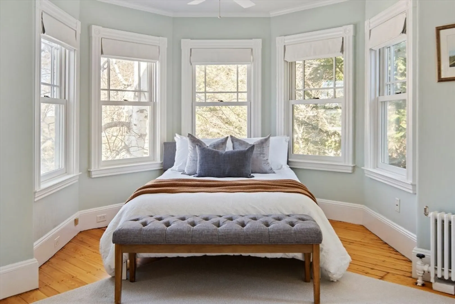
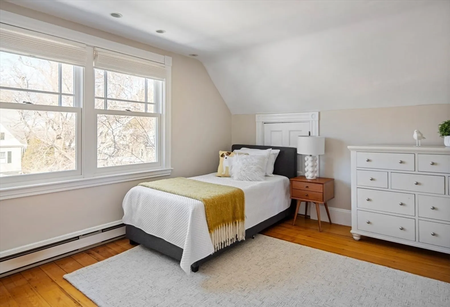
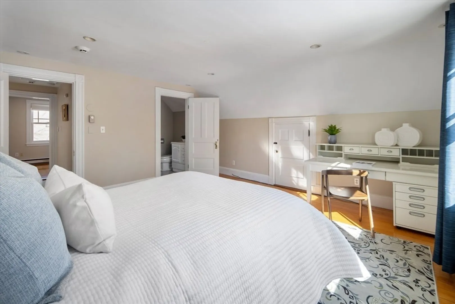
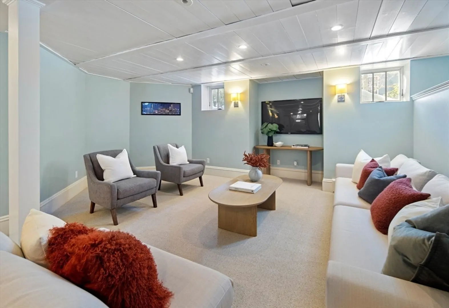
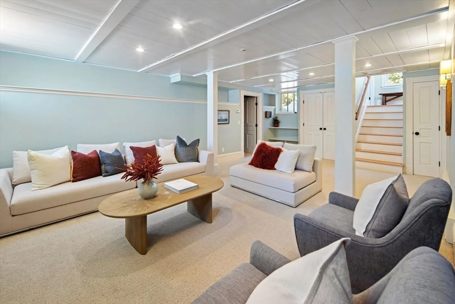
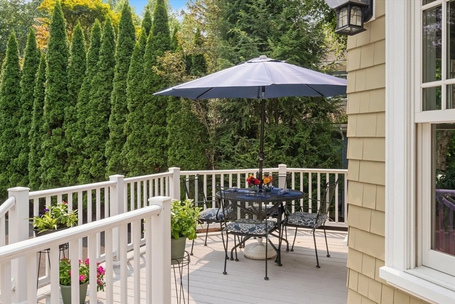
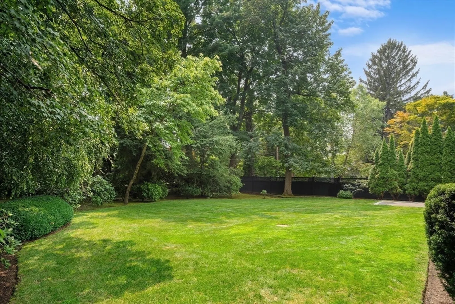
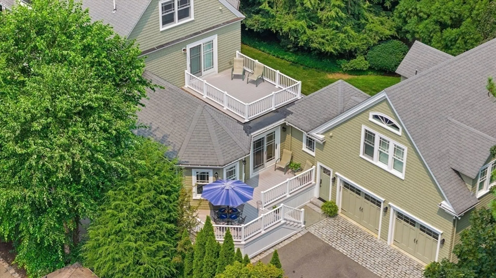
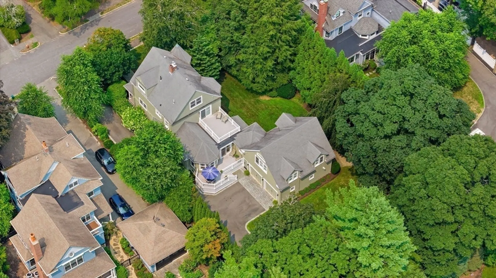
Located on one of West Newton Hill’s most coveted streets, this 1892 Queen Anne Victorian blends timeless character with thoughtful modern updates. The first floor features gracious living and dining rooms with wainscoting and two gas fireplaces, a sunlit home office, and a walk-through butler’s pantry leading to an updated kitchen and family room. A spacious mudroom, two powder rooms, and access to the finished carriage house—ideal for guests, a home office, gym, or studio, complete with a full bath—round out the main level.The second floor offers a stunning primary suite with a large closet, full bath, and private deck, plus an additional bedroom and second-floor laundry. The third floor includes two generously sized bedrooms and a full bath. A flat yard, prime neighborhood setting, and easy access to Pierce Elementary, West Newton Village, and major highways complete this exceptional home.
-
Highlights
- Area: West Newton
- Heating: Baseboard, Natural Gas
- Property Class: Residential
- Style: Victorian
- Year Built: 1895
- Cooling: Central Air
- Parking Spots: 6
- Property Type: Single Family Residence
- Total Rooms: 12
- Status: Closed
-
Additional Details
- Appliances: Gas Water Heater
- Exterior Features: Deck, Balcony, Professional Landscaping, Sprinkler System
- Flooring: Wood
- Lot Features: Level
- Roof: Shingle
- Year Built Details: Approximate
- Zoning: Sr1
- Basement: Partially Finished
- Fireplaces: 2
- Foundation: Concrete Perimeter
- Road Frontage Type: Public
- SqFt Source: Measured
- Year Built Source: Public Records
-
Amenities
- Covered Parking Spaces: 2
- Parking Features: Attached, Off Street
-
Utilities
- Electric: 200+ Amp Service
- Water Source: Public
- Sewer: Public Sewer
-
Fees / Taxes
- Assessed Value: $3,432,200
- Taxes: $33,636
- Tax Year: 2025
Similar Listings
Sold
23 Photos
Sold
37 Photos
Sold
31 Photos
Sold
41 Photos
Content © 2026 MLS Property Information Network, Inc. The information in this listing was gathered from third party resources including the seller and public records.
Listing information provided courtesy of Compass.
MLS Property Information Network, Inc. and its subscribers disclaim any and all representations or warranties as to the accuracy of this information.
