
Sold!
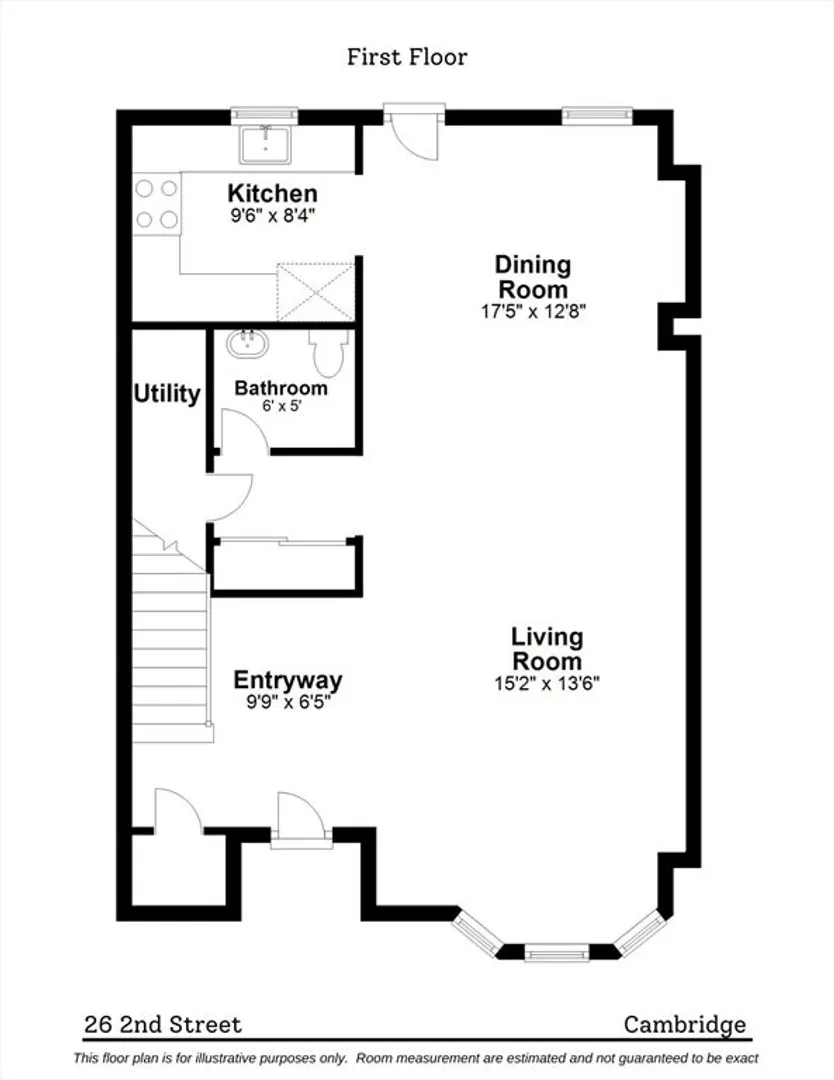
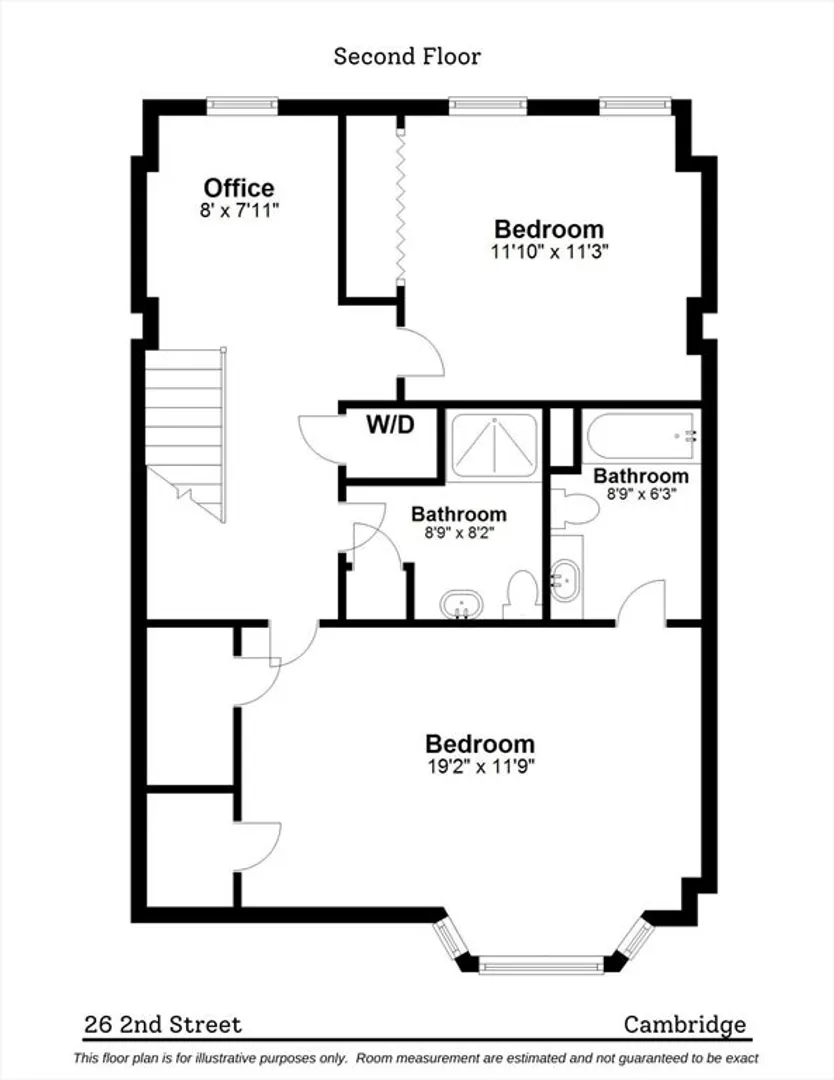
$1,270,000
2
Beds
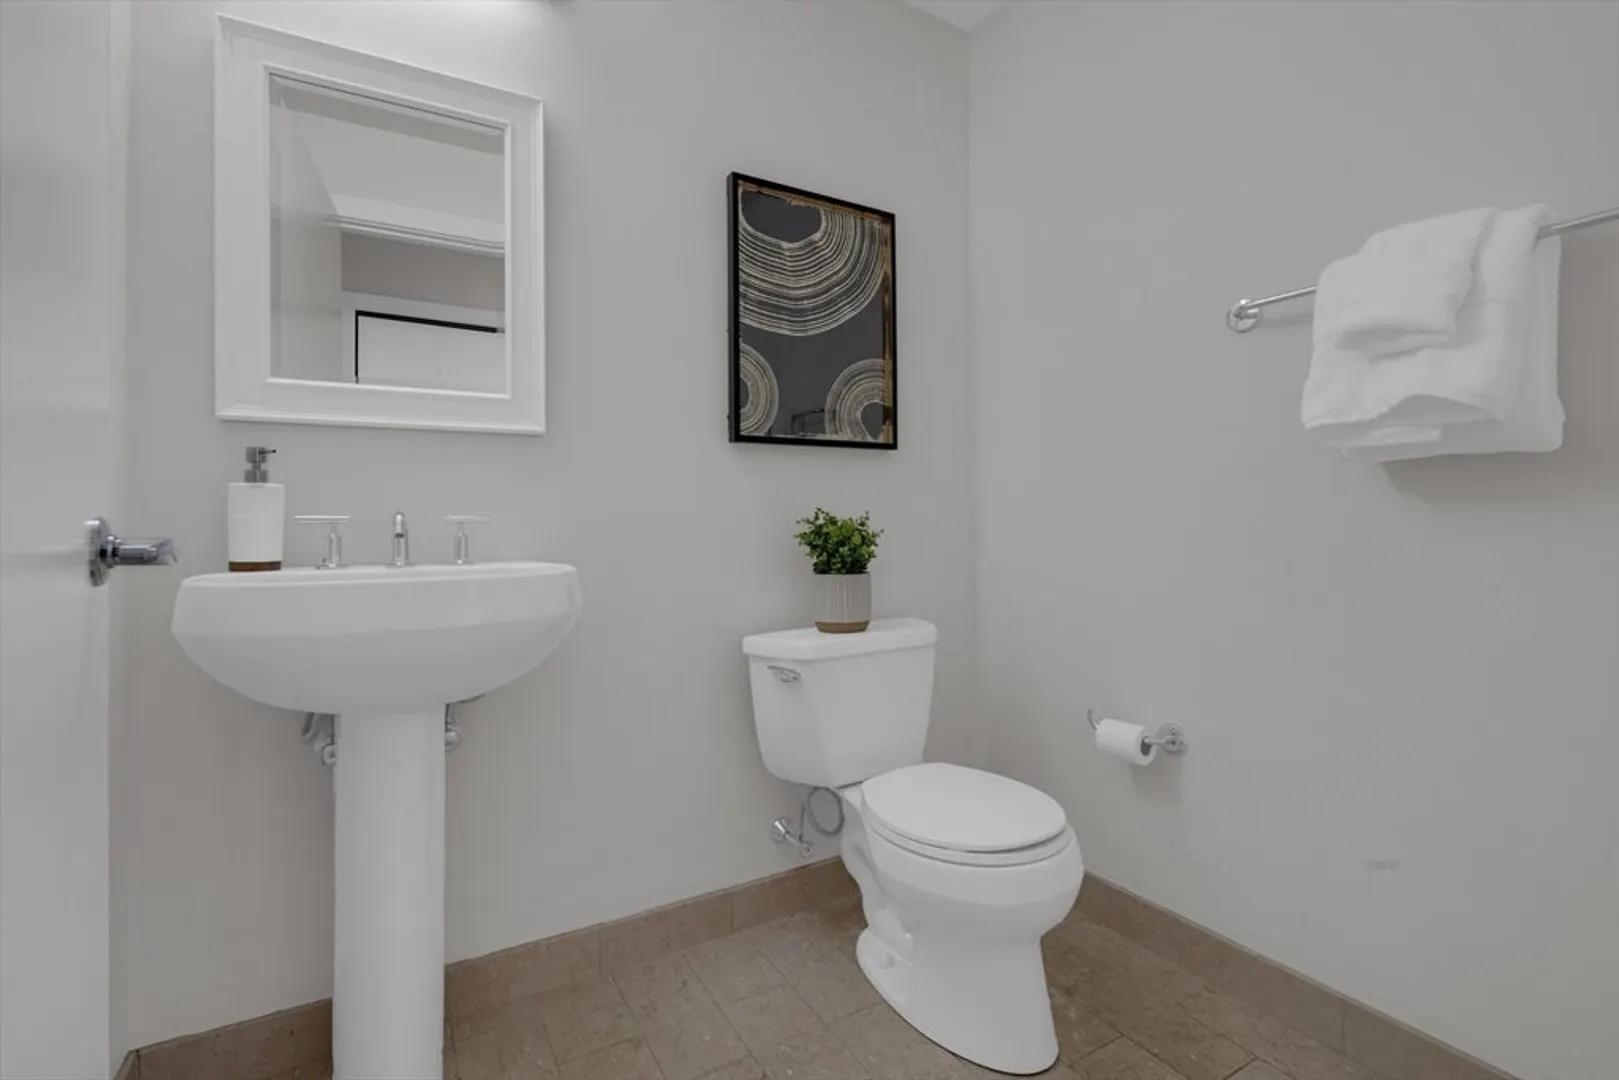
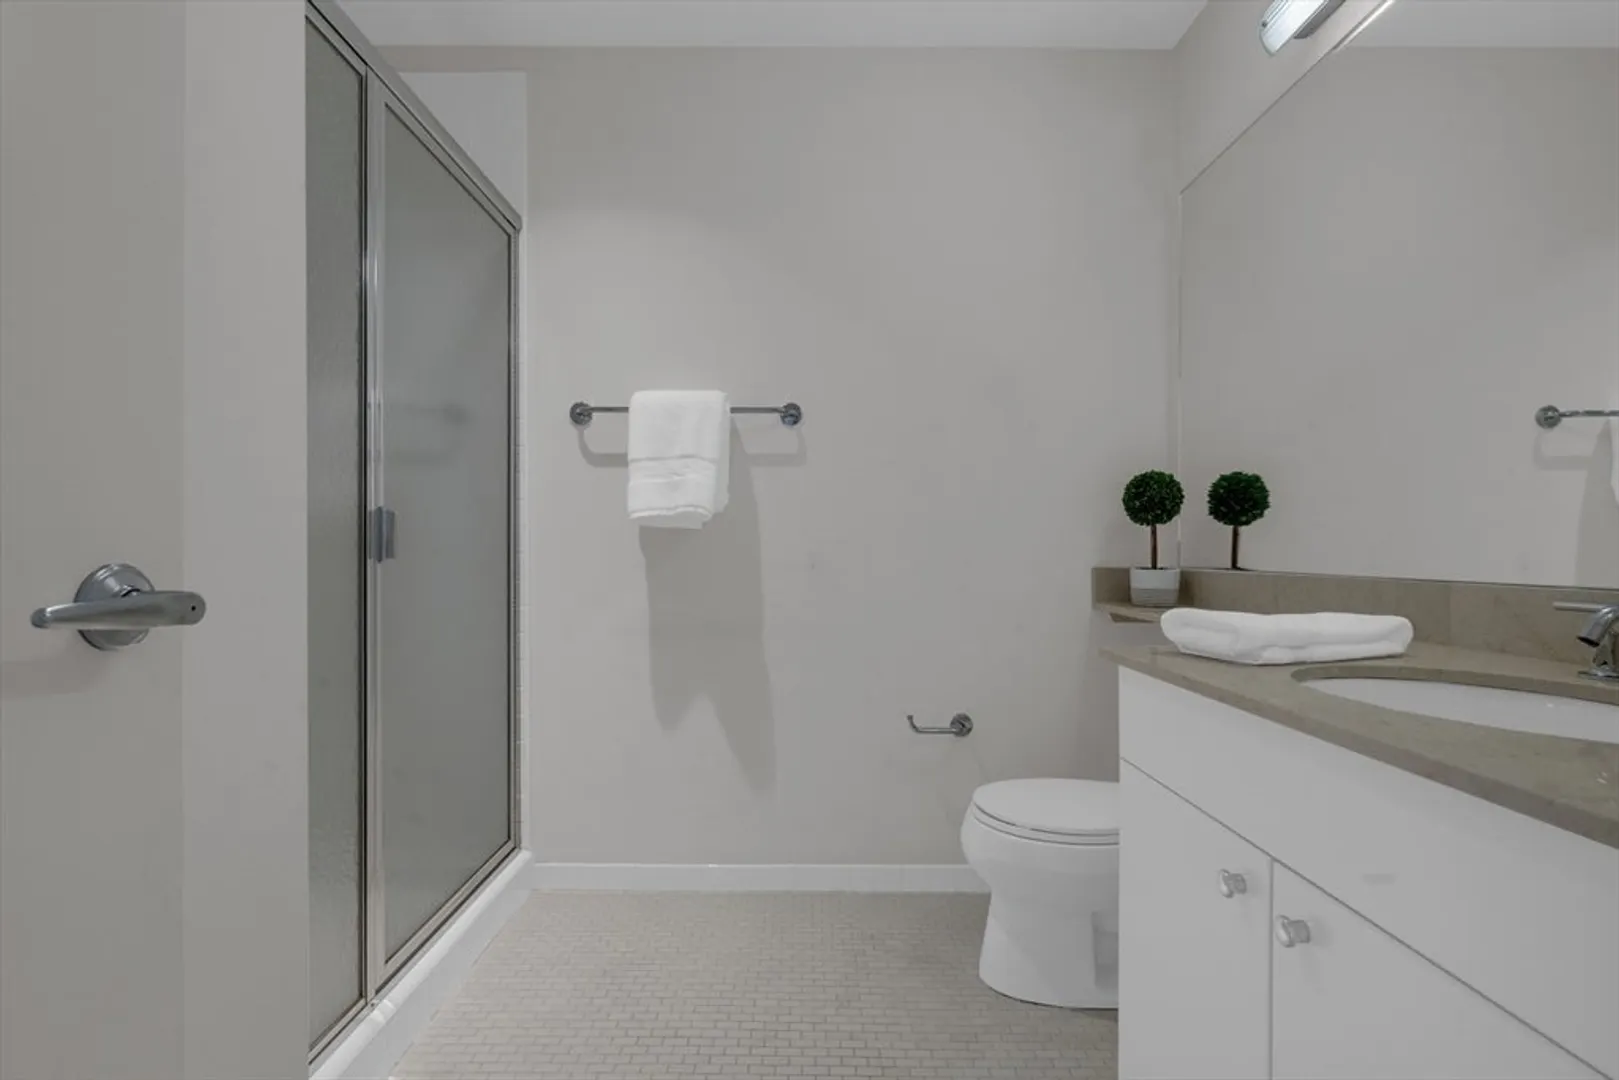
2/1
Baths
1,534
Living Area
-
Property Description
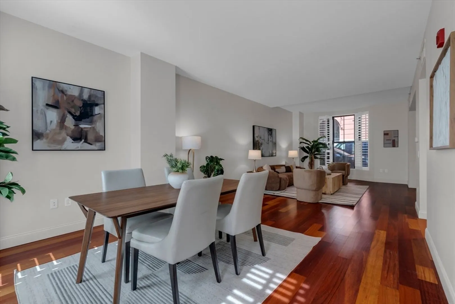
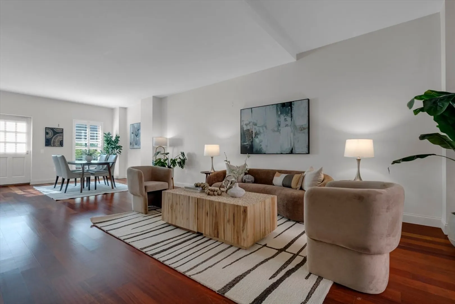
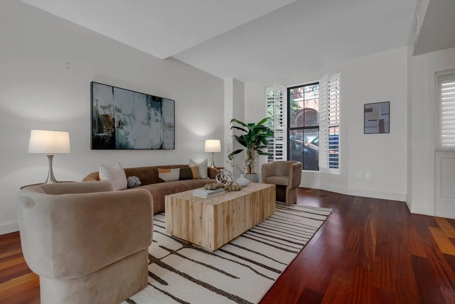
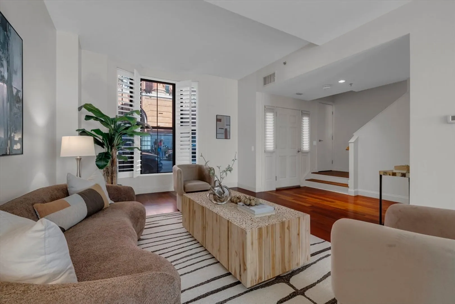
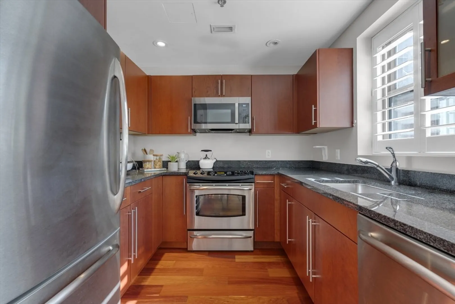
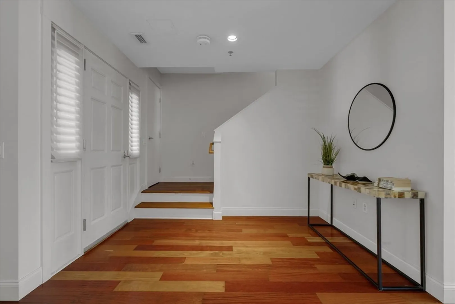
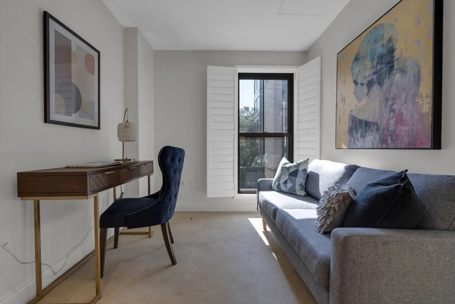
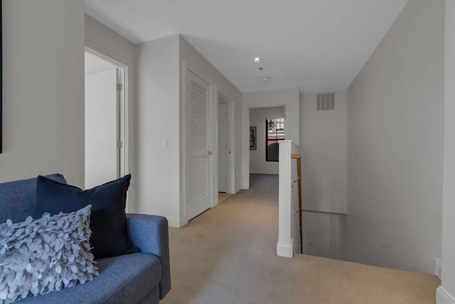
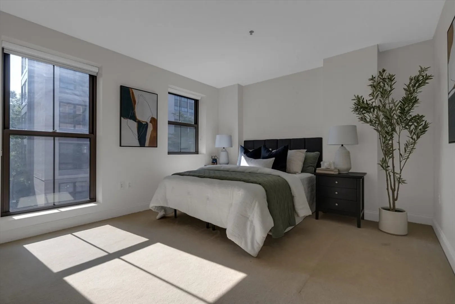
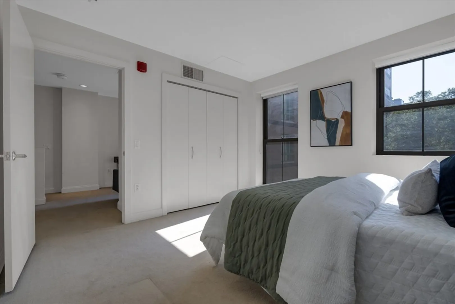
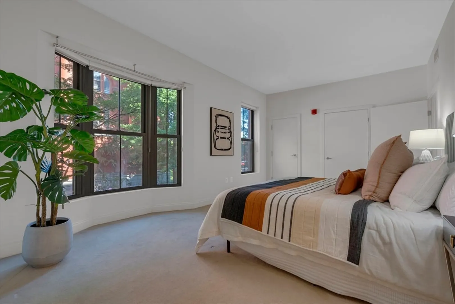
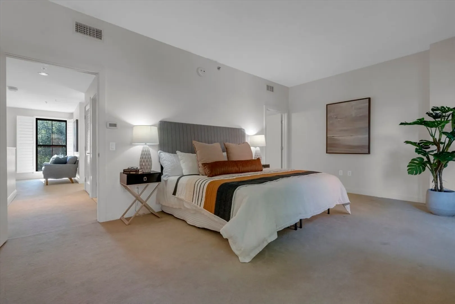
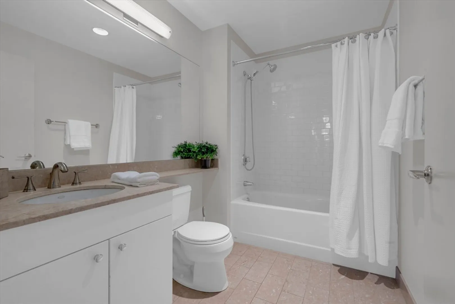
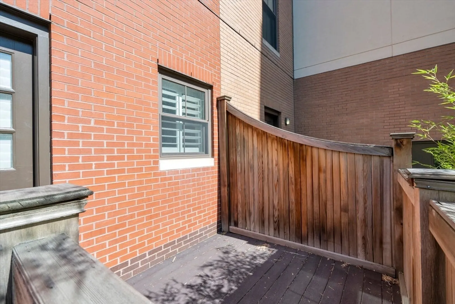
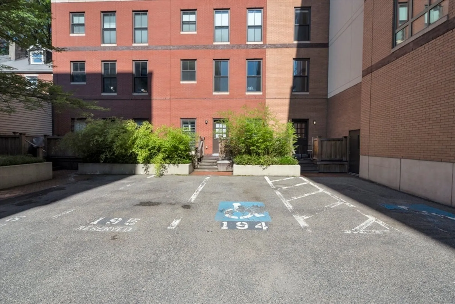
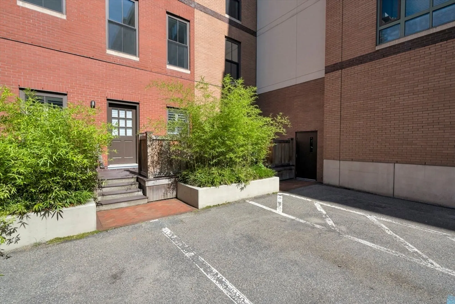
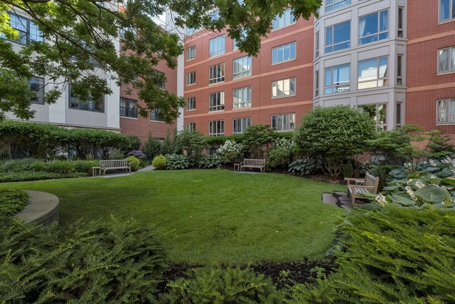
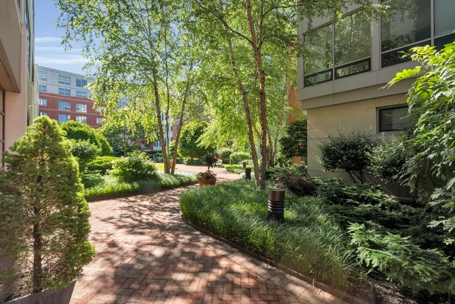
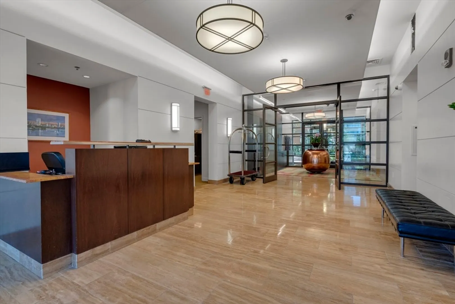
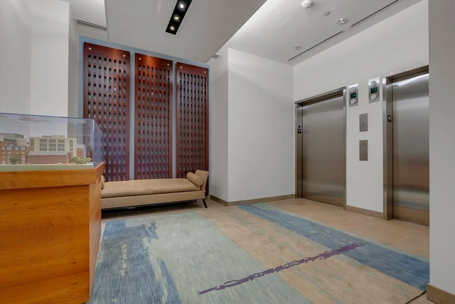
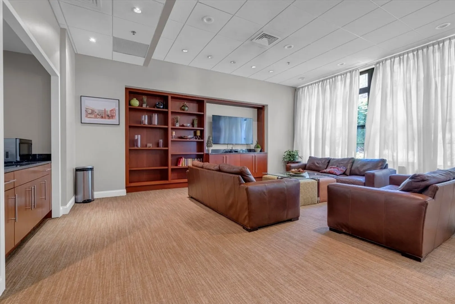
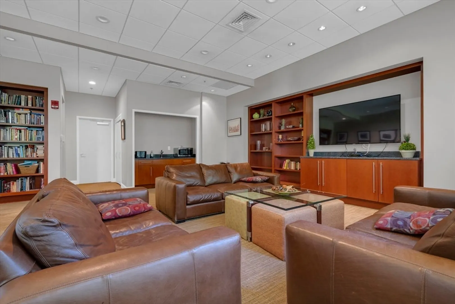
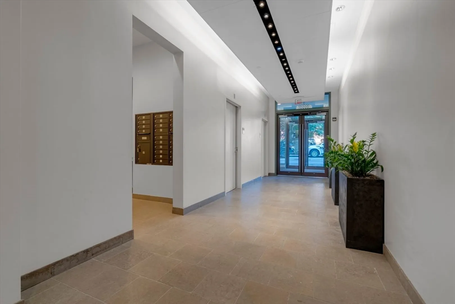
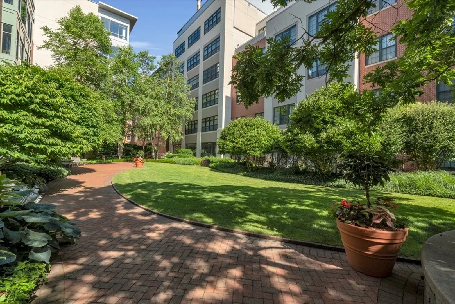
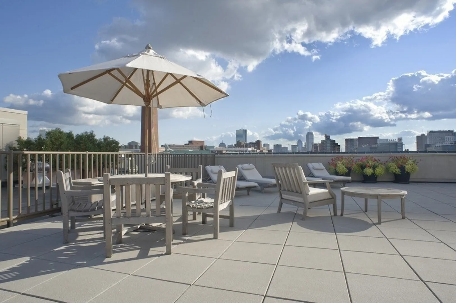
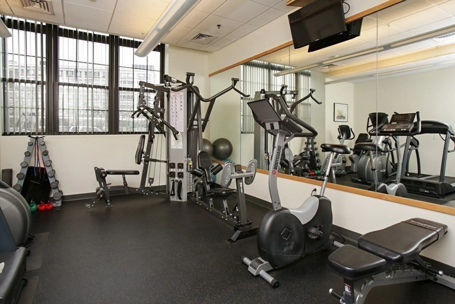
Truly One Of A Kind! This Rare Townhouse Is Situated In The Heart Of East Cambridge & Has Its Own PRIVATE Entrance W/ 1 Off Street Parking + A Private Deck. This Pristine Home Features Vaulted Ceilings, Cooks Kitchen W/ Granite Countertops, Spacious Bedrooms & A Den For An Office/HangOut Area! The Open Layout Allows The Brazilian Cherry Floors To Shine Throughout leading Into the Spacious Living/Dining Area. One First Offers 24/7 Concierge, Fitness Room, Library/Community Room, Court Yard and Common Roof Deck With Stunning Views. Steps To Lechmere T and Cambridge Side Galleria and Minutes To MIT, Charles River & SO MUCH MORE!
-
Highlights
- Area: East Cambridge
- Cooling: Central Air, Heat Pump, Unit Control
- HOA Fee: $998
- Property Class: Residential
- Stories: 2
- Unit Number: 26
- Status: Closed
- Building Name: One First
- Heating: Central, Forced Air, Unit Control
- Parking Spots: 1
- Property Type: Condominium
- Total Rooms: 5
- Year Built: 2006
-
Additional Details
- Appliances: Range, Dishwasher, Microwave, Refrigerator, Washer, Dryer
- Construction: Brick, Stone
- Flooring: Carpet, Hardwood
- Pets Allowed: Yes w/ Restrictions
- SqFt Source: Public Record
- Year Built Details: Approximate
- Zoning: Res
- Basement: N
- Exterior Features: Deck, Deck - Roof, Garden
- Interior Features: Internet Available - Broadband
- Roof: Rubber
- Total Number of Units: 196
- Year Built Source: Builder
-
Amenities
- Community Features: Public Transportation, Shopping, Park, Medical Facility, Bike Path, Highway Access, T-Station
- Security Features: Intercom, Concierge
- Parking Features: Detached, Off Street
-
Utilities
- Electric: Circuit Breakers
- Water Source: Public
- Sewer: Public Sewer
-
Fees / Taxes
- Assessed Value: $1,245,600
- HOA Fee Includes: Heat, Water, Sewer, Insurance, Security, Maintenance Structure, Maintenance Grounds, Snow Removal, Air Conditioning, Reserve Funds
- Taxes: $7,577
- HOA Fee Frequency: Monthly
- Tax Year: 2024
Similar Listings


Sold
12 Photos
Sold
13 Photos
Sold

6 Photos
Sold

28 Photos
Content © 2026 MLS Property Information Network, Inc. The information in this listing was gathered from third party resources including the seller and public records.
Listing information provided courtesy of JW Real Estate Services, LLC.
MLS Property Information Network, Inc. and its subscribers disclaim any and all representations or warranties as to the accuracy of this information.
