
Sold!
$400,000
2
Beds
1/1
Bath
1,002
Living Area
-
Property Description
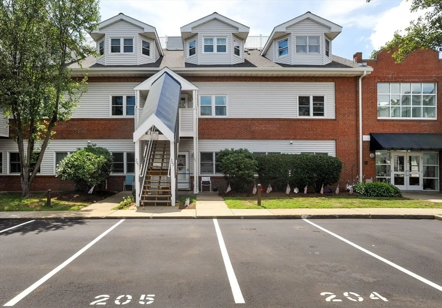
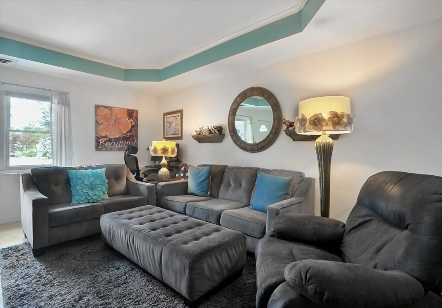
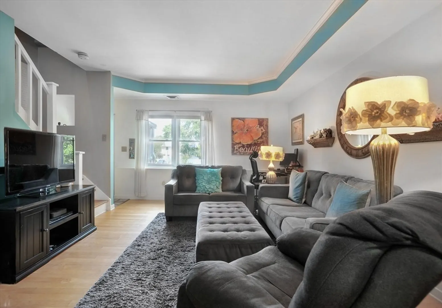
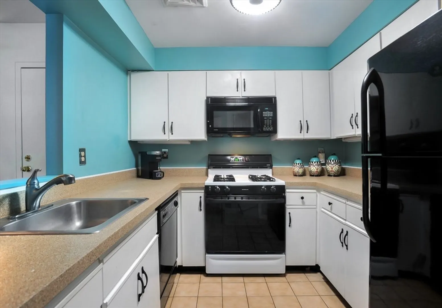
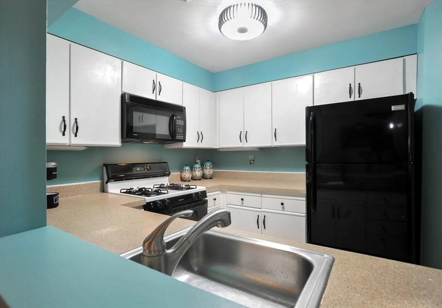
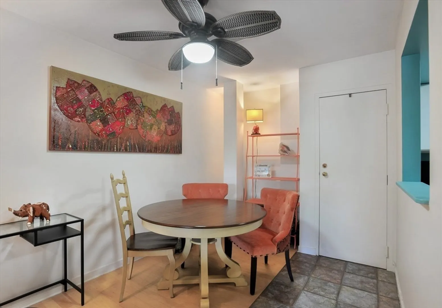
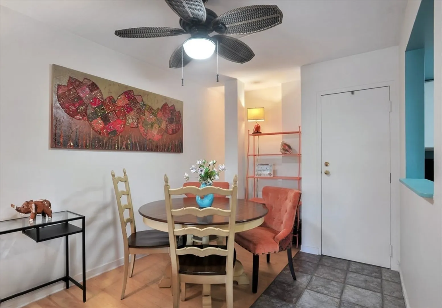
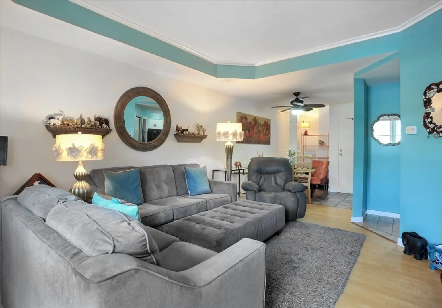
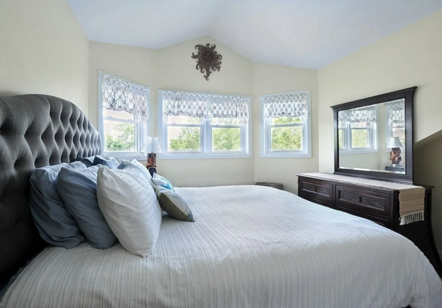
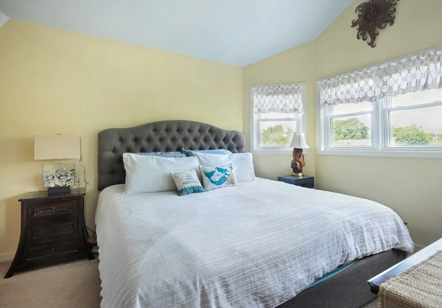
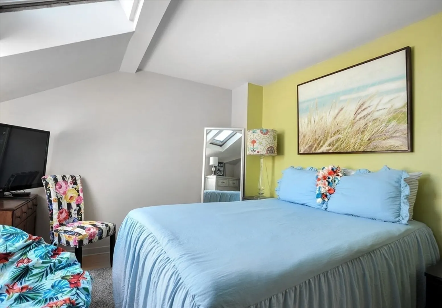
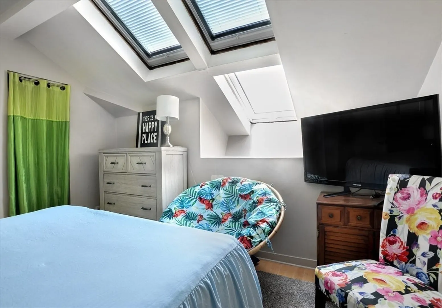
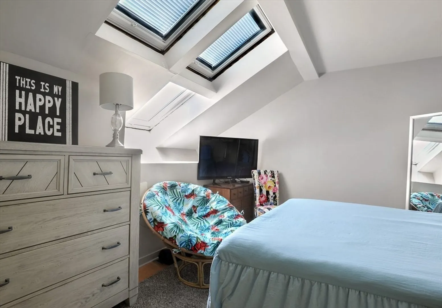
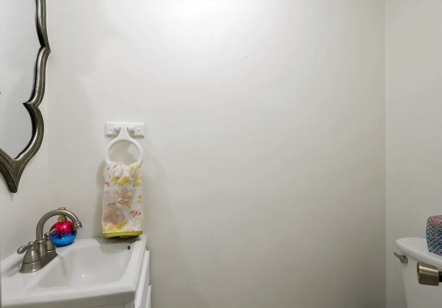
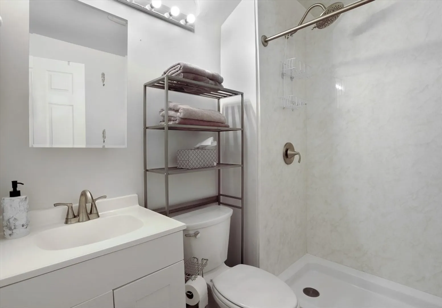
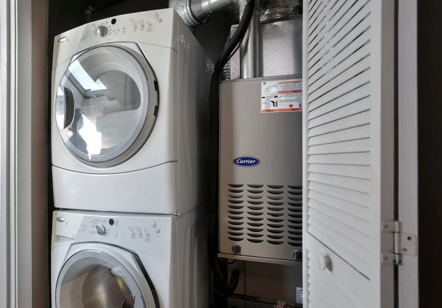
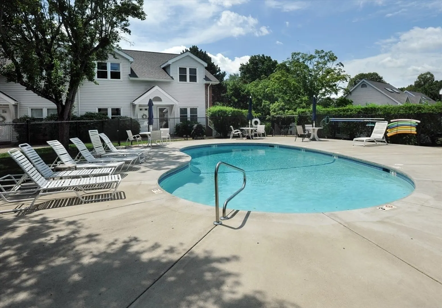
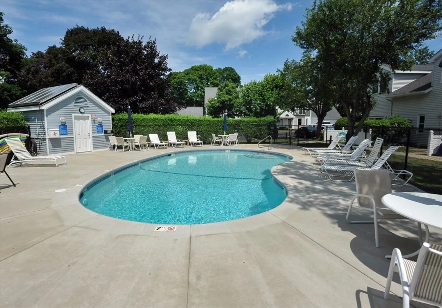
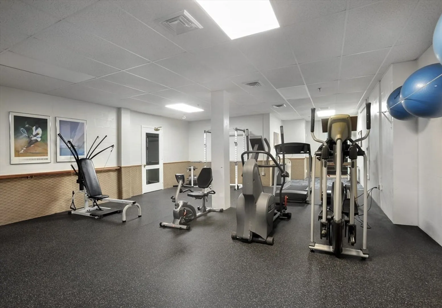
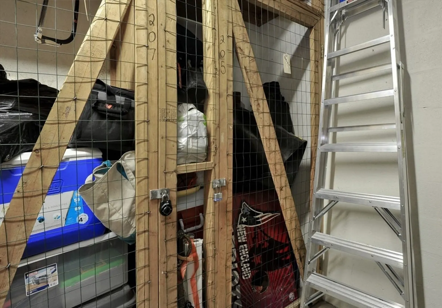
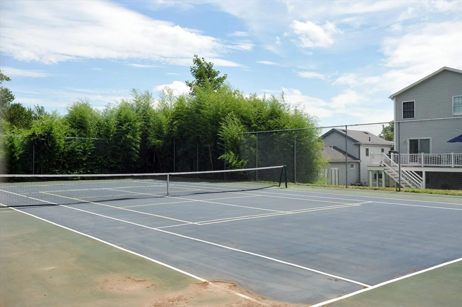
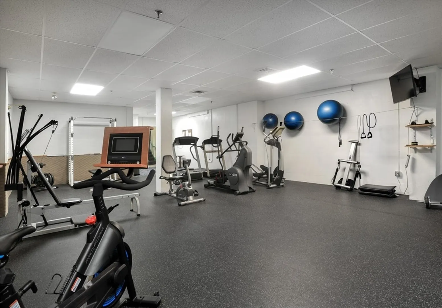
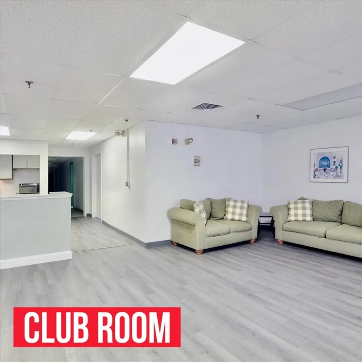
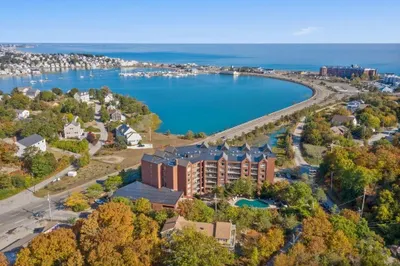
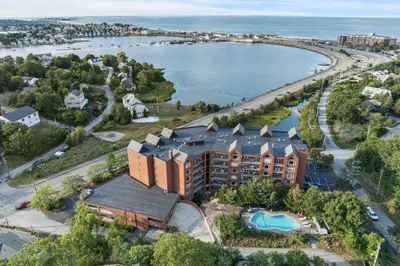
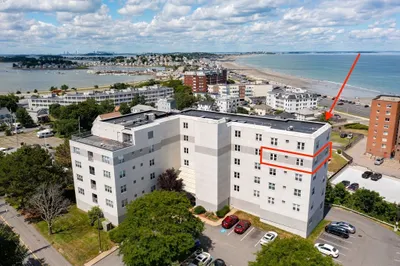
Situated at the entrance to town and just a short stroll to Gunrock and Nantasket Beaches. One of the South Shore’s hidden gems—this beautifully maintained 2-bedroom, 1.5-bath condo offers the perfect blend of comfort, convenience, and coastal charm. The first floor features a bright living room, dining area, kitchen, half bath, and pantry. Upstairs, the second floor offers a spacious bedroom with a full bath, while the third floor includes a second bedroom and full-size laundry. Recent updates include newer windows, skylights, heating system, and central AC .Enjoy resort-style living with community amenities like a sparkling pool, tennis court, fitness center, clubhouse, bike room and extra storage. Pet friendly complex. Minutes from MBTA Hingham Train Station and Hull and Hingham Commuter Boat.
-
Highlights
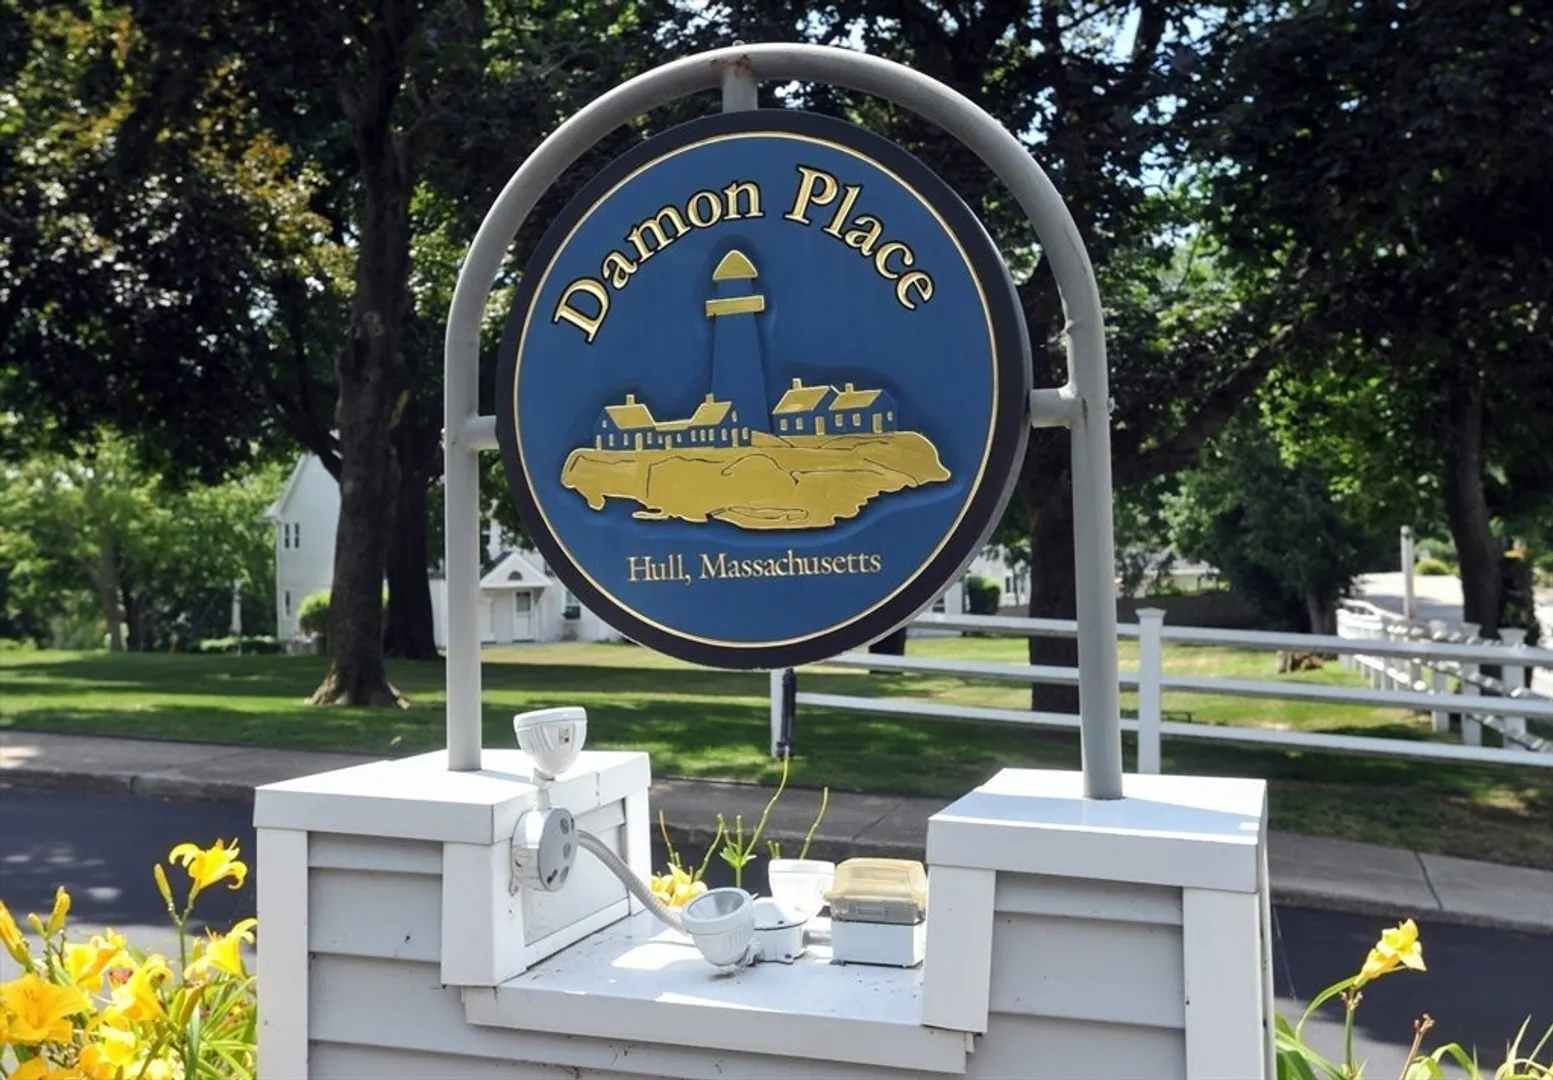
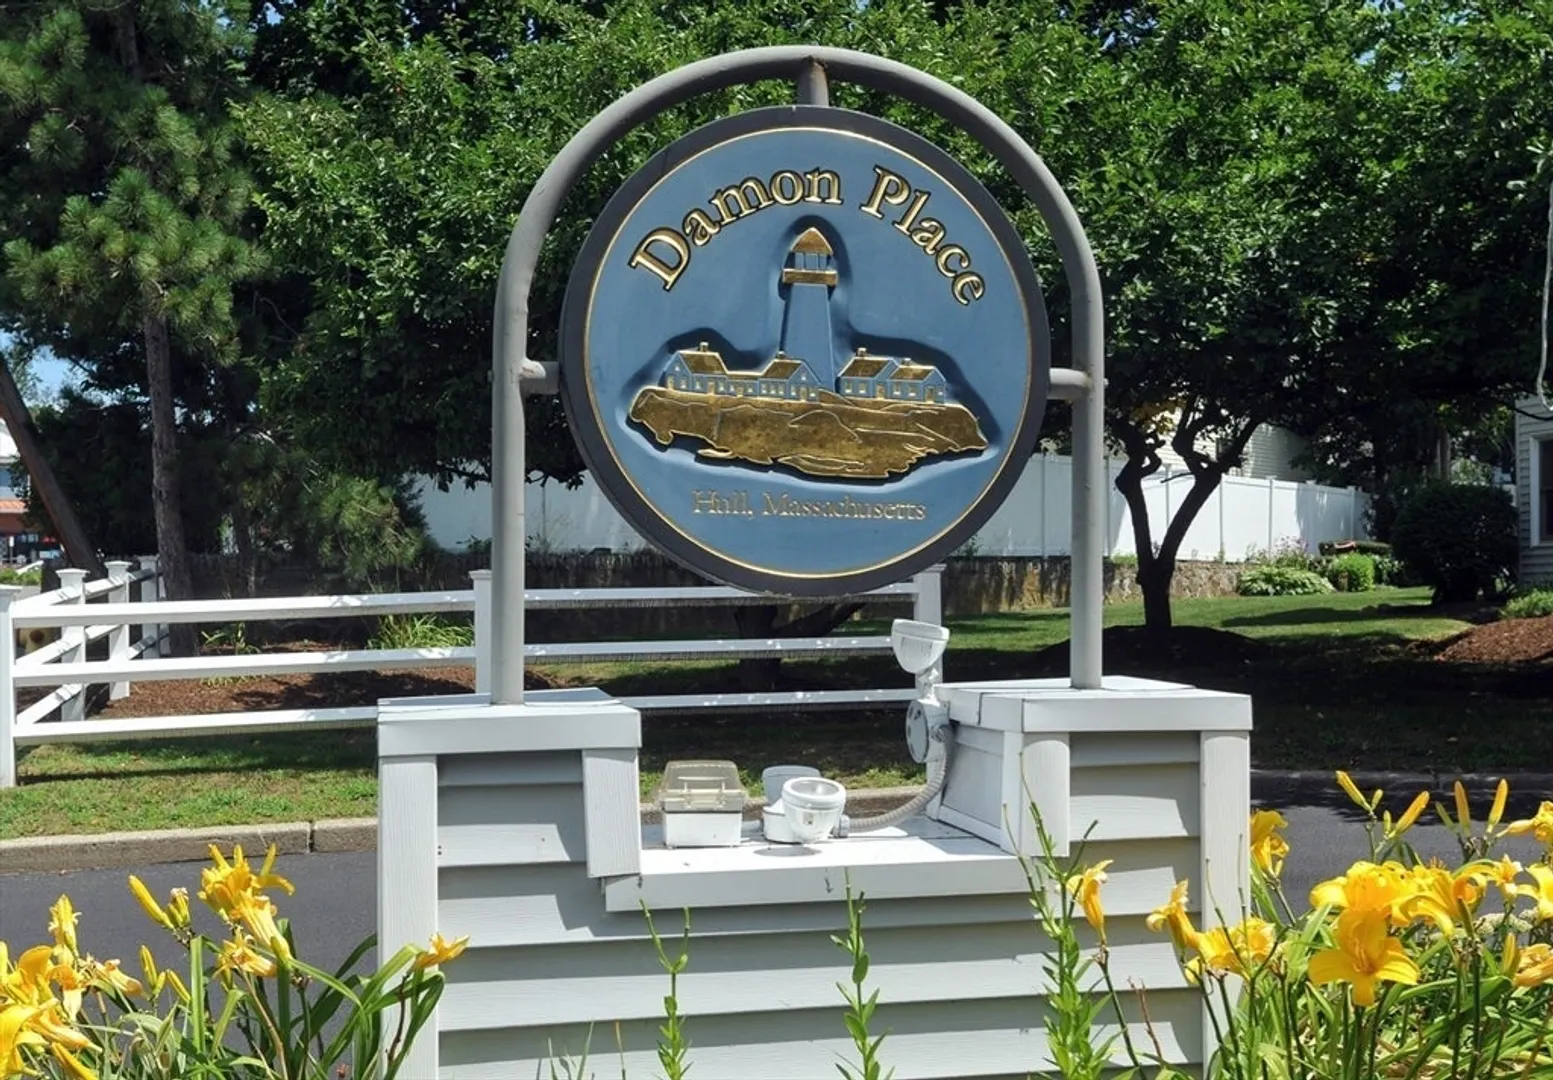
- Building Name: Damon Place
- Heating: Forced Air, Heat Pump, Natural Gas
- Parking Spots: 2
- Property Type: Condominium
- Total Rooms: 5
- Year Built: 1988
- Cooling: Central Air
- HOA Fee: $549
- Property Class: Residential
- Stories: 3
- Unit Number: 205
- Status: Closed
-
Additional Details
- Appliances: Range, Dishwasher, Microwave, Refrigerator, Washer, Dryer
- Pets Allowed: Yes
- Total Number of Units: 51
- Year Built Source: Public Records
- Basement: N
- SqFt Source: Public Record
- Year Built Details: Approximate
- Zoning: Mfa
-
Amenities
- Community Features: Public Transportation, Shopping, Pool, Tennis Court(s), Park, Golf, Marina, T-Station
- Pool Features: Association, In Ground
- Parking Features: Assigned, Deeded
- Waterfront Features: 1/10 to 3/10 To Beach
-
Utilities
- Sewer: Public Sewer
- Water Source: Public
-
Fees / Taxes
- Assessed Value: $306,400
- HOA Fee Includes: Water, Sewer, Insurance, Maintenance Structure, Road Maintenance, Maintenance Grounds, Snow Removal, Trash
- Taxes: $3,432
- HOA Fee Frequency: Monthly
- Tax Year: 2025
Similar Listings
Sold
37 Photos
Sold
32 Photos
Sold
18 Photos
Sold
39 Photos
Content © 2026 MLS Property Information Network, Inc. The information in this listing was gathered from third party resources including the seller and public records.
Listing information provided courtesy of Redfin Corp..
MLS Property Information Network, Inc. and its subscribers disclaim any and all representations or warranties as to the accuracy of this information.
