
Sold!
$450,000
4
Beds
1/1
Bath
1,343
Living Area
-
Property Description
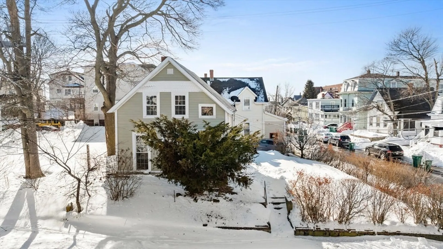
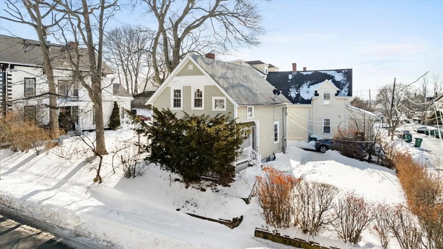
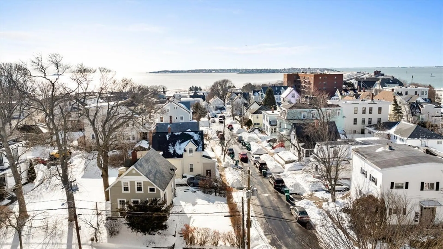
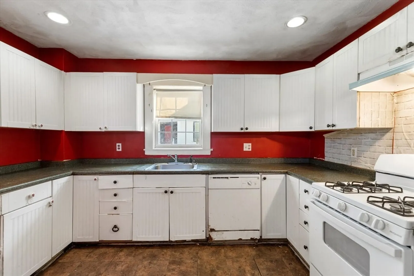
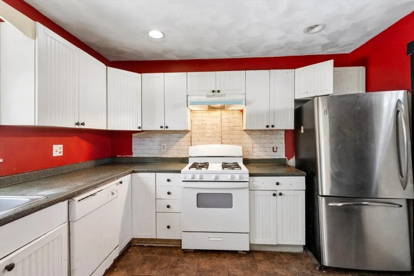
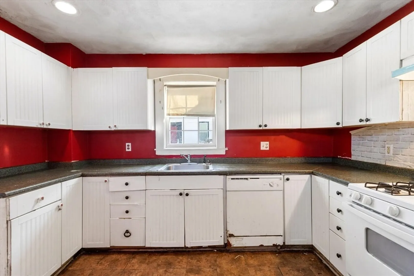
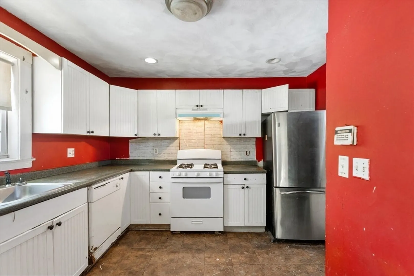
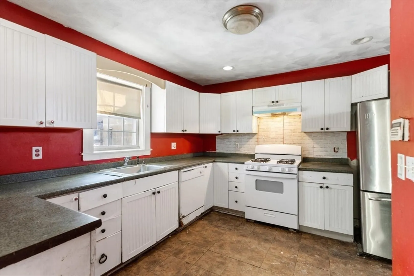
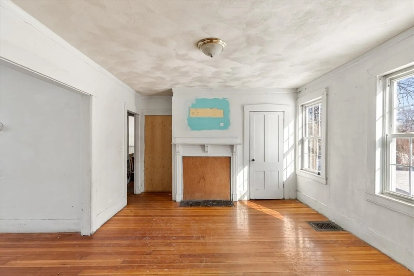
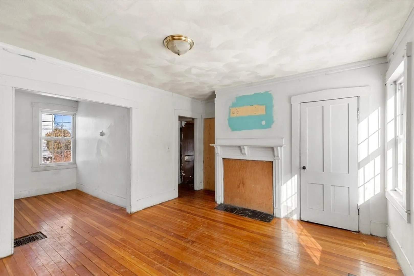
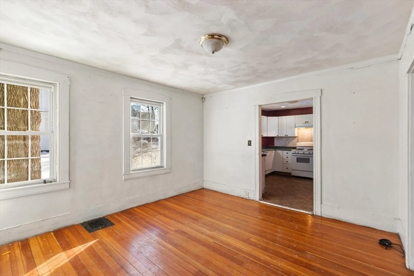
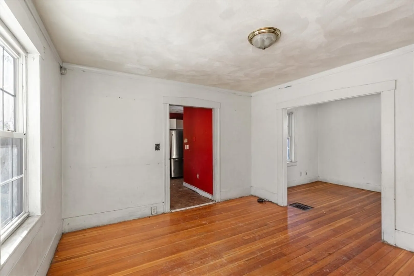
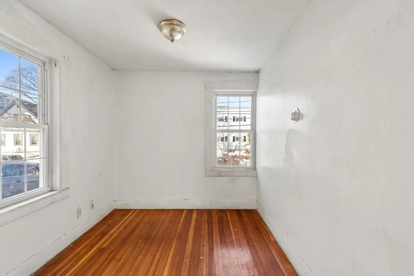
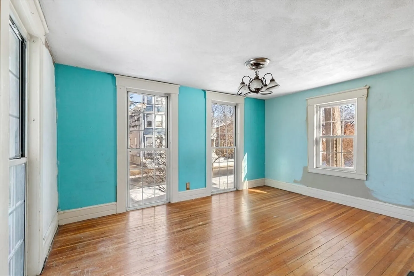
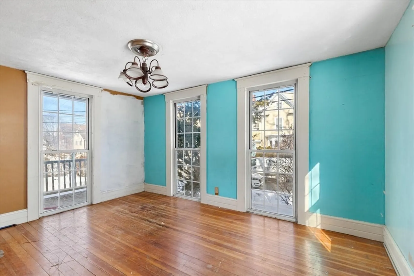
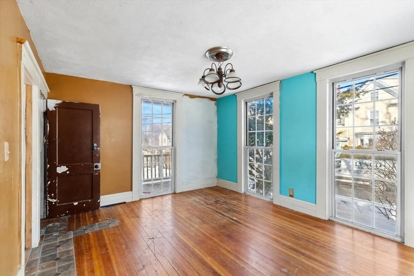
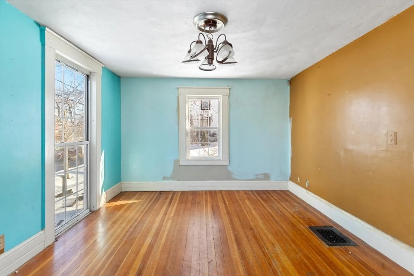
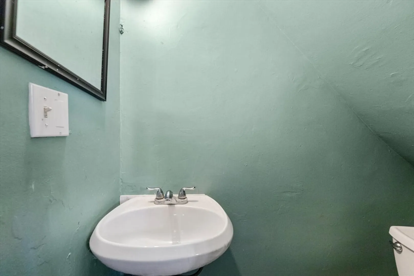
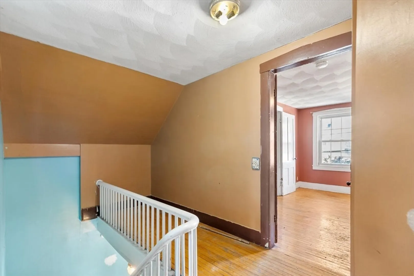
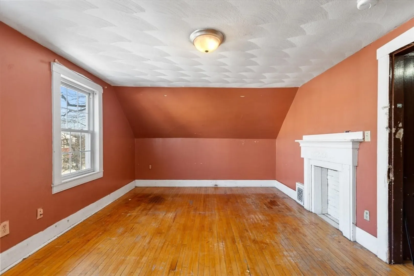
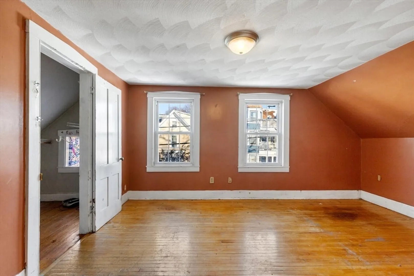
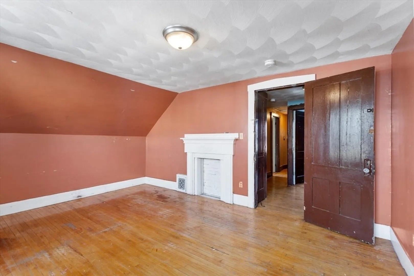
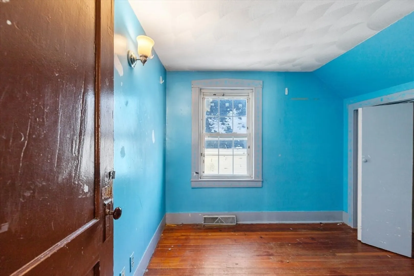
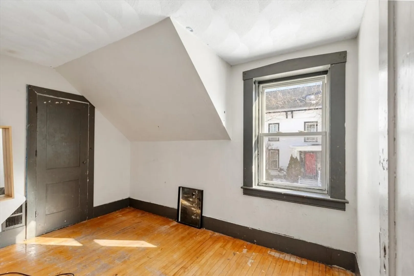
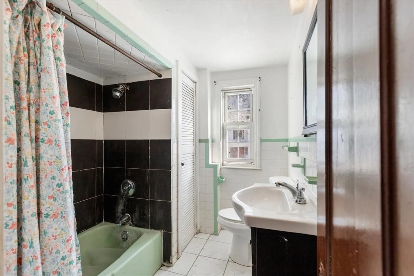
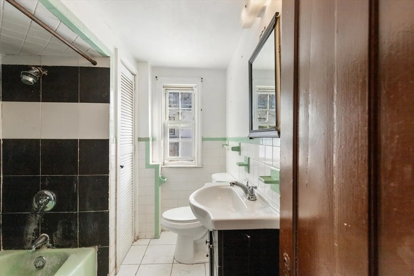
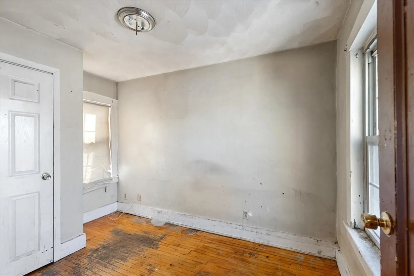
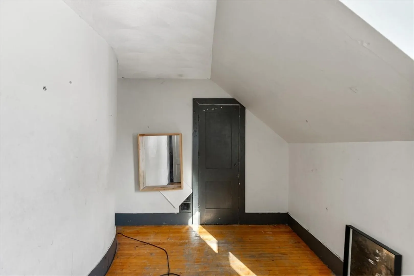
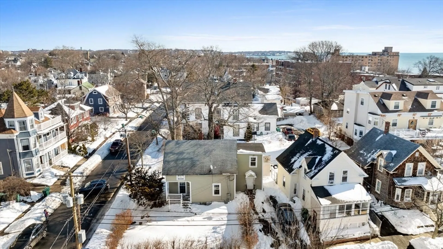
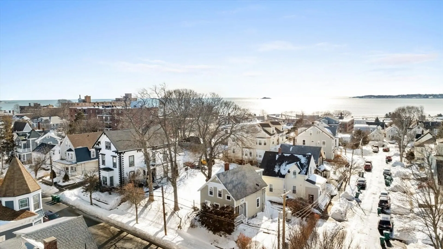
New England Colonial Style Home With Endless Possibilities! 8 Rooms, 4 Bedrooms, 1.5 Baths! First Level Offers Efficient Kitchen With Plenty Of Counter Space and Gas Cooking, Formal Dining Area, Oversized Living Room, Home Office or First Floor Bedroom and Half Bath. 4 Bedrooms and 1 Full Bath Complete The Second Floor. Hardwood Floors and Large Glass Windows Offer Lots of Natural Light! Unfinished Full Basement With Newer Gas Heat and Hot Water and 200 Amp Electric! Fenced Yard For Entertaining and 2 Car Parking! Steps to the Beach and Diamond District! Bring Your Renovation Ideas! Great Value!
-
Highlights
- Cooling: Window Unit(s)
- Parking Spots: 2
- Property Type: Single Family Residence
- Total Rooms: 8
- Status: Closed
- Heating: Forced Air, Natural Gas
- Property Class: Residential
- Style: Colonial
- Year Built: 1870
-
Additional Details
- Appliances: Gas Water Heater, Range, Dishwasher, Refrigerator
- Construction: Frame
- Flooring: Vinyl, Hardwood
- Foundation Area: 500
- Road Frontage Type: Public
- SqFt Source: Public Record
- Year Built Source: Public Records
- Basement: Full
- Fireplaces: 1
- Foundation: Stone, Brick/Mortar
- Lot Features: Corner Lot
- Roof: Shingle
- Year Built Details: Approximate
- Zoning: R5
-
Amenities
- Community Features: Public Transportation, Shopping, Park, Walk/Jog Trails, Bike Path, Highway Access, Public School, T-Station, University
- Waterfront Features: Ocean, 1/10 to 3/10 To Beach, Beach Ownership(Public)
- Parking Features: Off Street
-
Utilities
- Electric: 200+ Amp Service
- Water Source: Public
- Sewer: Public Sewer
-
Fees / Taxes
- Assessed Value: $485,500
- Taxes: $5,030
- Tax Year: 2025
Similar Listings
Sold
36 Photos
Sold
38 Photos
Sold
36 Photos
Sold
17 Photos
Content © 2026 MLS Property Information Network, Inc. The information in this listing was gathered from third party resources including the seller and public records.
Listing information provided courtesy of Re-yes Real Estate.
MLS Property Information Network, Inc. and its subscribers disclaim any and all representations or warranties as to the accuracy of this information.
