
26 Route 28 A
$599,000
3
Beds
1/1
Bath
1,330
Sqft
- Request Info
- Call
- Save
-
More
- Mortgage Calculator

Property Tools
$599,000
3
Beds
1/1
Bath
1,330
Living Area
-
Property Description
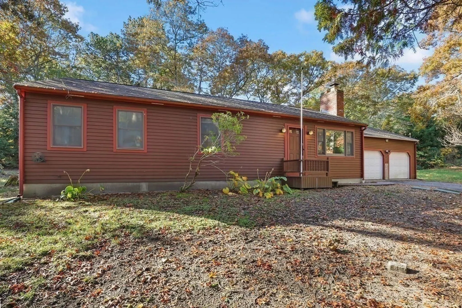
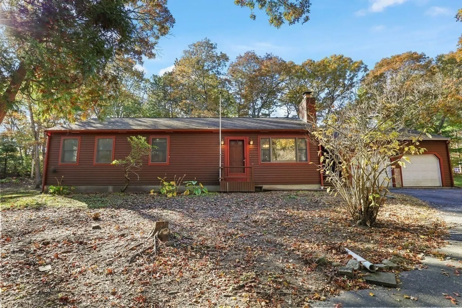
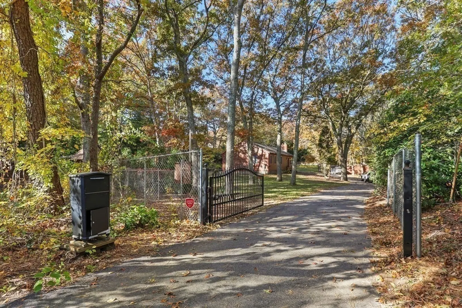
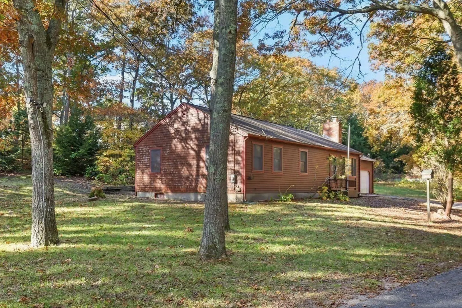
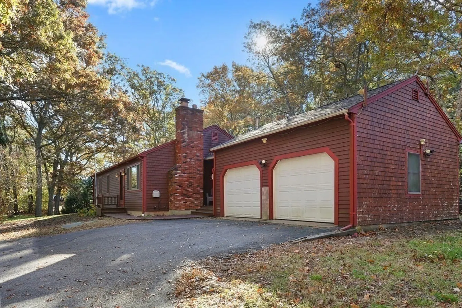
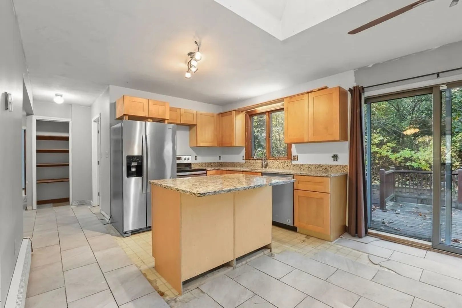
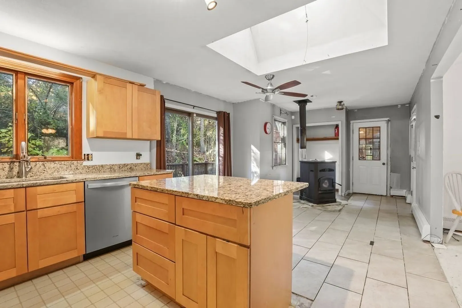
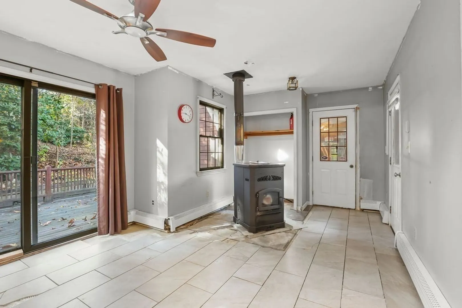
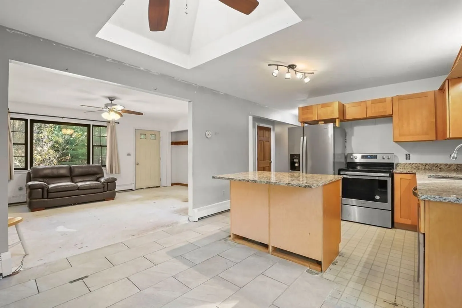
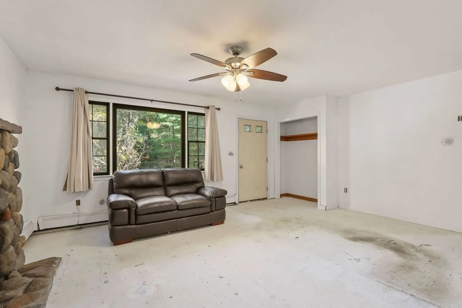
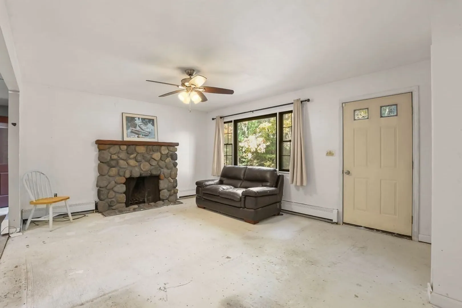
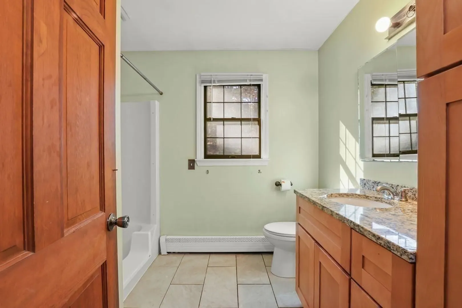
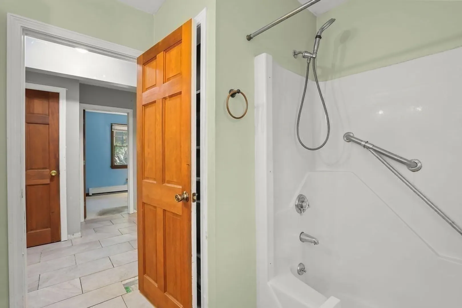
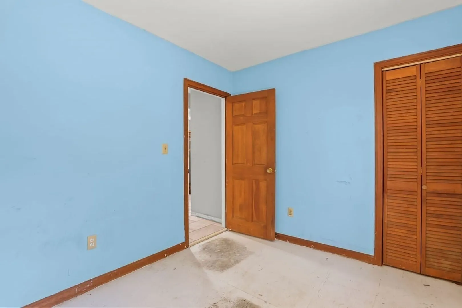
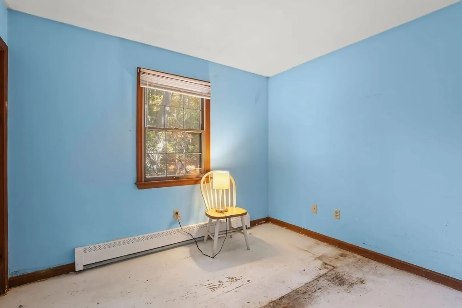
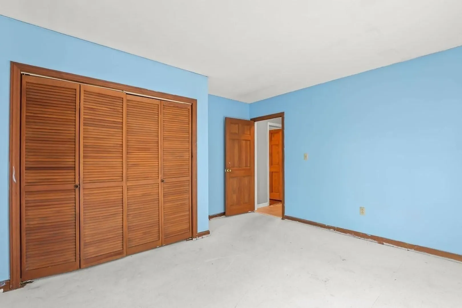
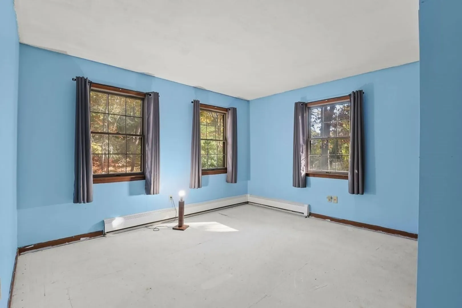
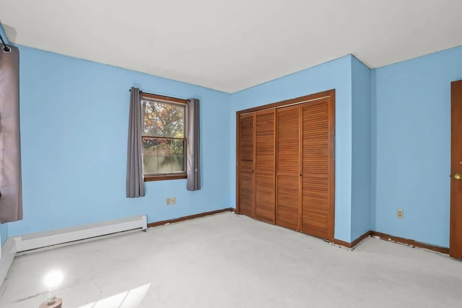
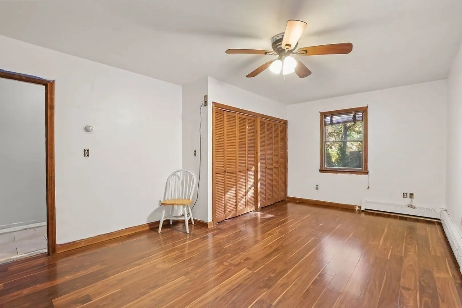
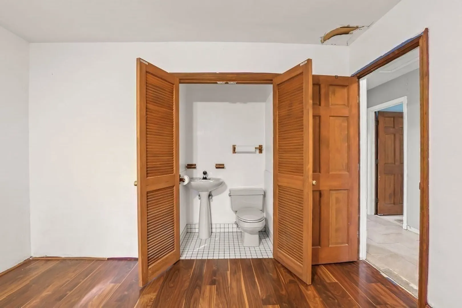
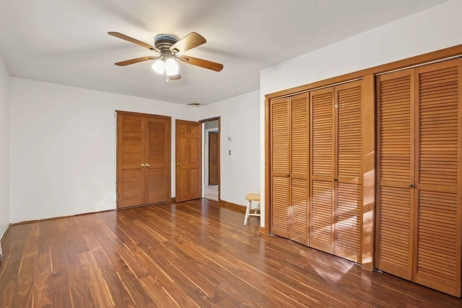
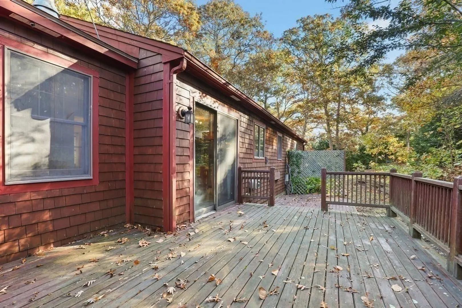
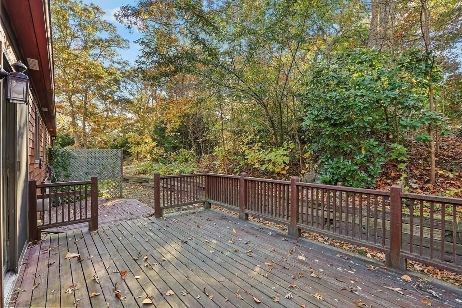
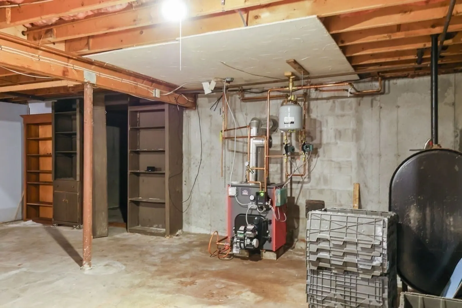
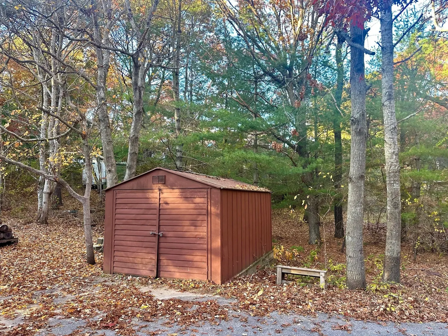
Set back from Route 28A on a private acre in Cataumet, this 3-bedroom, 1.5-bath home offers one-floor living with an open floor plan connecting the living, kitchen, and dining areas. A two-car attached garage and large barn/shed provide additional storage for vehicles or boats. Three spacious bedrooms offer flexibility for family, guests, or a home office, while the full unfinished basement provides even more storage and potential for future use. The interior is a work in progress waiting for the buyer to finish with their personal touches. The home needs floors, paint and other finish details. The large yard enjoys a deck in the backyard which is partially fenced. Drive off the busy road way back to this oasis and come see for yourself. Roll up your sleeves and bring your imagination and make this Cataumet property home. Priced to sell and being offered as-is, this home is ready for its next chapter.
-
Highlights
- Acres: 1
- Heating: Baseboard
- Property Class: Residential
- Style: Ranch, Shingle
- Year Built: 1986
- Area: Cataumet
- Parking Spots: 6
- Property Type: Single Family Residence
- Total Rooms: 5
- Status: Active
-
Additional Details
- Appliances: Tankless Water Heater, Range, Dishwasher, Refrigerator, Washer, Dryer
- Exterior Features: Porch, Patio
- Flooring: Other
- Lot Features: Level
- Roof: Shingle
- Year Built Details: Actual
- Zoning: 101
- Basement: Full, Interior Entry, Bulkhead, Concrete, Unfinished
- Fireplaces: 1
- Foundation: Concrete Perimeter
- Road Frontage Type: Public
- SqFt Source: Public Record
- Year Built Source: Public Records
-
Amenities
- Community Features: Highway Access
- Parking Features: Attached, Paved Drive, Paved
- Covered Parking Spaces: 2
- Waterfront Features: Lake/Pond, 3/10 to 1/2 Mile To Beach
-
Utilities
- Sewer: Private Sewer
- Water Source: Public
-
Fees / Taxes
- Assessed Value: $498,400
- Taxes: $3,813
- Tax Year: 2026
Similar Listings
Sold
12 Photos
Sold
37 Photos
Sold
28 Photos
Sold
17 Photos
Content © 2026 MLS Property Information Network, Inc. The information in this listing was gathered from third party resources including the seller and public records.
Listing information provided courtesy of Rand Atlantic, Inc..
MLS Property Information Network, Inc. and its subscribers disclaim any and all representations or warranties as to the accuracy of this information.